
Featuring built works
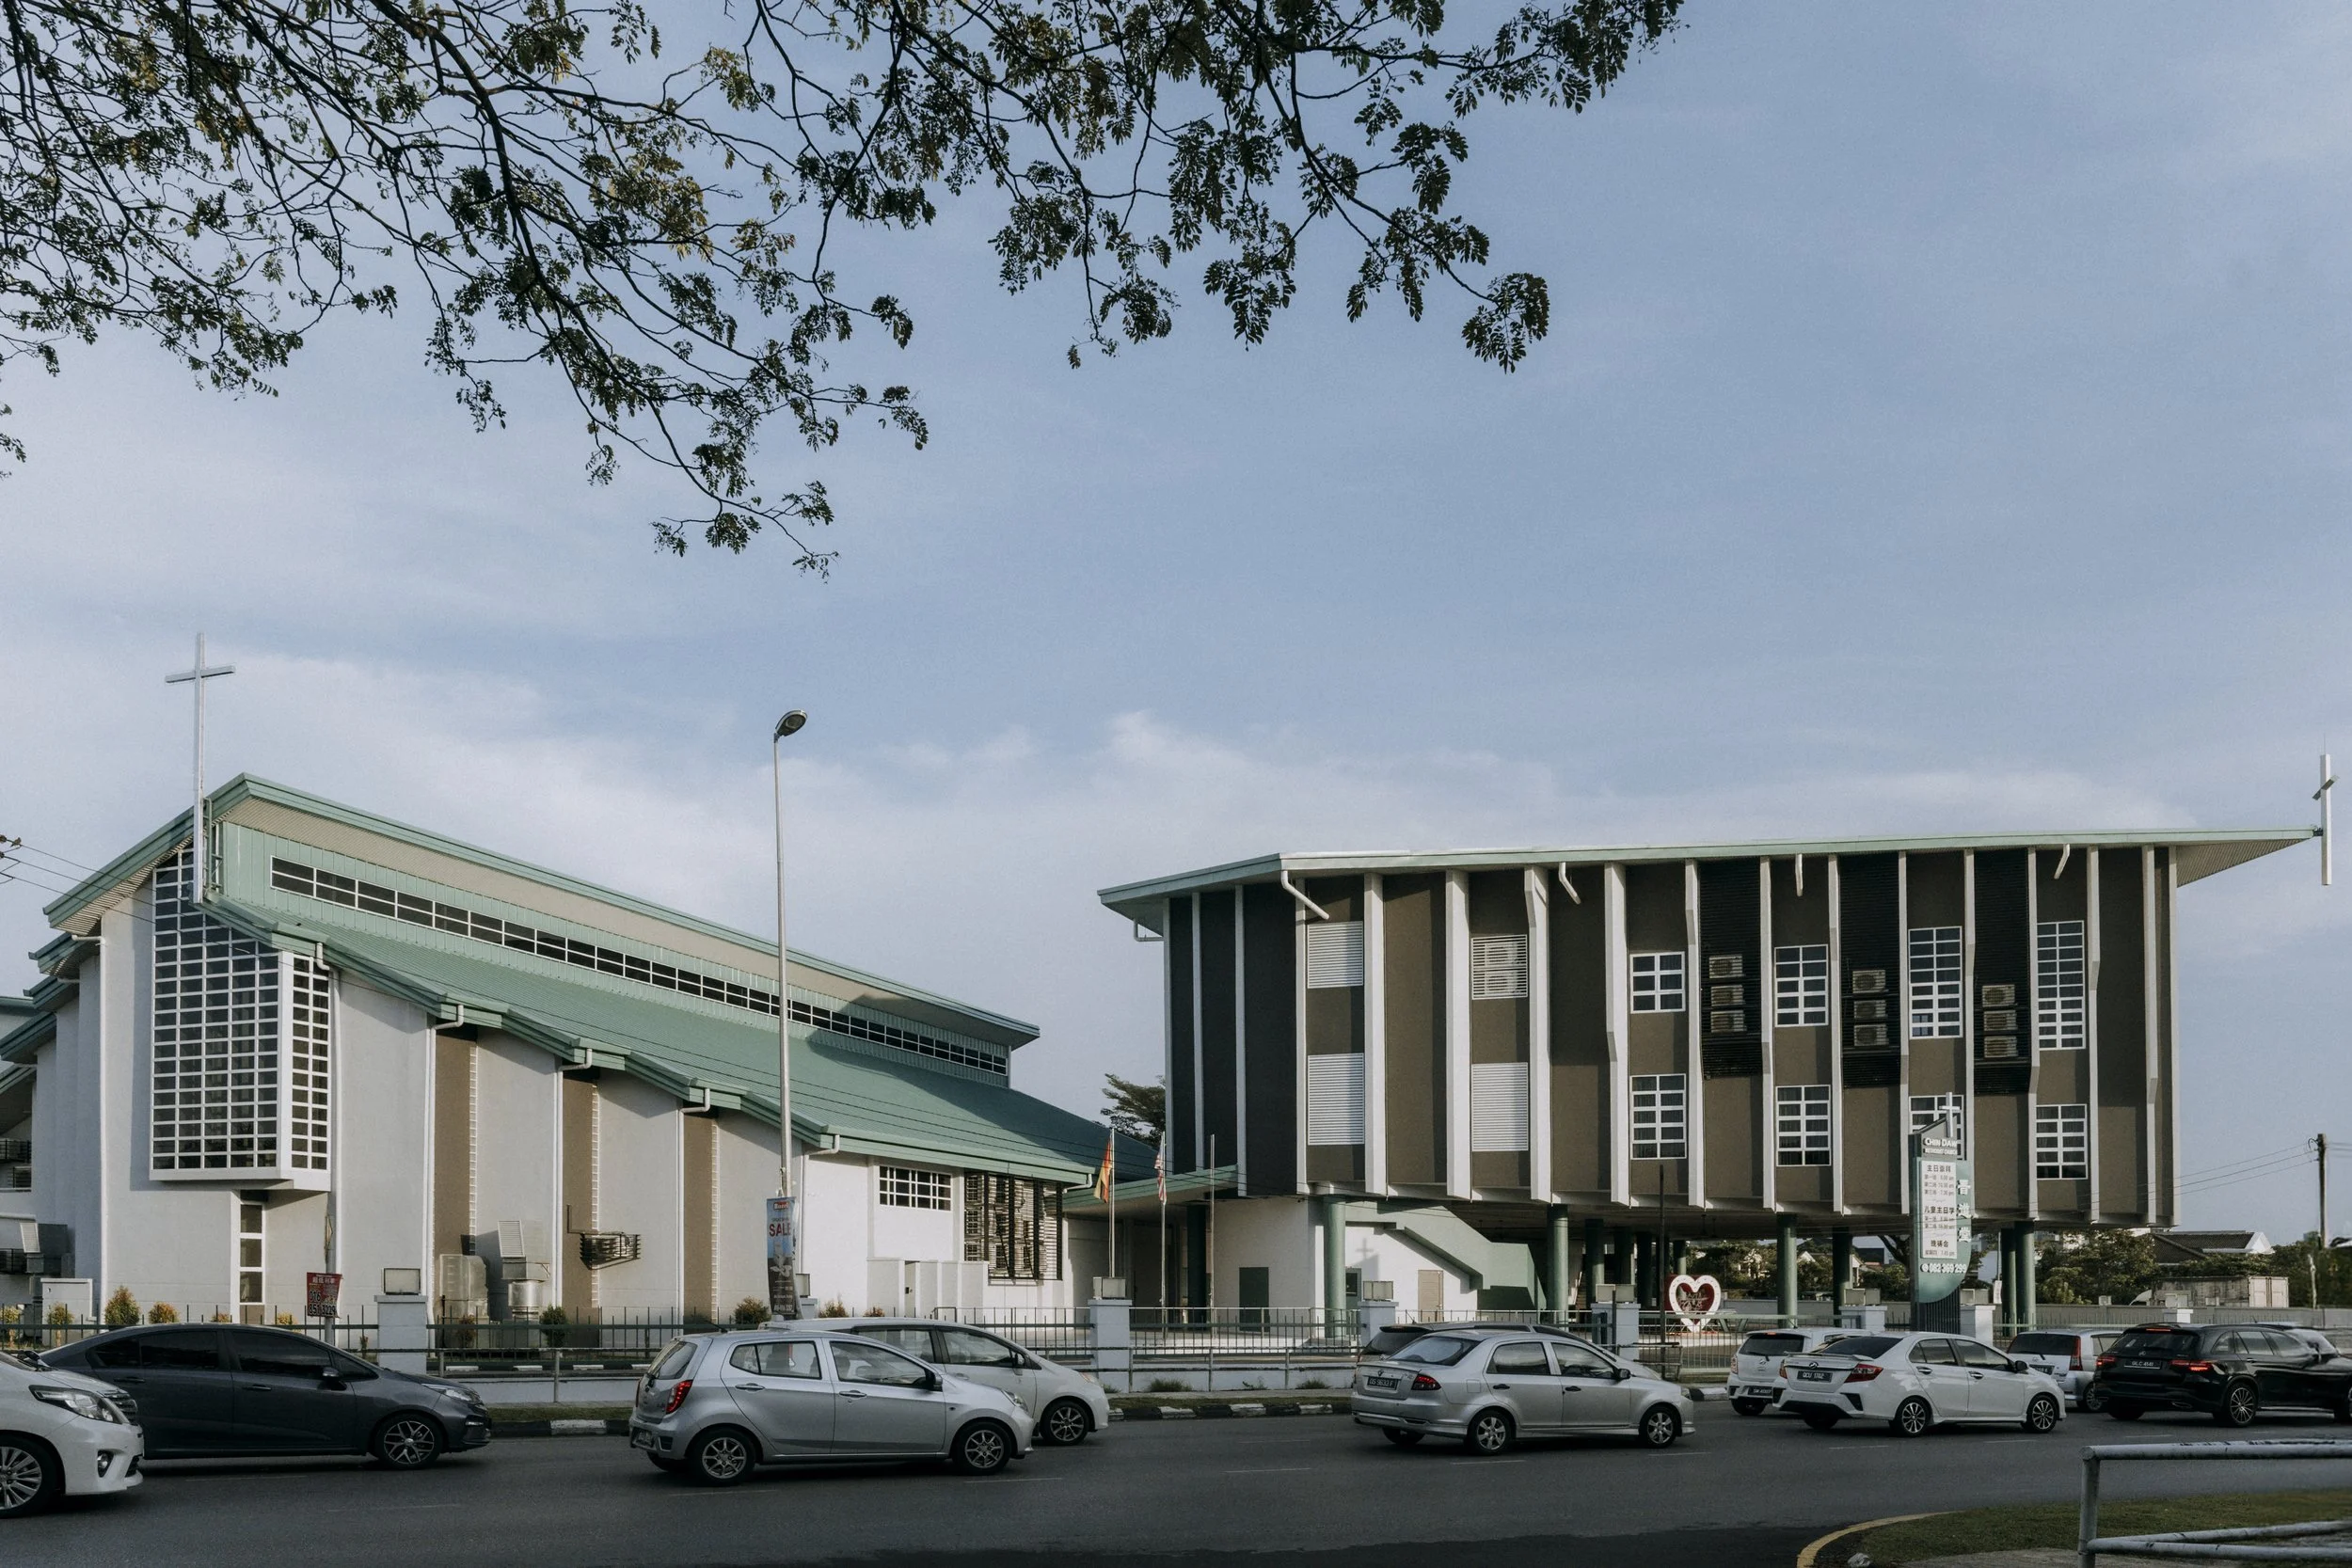
Chin Daw Methodist Church
Chin Daw Methodist Church’s new annex in Kuching expands the church’s classrooms, worship spaces, and recreational facilities while establishing a contemporary landmark at a prominent city intersection. Shaped by its triangular site, the building rises above an open, shaded ground plane that supports parking and communal gatherings. Its reinforced concrete fins pay homage to those of the original worship hall, creating a visual dialogue between old and new while providing solar protection and a distinctive architectural identity.

Rock House
Rock House transforms a dilapidated Kuching residence into a tropical sanctuary for family life, art and antiques. Embracing open planning, generous terraces and expansive openings, the design dissolves boundaries between interior spaces and lush gardens. Double-height volumes, exposed timber trusses and carefully positioned water features enhance natural light, ventilation and spatial connectivity. Working within a tight budget, salvaged materials are creatively repurposed, giving the home character while celebrating sustainable design and an intimate connection with nature.

Sunway Group’s Southern Region Office
Sunway Group’s Southern Region (SSR) Office is a modular workplace in Johor, Malaysia, positioned on a high verge overlooking the Johor-Singapore Causeway. Conceived as a fast-track and adaptable workplace, the building explores how modularity, prefabrication and passive design can shape a responsive architectural environment. A regular structural grid establishes flexibility, while demountable components allow for future re-use. Landscaped courtyards, interconnected spaces and generous overhanging roofs introduce natural light, shade and ventilation, creating a balanced relationship between workplace, climate and site.

SJK (C) Chung Hua Batu 11 Matang
SJK(C) Chung Hua Batu 11 demonstrates how disciplined architecture can elevate the ordinary school through a response to place, climate, and community. Drawing from Gunung Serapi, the school establishes a distinct civic identity while remaining rooted in its landscape. Passive climatic strategies, shaded learning corridors, child-scaled openings, green façades, and playful circulation transform everyday elements into spaces for learning, discovery, and social exchange — creating a resilient educational landscape with lasting civic value.

Concave House
Set within the waterfront enclave of Paradise Island, the residence reinterprets Palm Springs modernism through a contemporary Gold Coast lens. Strong geometry, fluid curves and restrained materials frame water, landscape and skyline, while layered thresholds balance privacy and openness. Generous glazing connects living spaces to terraces, pool and pontoon, creating a seamless relationship between architecture, light and waterfront living experiences

Cascadale Apartment Singapore
This renovation of a duplex apartment unit on Singapore's east coast aimed to make best use of the unusual lofty upper level to create a luminous interior optimised for living and entertaining. The lower level was injected with natural light in order to create well-lit and ventilated new usuable spaces such as the stair-study. A limited palette of materials was selected for their tactile qualities, including natural oak floors and cabinetry, luxurious marble slabs, and rough-cut timber panels, juxtaposed against floating white volumes.

GBS TechSpace
GBS TechSpace in Bayan Lepas, Penang, transforms a former car park into a key node within the PSD @5km+ initiative, supporting the state’s semiconductor ecosystem. Designed as part of a network of GBS facilities, it provides flexible, efficient workspaces for start-ups and incubatees. Its linear design maximises efficiency while addressing site constraints, and sustainable features enhance performance. Serving as a launchpad for innovation, it fosters talent, supports IC design development, and contributes to a collaborative urban-industrial ecosystem.

The Sanctuary Axis
This design reconfigures a Christian retail space with a central island service hub, fostering fluid circulation and tactile rosary engagement. An axial vista to a chapel-like rear wall instills sacred order. Perimeter walls form a gallery-like display envelope. Full-height glazing frames interior sculpture, enhancing street transparency and neighbourhood engagement. Zoned pegboards organise crosses, figurines, plaques, and jewellery. Curved rear elements soften the rectilinear shell, discreetly separating gilded supply displays and staff areas. The scheme synthesises commercial functionality with spiritual atmosphere, realising a faith-based retail identity that evokes ritual contemplation.

C House, Atrium Residence
This house is designed for a young couple in their mid-20s preparing for marriage, this home reflects their modern lifestyle as entrepreneurs running their own businesses. Embracing warmth, simplicity, and timeless elegance, the interior features soft neutral tones, natural timber textures, and clean architectural lines. A double-volume ceiling allows abundant natural light to enhance the sense of openness, while the full-height TV feature wall and extended cabinetry visually enlarge the living space. Thoughtfully planned for both the couple and their beloved dog, the home balances functionality, comfort, and refined aesthetics, forming a meaningful sanctuary for everyday living and lasting memories.

Ryvanden House
This modern, restrained tropical Asian house by C.C. Chan Architect uses a raw material palette to balance privacy and nature. An imposing concrete front wall ensures security, while large glass doors at the rear open to a lanai and beyond, fairway views. Designed for the local climate, the architecture incorporates a thin floor plan and wide overhangs. Finally, its clear division of public and private spaces reflects a distinctly traditional Asian spatial concept.

Ampang Look Out Point (ALOP)
The landslide happening at Hulu Langat became a tragic incident to everyone as their favourite go-to place had been shut down. Ampang Look Out Point was a place that houses memories of thousands, and that became the foundation of design. Architecture became the bridge between the people and the land. With respect and care, the end result turned out somewhat minimal yet elegant.

ROXY Sematan Resort
Roxy Beach Resort, recipient of the PAM Awards 2026 for Commercial Mixed Development, is a thoughtfully planned coastal destination in Sematan, Sarawak. Integrating serviced apartments, hospitality, retail, and event spaces within a cohesive masterplan, the development embraces the surrounding sea and landscape to create a vibrant beachfront environment. Through its connection between architecture, nature, and community, the project contributes to tourism growth and the local socio-economic development of Sematan.

Borneo International School
Borneo International School reimagines conventional school design through the concept of the “Living Street,” creating vibrant spaces that encourage learning, social interaction, and personal growth. Designed for Kuching’s tropical climate, the school integrates passive environmental strategies while fostering strong community connections. The project demonstrates how creativity can overcome typical constraints to create an engaging and inspiring educational environment.

Oitom Restaurant
Oitom is a restaurant in Kota Kinabalu celebrating indigenous Bornean flavours and local ingredients. Its interior reinterprets the communal layout of the Rungus longhouse into a contemporary dining space with shared and intimate seating areas. Vertical forms, bamboo-inspired flooring, beadwork installations, and palm-leaf lighting reference traditional Bornean craftsmanship, balanced with a restrained Nordic palette.

Y House, The Capers
This renovation transforms an old house into a warm contemporary home for a family of four. A restrained palette of timber, soft neutrals, and textured finishes creates calm and cohesion throughout. Designed around daily family routines and lifestyle content creation, the layout prioritises functionality, movement, visual connectivity, and natural light to enhance both everyday living and filmed moments.

Interior of Kelab Golf Sarawak (KGS)
Commissioned to revitalize key spaces within Kelab Golf Sarawak, the project reinterprets the existing 1985 building through careful and contemporary interventions. Working alongside architect Liew Nam Boon, the redesign of the Golfer Lounge, Matang Restaurant, and Siol Banquet balances preservation and renewal, retaining selected original elements while adapting the spaces to evolving lifestyles and contemporary user needs.

Buwit House
A renovated Balinese compound style villa, consisting of three seperate volumes for living, working and sleeping. The property is sited on a tiered landscape, facing Westward over paddy fields to Mount Batukaru in the horizon. The characteristic rectangular hip form terracotta tiled roofs of the existing structures were retained, whilst interior spaces were extended, opened up, and internal courtyards were inserted within. The spaces between the blocks define a series of gardens.

Open House II
Min envisioned Open House II as a multi-generational extension that draws on the synergy between Iban longhouse traditions and Chinese shophouse typology, blending communal living with contemporary spatial flow.