
Ampang Look Out Point (ALOP)
At the ridge of the mountain at Hulu Langat, the remnants of old Ampang Look Out Point (ALOP) dusted quietly in the rainforest. Dated back before 2012, the place was one of the prominent landmark at the border of urban fabric overlooking Kuala Lumpur city skyline. After the landslide in 2012 which causes safety threat to the premise, old ALOP had been closed off from the public, it had since lost its livelihood, fading out of public’s interest.
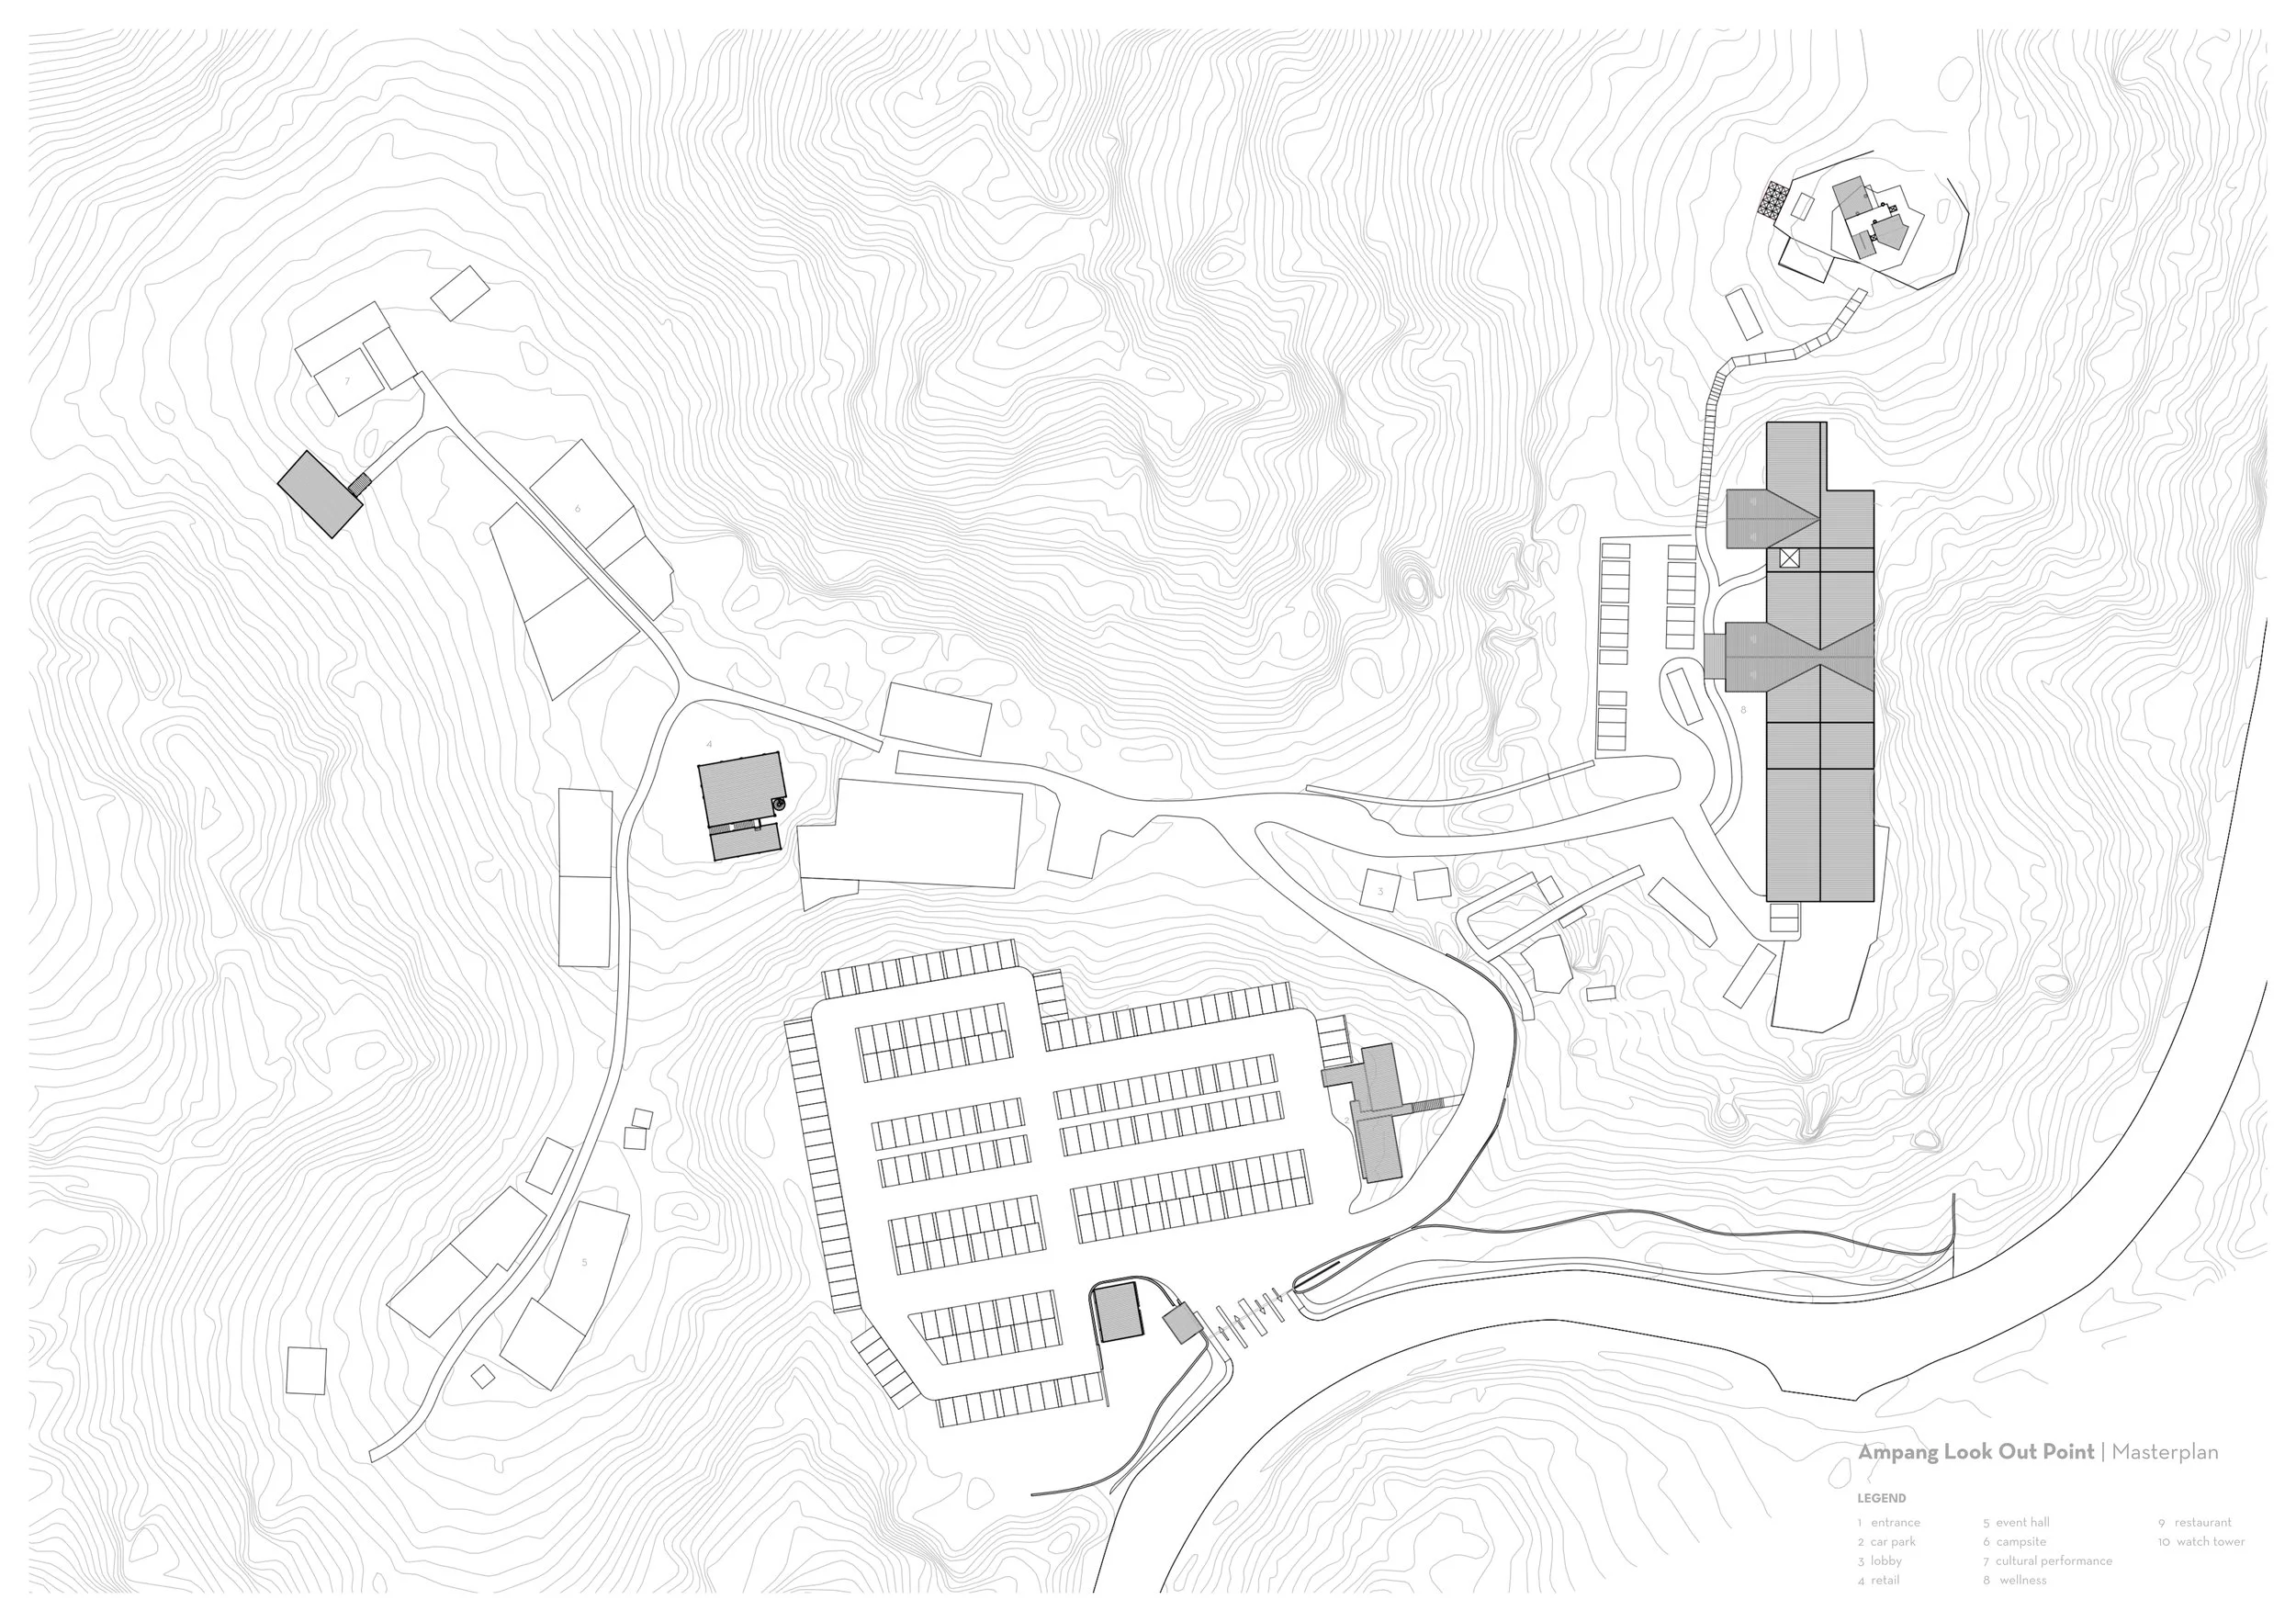
Over the decades, the anticipation that built up with the nostalgia and profound connection to the place formed the foundations, propelled the revamp of ALOP. With the existing site as a base of inspiration, the masterplan of ALOP explores the connection between nature, people and architecture. Nature and people shaped the architecture, it became the big picture in the making of ALOP. At last, the design intention was narrowed down to eco-tourism, exploring the theme of how pleasure dissolves in nature.
ALOP was a collective experience, an indulgence in nature at every moment that begins even before setting foot in the premises until the end, from the entrance, lobby, restaurant, campsite, to a cultural performance platform. Every components served as a unique pause whether for a brief moment or a longer stay, while the natural landscape span across the journey of ALOP, making the experience as a whole.
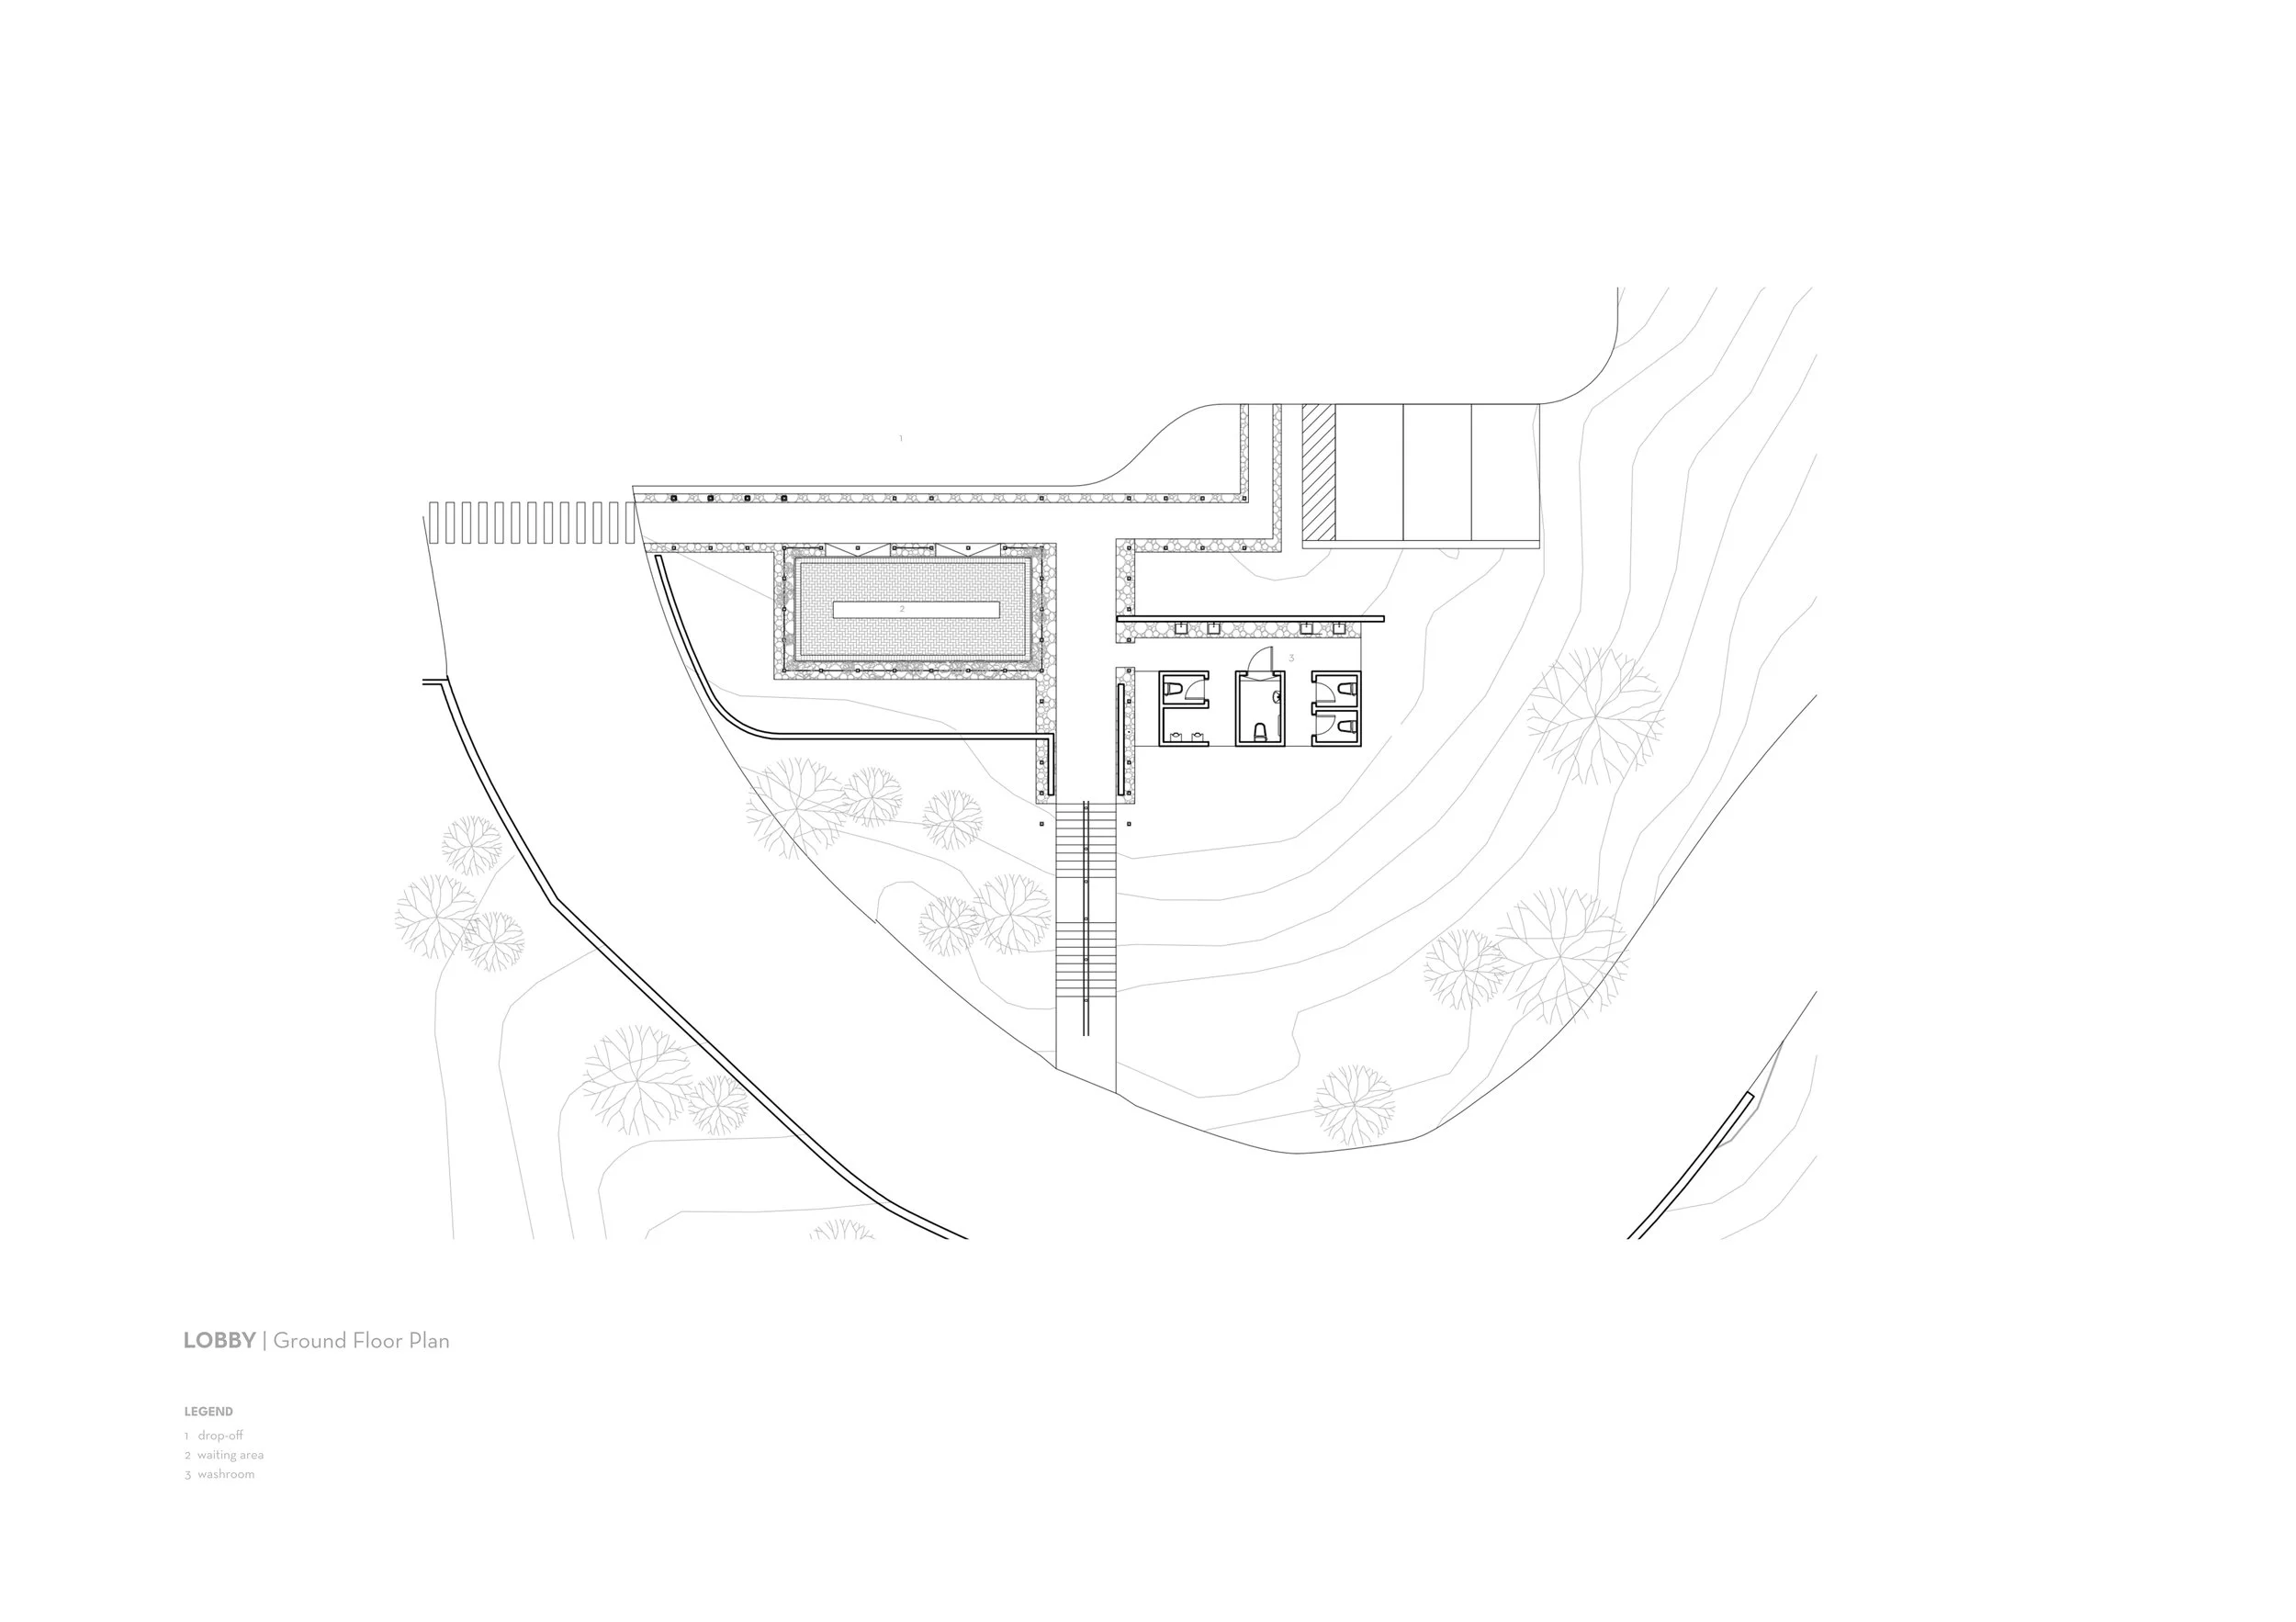
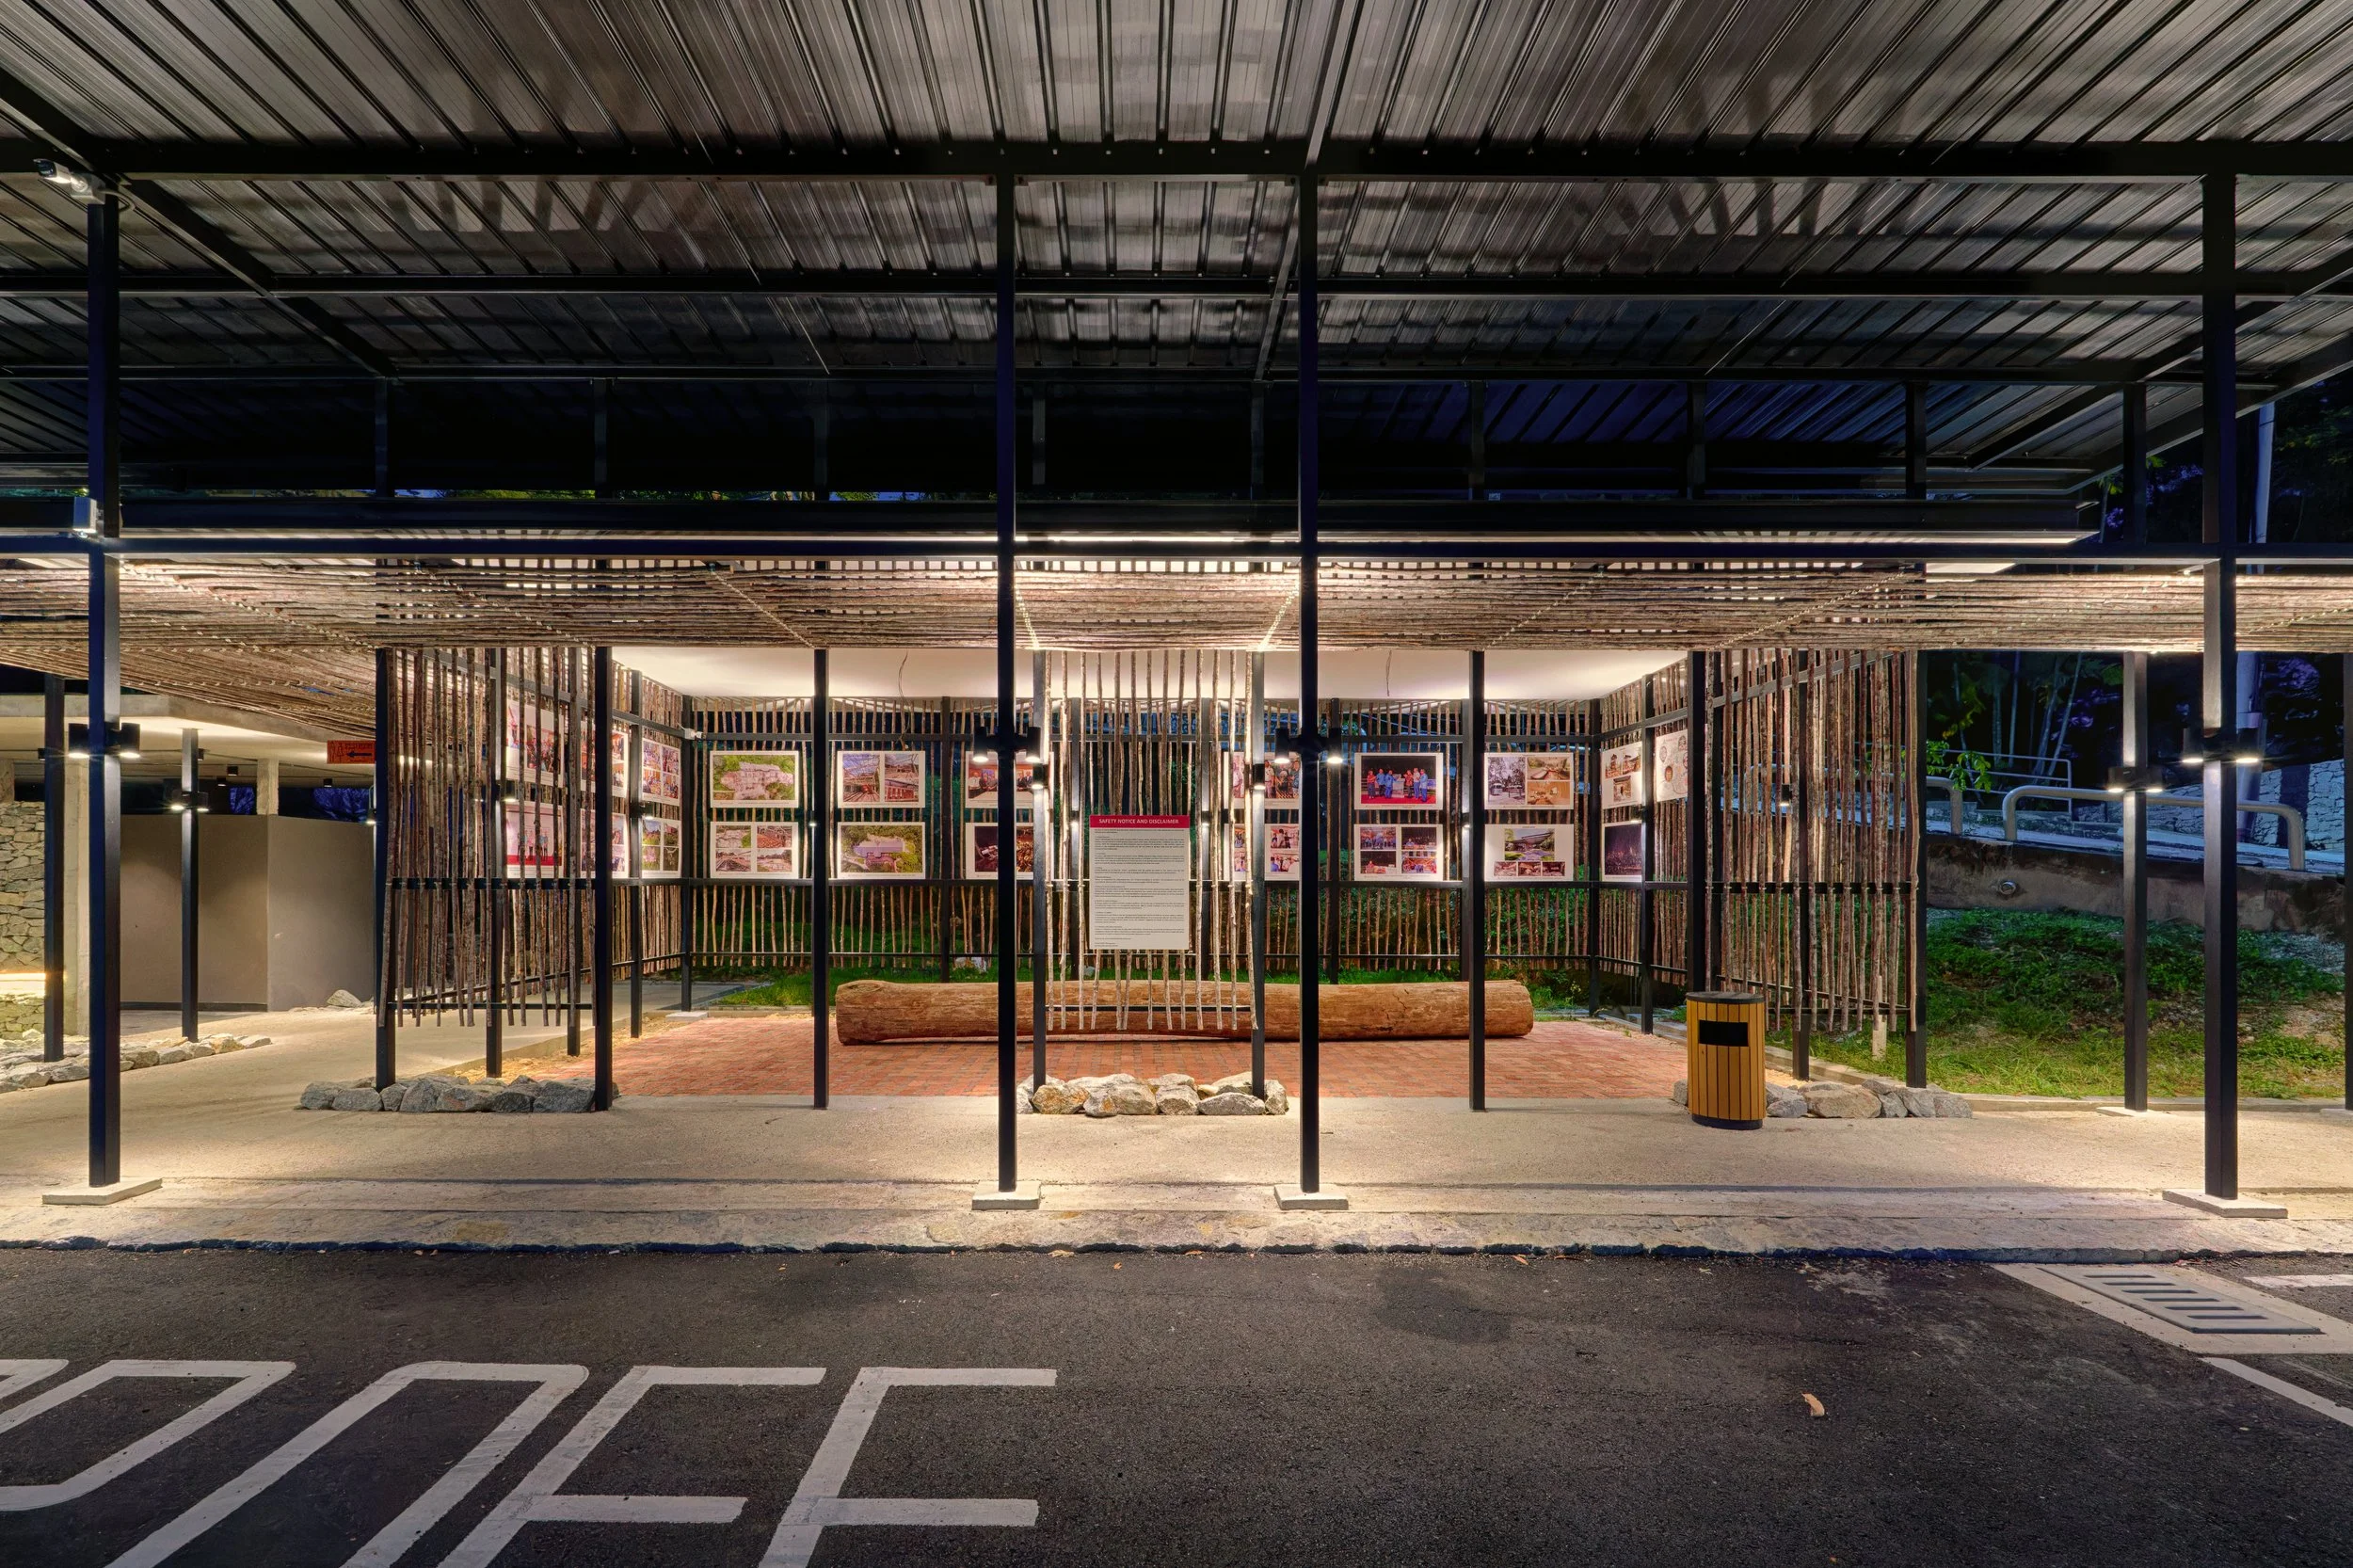
The arrival of ALOP was celebrated by the lobby. The porousity of the built form was a depiction of the forest. The lobby mark the impression of the ALOP, an interplay of materials and lighting which set off the mood for the rest of the journey.
Wrapped entirely with kayu Balik Angin (Mallotus paniculatus), a native Malaysian timber, the screen was a tribute from the forest, taken raw, untreated and unfinished. During daytime, the shadow from the crooked timber cast on the interior of the lobby, softening the harsh edges from the industrial material. Hose clamps are used to reinforce and secure the timber, allowing it to perform within the demanding tropical environment. Rather than concealing these interventions, the architecture accepts them as part of the material's life cycle.
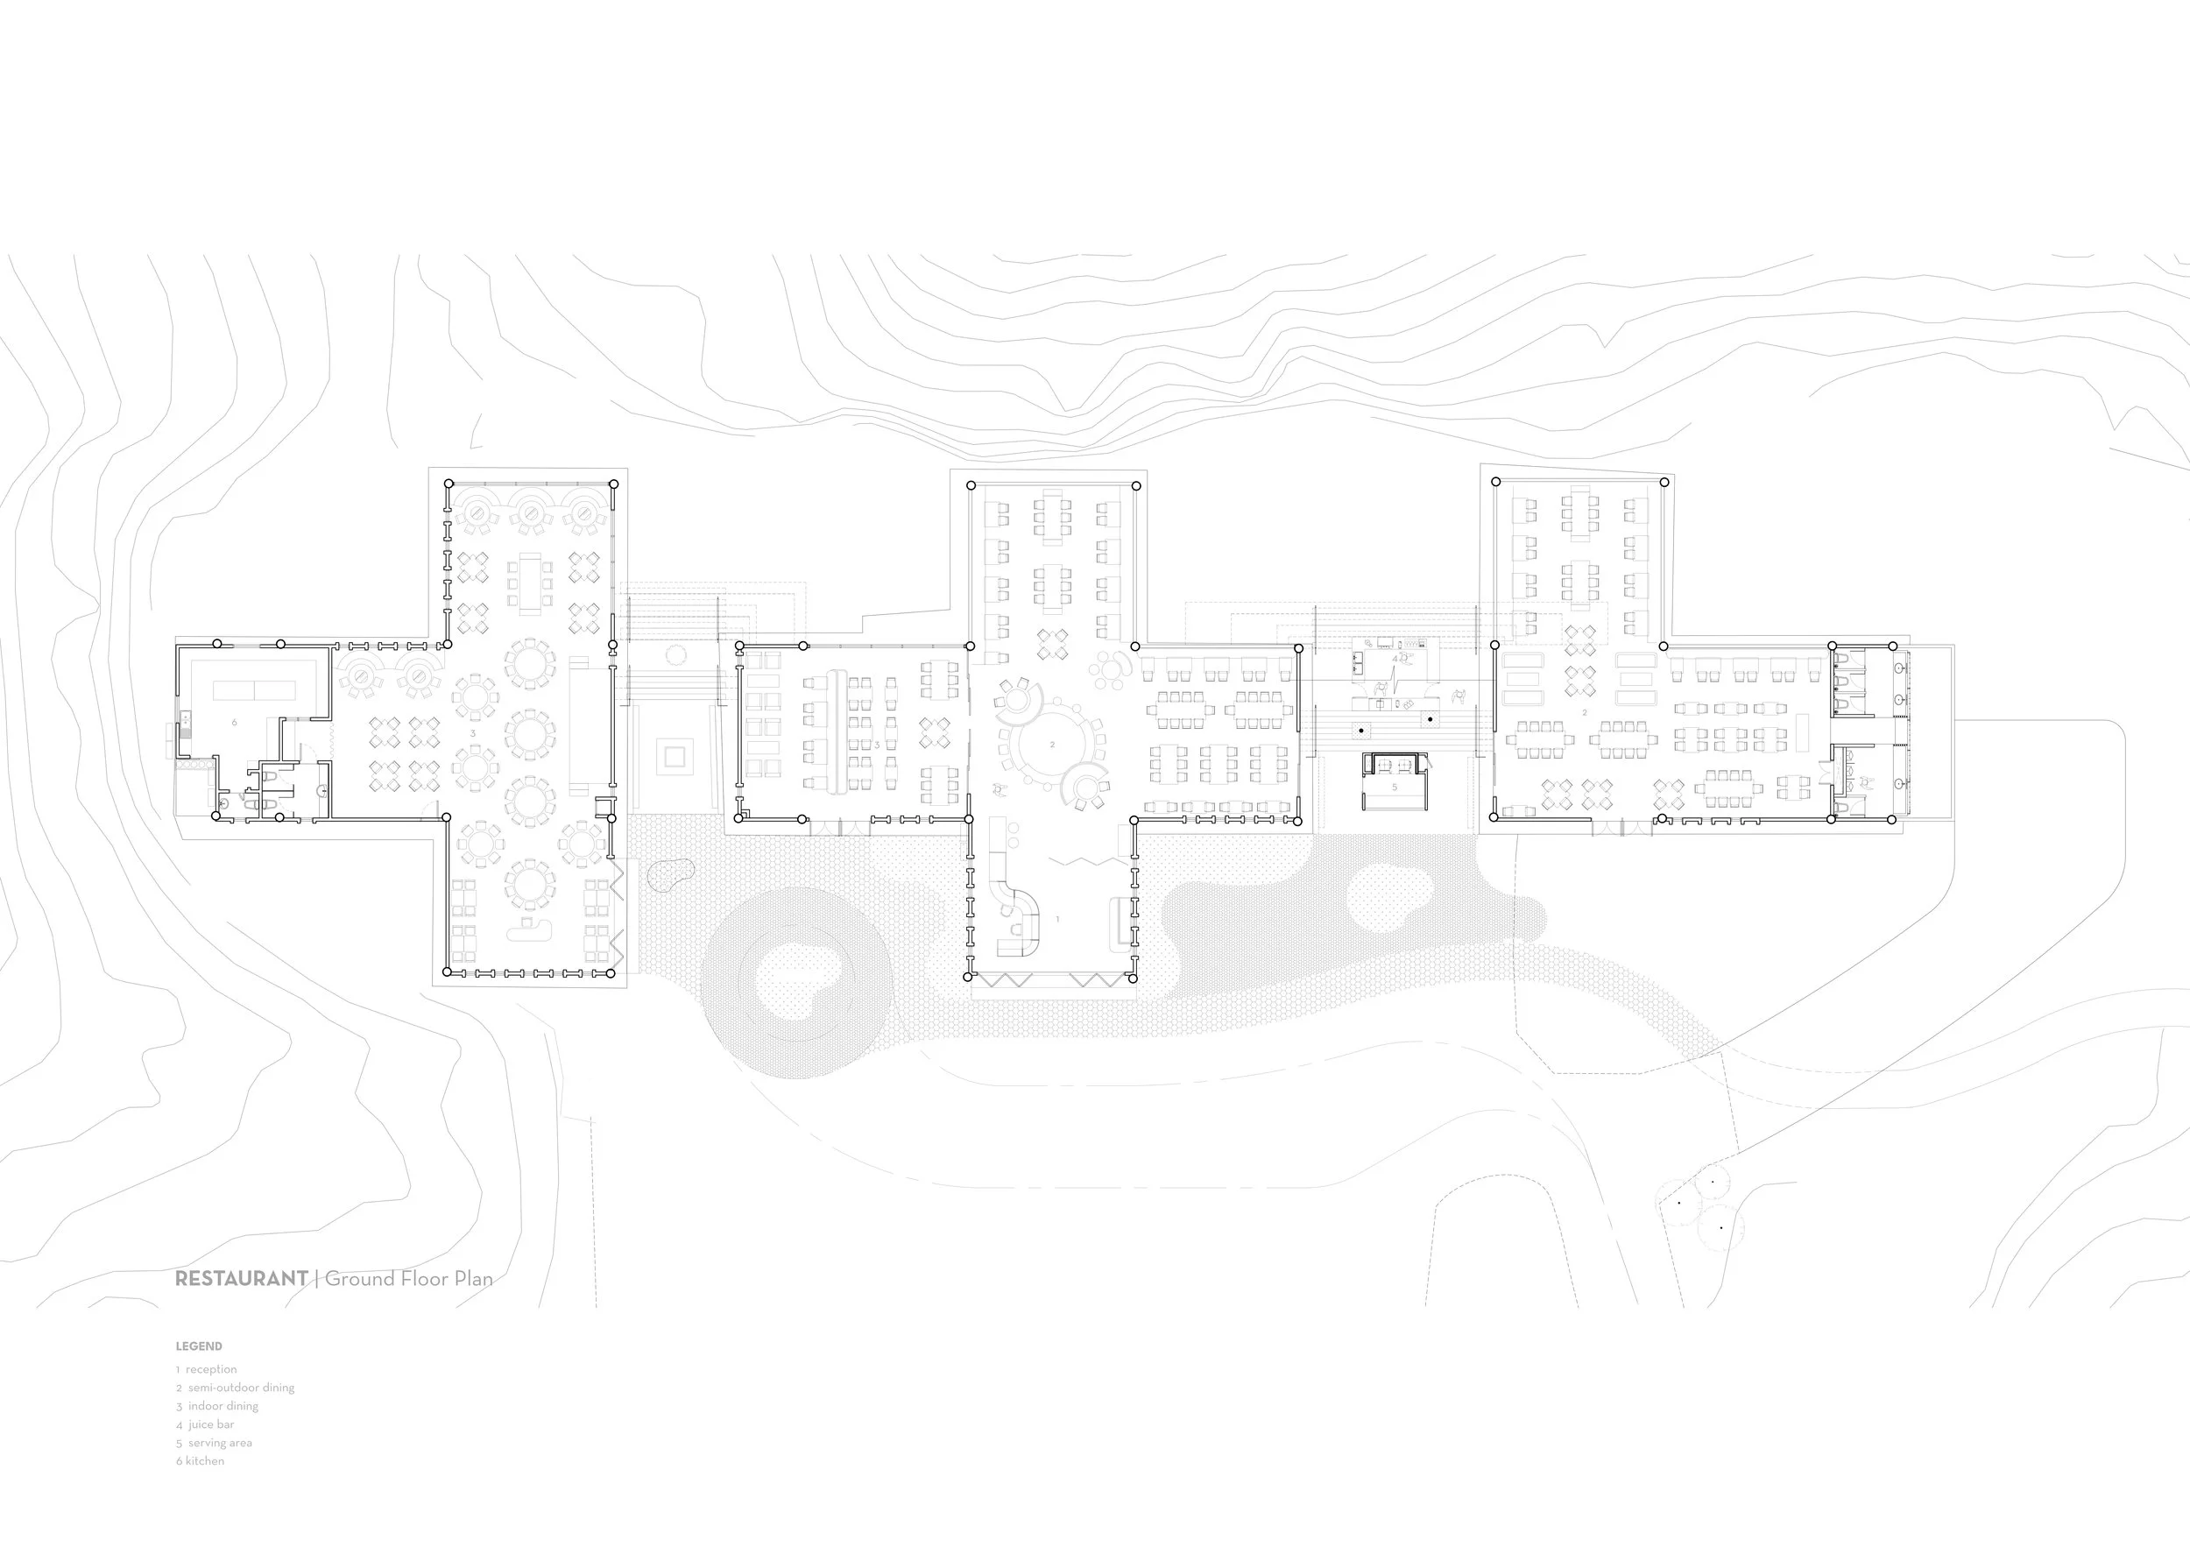
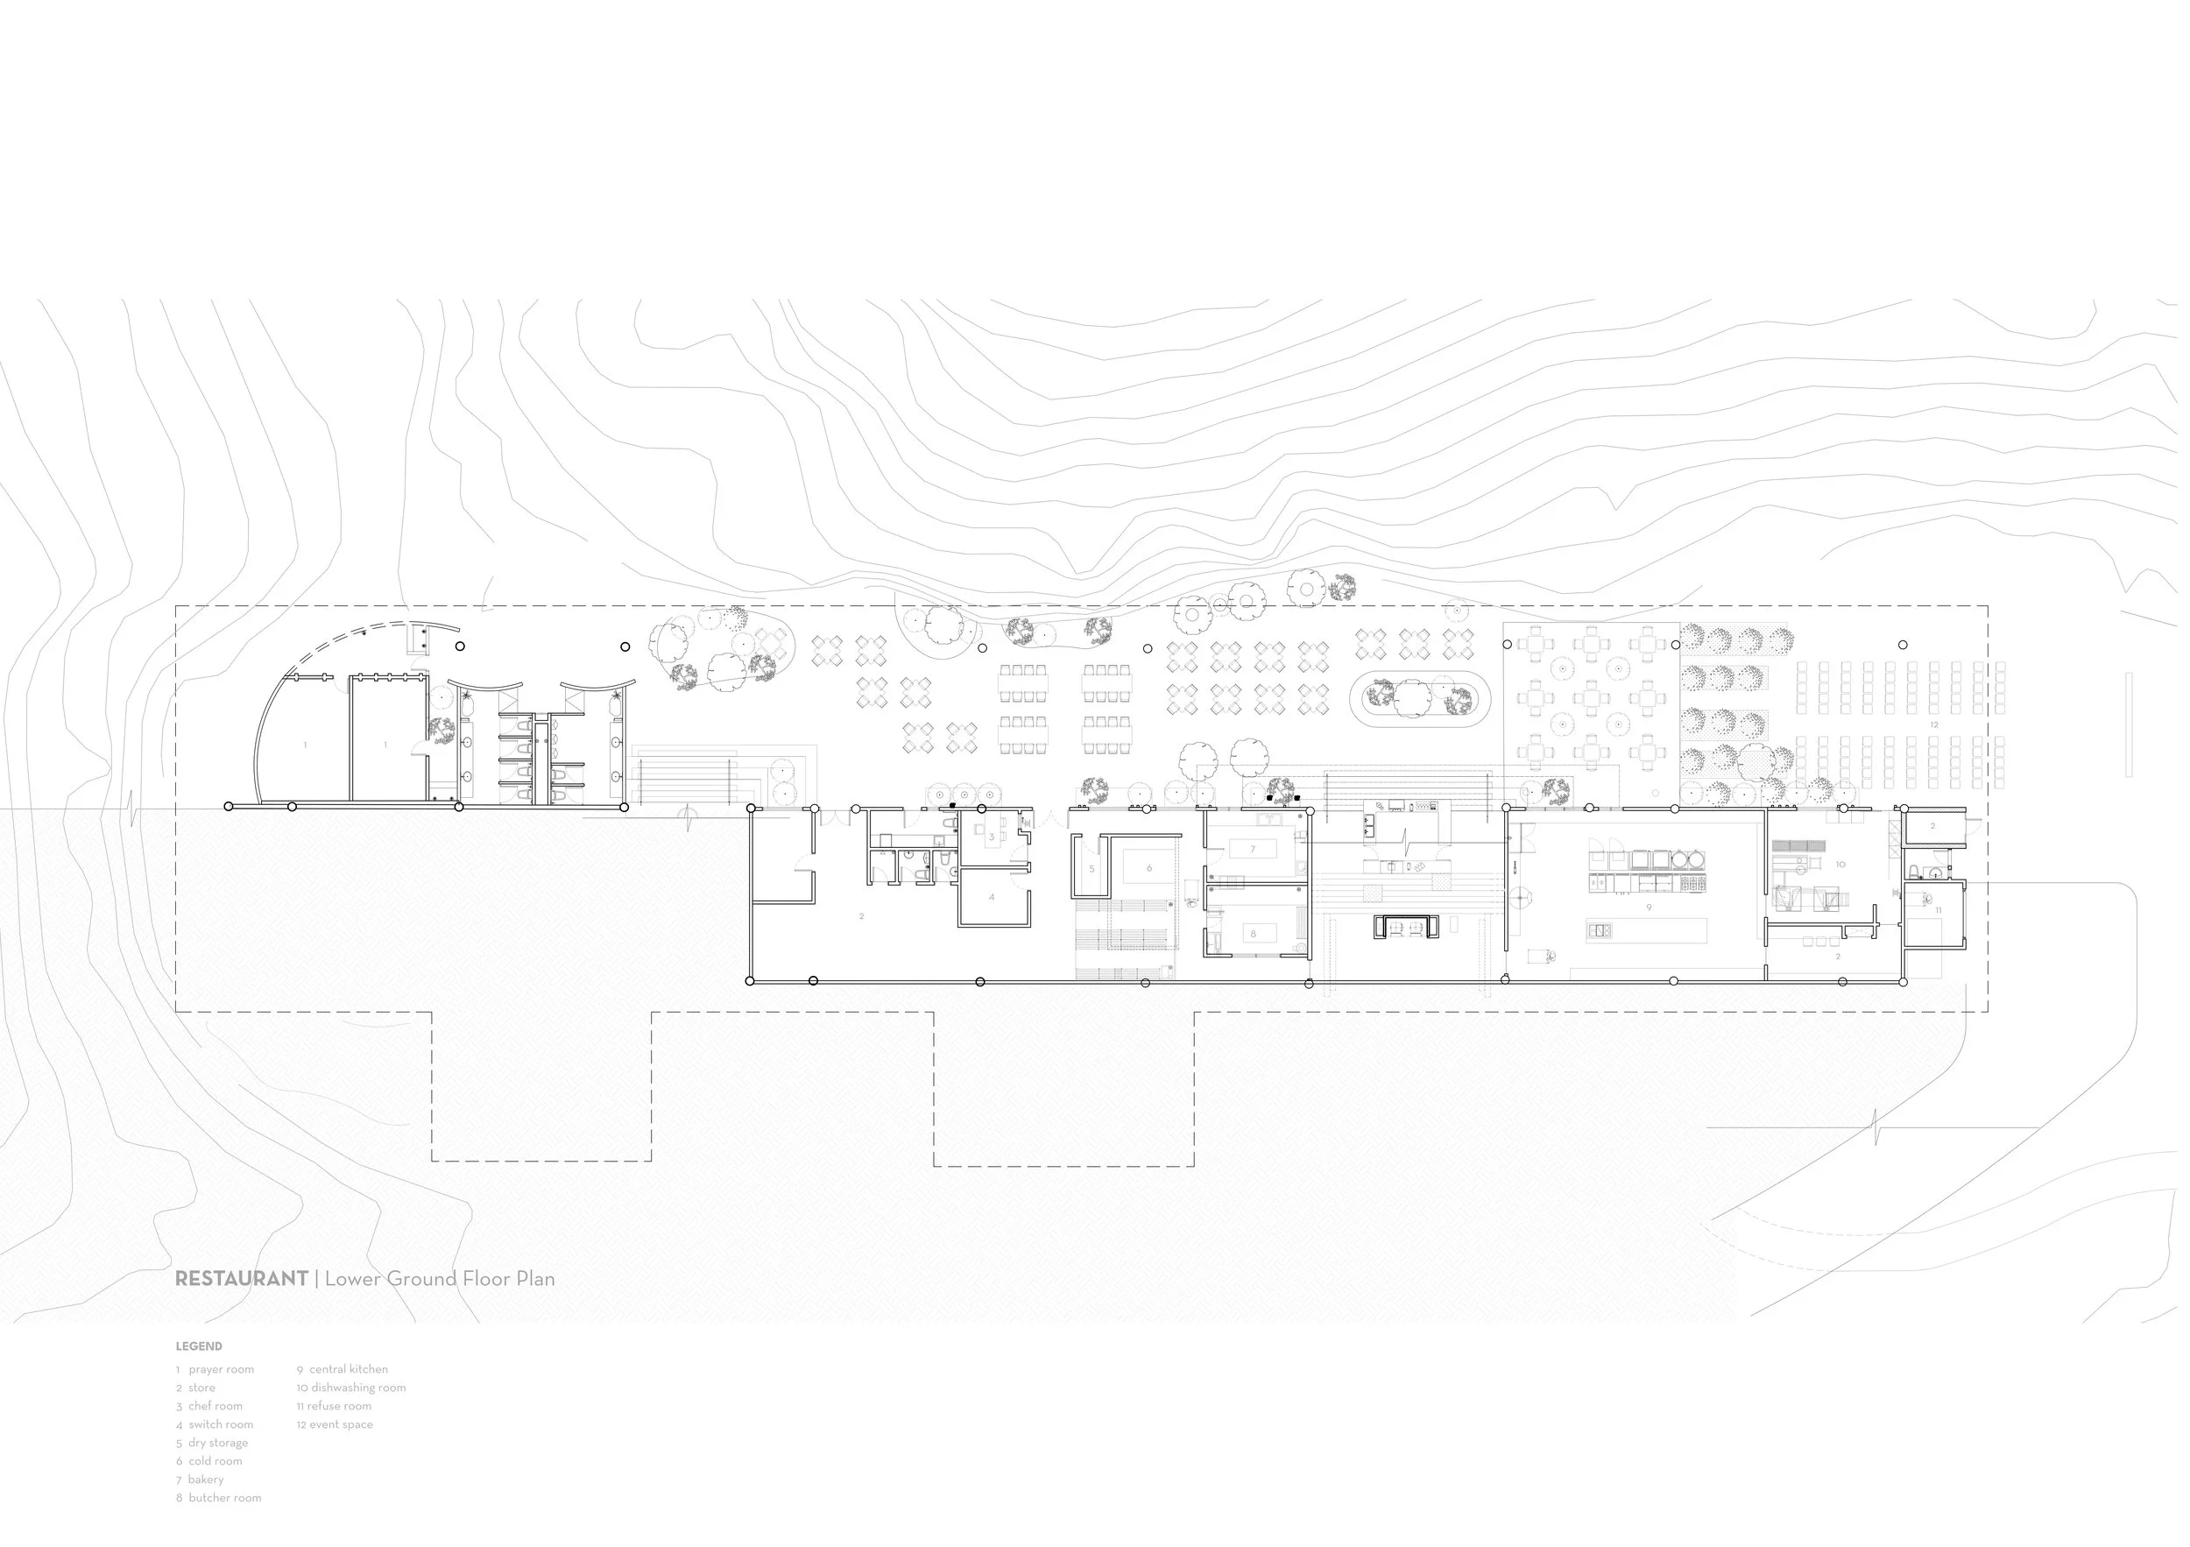
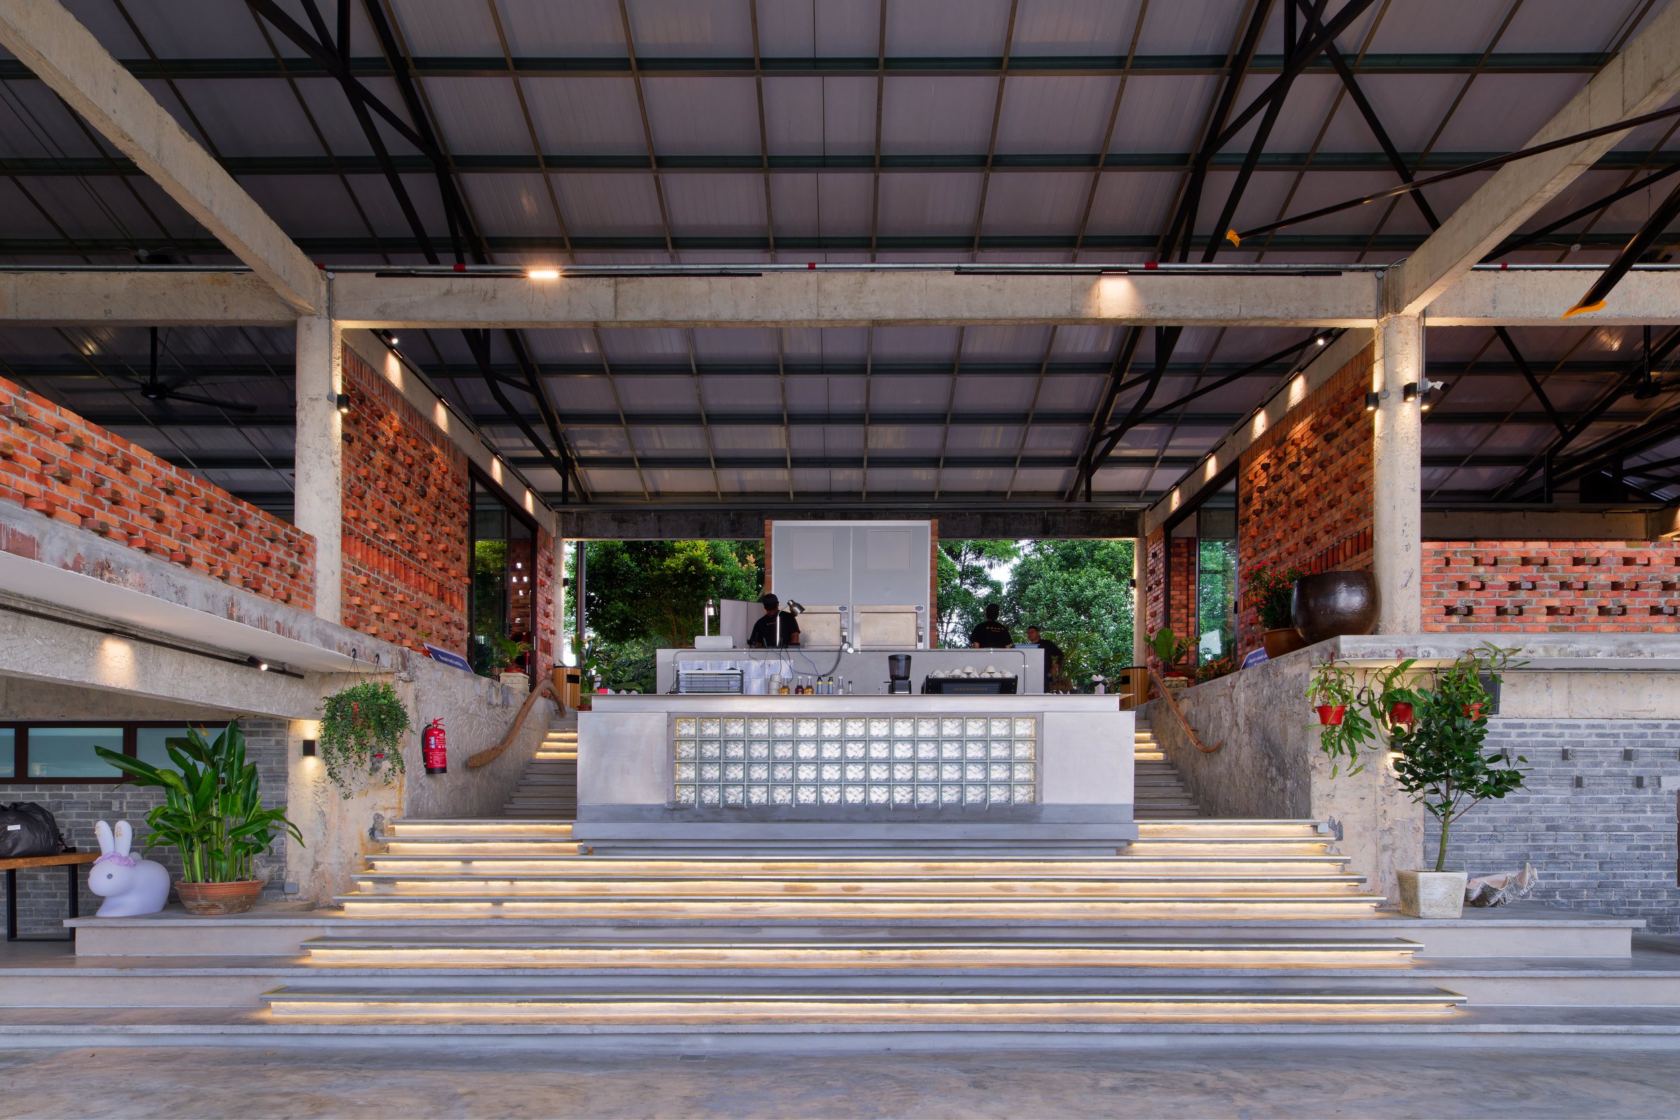
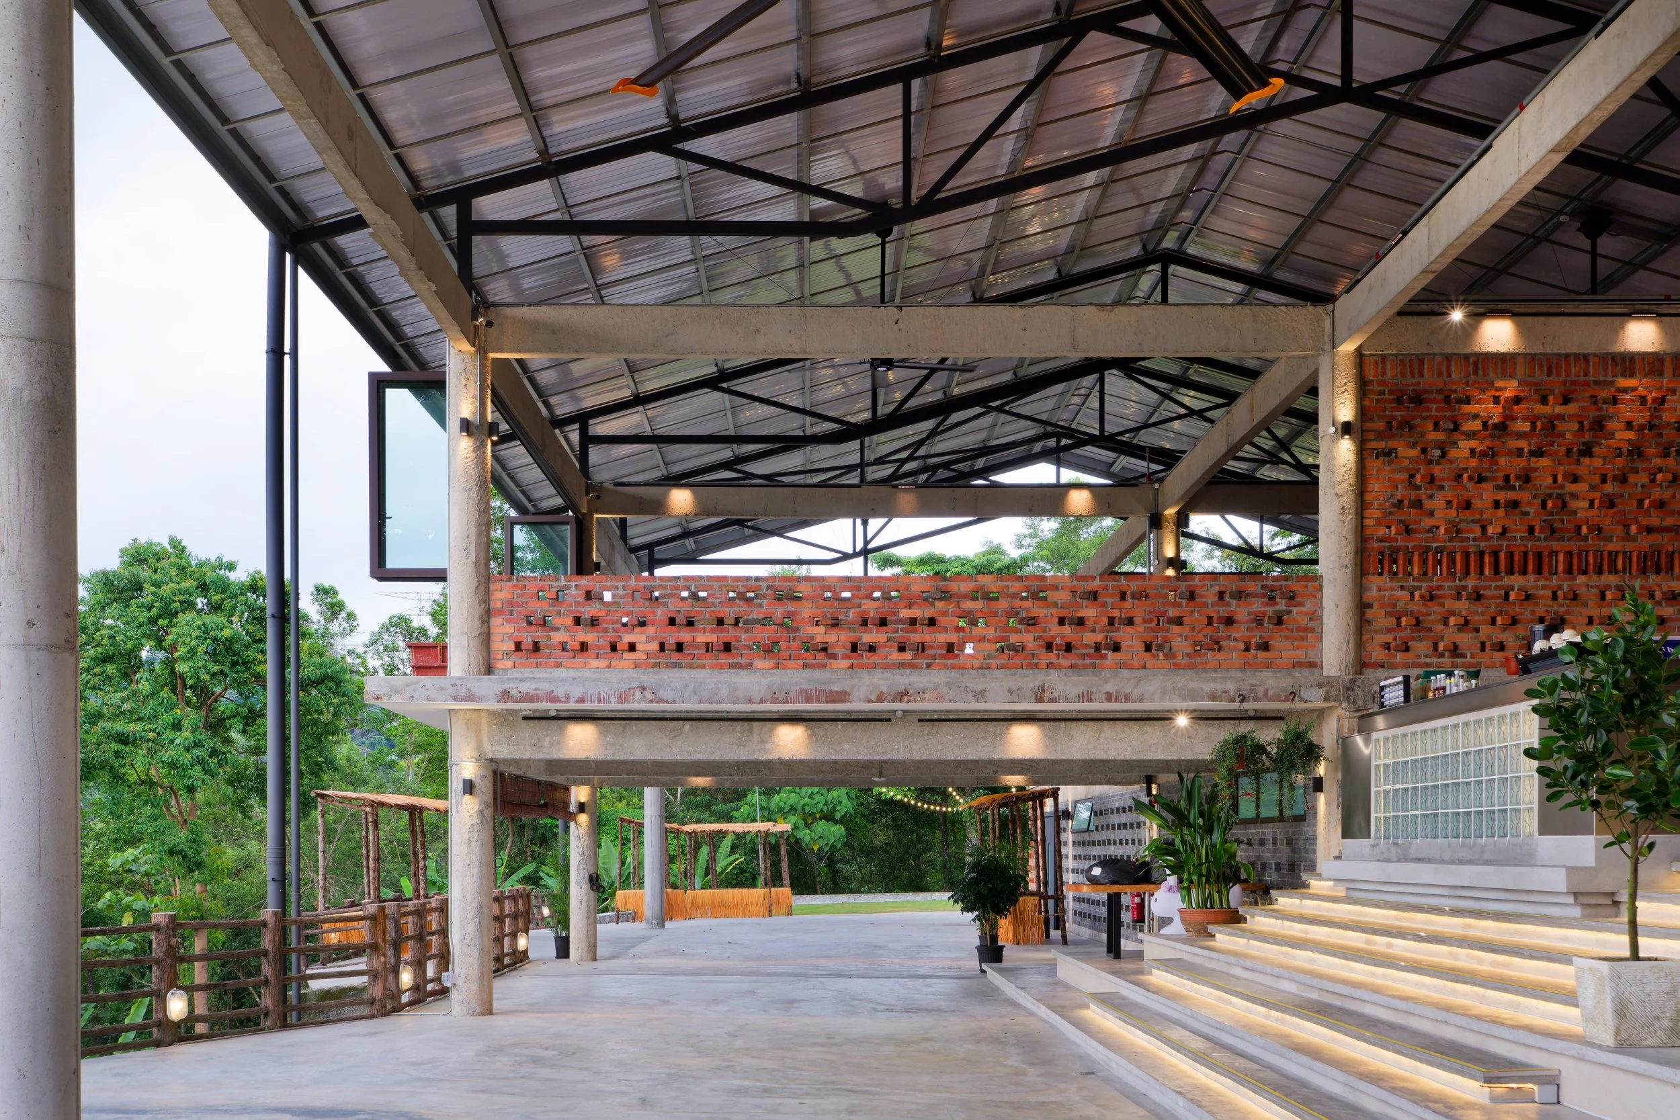
Further uphill is the restaurant of ALOP. The architecture takes on the existing structure, spanning horizontally at the edge of the hill, breaking down the cityscape into fragments through strategic openings. Towards the back of the restaurant is a double volume space that fully capture the panorama view of Kuala Lumpur. This process was an attempt to slowly build up excitement and anticipation, as a result to heighten the satisfaction upon seeing the vista of Kuala Lumpur. While the vista acting as the focal point, the simplicity of material pallete at the restaurant blends into the background, becoming the supporting role to the urban skyline.
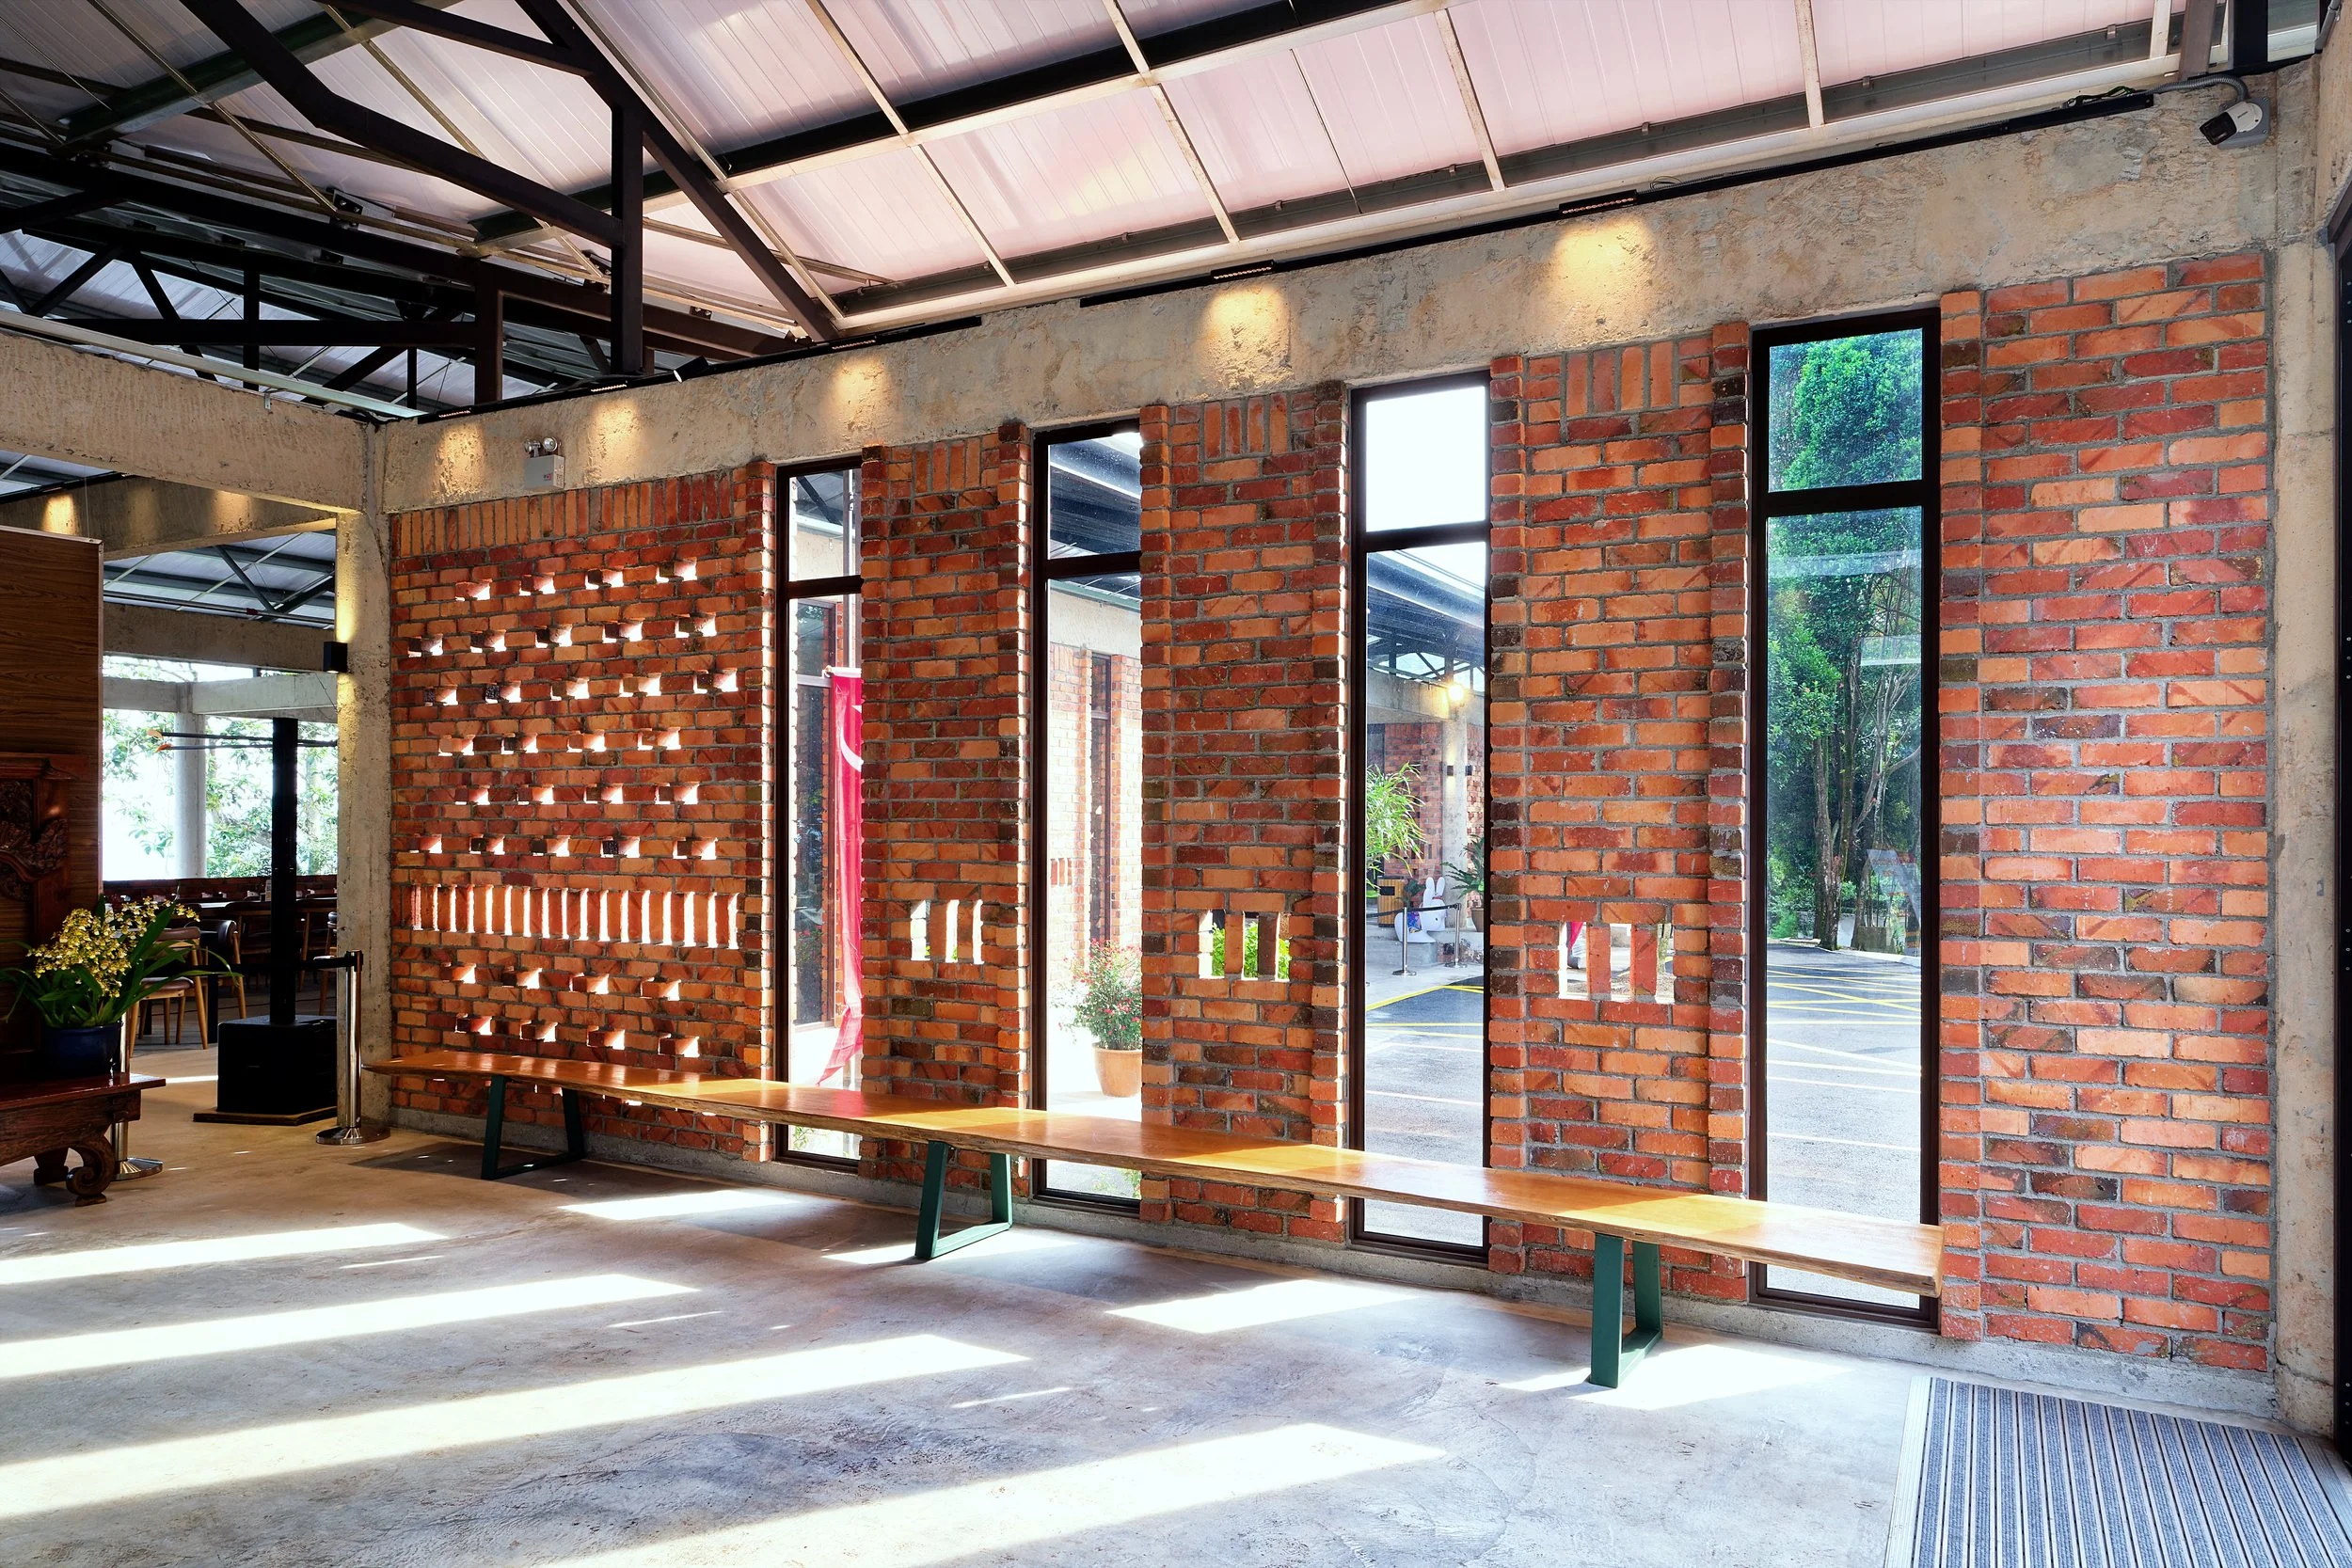
When it comes to materiality, ALOP embraces the honesty in material, deeply reflecting the local identity. Constructed from locally sourced clay brick, stone, and timber, the architecture draws upon materials that are familiar, accessible, and deeply rooted within the region. These materials are imperfect but controllable. Through careful craftmanship, these imperfections all composed together turned out to be elegant and graceful.
ALOP was a creation out of nostalgia, respect and care. Nostalgia from the people had already given this place a meaningful purpose, respect for the land became the curation of design, care became finishing stroke for this project.
Text by the architect
PROJECT GALLERY
-
Architect : Mukabumi Architecture Sdn Bhd
Client : Pearl Holiday (M) Travel & Tour Sdn. Bhd.
Area : 69857 m²
Project Location : Petaling Jaya | Selangor
Year : 2026 -
C&S Engineer : JS Warisan Sdn Bhd
M&E Engineer : EP Consult Sdn Bhd
Quantity Surveyor : DK Consultants
Interior Designer : Mukabumi Architecture Sdn Bhd -
—
Share this project