
Featuring built works
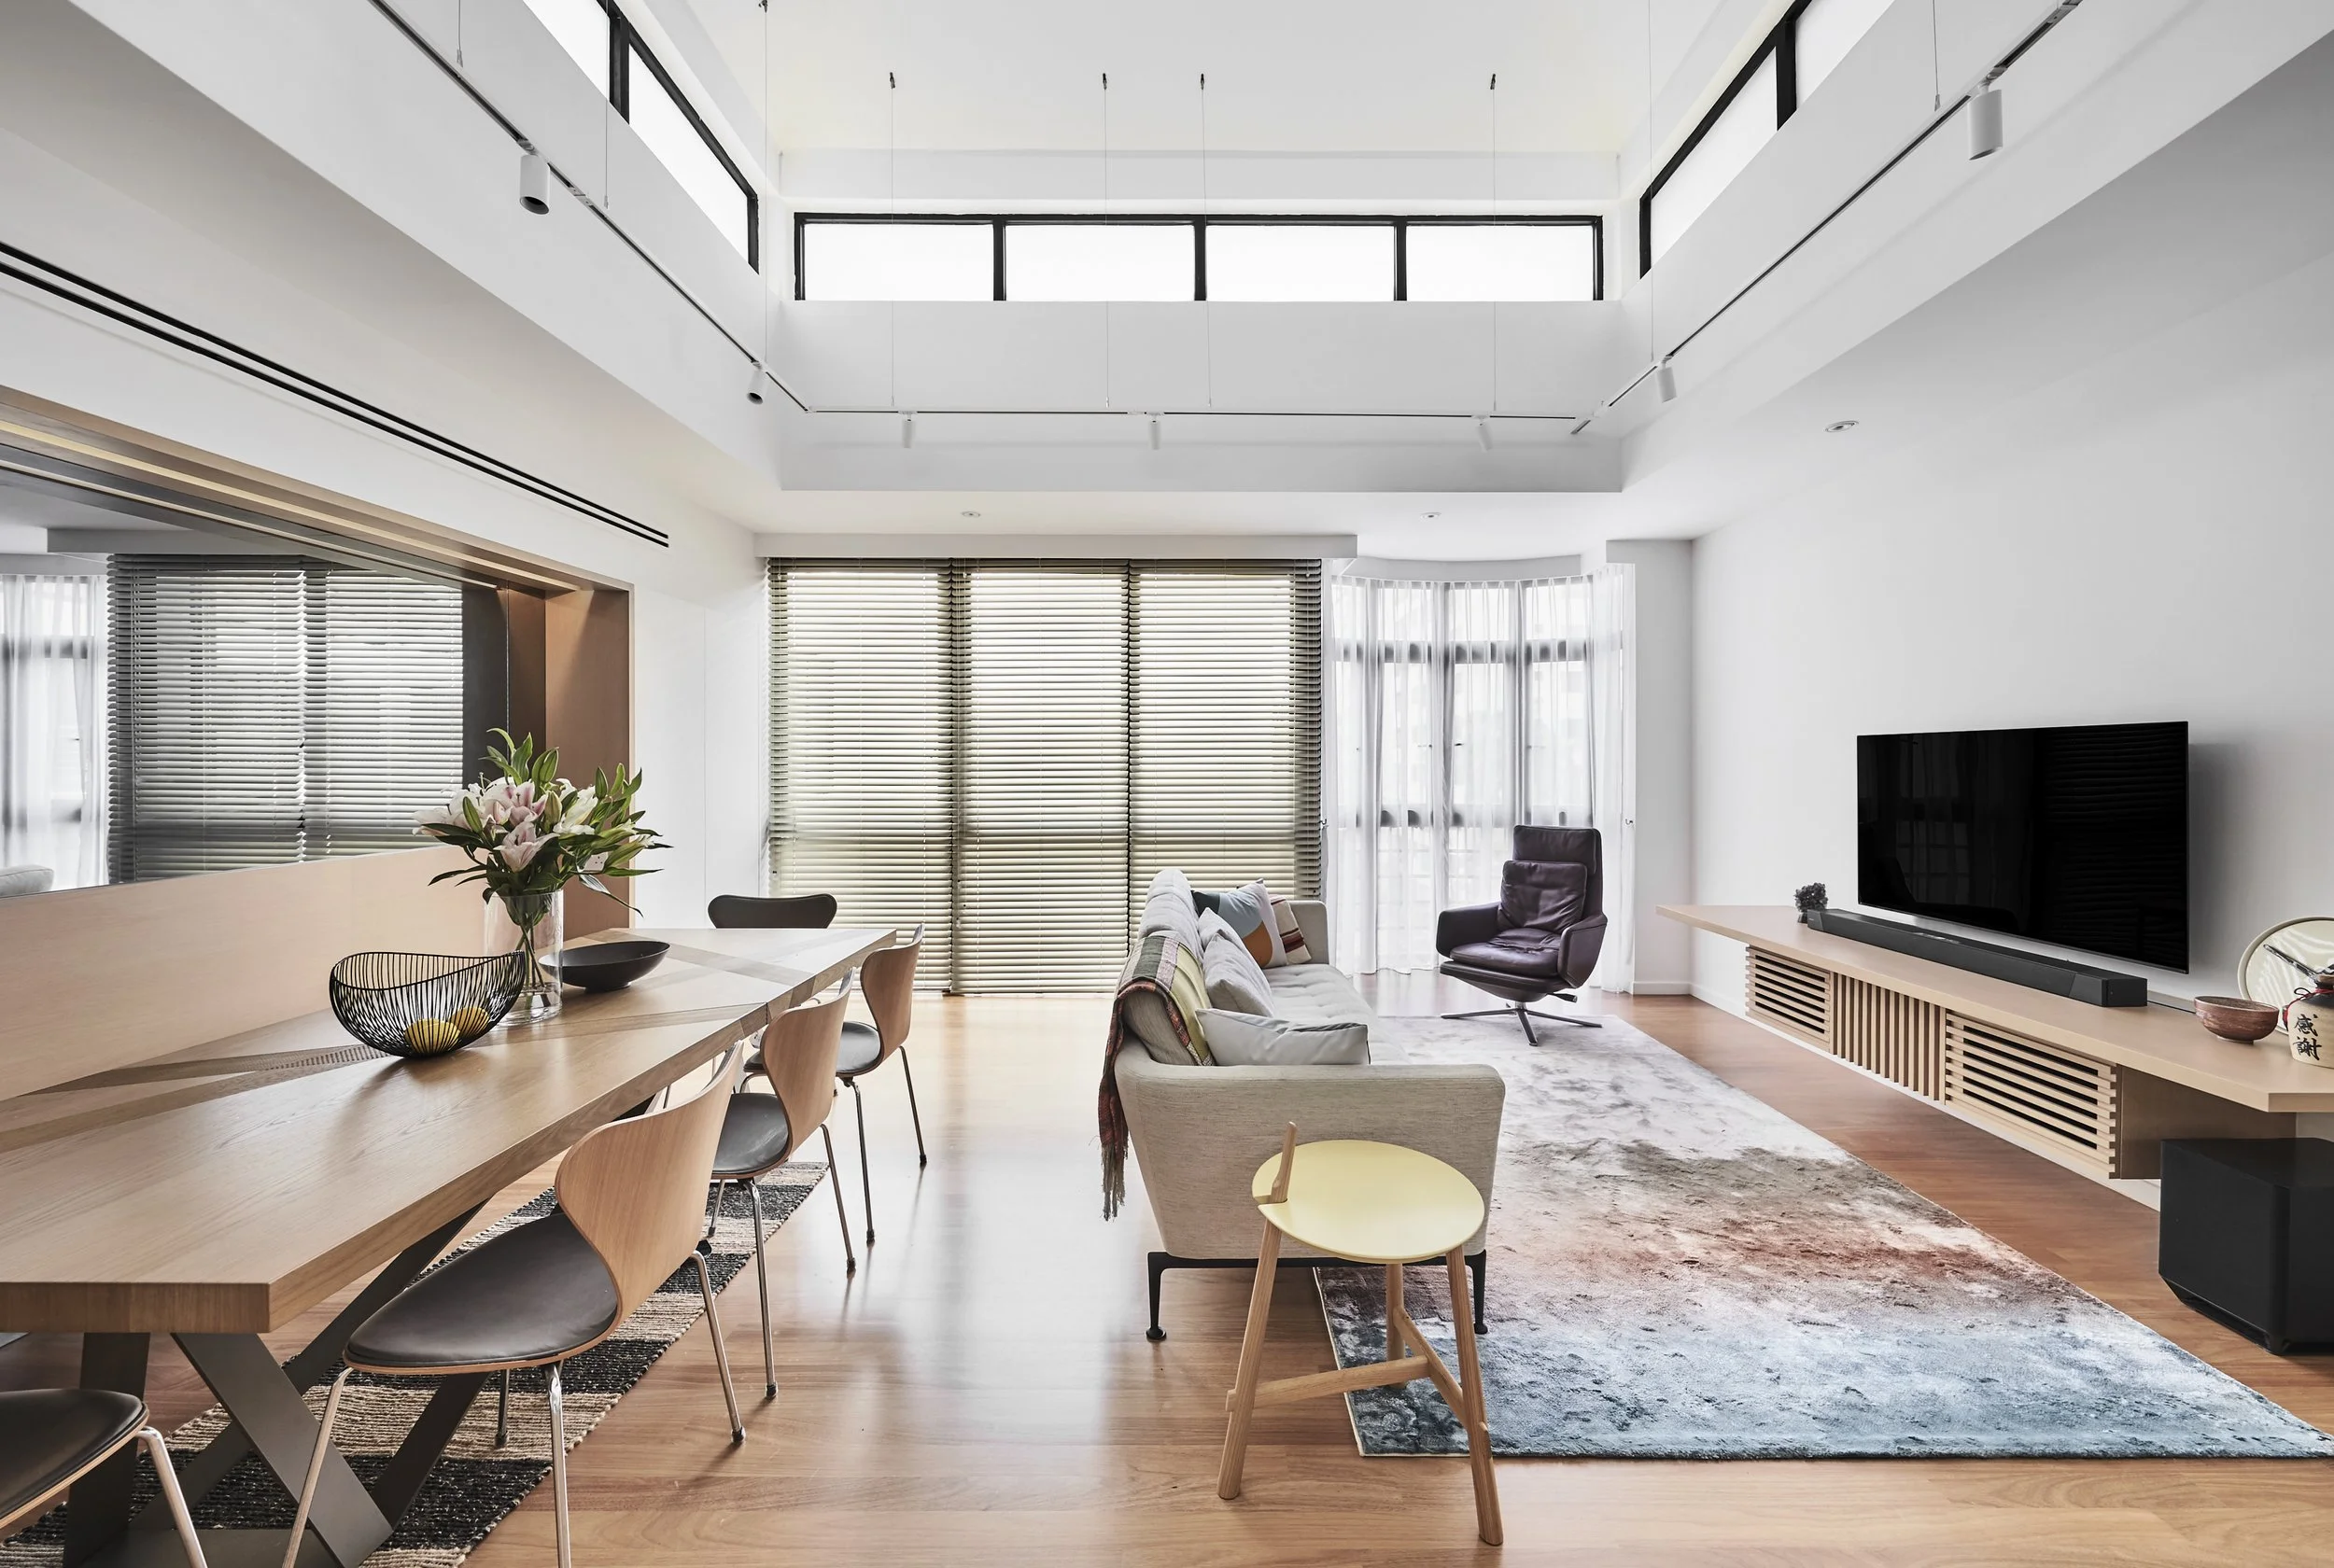
Cascadale Apartment Singapore
This renovation of a duplex apartment unit on Singapore's east coast aimed to make best use of the unusual lofty upper level to create a luminous interior optimised for living and entertaining. The lower level was injected with natural light in order to create well-lit and ventilated new usuable spaces such as the stair-study. A limited palette of materials was selected for their tactile qualities, including natural oak floors and cabinetry, luxurious marble slabs, and rough-cut timber panels, juxtaposed against floating white volumes.
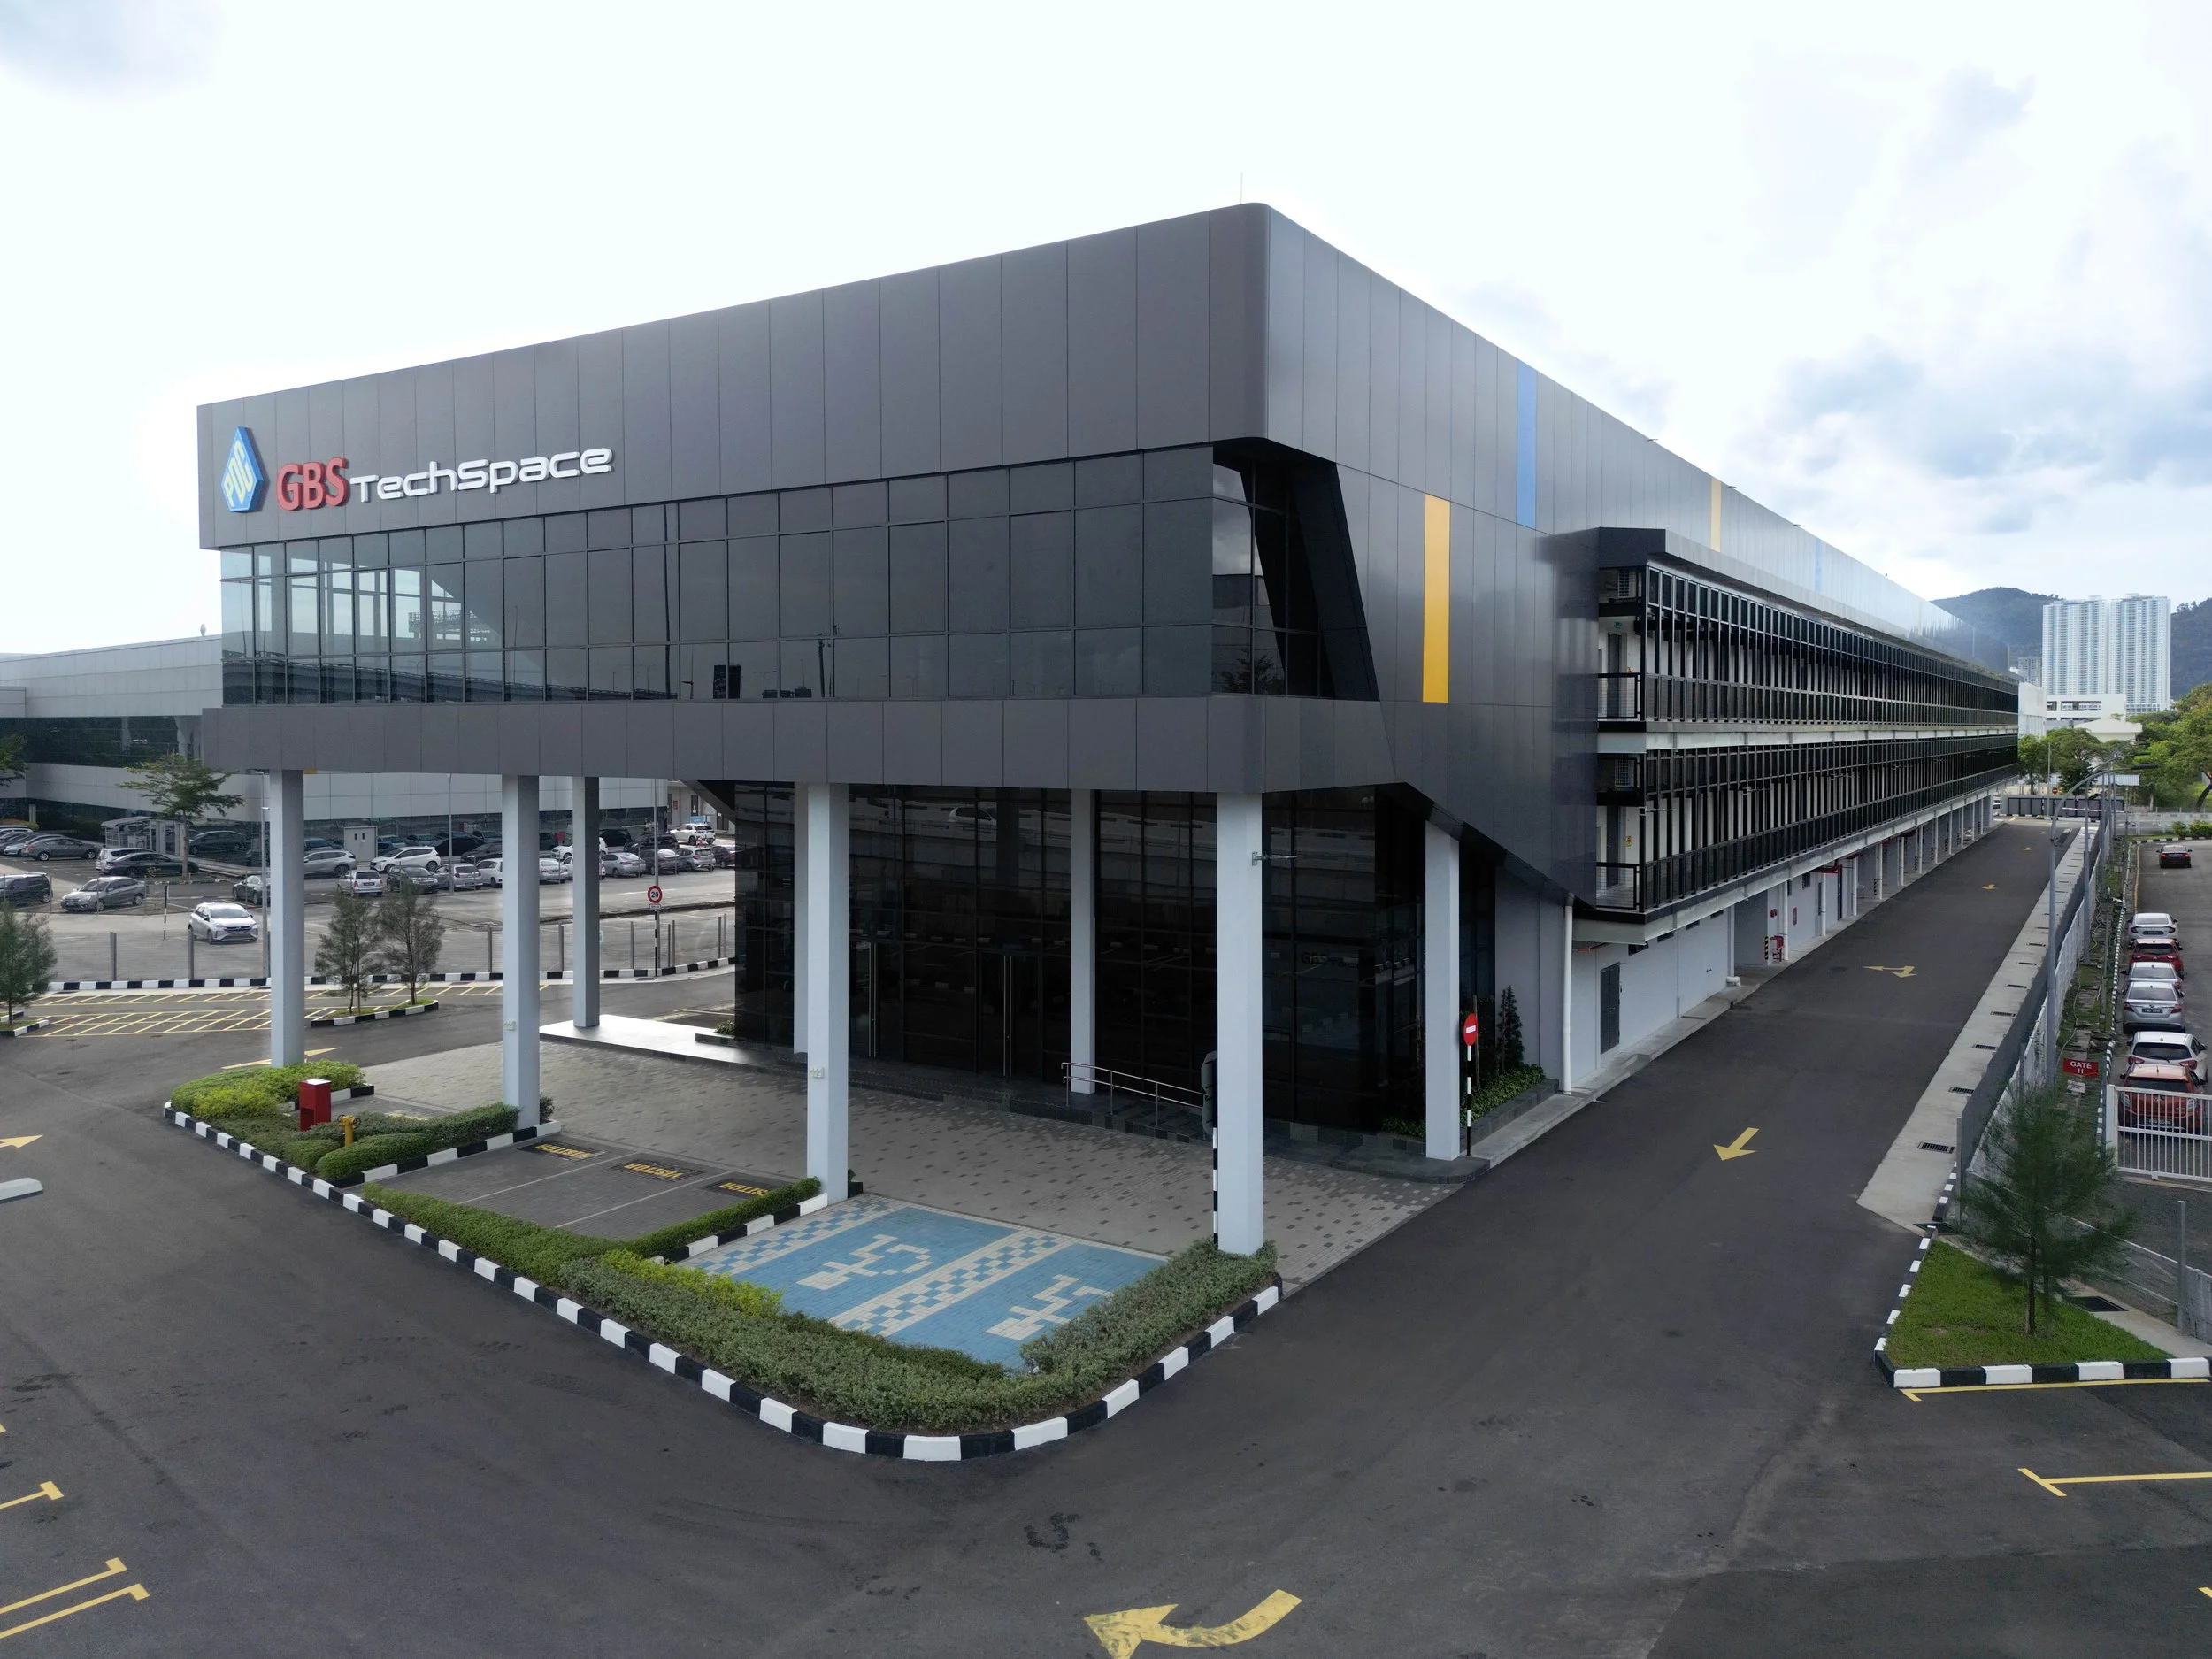
GBS TechSpace
GBS TechSpace in Bayan Lepas, Penang, transforms a former car park into a key node within the PSD @5km+ initiative, supporting the state’s semiconductor ecosystem. Designed as part of a network of GBS facilities, it provides flexible, efficient workspaces for start-ups and incubatees. Its linear design maximises efficiency while addressing site constraints, and sustainable features enhance performance. Serving as a launchpad for innovation, it fosters talent, supports IC design development, and contributes to a collaborative urban-industrial ecosystem.
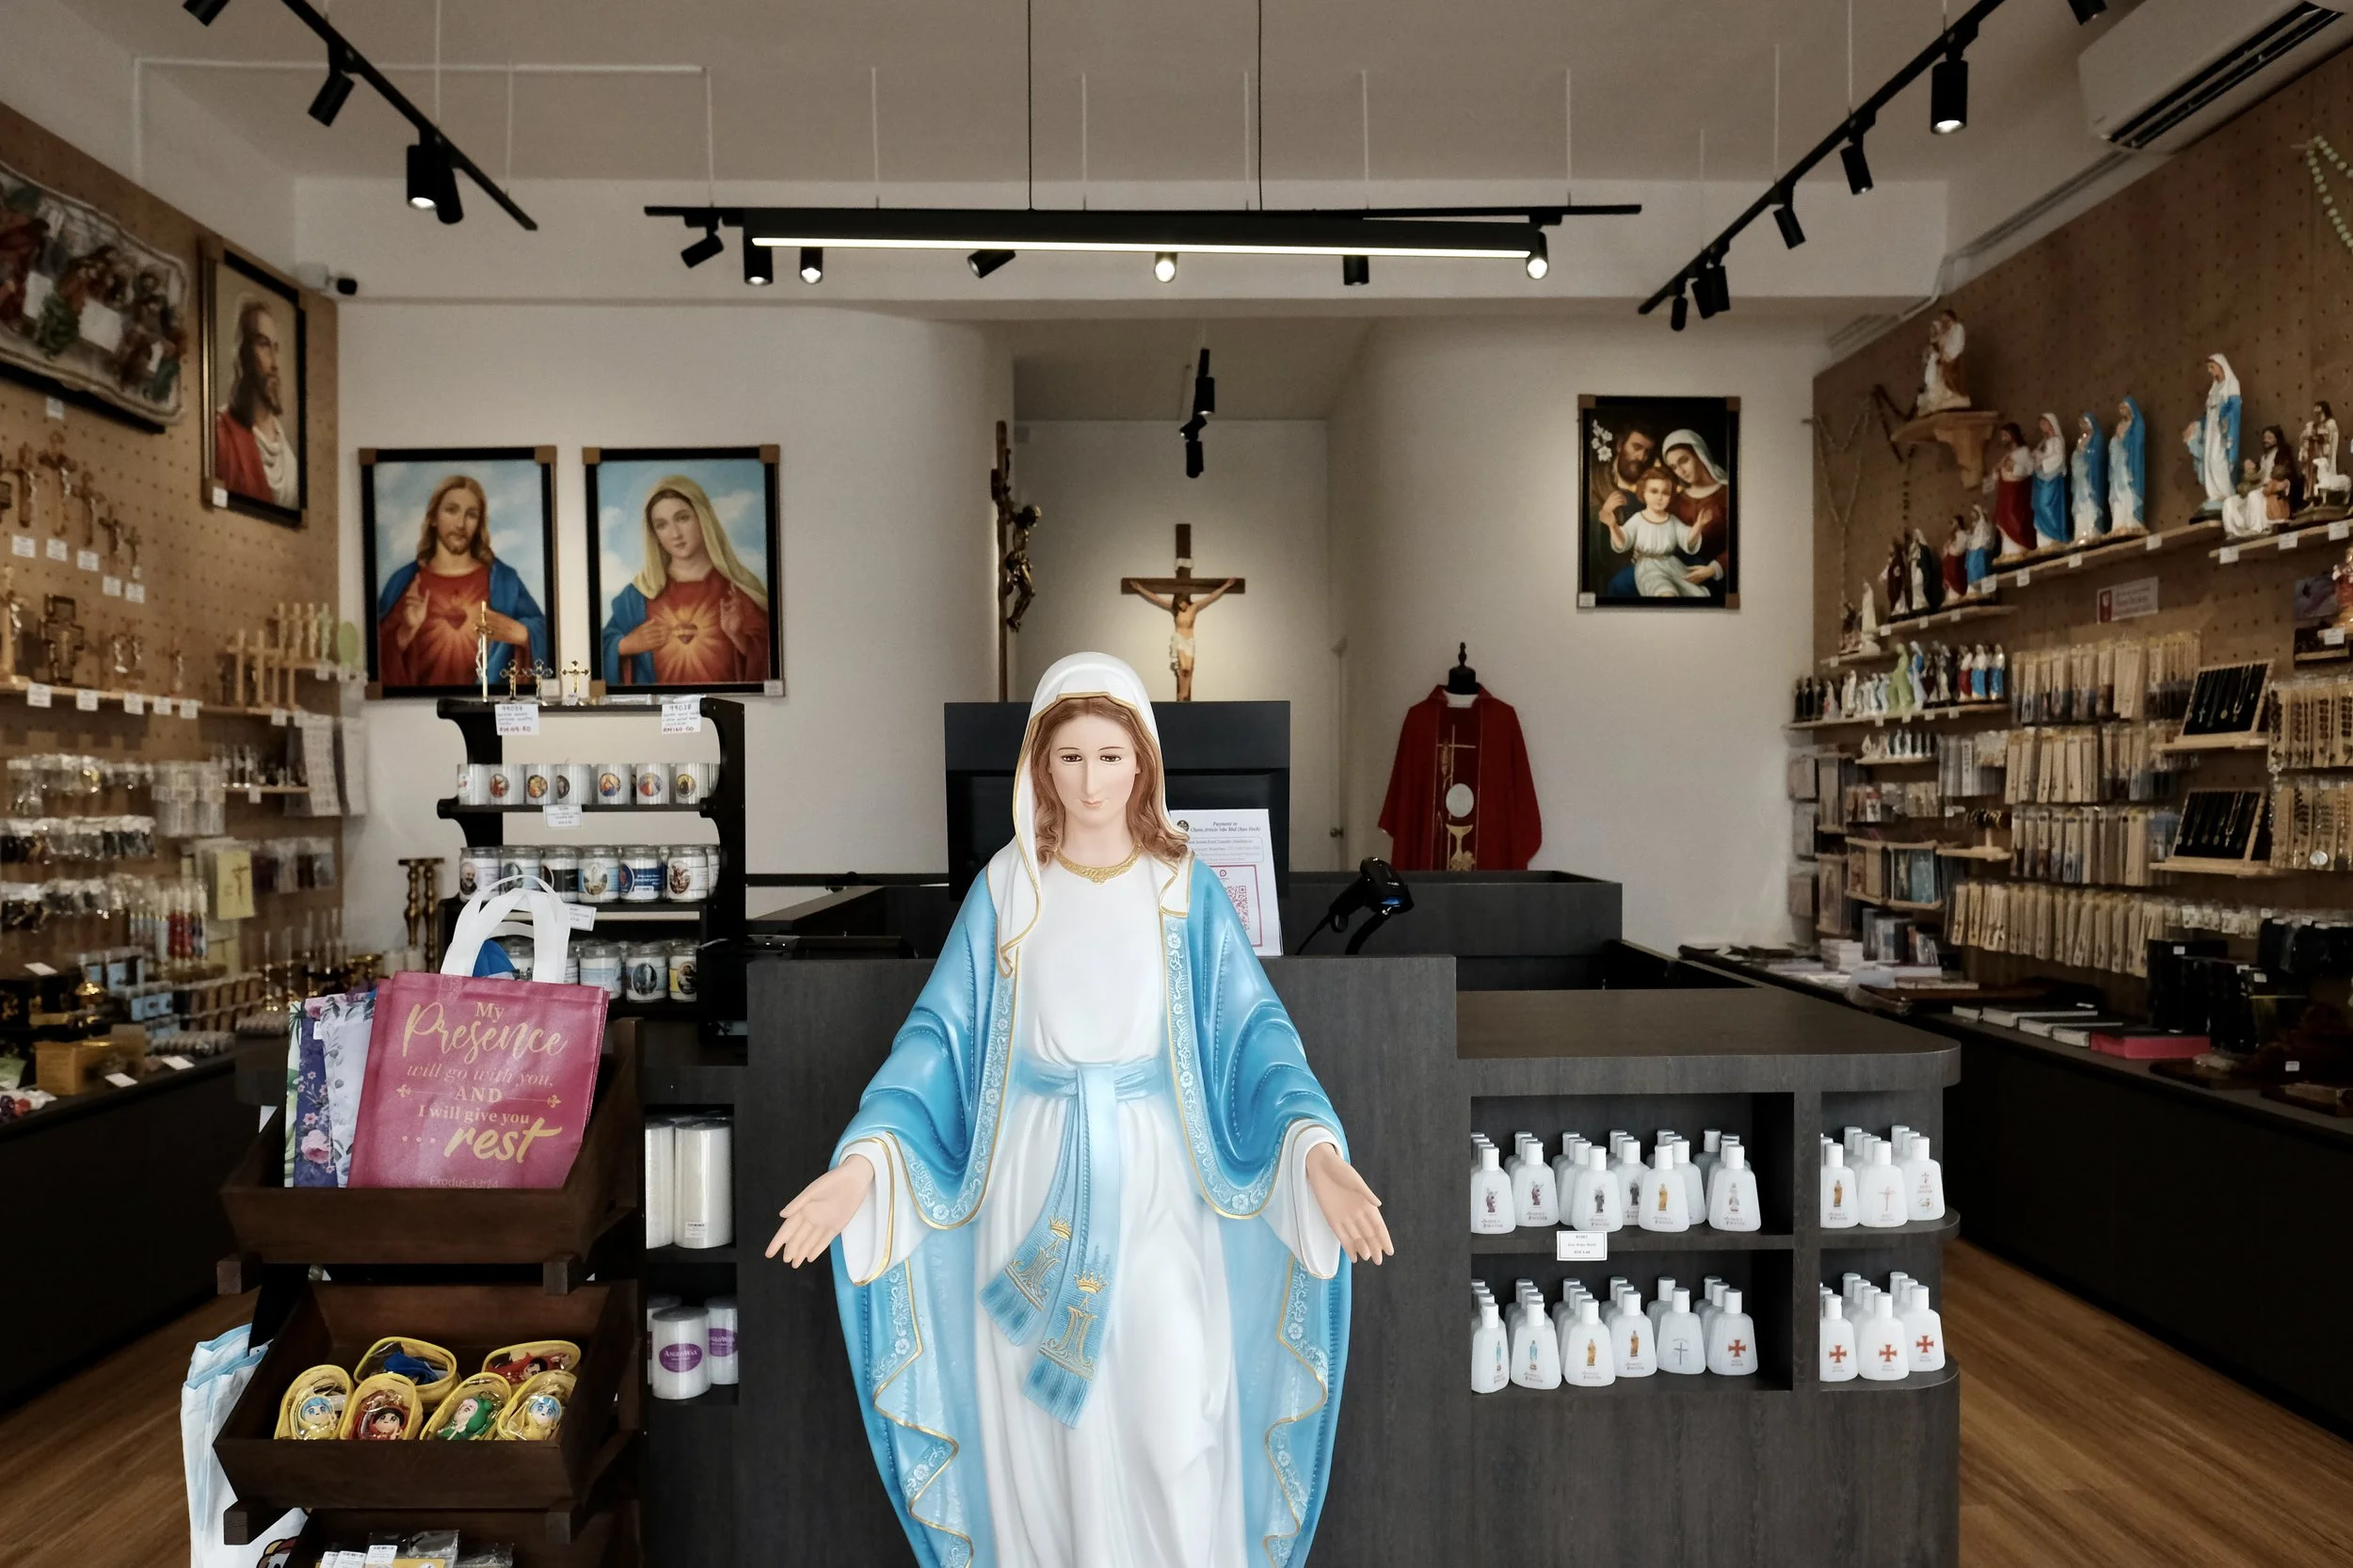
The Sanctuary Axis
This design reconfigures a Christian retail space with a central island service hub, fostering fluid circulation and tactile rosary engagement. An axial vista to a chapel-like rear wall instills sacred order. Perimeter walls form a gallery-like display envelope. Full-height glazing frames interior sculpture, enhancing street transparency and neighbourhood engagement. Zoned pegboards organise crosses, figurines, plaques, and jewellery. Curved rear elements soften the rectilinear shell, discreetly separating gilded supply displays and staff areas. The scheme synthesises commercial functionality with spiritual atmosphere, realising a faith-based retail identity that evokes ritual contemplation.
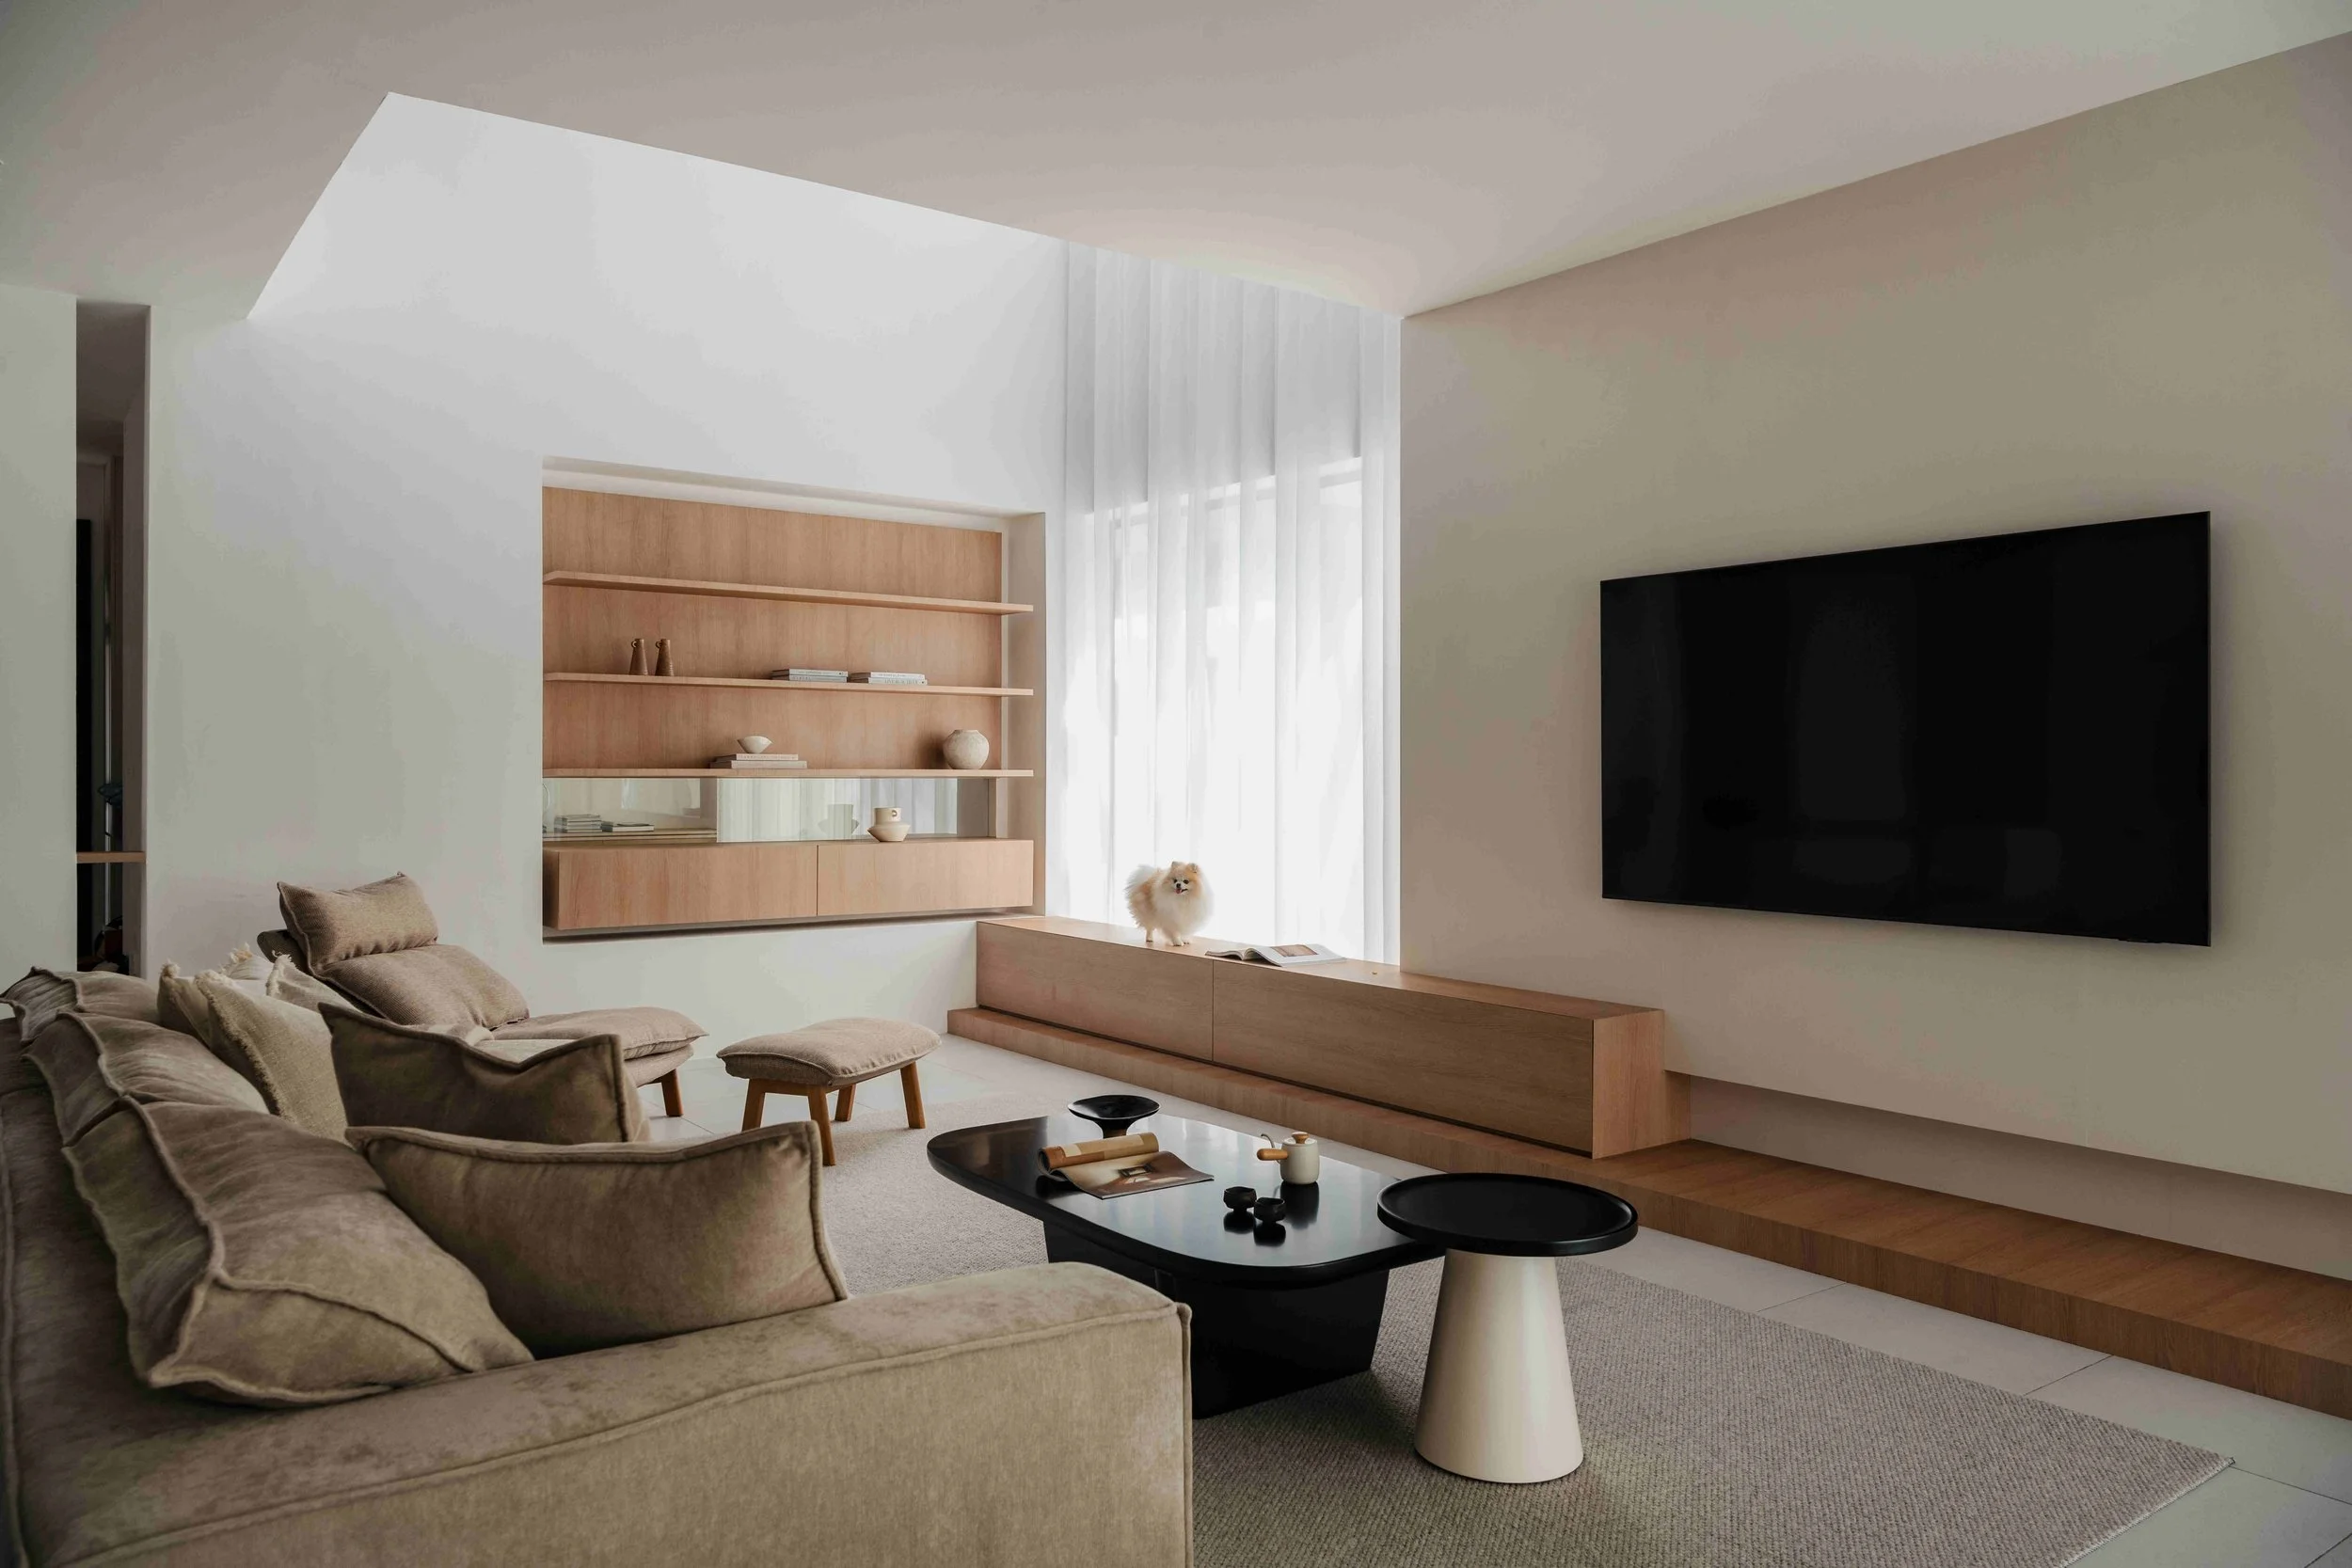
C House, Atrium Residence
This house is designed for a young couple in their mid-20s preparing for marriage, this home reflects their modern lifestyle as entrepreneurs running their own businesses. Embracing warmth, simplicity, and timeless elegance, the interior features soft neutral tones, natural timber textures, and clean architectural lines. A double-volume ceiling allows abundant natural light to enhance the sense of openness, while the full-height TV feature wall and extended cabinetry visually enlarge the living space. Thoughtfully planned for both the couple and their beloved dog, the home balances functionality, comfort, and refined aesthetics, forming a meaningful sanctuary for everyday living and lasting memories.
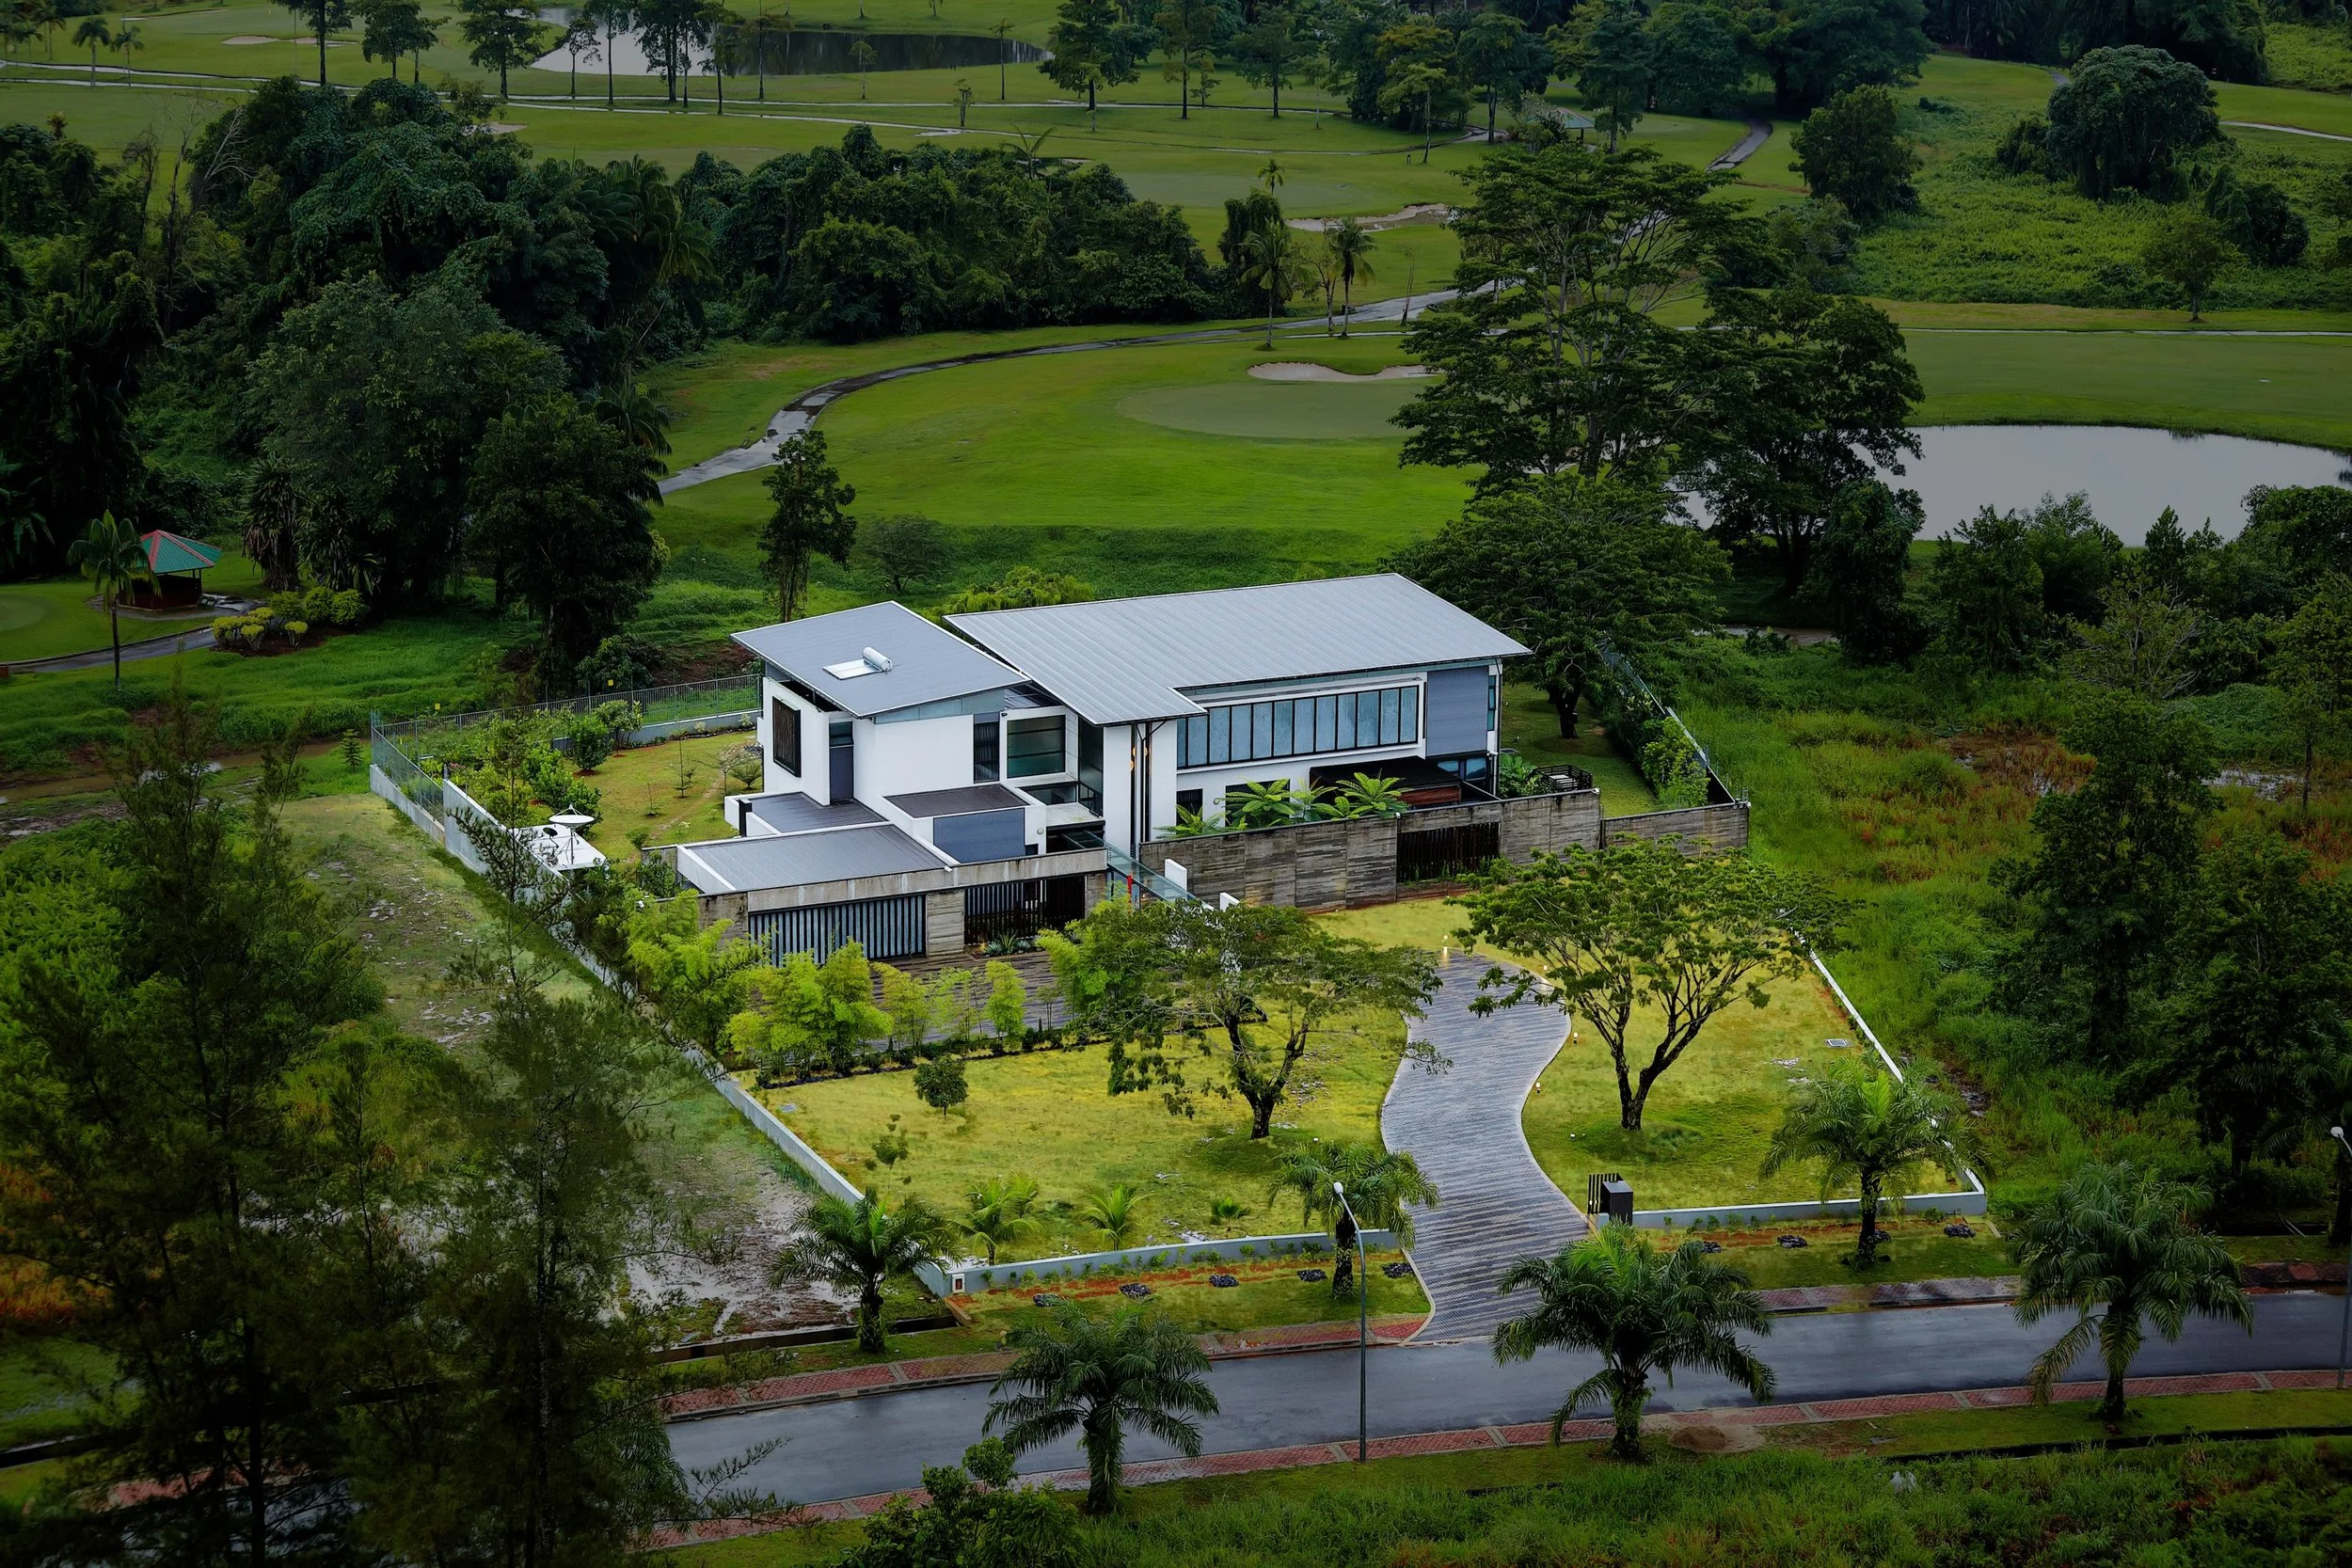
Ryvanden House
This modern, restrained tropical Asian house by C.C. Chan Architect uses a raw material palette to balance privacy and nature. An imposing concrete front wall ensures security, while large glass doors at the rear open to a lanai and beyond, fairway views. Designed for the local climate, the architecture incorporates a thin floor plan and wide overhangs. Finally, its clear division of public and private spaces reflects a distinctly traditional Asian spatial concept.
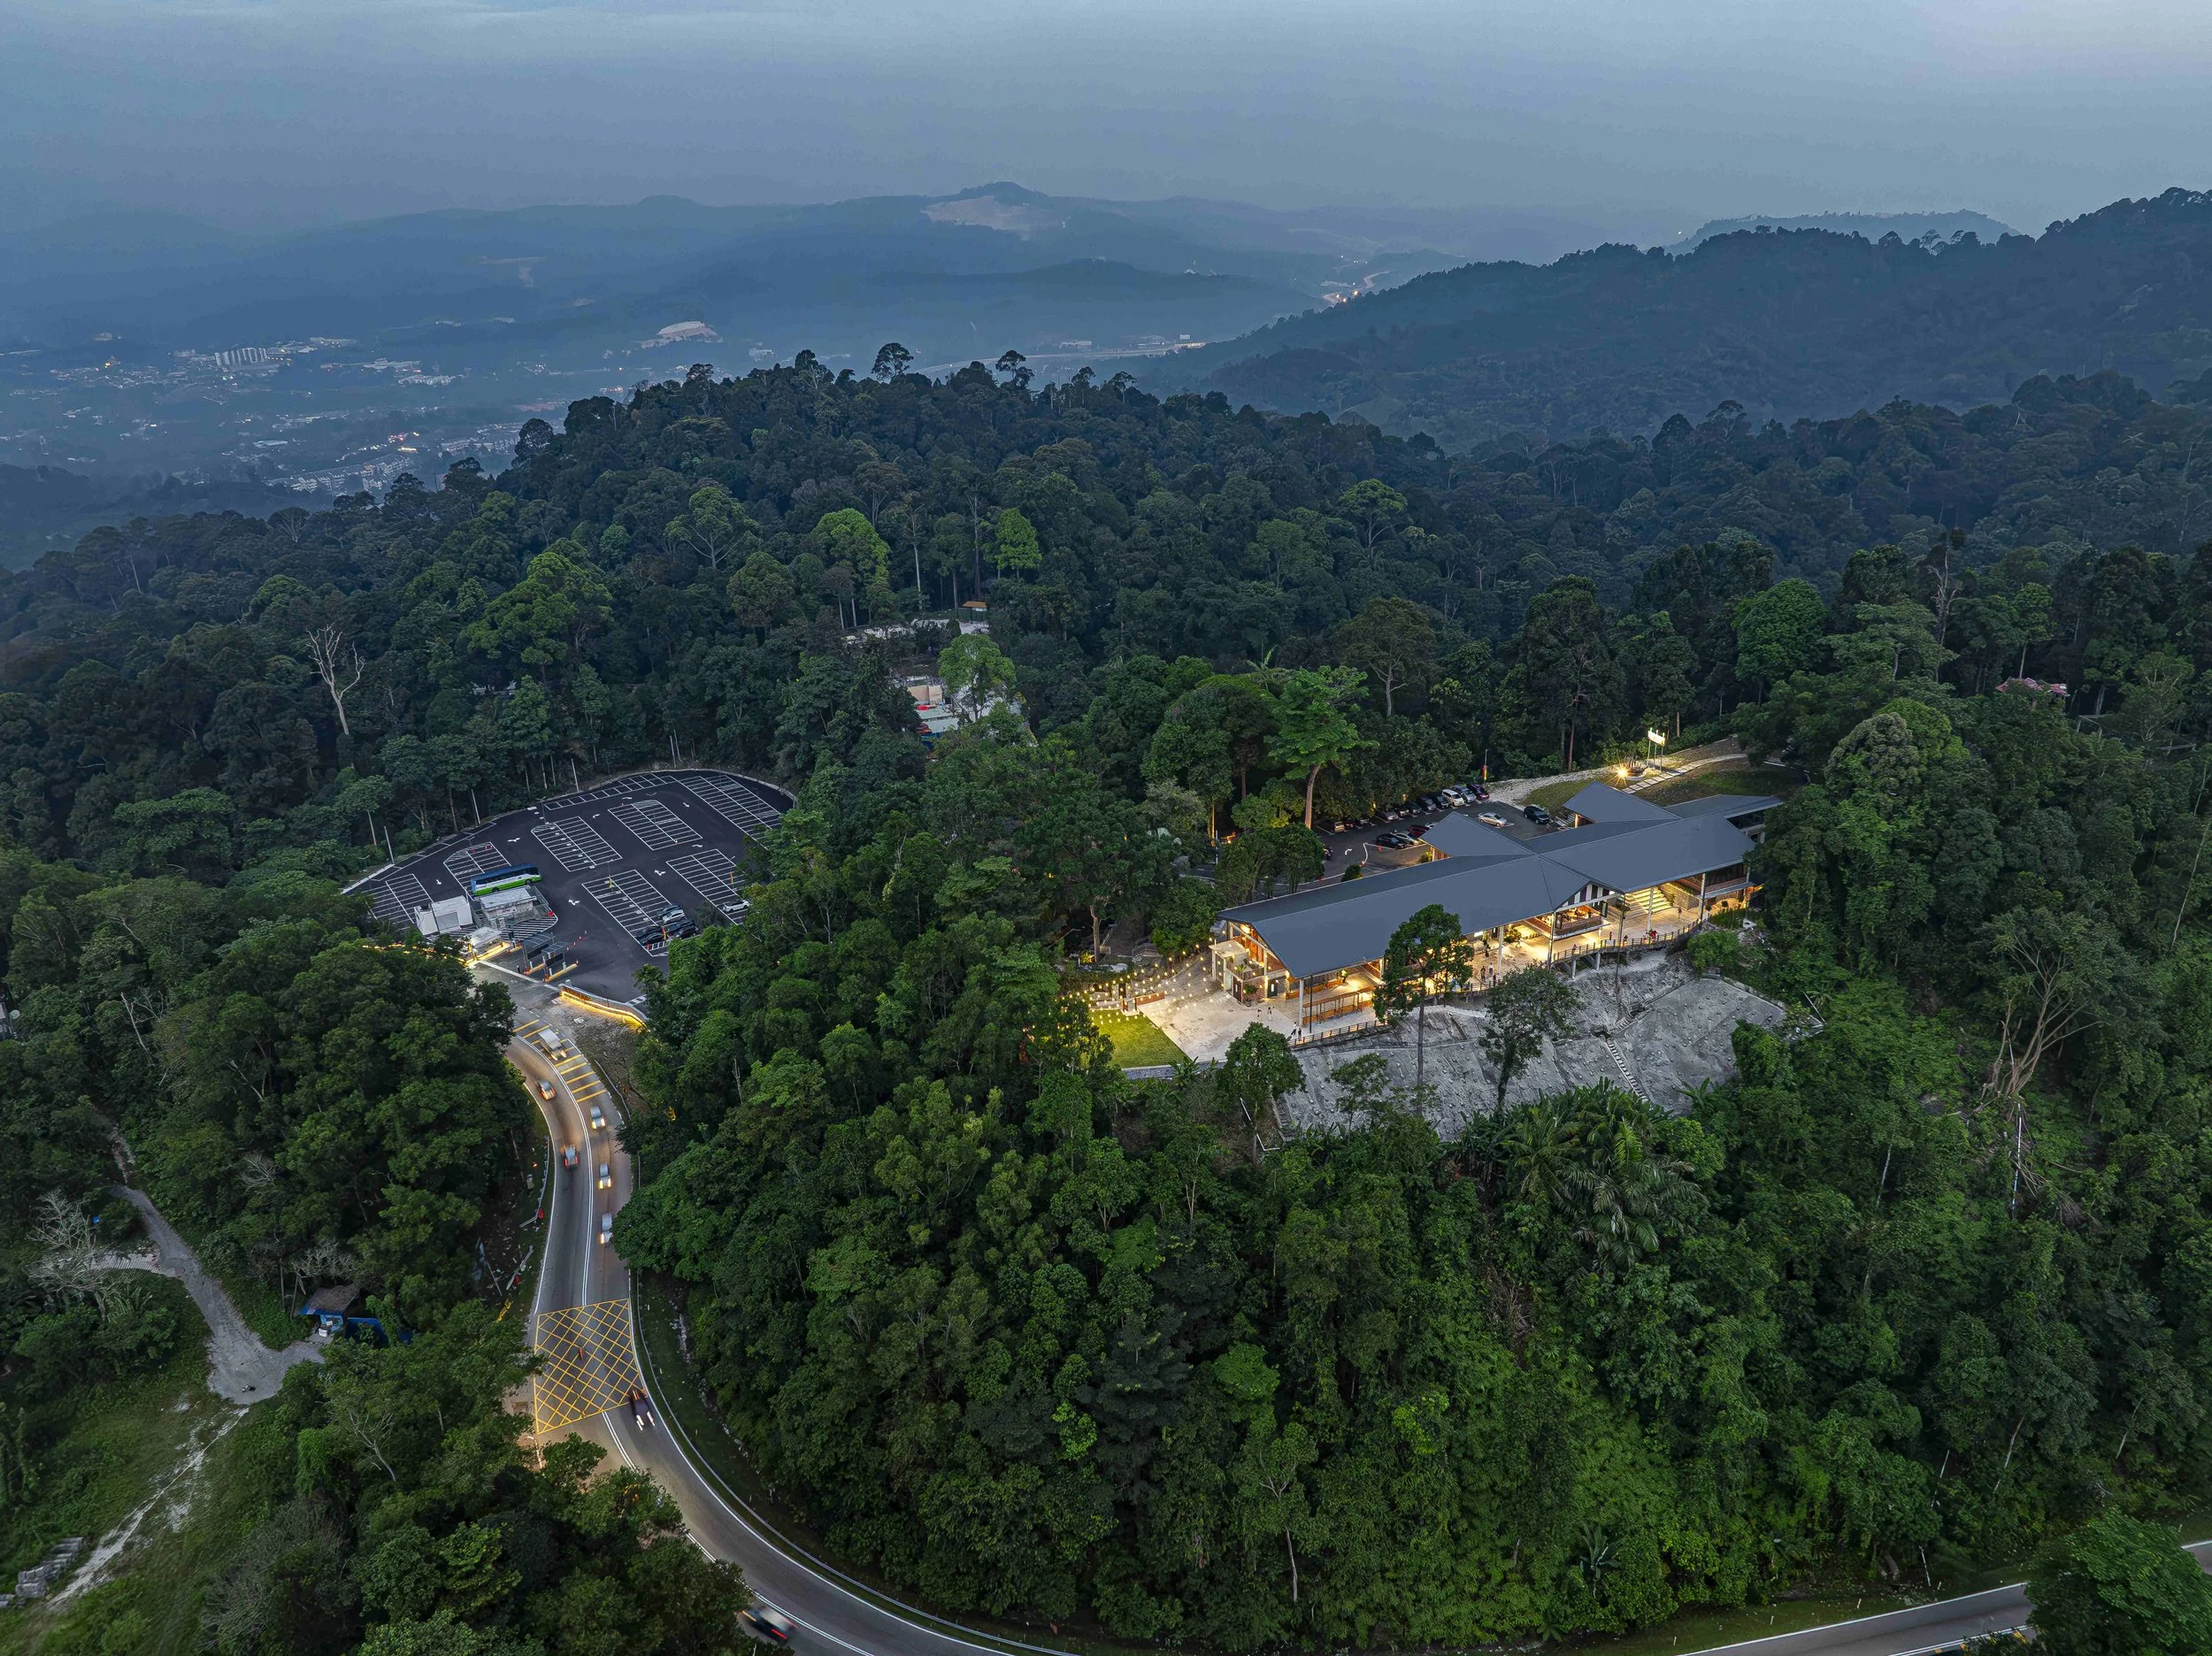
Ampang Look Out Point (ALOP)
The landslide happening at Hulu Langat became a tragic incident to everyone as their favourite go-to place had been shut down. Ampang Look Out Point was a place that houses memories of thousands, and that became the foundation of design. Architecture became the bridge between the people and the land. With respect and care, the end result turned out somewhat minimal yet elegant.
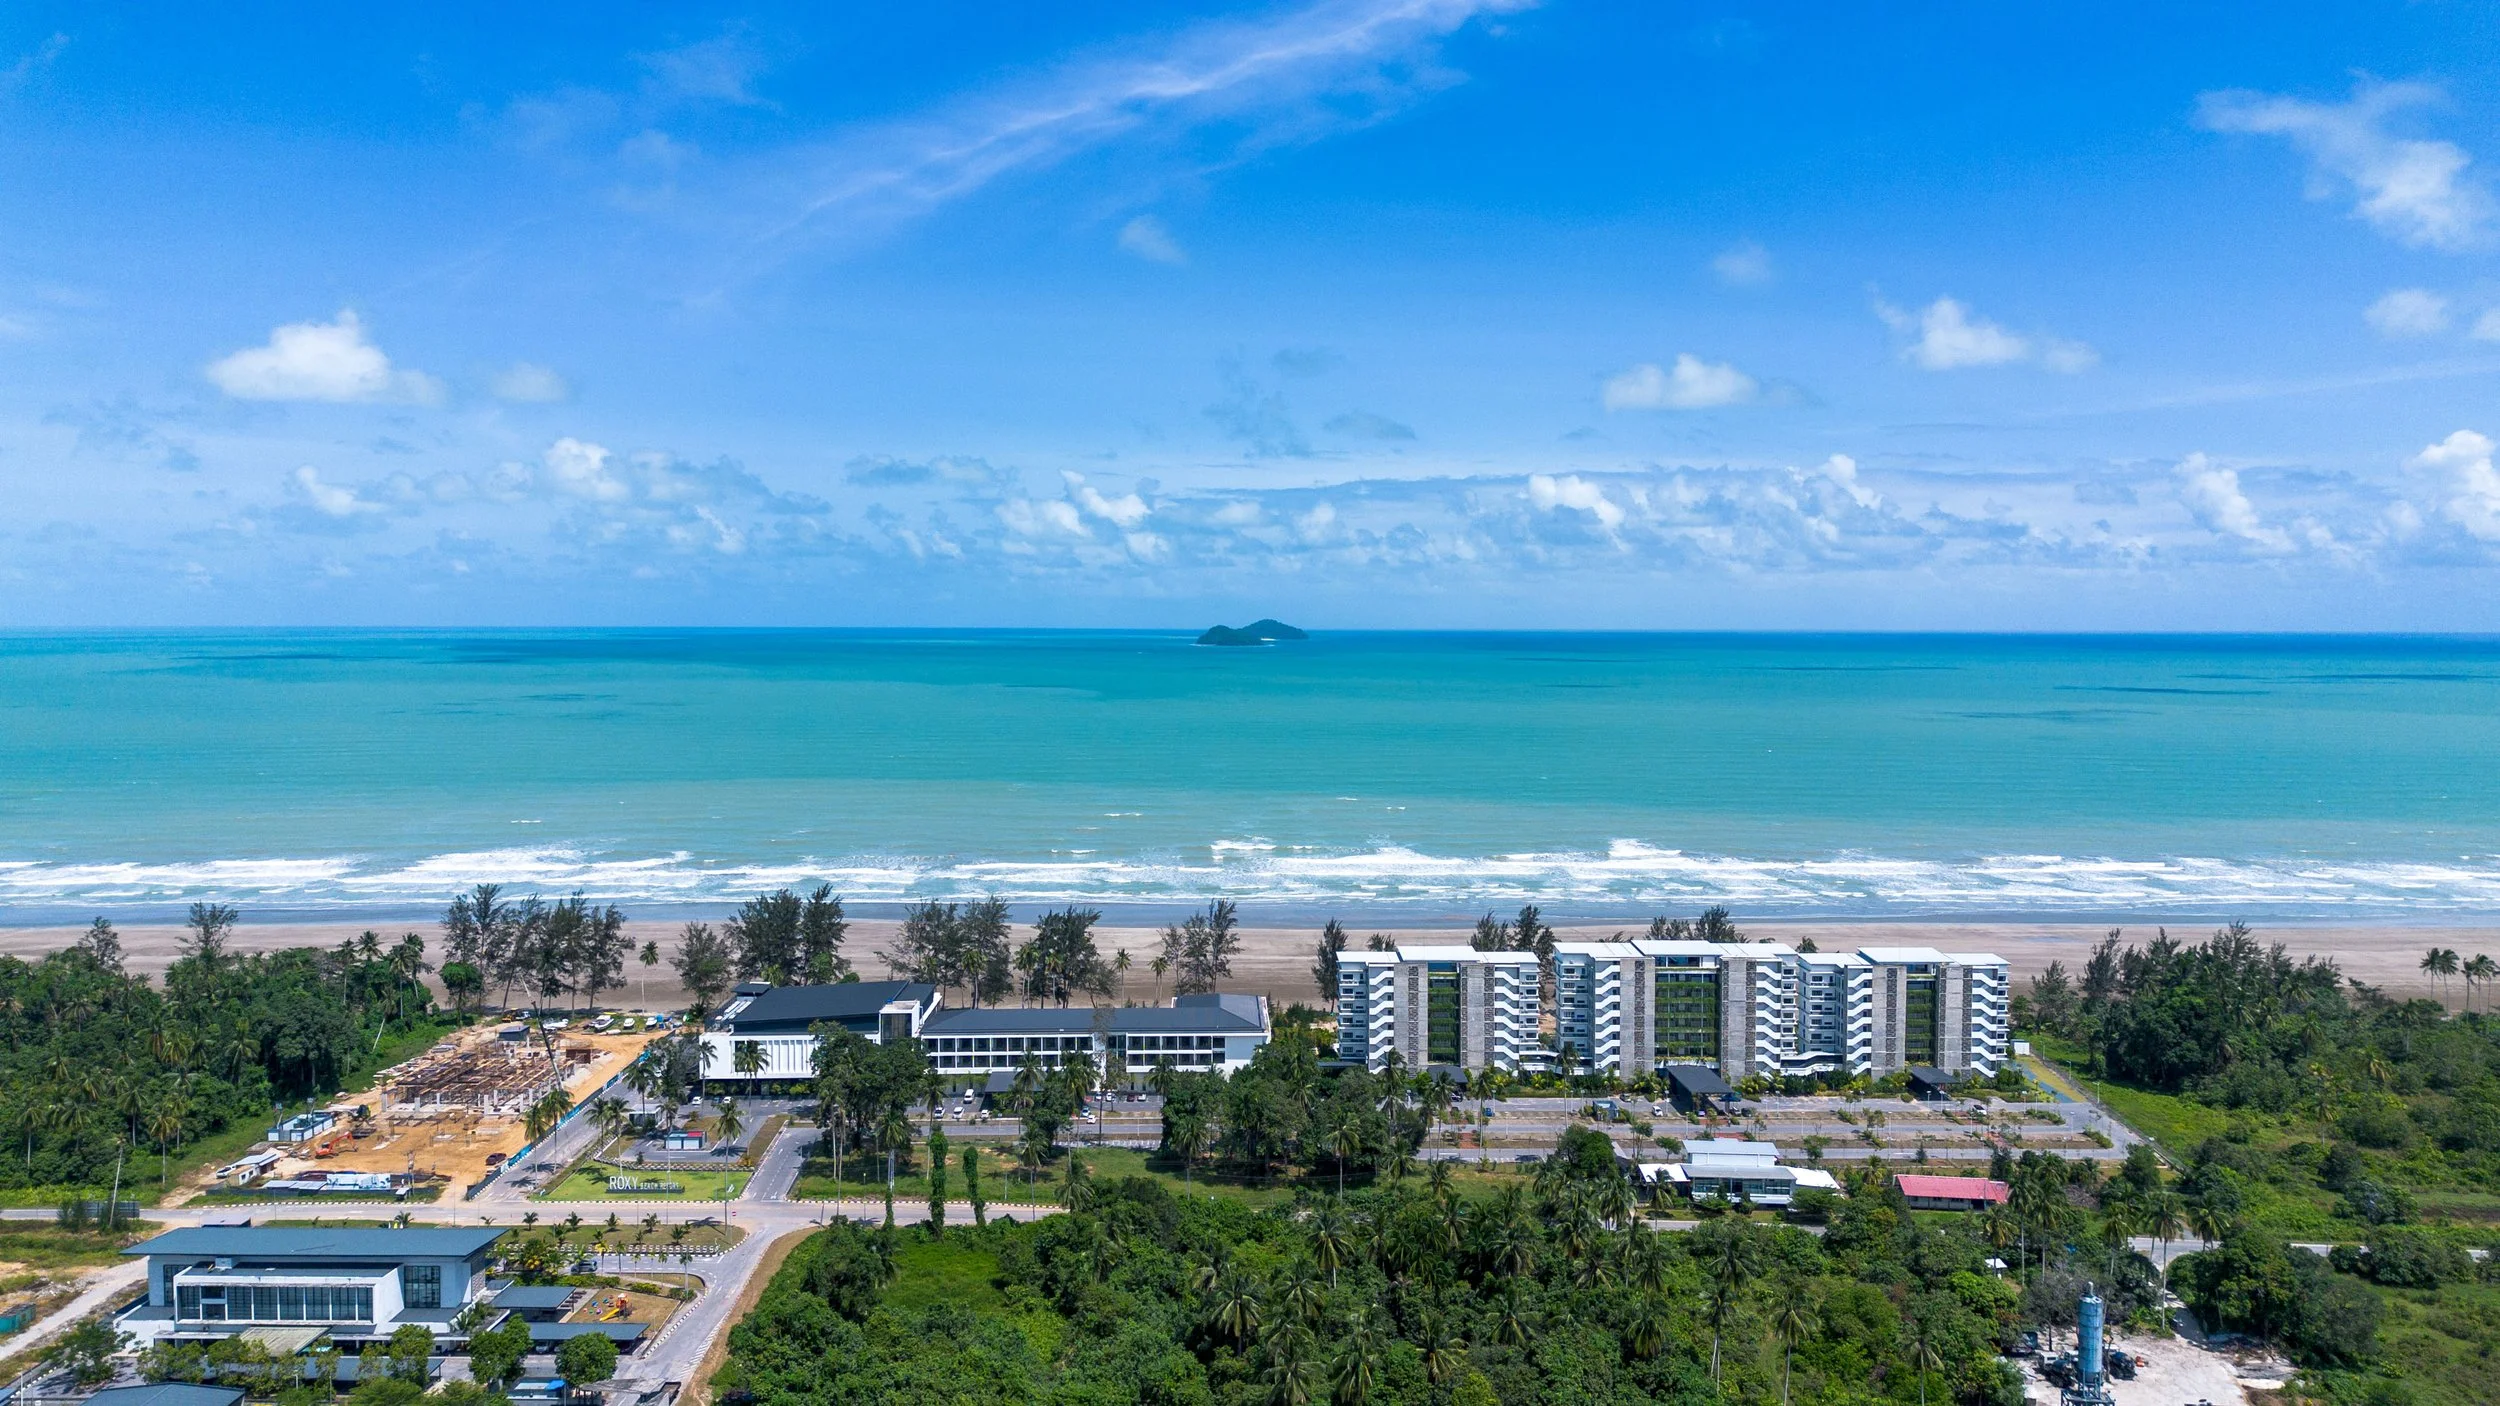
ROXY Sematan Resort
Roxy Beach Resort, recipient of the PAM Awards 2026 for Commercial Mixed Development, is a thoughtfully planned coastal destination in Sematan, Sarawak. Integrating serviced apartments, hospitality, retail, and event spaces within a cohesive masterplan, the development embraces the surrounding sea and landscape to create a vibrant beachfront environment. Through its connection between architecture, nature, and community, the project contributes to tourism growth and the local socio-economic development of Sematan.
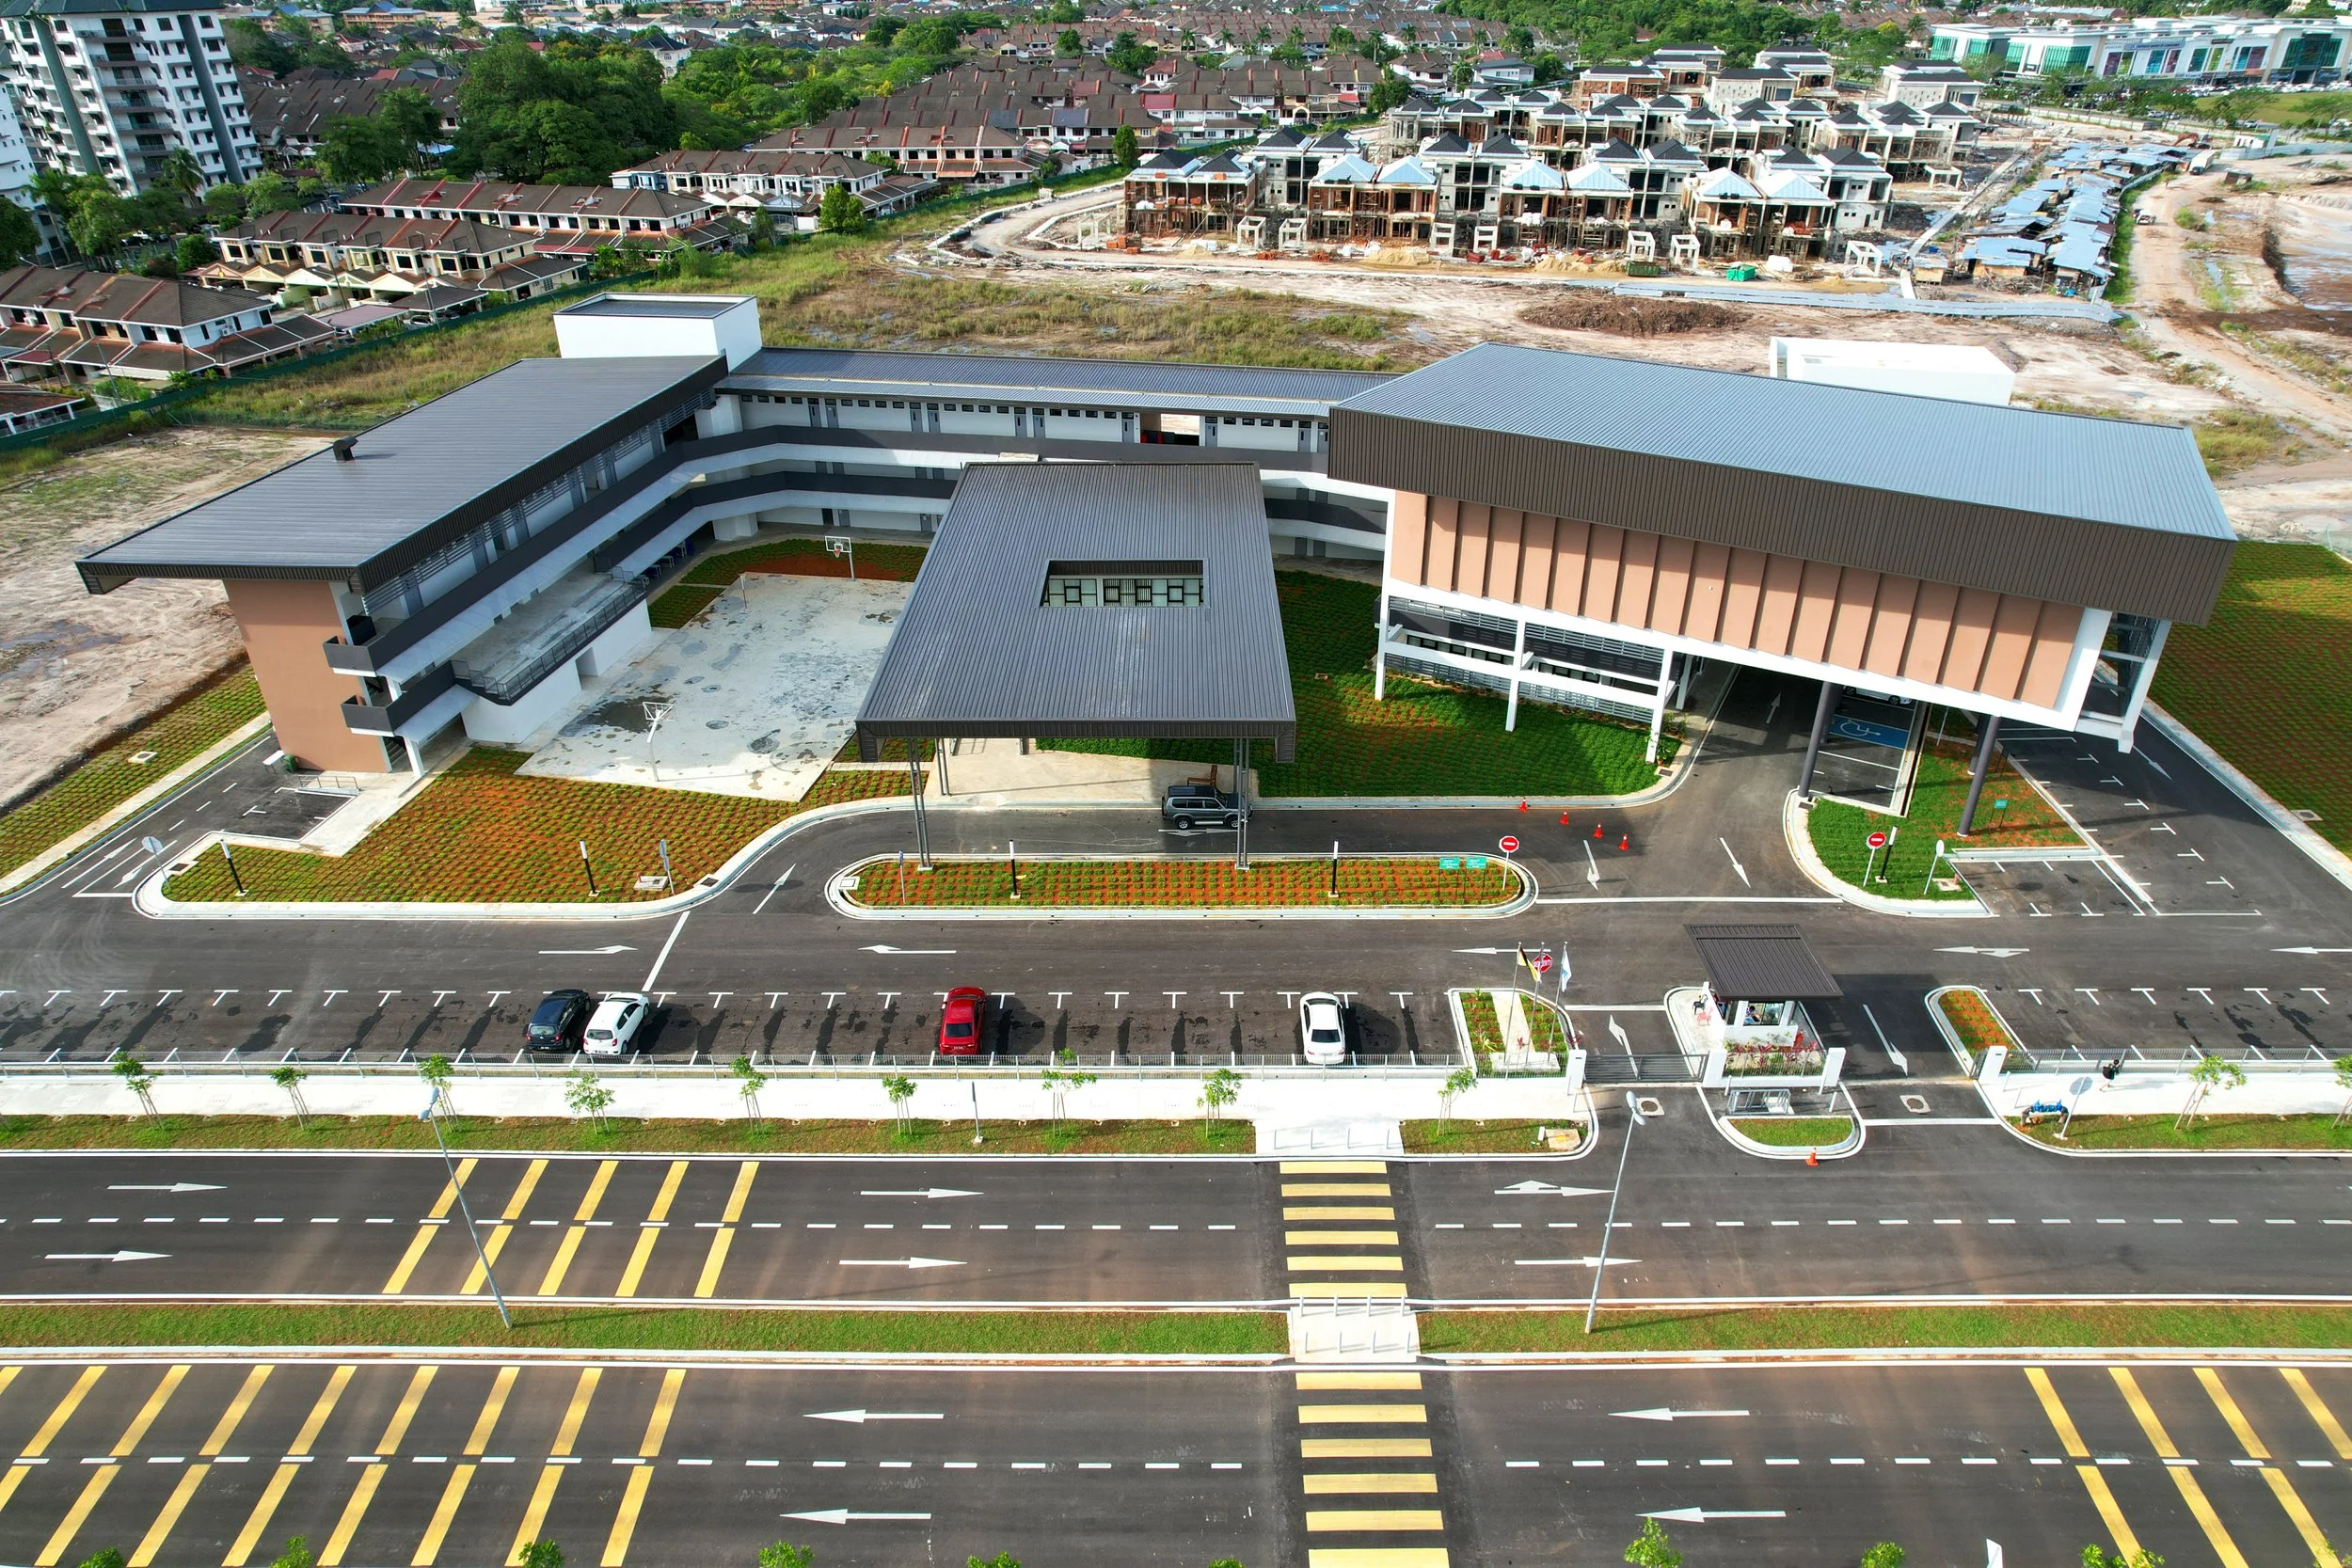
Borneo International School
Borneo International School reimagines conventional school design through the concept of the “Living Street,” creating vibrant spaces that encourage learning, social interaction, and personal growth. Designed for Kuching’s tropical climate, the school integrates passive environmental strategies while fostering strong community connections. The project demonstrates how creativity can overcome typical constraints to create an engaging and inspiring educational environment.
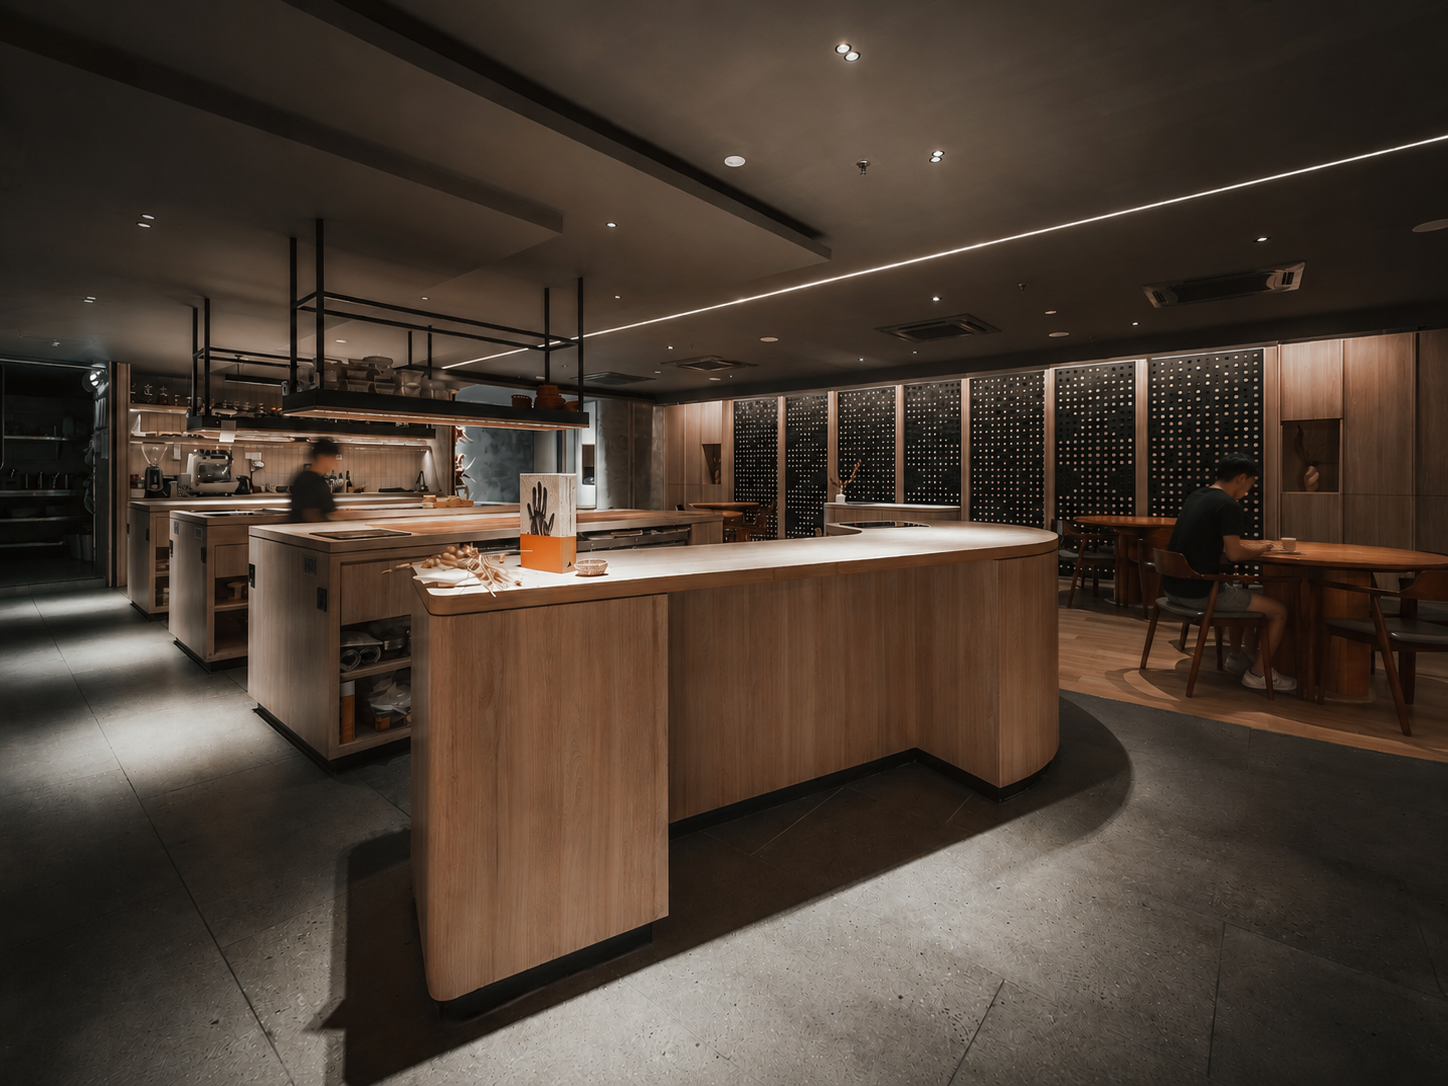
Oitom Restaurant
Oitom is a restaurant in Kota Kinabalu celebrating indigenous Bornean flavours and local ingredients. Its interior reinterprets the communal layout of the Rungus longhouse into a contemporary dining space with shared and intimate seating areas. Vertical forms, bamboo-inspired flooring, beadwork installations, and palm-leaf lighting reference traditional Bornean craftsmanship, balanced with a restrained Nordic palette.
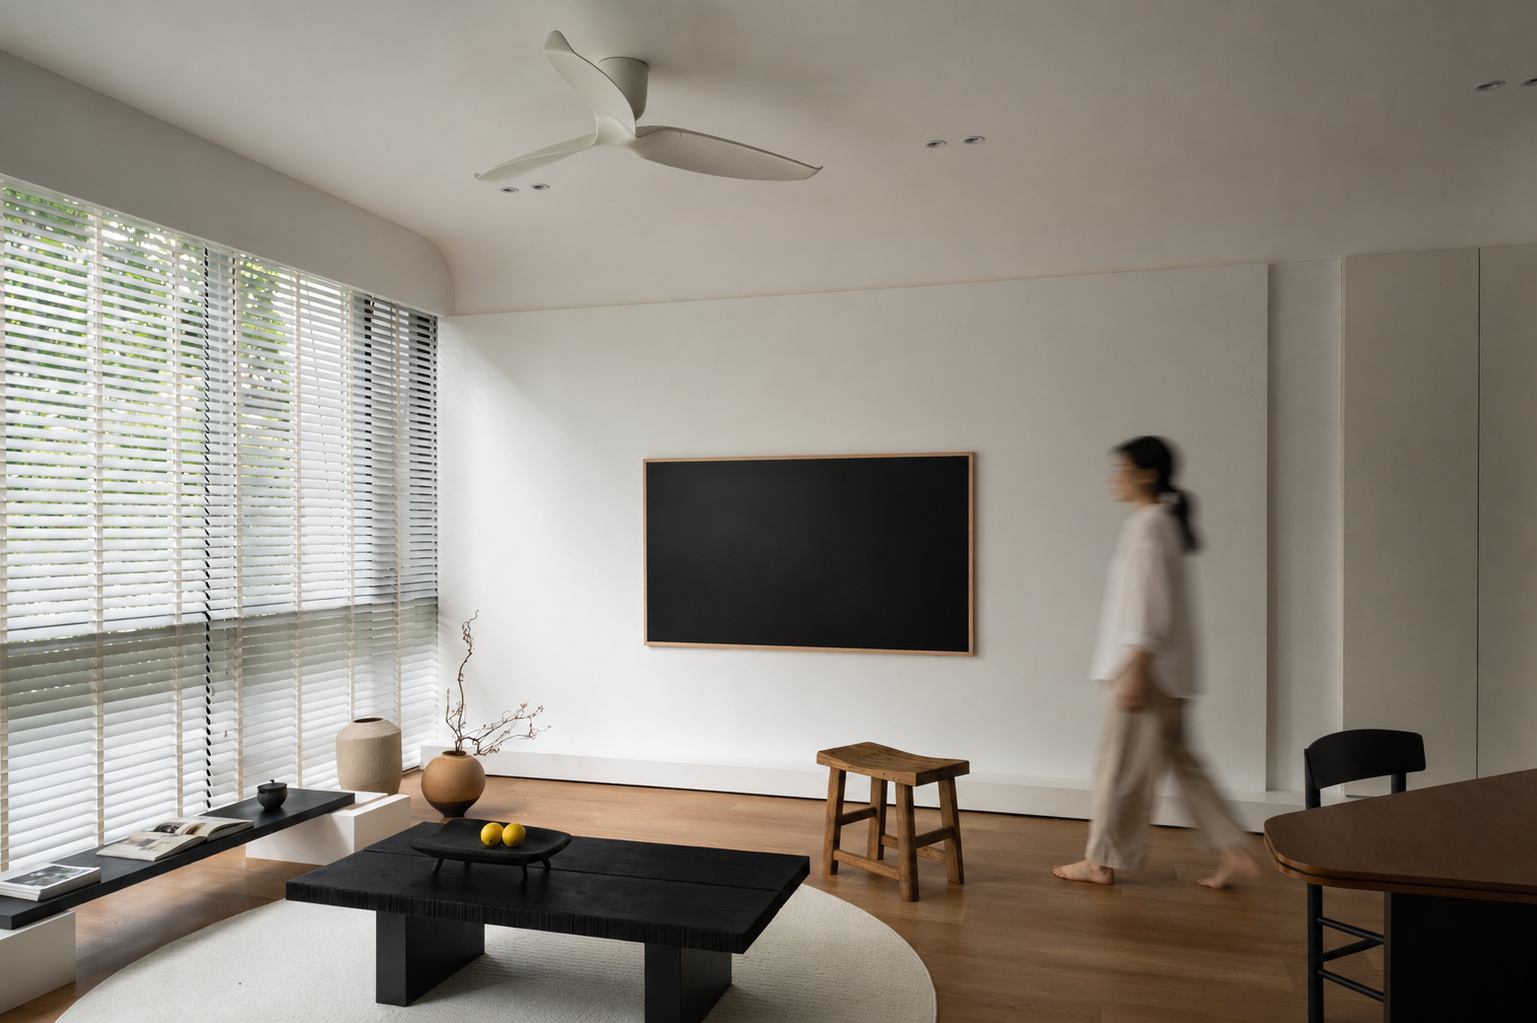
Y House, The Capers
This renovation transforms an old house into a warm contemporary home for a family of four. A restrained palette of timber, soft neutrals, and textured finishes creates calm and cohesion throughout. Designed around daily family routines and lifestyle content creation, the layout prioritises functionality, movement, visual connectivity, and natural light to enhance both everyday living and filmed moments.
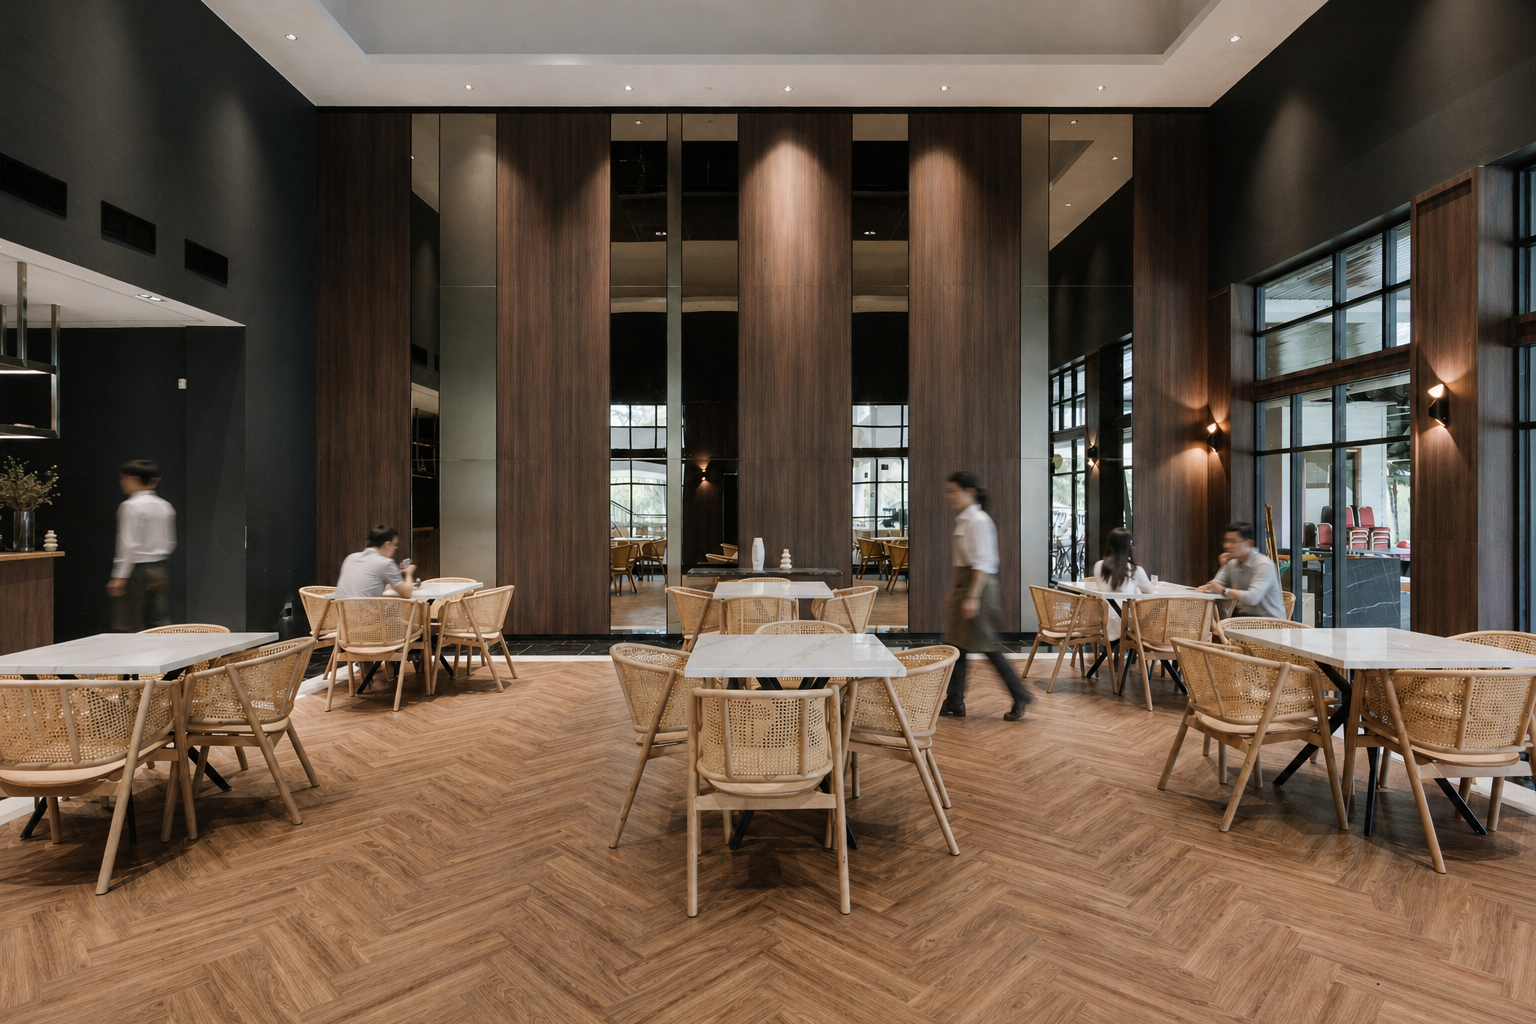
Interior of Kelab Golf Sarawak (KGS)
Commissioned to revitalize key spaces within Kelab Golf Sarawak, the project reinterprets the existing 1985 building through careful and contemporary interventions. Working alongside architect Liew Nam Boon, the redesign of the Golfer Lounge, Matang Restaurant, and Siol Banquet balances preservation and renewal, retaining selected original elements while adapting the spaces to evolving lifestyles and contemporary user needs.
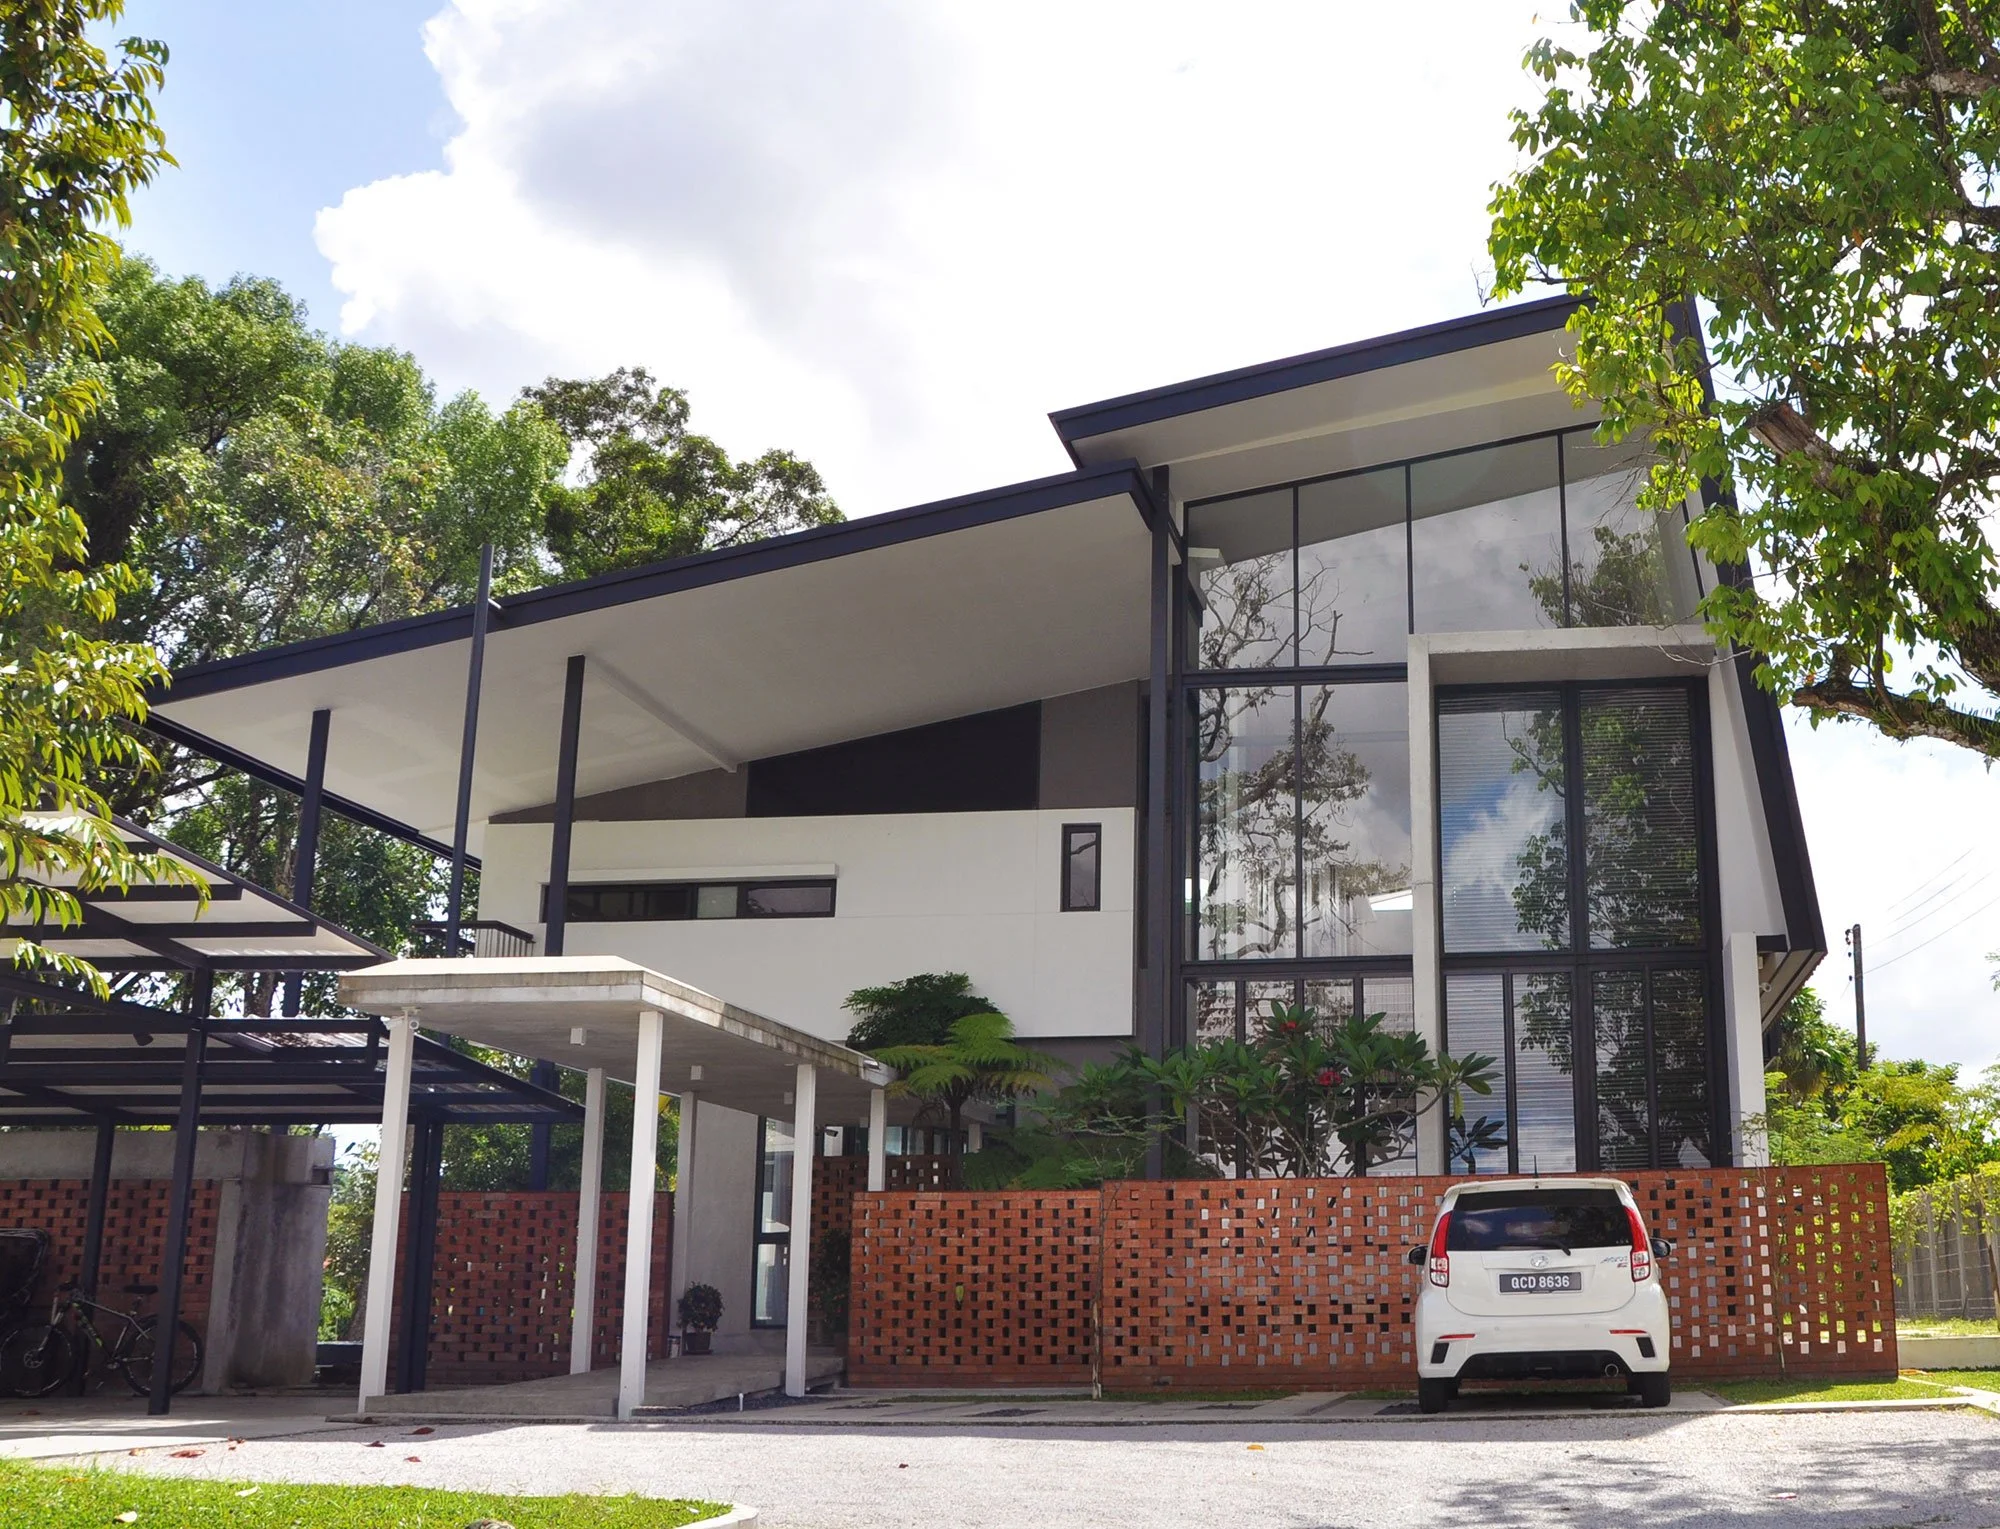
Open House II
Min envisioned Open House II as a multi-generational extension that draws on the synergy between Iban longhouse traditions and Chinese shophouse typology, blending communal living with contemporary spatial flow.

JV35 House
OCTQ Architects crafted a home where fun meets functionality — a sculptural, blossom-inspired staircase and a four-storey rock climbing wall add playful charm, while the maroon façade brings elegance. Vibrant walkways and stunning KL skyline views complete this dynamic, party-ready space — perfectly reflecting its owner's bold aesthetic.

House at Urat Mata
PAM Awards 2024 | Silver for Single Residential Category
Designed by MNSC Architects, House at Urat Mata features unorthodox rectangular vent blocks as the building façade for sun protection and privacy, using an open layout to blur boundaries between living spaces, creating a harmonious balance between architectural coherence and functionality.
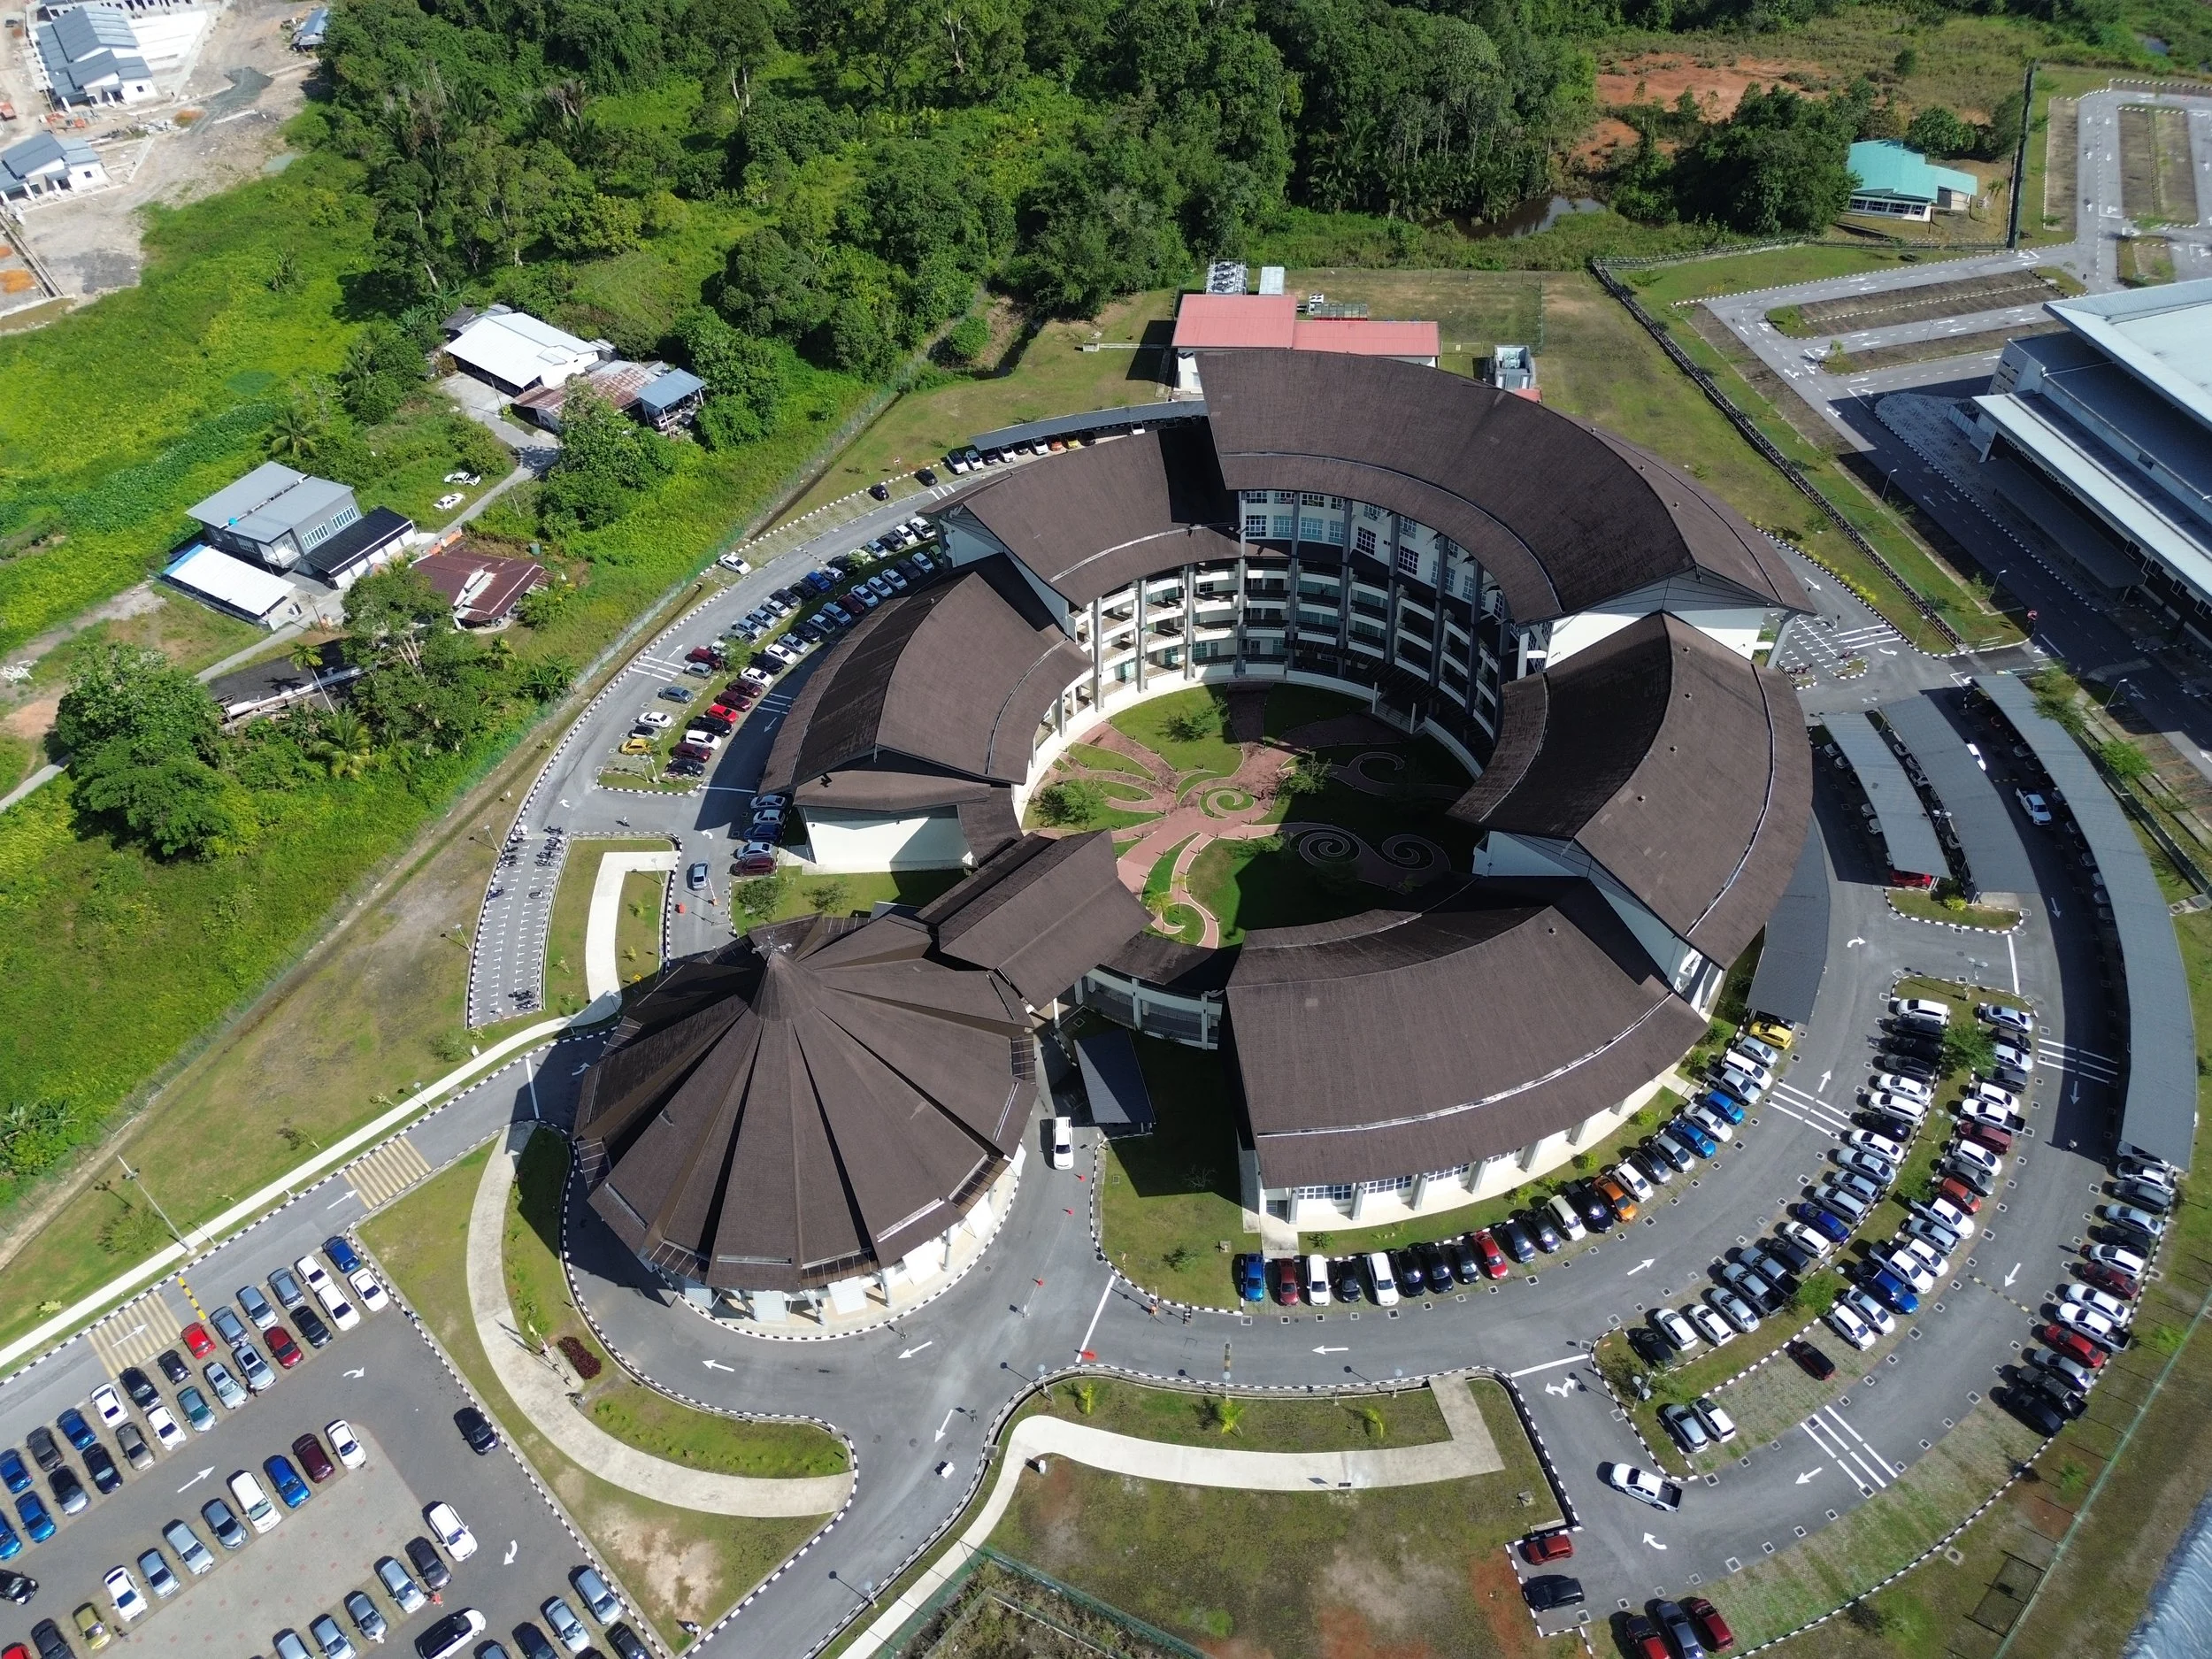
Serian Government Office Complex
The proposed Serian Government Office Complex (GOC) serves as a centralised hub for key administrative departments within the newly established Serian Division. Inspired by the Bidayuh Longhouse and Baruk, the design reflects community, unity, and shared purpose. Multiple building blocks are arranged in a clustered layout, connected by curved corridors around a landscaped courtyard. At its heart, a Baruk-inspired structure functions as a social and civic focal point, housing a multi-purpose hall and exhibition space for public engagement.
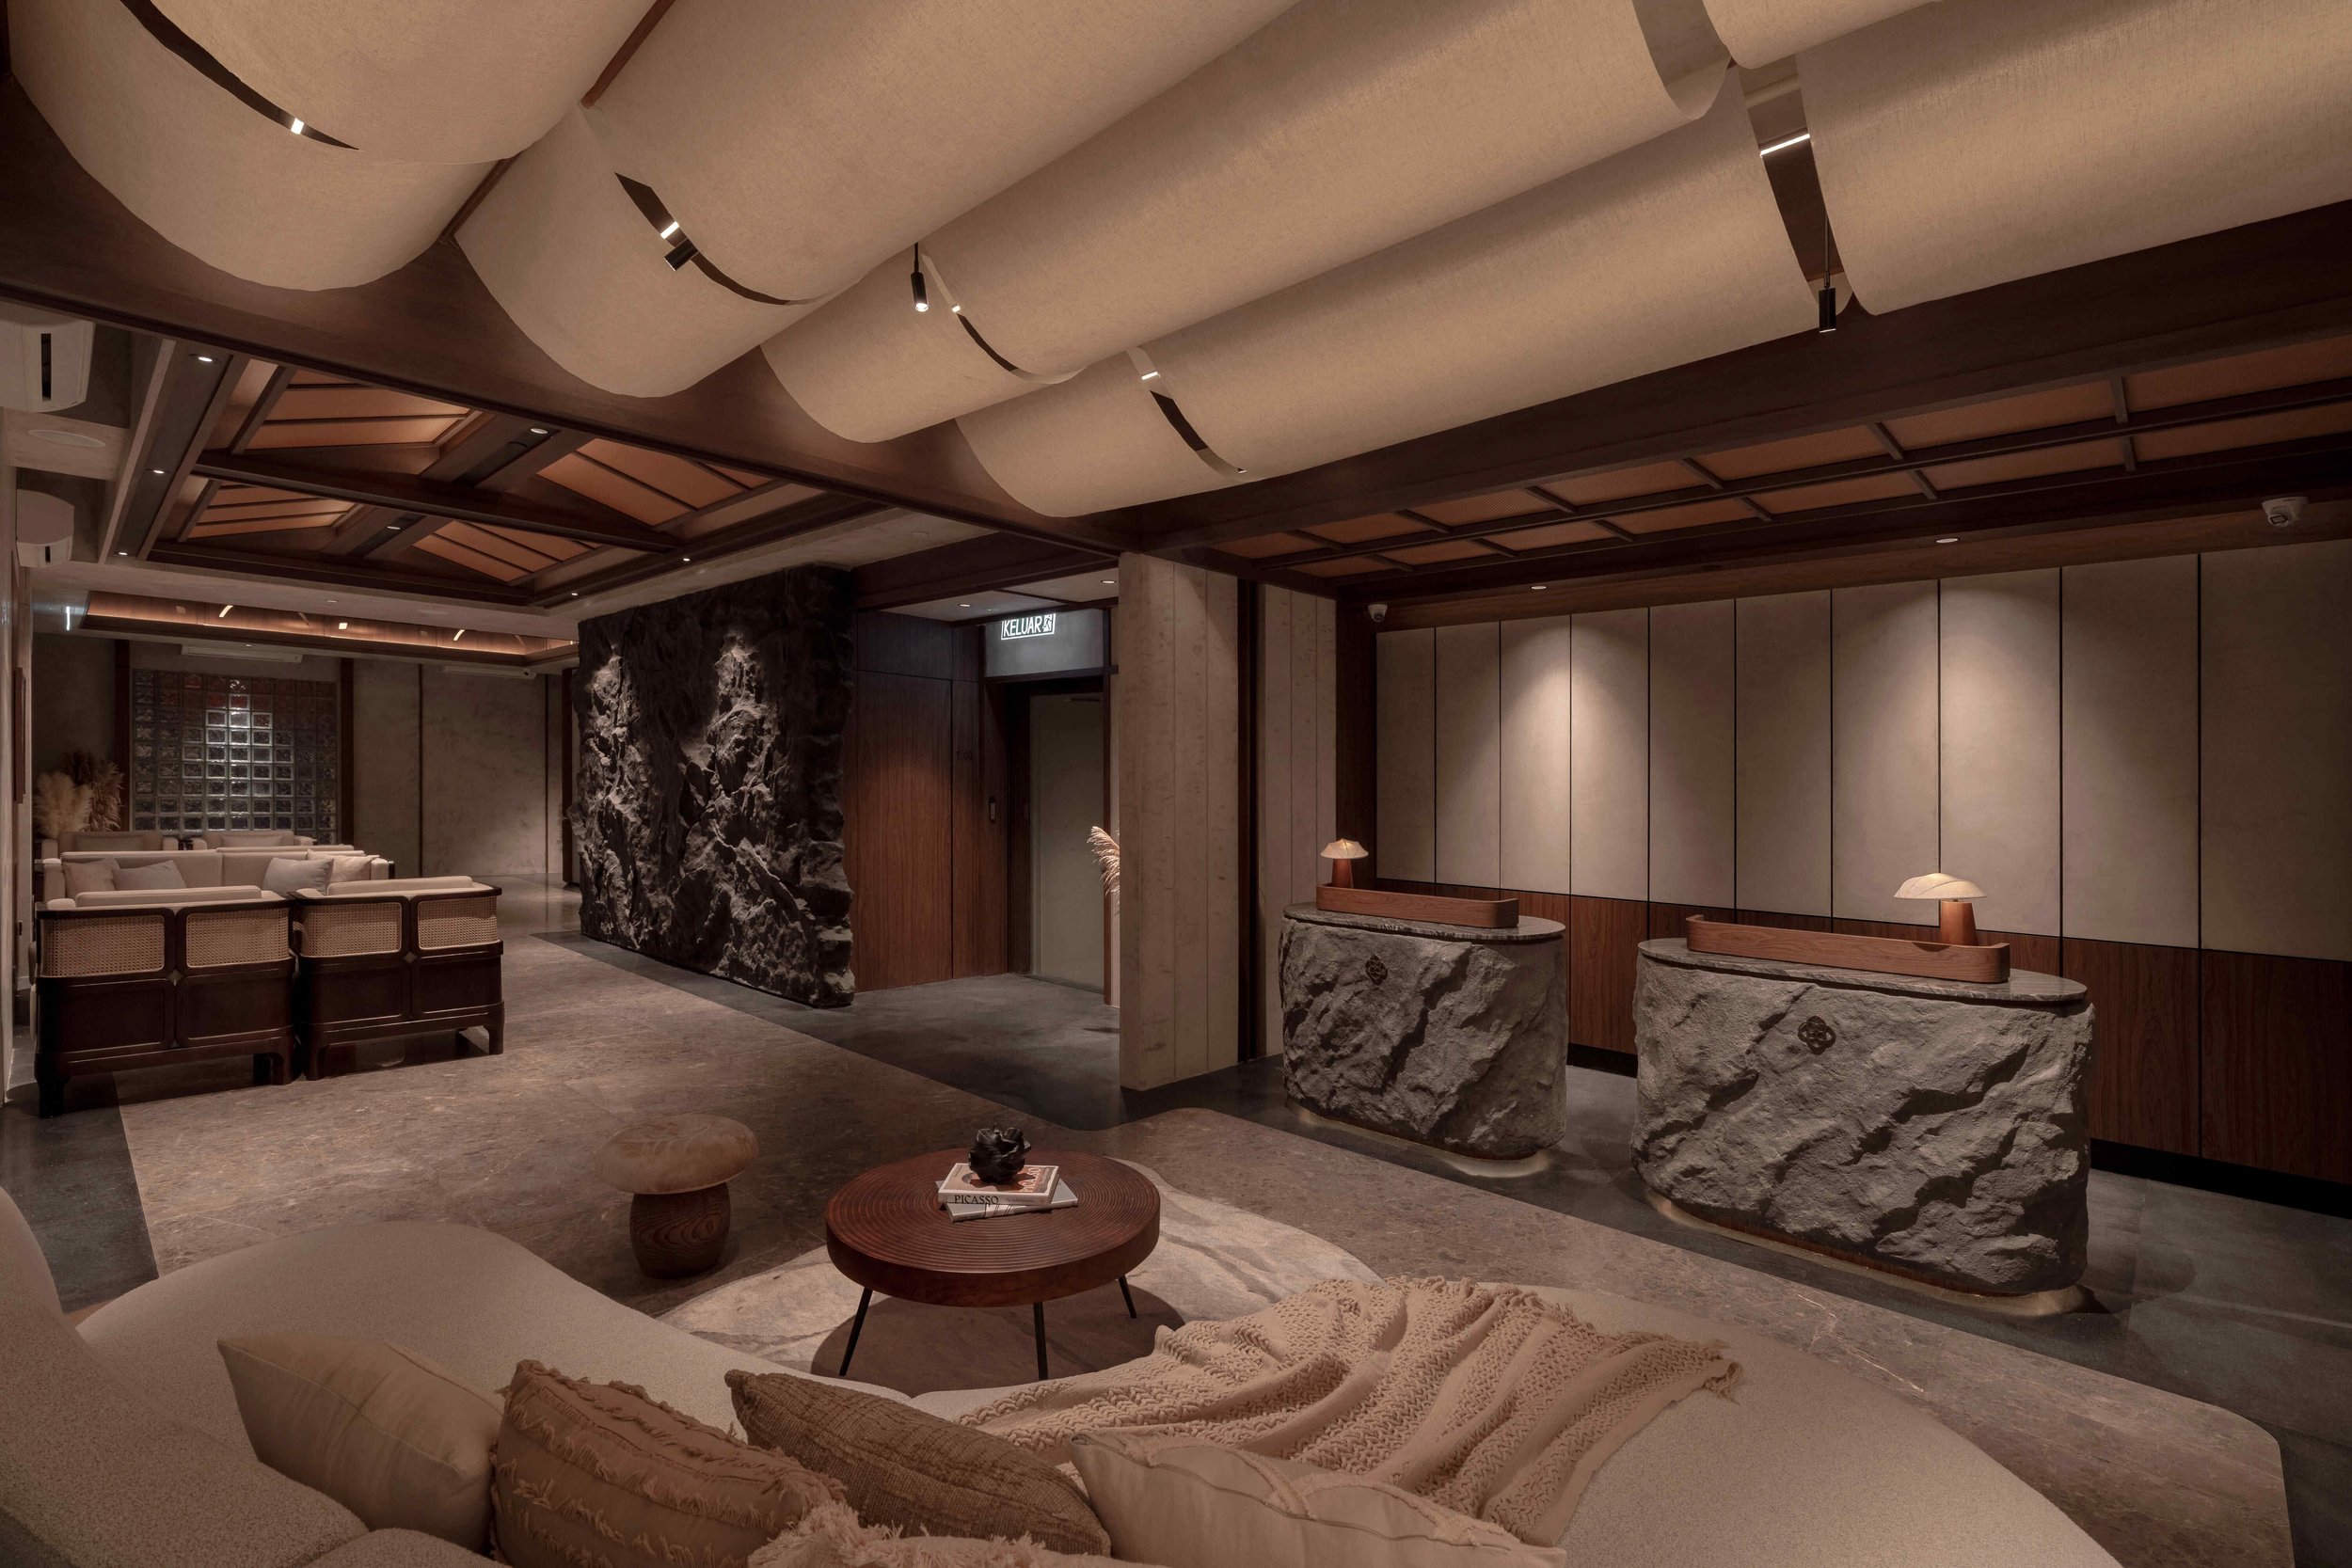
The Cara Hotel
Located in Kota Kinabalu, Sabah, The Cara Hotel designed by Wowspace Studio is a refined retreat that bridges contemporary design with intimate luxury. Guided by the philosophy of restraint as luxury and rooted refinement, the hotel avoids fleeting trends in favour of emotional warmth and genuine rest. Rather than literal motifs, Sabah’s mountains, rainforests, and coastlines are abstracted into organic textures and softened forms. Thoughtfully paced spaces and nature-inspired guest rooms create a calm, unhurried atmosphere — an intimate sanctuary where guests can slow down and feel quietly embraced by the spirit of Sabah.
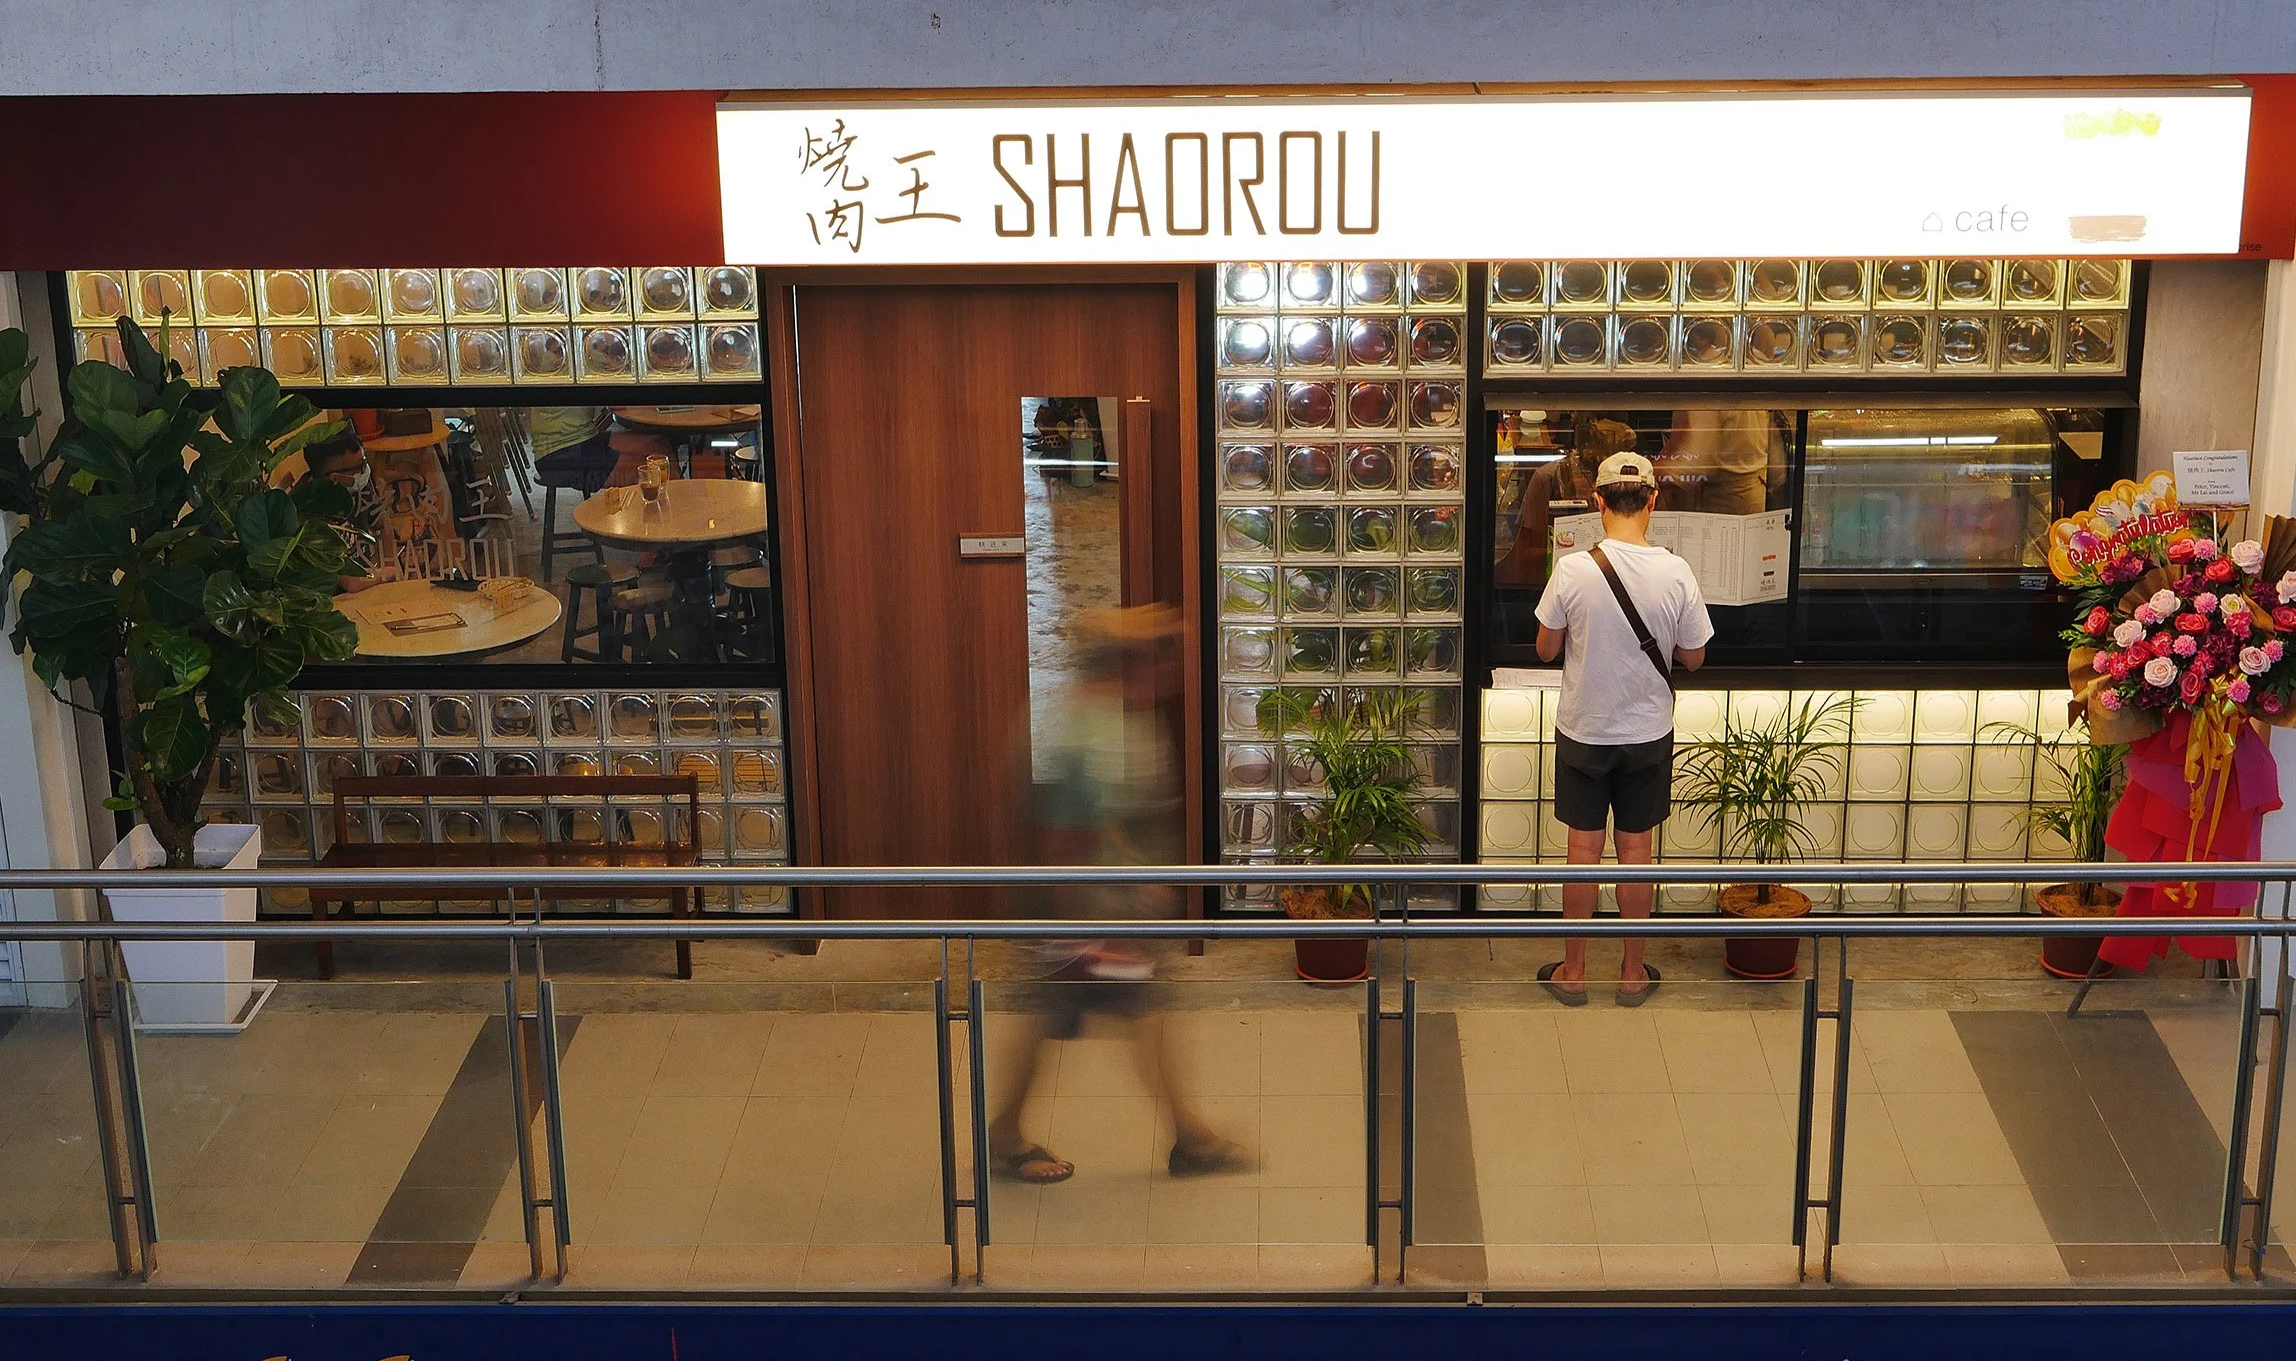
Shaorou Cafe
The Shaorou café designed by SML Architects Sdn Bhd, occupies an upper-floor unit in a mixed-use commercial building. The design of the café attracts customers despite the unusual location by differentiating itself from the eateries around. The layout prioritises the internal common corridor as the main frontage, with a lightbox signage to draw attention and an extensive use of glass blocks for visibility as well as privacy. Reconditioned furniture, natural finishes, and an abundance of plants — enhanced by natural light — create a warm and calm atmosphere that contrasts with the surrounding environment.
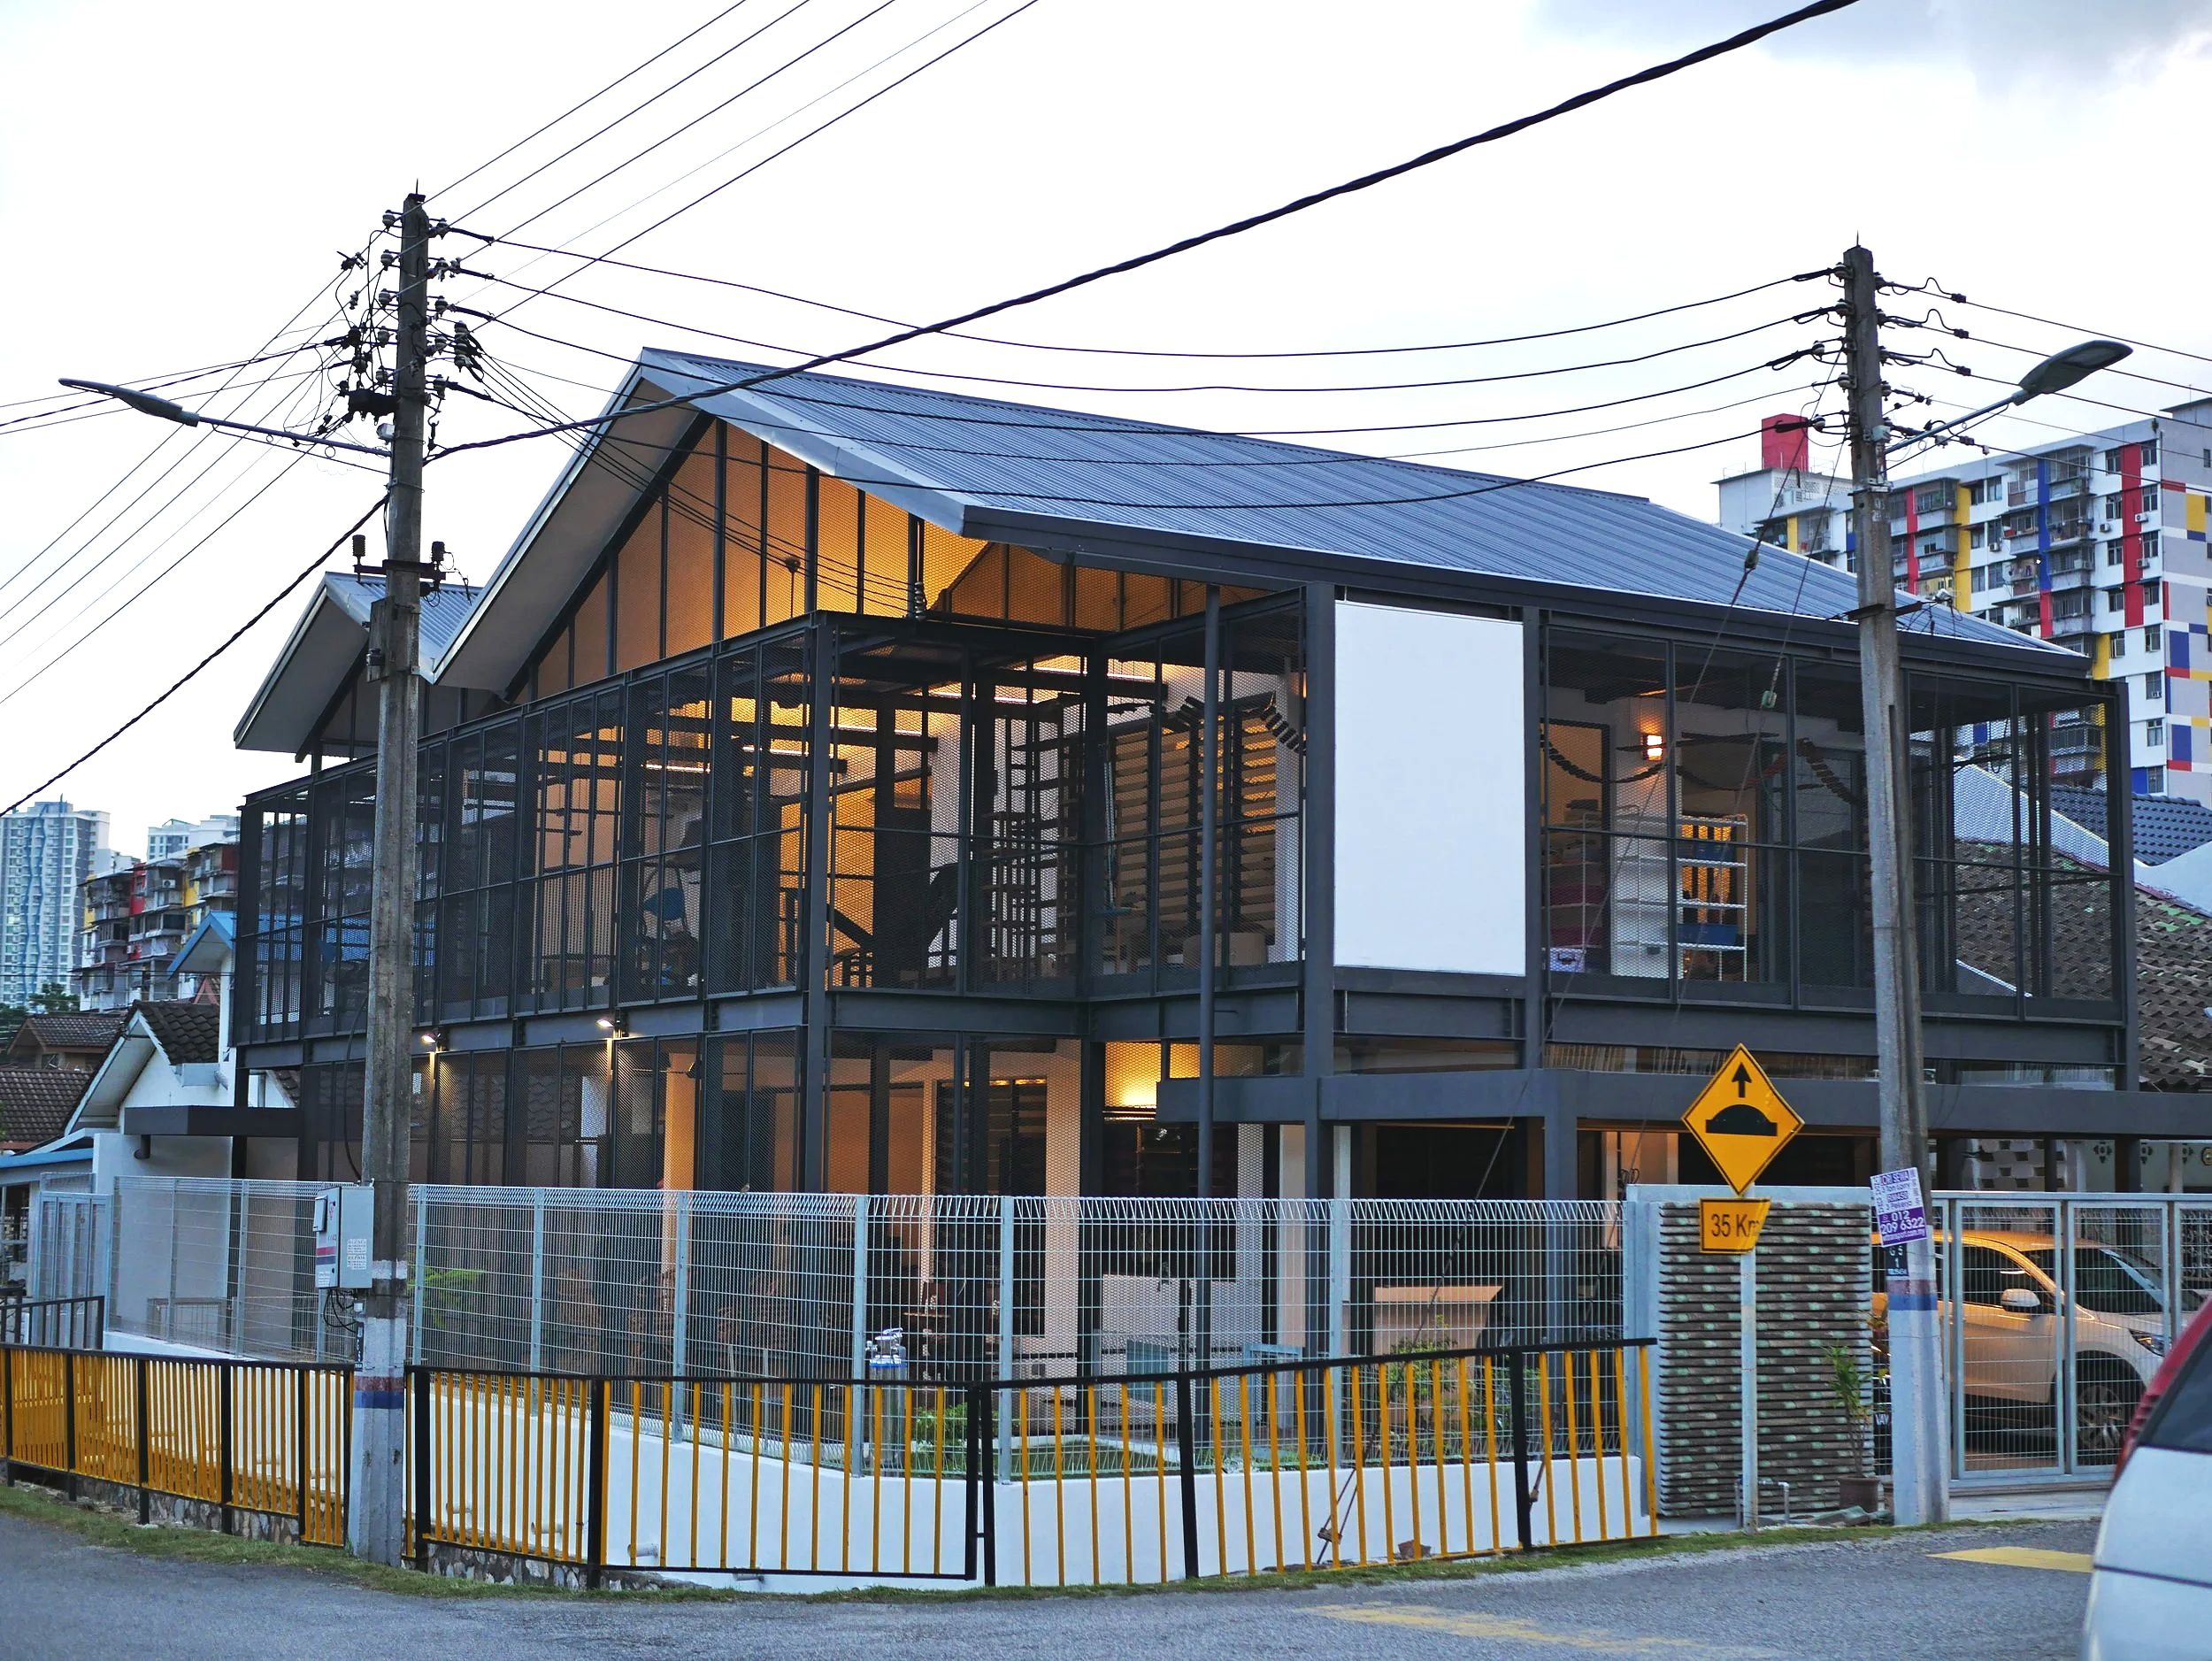
Cat House
Within the nostalgic enclave of Salak South, this corner terrace transforms a typical single-storey ‘taman’ house into a compact, multi-species home. Designed for three humans, 18 cats, and 2 dogs, the house is extended upward with a lightweight steel structure. A central landscaped courtyard reorients the plan, improving light and cross ventilation while organising spaces to the perimeter. Living areas connect to a screened terrace, blending indoor and outdoor use. Upstairs mirrors the layout, with a studio and dedicated feline zones. Using a restrained palette of concrete, steel, brick, aluminium, and glass, the design prioritises durability, airflow, and ease of maintenance.