
Cascadale Apartment Singapore
The owner of this 1450 square foot duplex unit in a Singapore condominium, an airplane pilot, requested an update to the interior that combined functionality with a clean aesthetic.
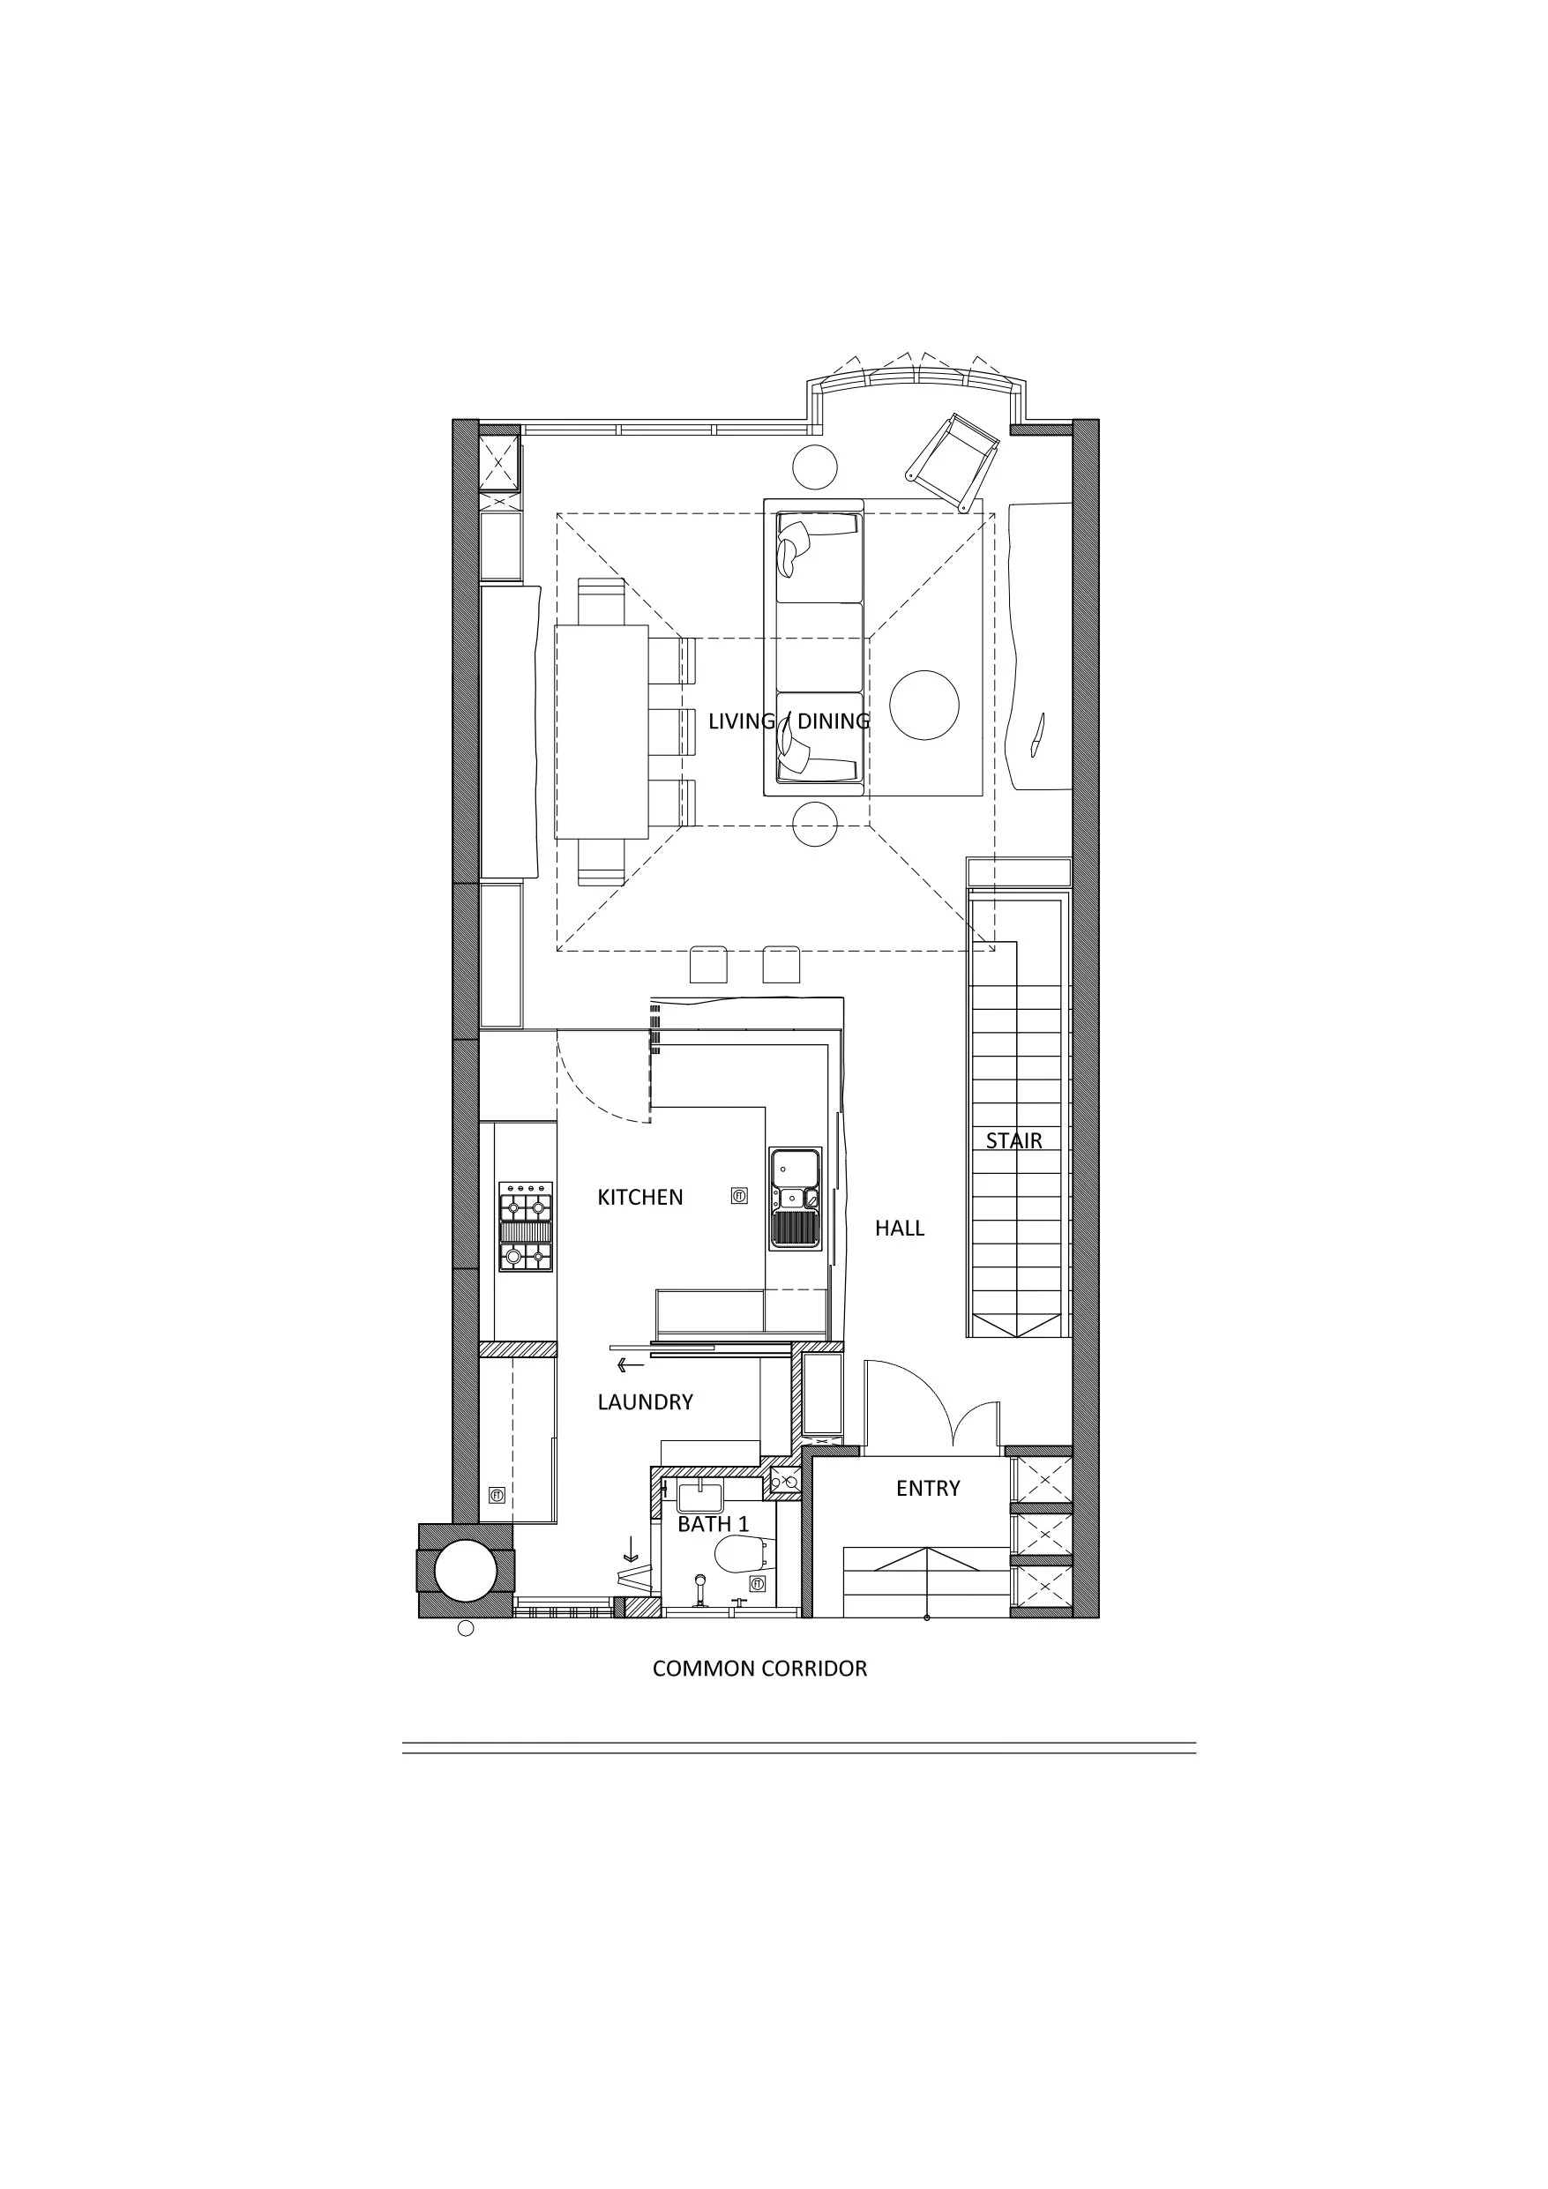
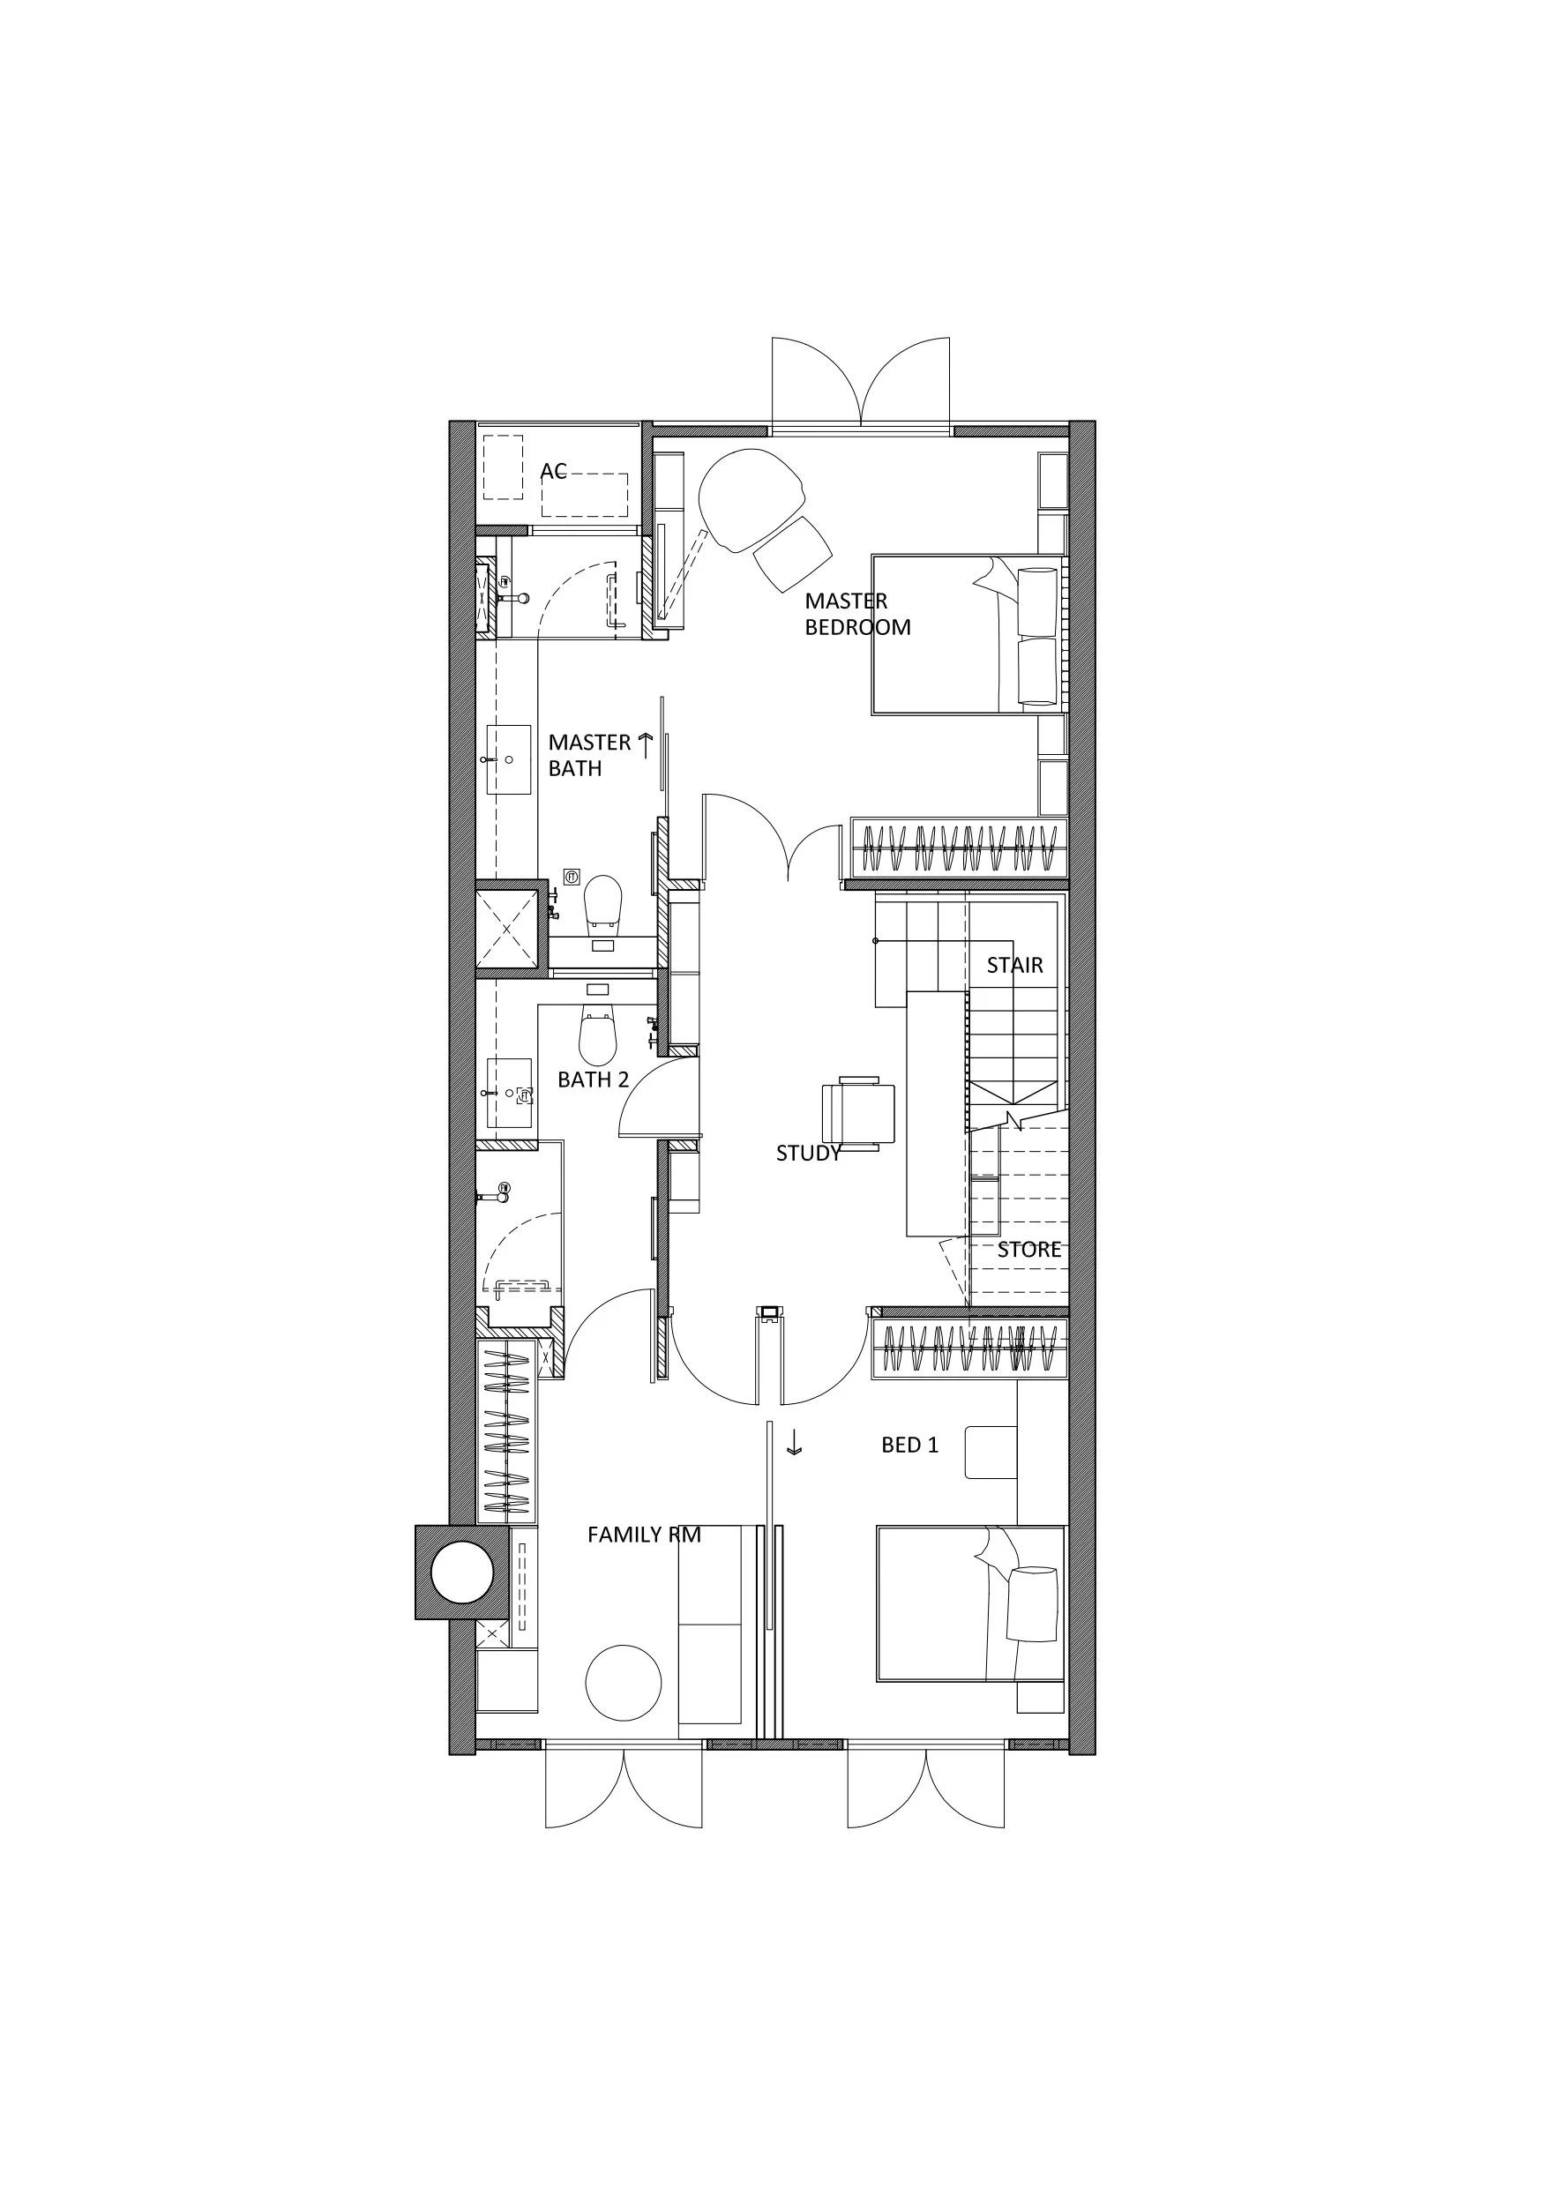
The existing layout comprised an upper entrance level with the principal living, dining and entertaining spaces, and a lower level with 3 existing bedrooms and bathrooms, enclosing a central hall and stairway.
While the upper level benefited from a lofty double-height living space with clerestory windows; the lower level, while having windows on two opposite sides, suffered from a dimly-lit and underused central hall and stairway.
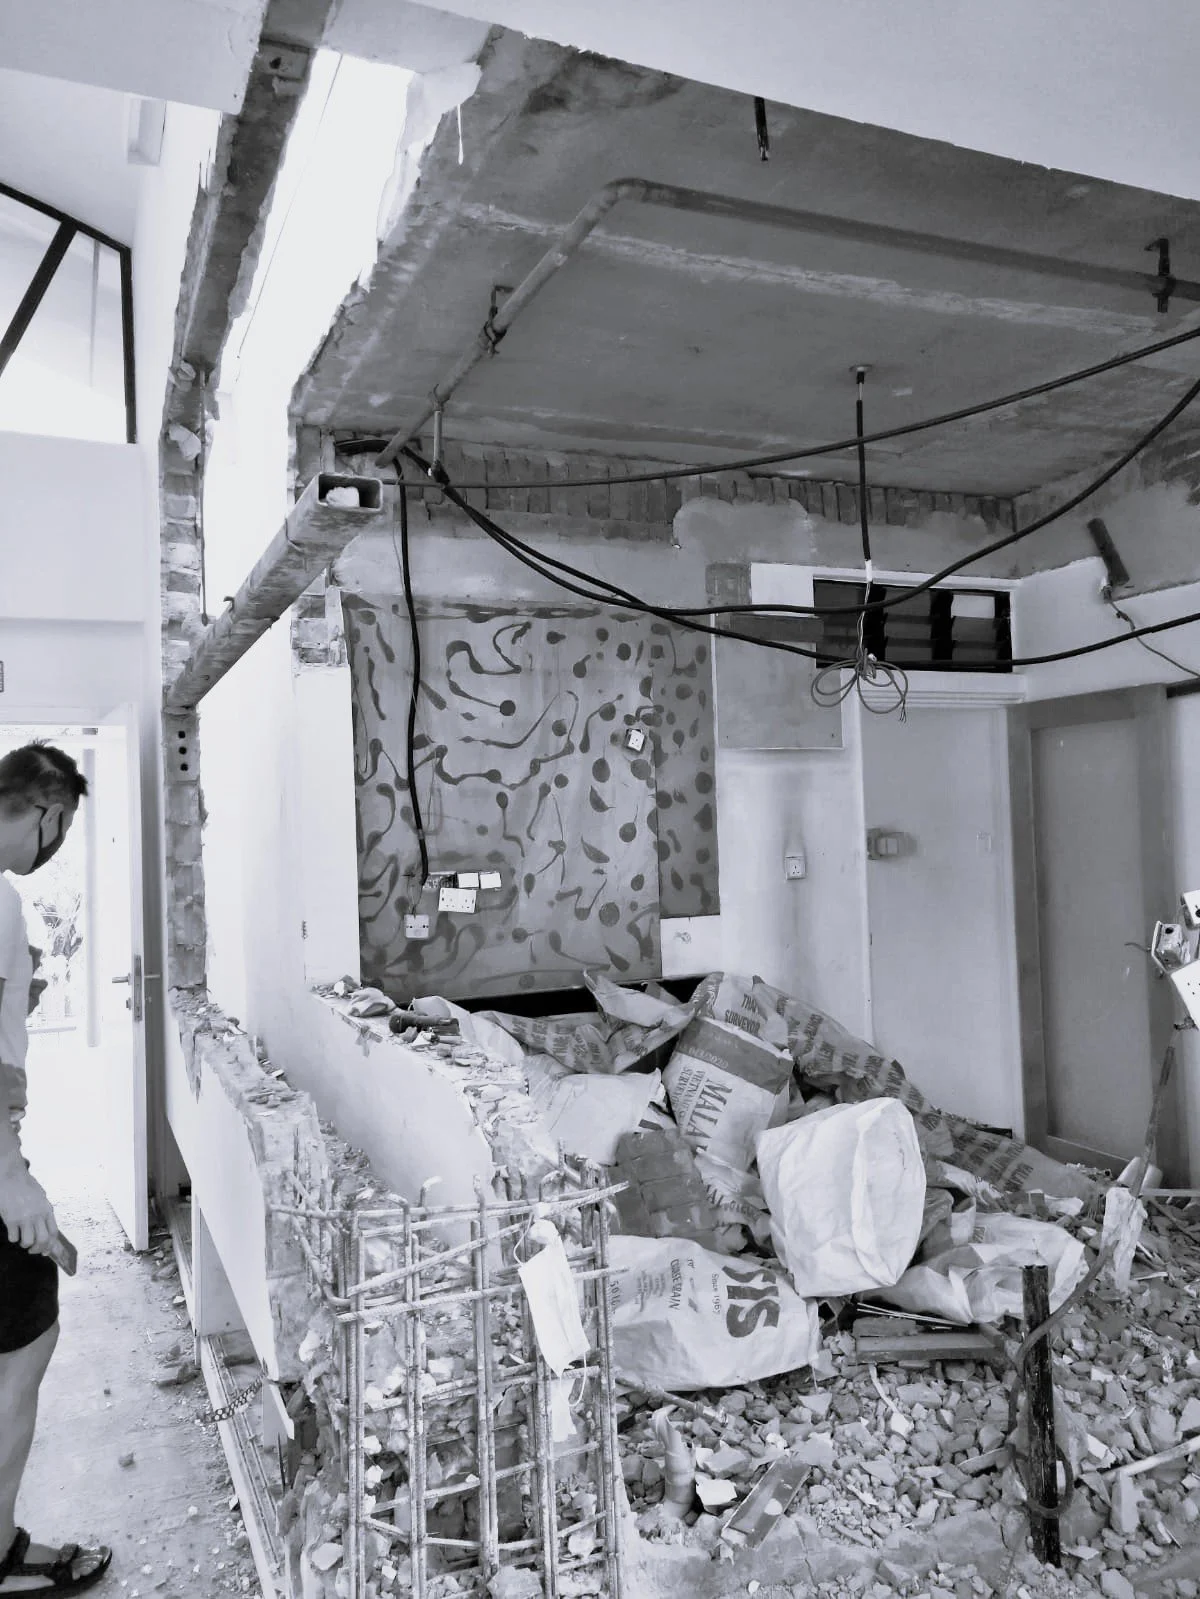
IDC responded by exploiting the uniquely high, naturally-lit volumes of the upper level, while opening up and consolidating the spaces of the lower level to maximise usability, natural light, and cross-ventilation.
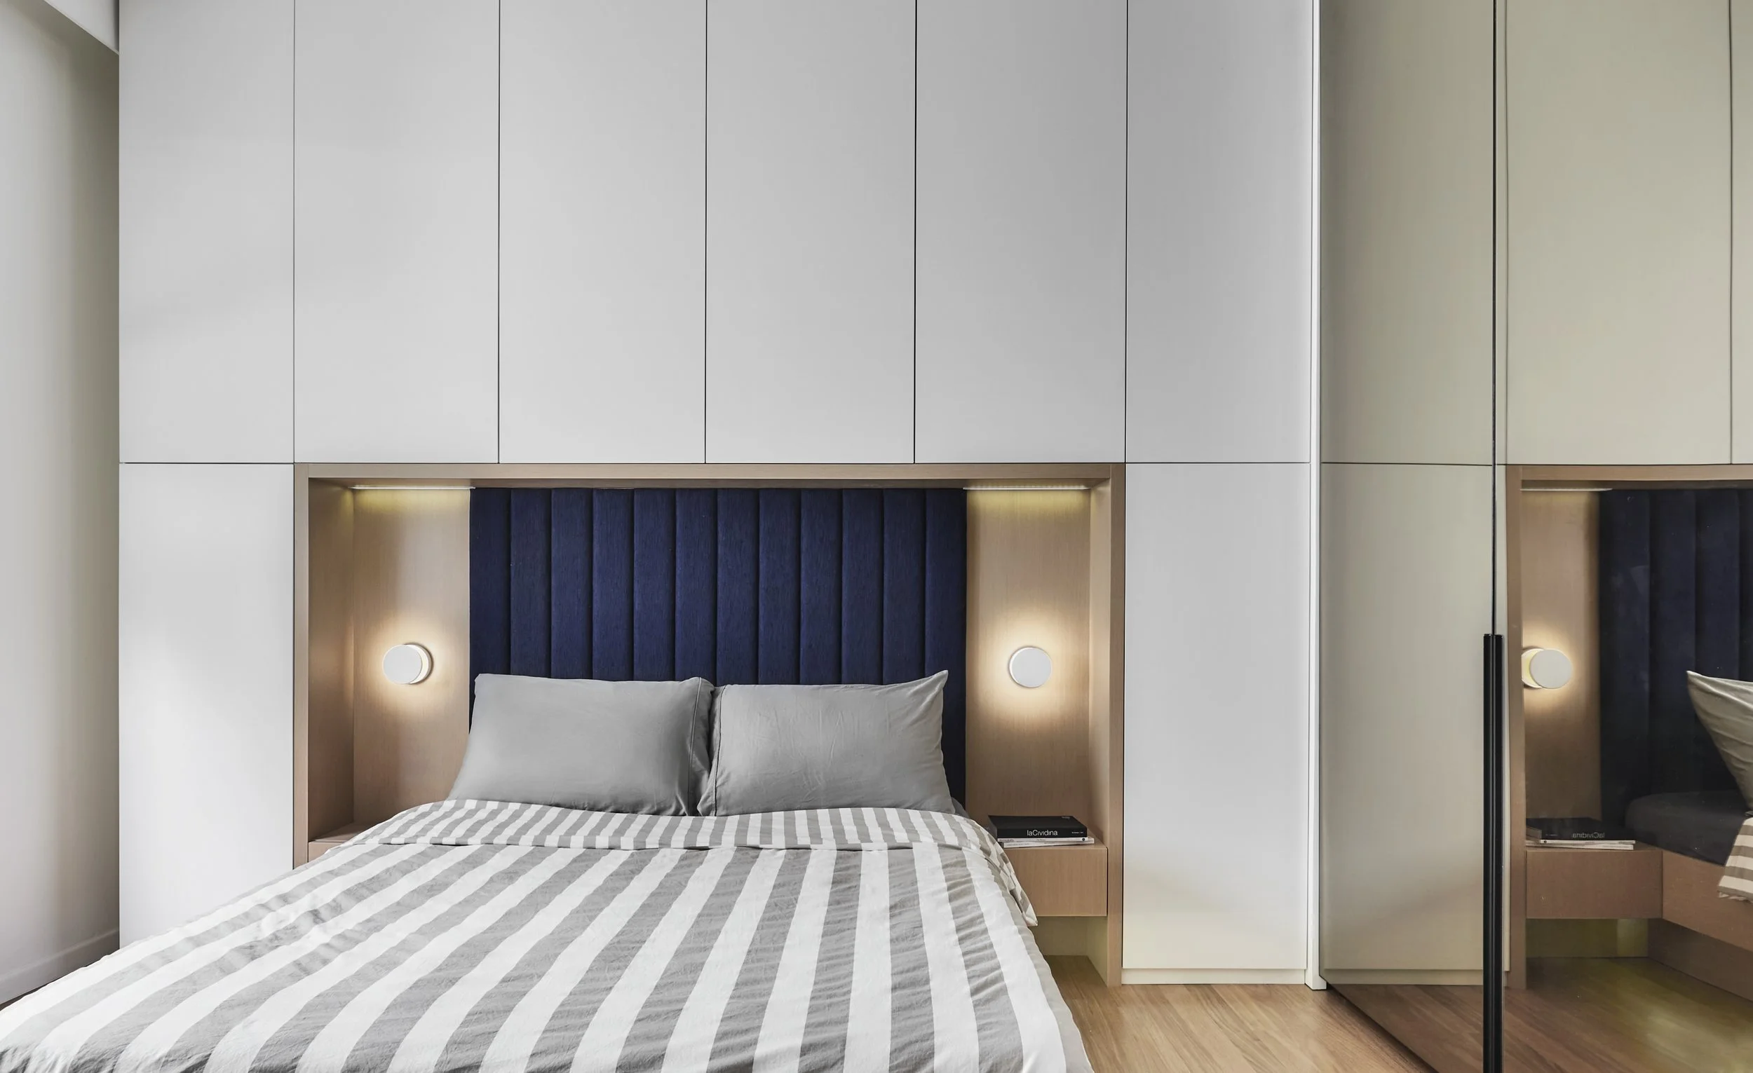
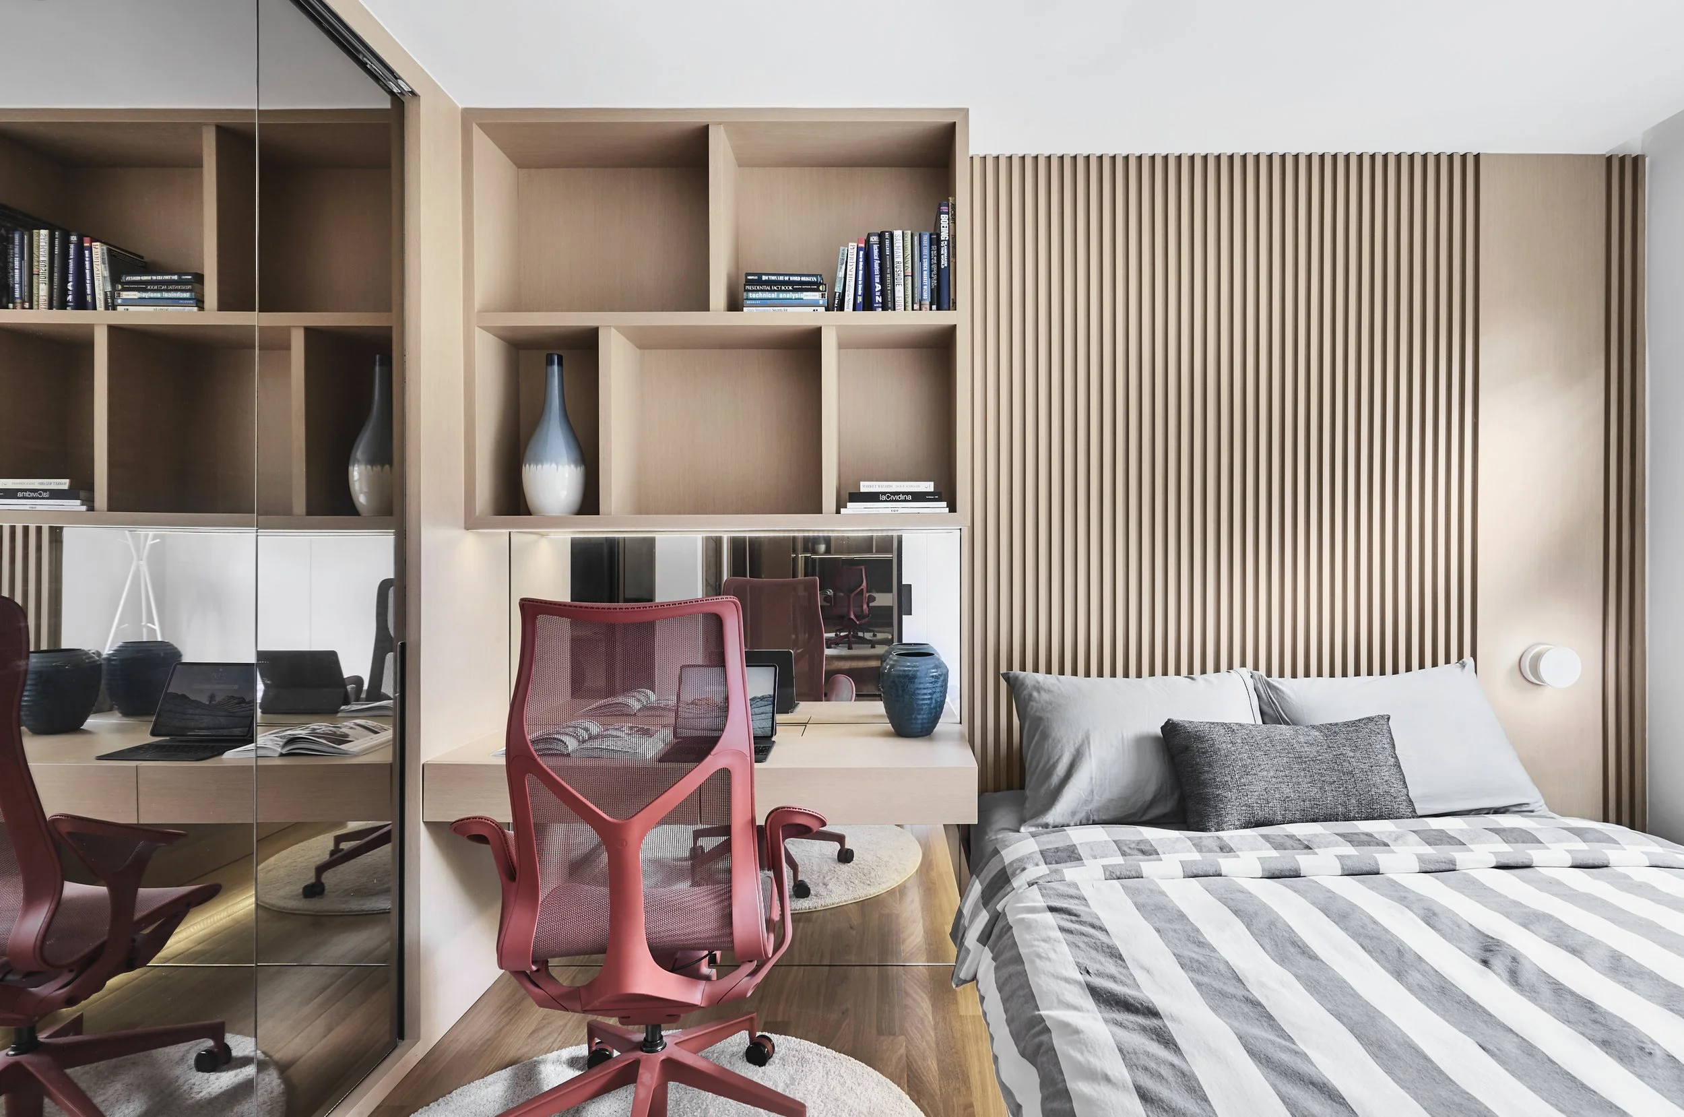
On the lower level, the two adjoining bedrooms were combined into a studio-like space, comprising a sleeping area and a TV room separated by a sliding wall panel. The underused hall and the surplus space below the stairs was transformed into a bright, airy study by allowing light and ventilation to penetrate from the enclosing bedrooms.
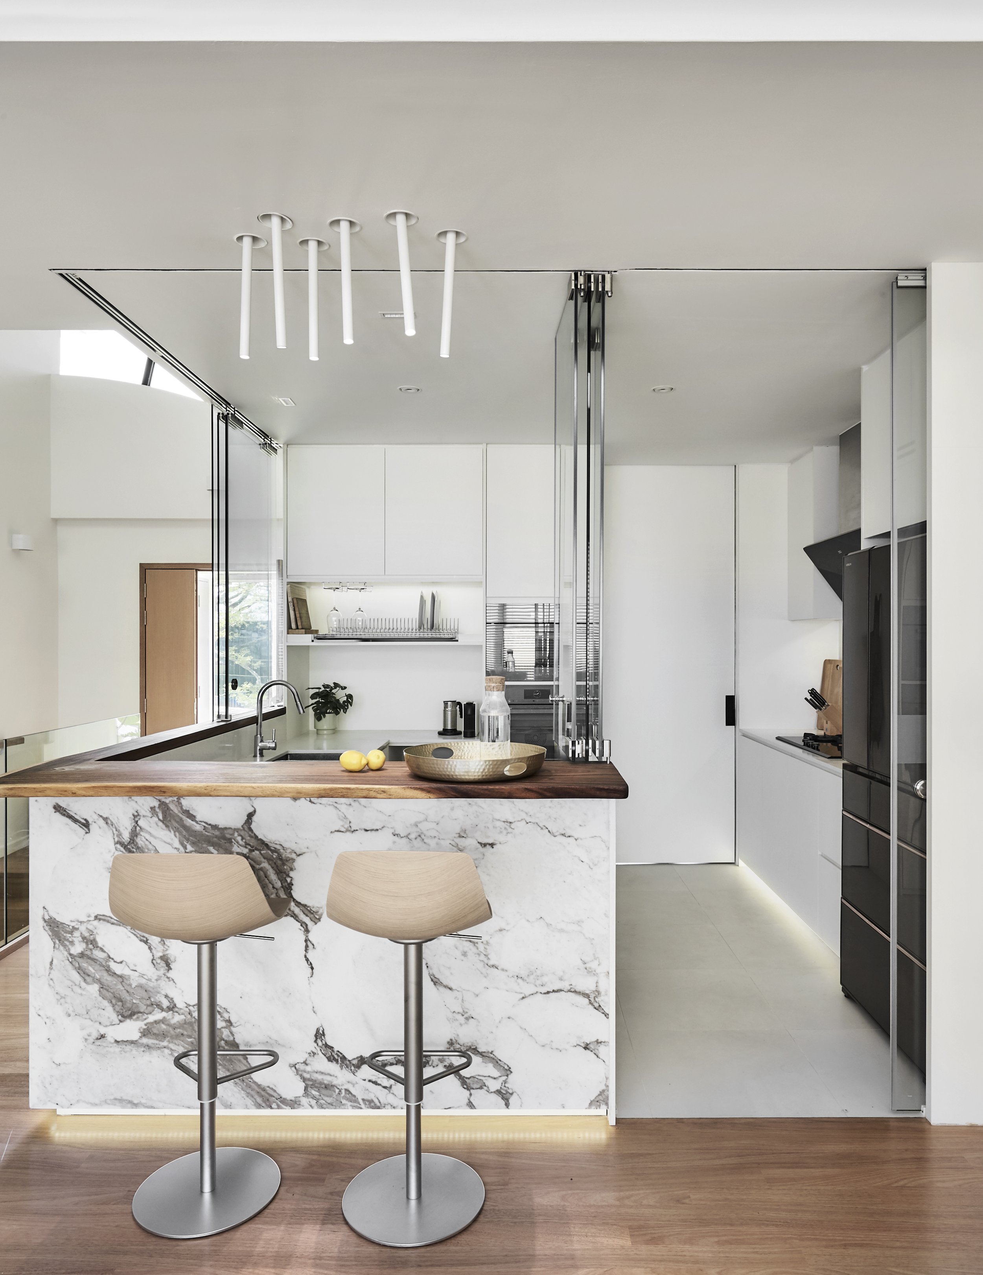
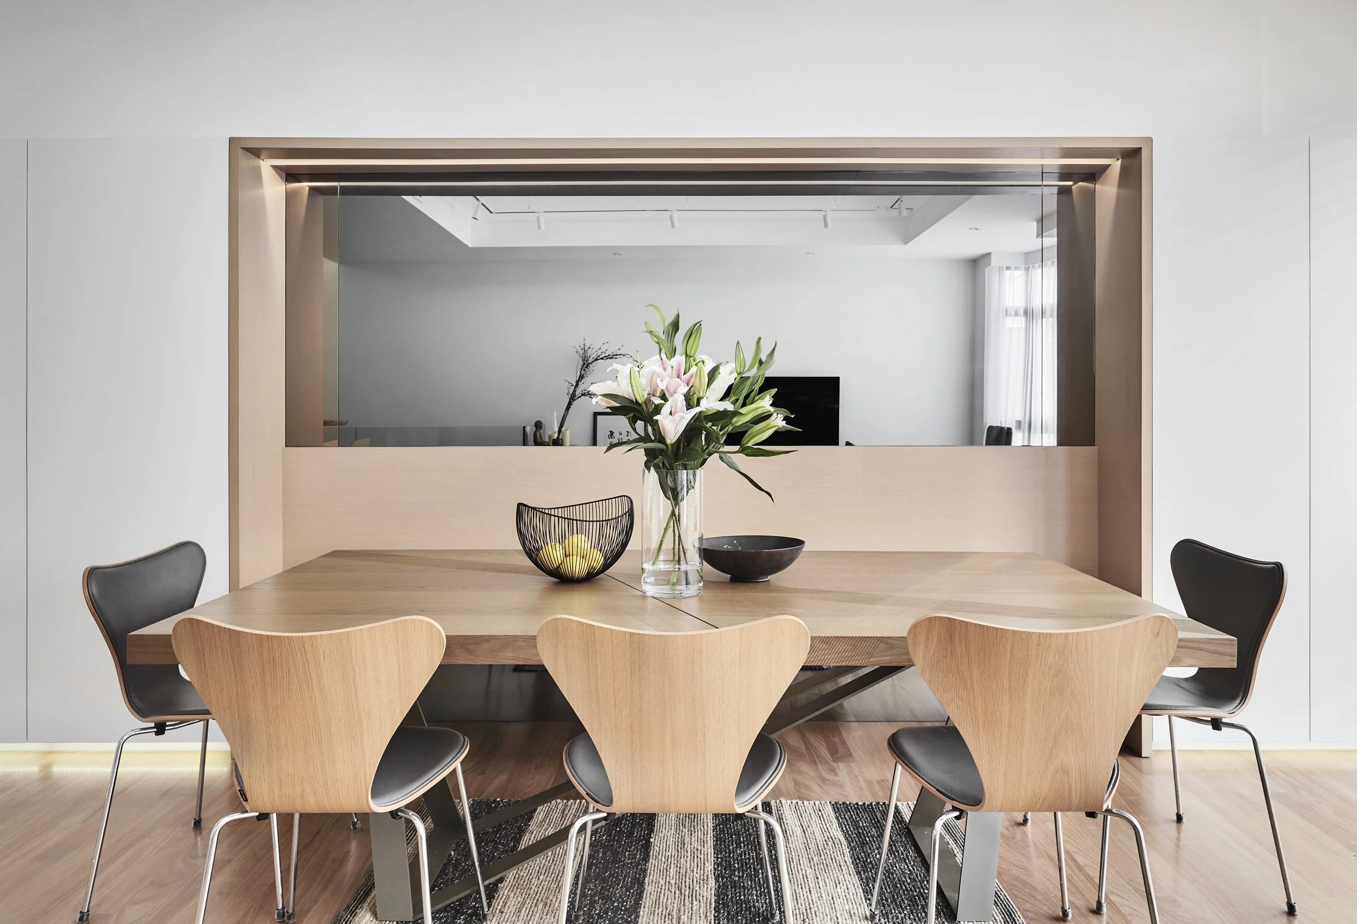
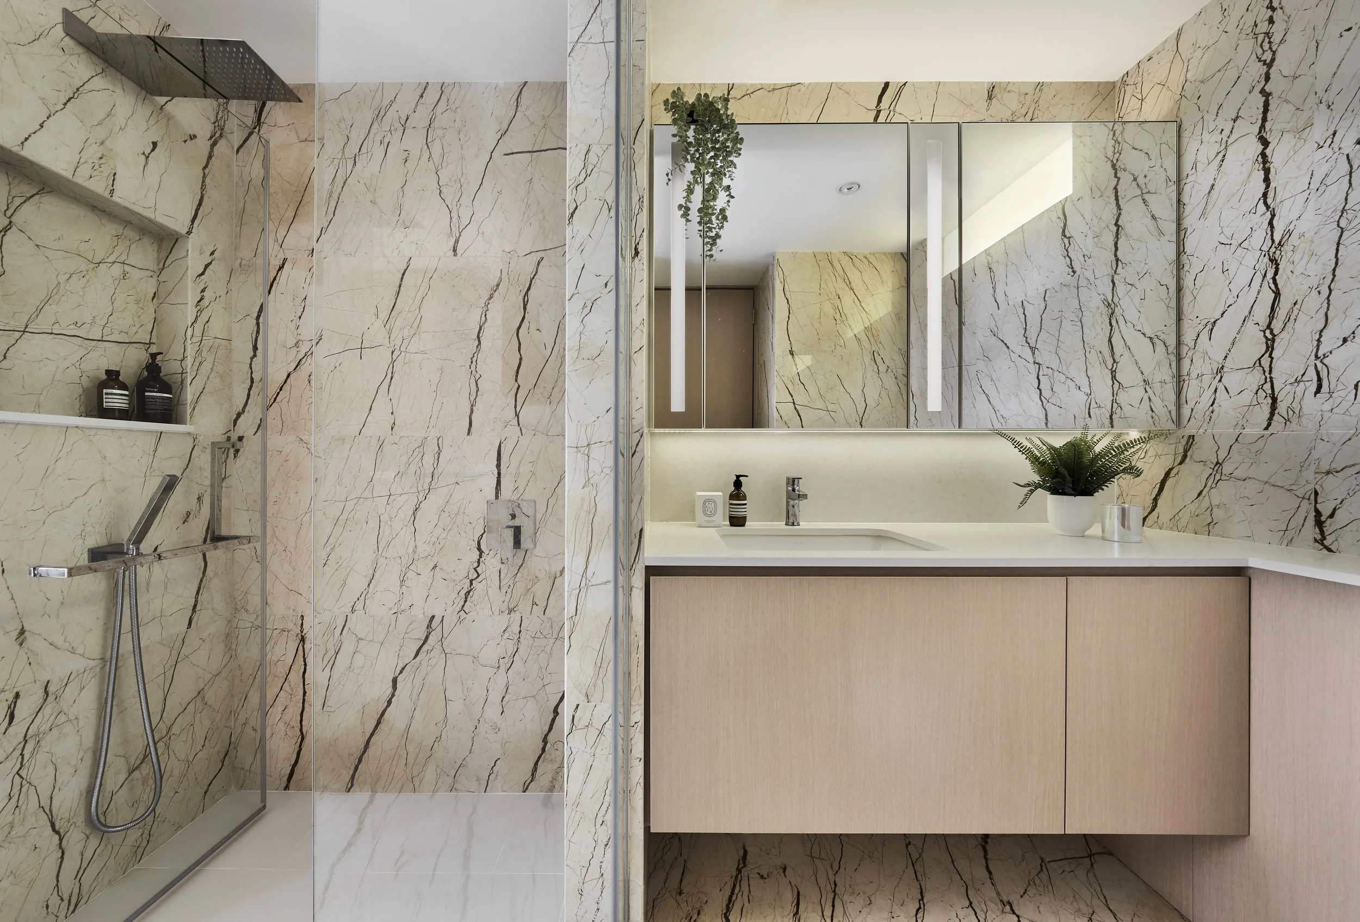
A limited palette of materials was selected for their tactile qualities, including natural oak floors and cabinetry, luxurious marble slabs, and rough-cut timber panels, juxtaposed against floating white volumes.
Text by the architect
PROJECT GALLERY
-
Architect : IDC Architects
Client : Undisclosed
Area : 135 m²
Project Location : Singapore
Year : 2022 -
Collaborating Architect : ECORA Architects
Photography : Design Rebirth -
—
Share this project