
GBS TechSpace
GBS TechSpace, located along Medan Bayan Lepas in Penang, exemplifies how architecture can integrate meaningfully into a broader urban and industrial ecosystem rather than function as an isolated entity. Developed on a former open-air car park by the Penang Development Corporation, the project forms part of a wider network of Global Business Services (GBS) facilities within a five-kilometre radius of the Bayan Lepas Industrial Park. Completed in August 2024, it is the fourth in a series of developments supporting the Penang Silicon Design @5km+ (PSD @5km+) initiative, which aims to establish Penang as a leading hub for integrated circuit (IC) design.
Unlike traditional master-planned developments, the PSD @5km+ initiative adopts a distributed approach, comprising infill and retrofitting projects that collectively create a comprehensive IC design ecosystem. Within this framework, GBS TechSpace plays a vital role as a launchpad and incubation space for start-ups and SMEs, particularly through its Silicon Research and Incubation Space. Together with complementary initiatives such as the Penang Chip Design Academy and the future Penang IC Design and Digital Park, it contributes to a broader ecosystem that supports talent development, research, and innovation.
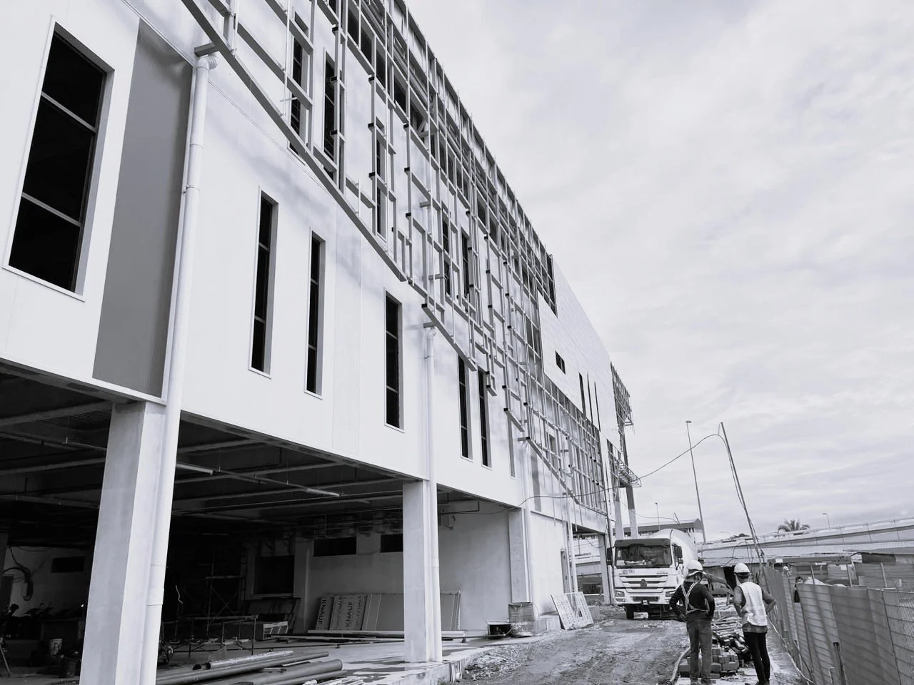
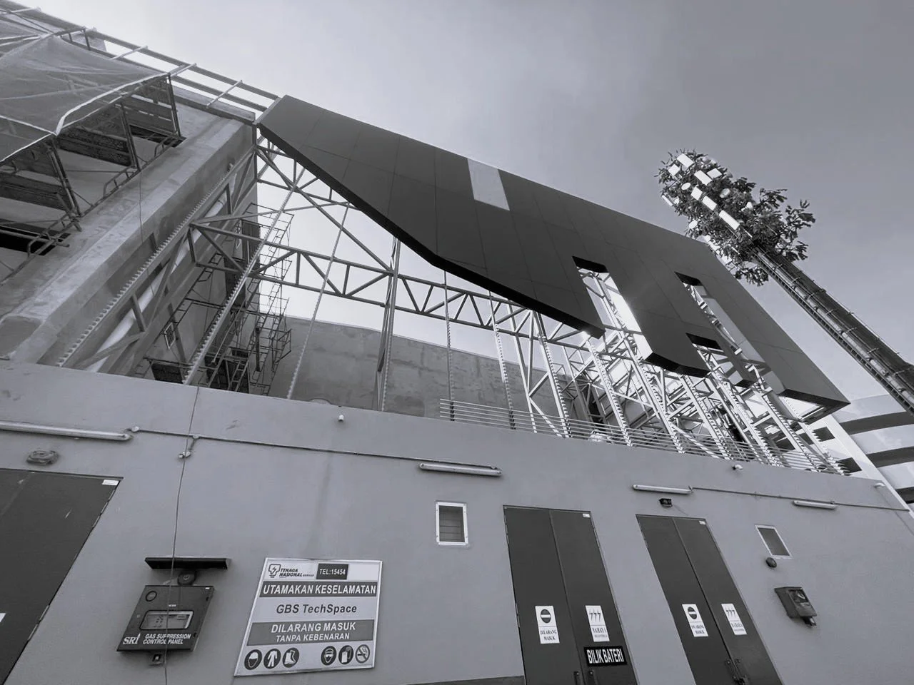
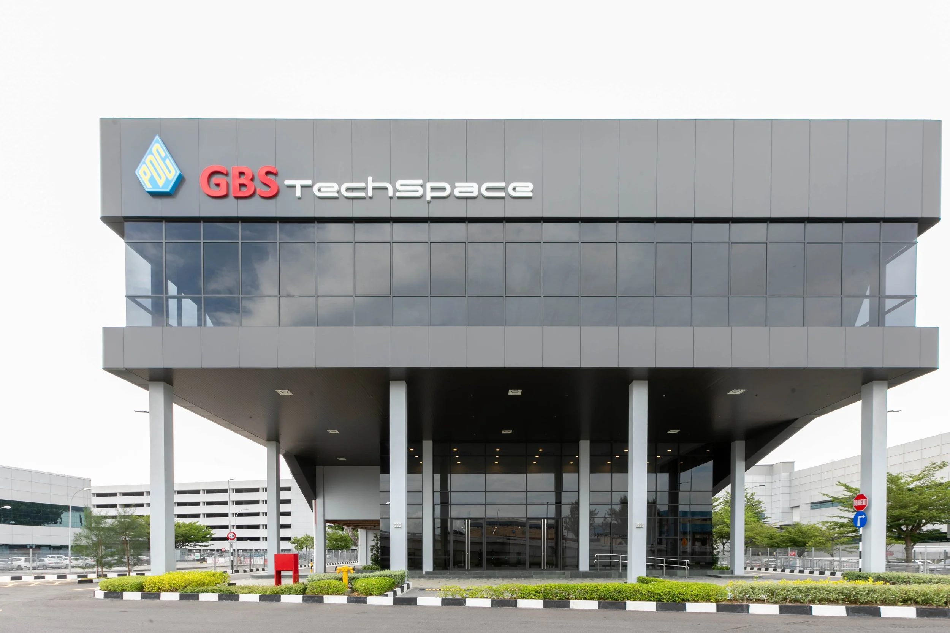
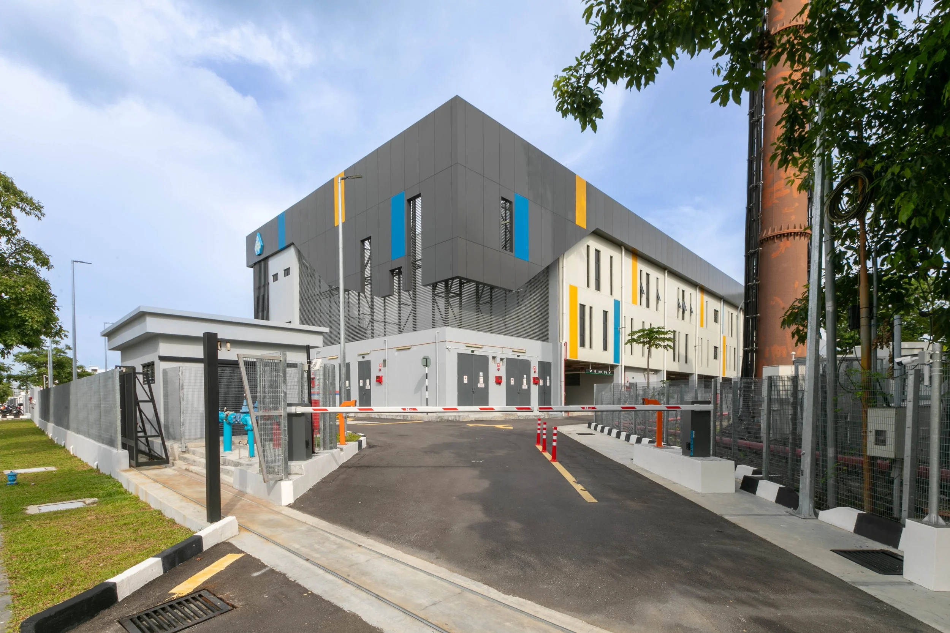
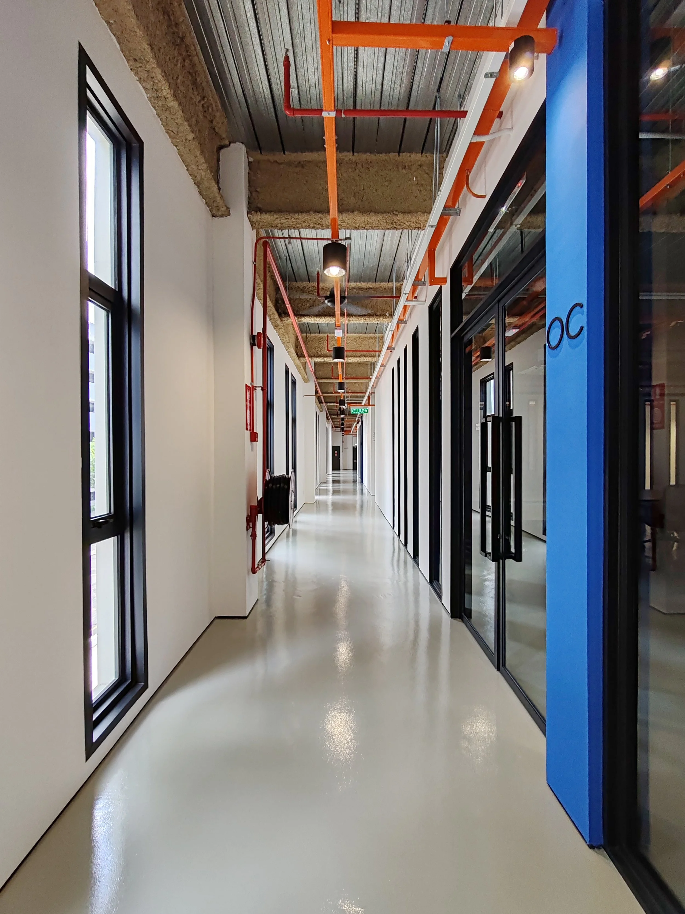
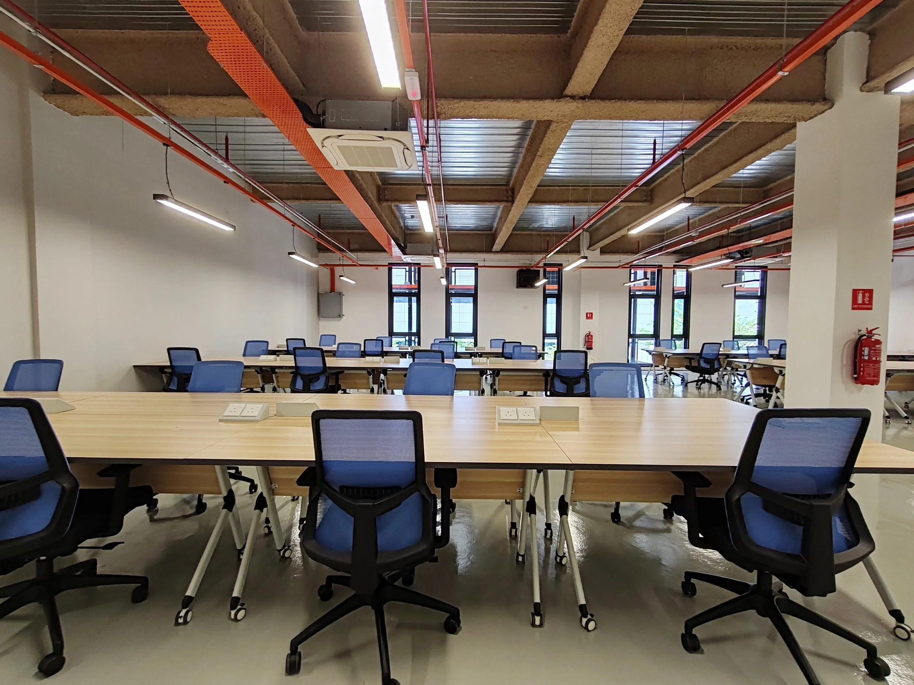
Architecturally, GBS TechSpace is designed to accommodate a transient user base by providing flexible, open-plan office spaces with minimal finishes, thereby reducing renovation waste. Its layout achieves a high level of spatial efficiency—approximately 80%—through a linear corridor system that optimises circulation. The building's elongated form responds directly to site constraints, including underground utility lines that required careful planning and influenced the construction methodology. Modular dry-construction materials, such as aluminium composite panels and insulated wall systems, were used to expedite the construction process.
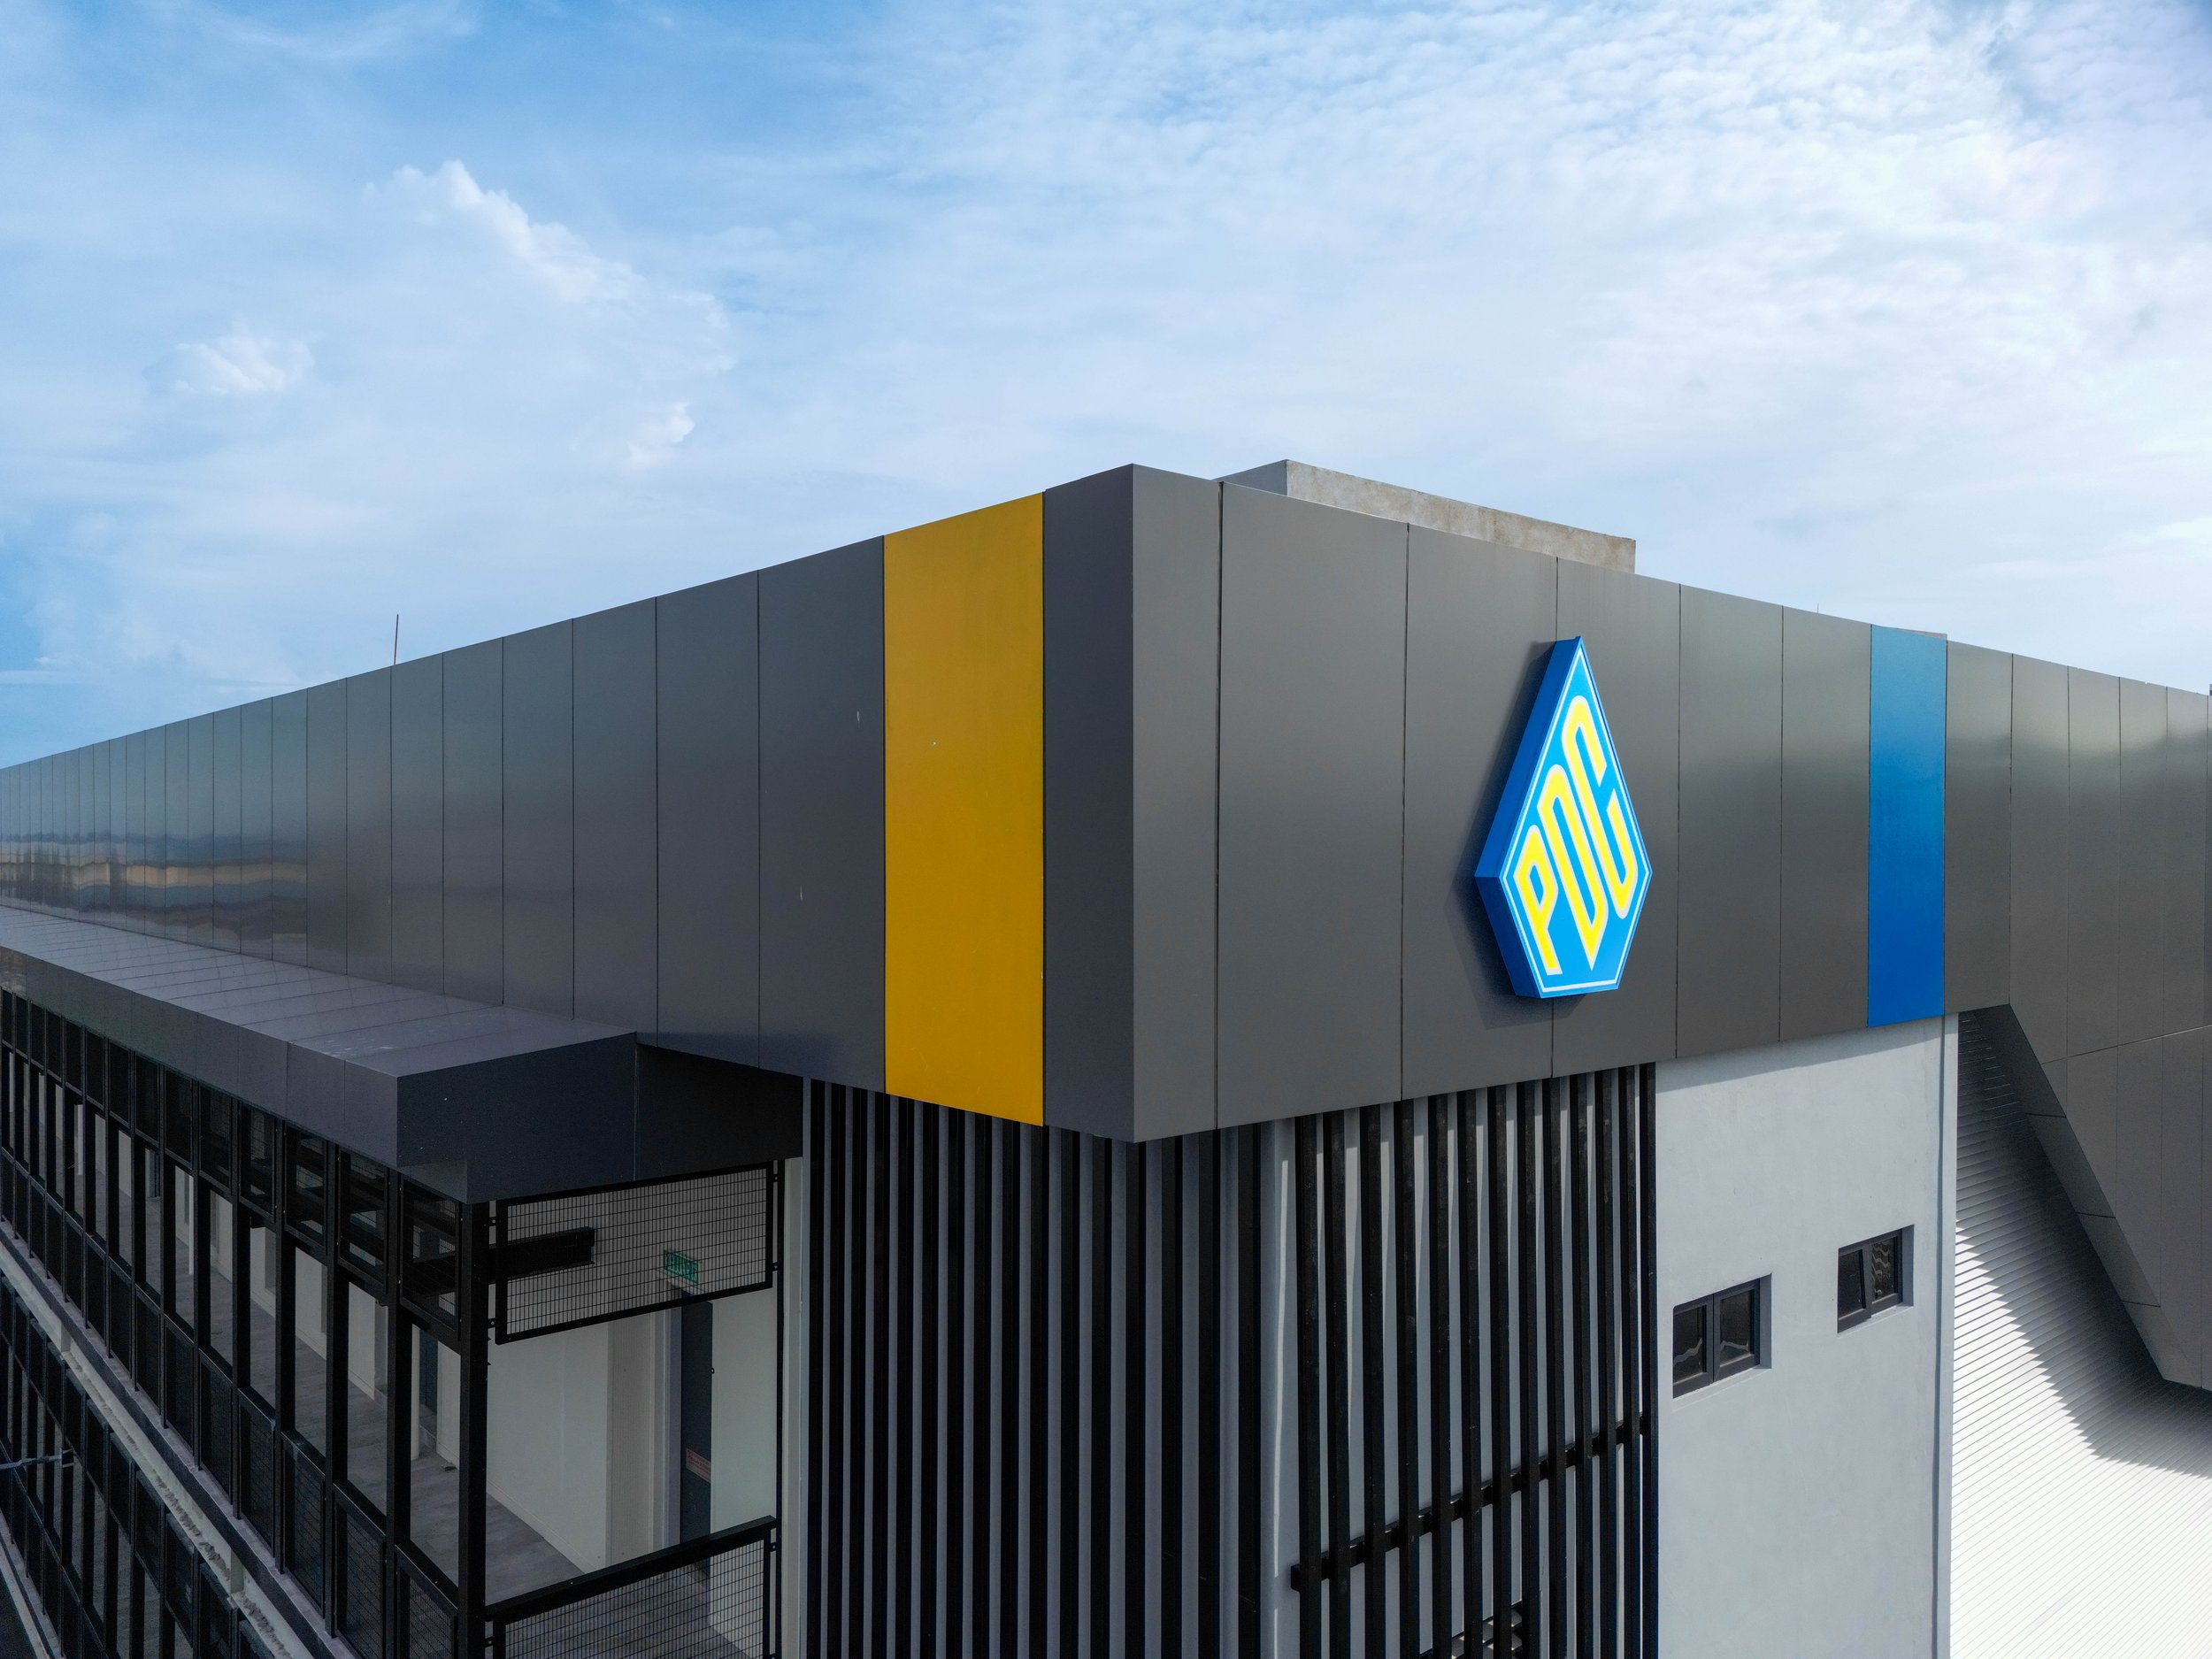
The design also incorporates both practical and aesthetic strategies. A service corridor featuring steel frames and anti-climb panels houses the air-conditioning compressors, ensuring organisation, adequate ventilation, and ease of maintenance, while contributing to the building's rhythmic façade. Visually, the building distinguishes itself through the use of bold colours, with dark grey panels accented by blue and yellow, reflecting Penang's identity and enhancing its visibility from nearby infrastructure, including the Second Penang Bridge.
Sustainability considerations are integrated into the design through provisions for future solar panel installation and a high-reflectance white roof that minimises heat gain, particularly for low-rise buildings. These features demonstrate a commitment to environmentally responsive design.
The success of the PSD @5km+ initiative is already evident, with incubated companies such as SiliconX developing advanced semiconductor technologies. As these businesses grow and relocate, GBS TechSpace continues to support new start-ups, sustaining a cycle of innovation and economic development. Ultimately, the project demonstrates how strategically planned architecture, when aligned with policy objectives and industry needs, can generate wider urban, economic, and social benefits.
Text by the architect
PROJECT GALLERY
-
Architect : SA. LEE Architect Planner
Client : Perbadanan Pembangunan Pulau Pinang (PDC)
Area : 7282.98 m²
Project Location : Medan Bayan Lepas l Pulau Pinang
Year : 2024 -
C&S Engineer : Jurutera MTC Sdn. Bhd.
M&E Engineer : GH Tag Sdn. Bhd.
Quantity Surveyor : Unitech QS Consultancy Sdn. Bhd.
Interior Designer : Void Design Sdn. Bhd.
Landscape Architect : ESH Landscaping Sdn. Bhd.
Contractor : Syarikat Success Construction Sdn. Bhd.
Design Team : Ar. Lee Siew Ang | Mohammad Hazwan I Nur Al-Amin Ramli
Photography : Representative of SA.LEE Architect Planner | Hanif Zulkifli | Representative of Void Design -
Floor | Floor Finishes
• Tile : Ceramic Tiles by Niro
• Vinyl : ESD Vinyl Tiles I Gerflor Mipolam Technic EL5
Wall | Wall Finishes
• Brick : Cement Sand Brick by Hok Soon Enterprise
• Drywall : Polyurethane Insulation Wall Panel by BRD ECO
• Wall Covering : Skim Coat by KG-Mix
Roofing Systems : Le Nam Megasheet (M) Sdn. Bhd.
Aluminium and Glazing : Tempered Glass by Malaysia Sheet Glass Sdn. Bhd.
Façade Systems : Aluminium Composite Panel by Fameline
Paint Systems : Jotun
Waterproofing | Coating Systems : Pentens
Ceiling | Ceiling Systems : Aluminium Strip Ceiling by Panellite
Door | Hardware : Timber Door by Lam Tatt Electrical Furnishing Sdn Bhd
Sanitary Fittings | Systems : Claytan
Furniture : Panapena Solution S/B
Share this project