
SJK (C) Chung Hua Batu 11 Matang
Making Architecture Matter - Place Making
At the start of the project, we asked: within the limitations of budget, how can a “typical” school be designed as a conducive environment for learning, and how can architecture make a difference?
The answer: do not add unnecessary complexity, work with careful orientation, ventilation, landscape, circulation and shared spaces and turn basic school elements into opportunities for learning, comfort, curiosity and community.
01 — Rooted in Place
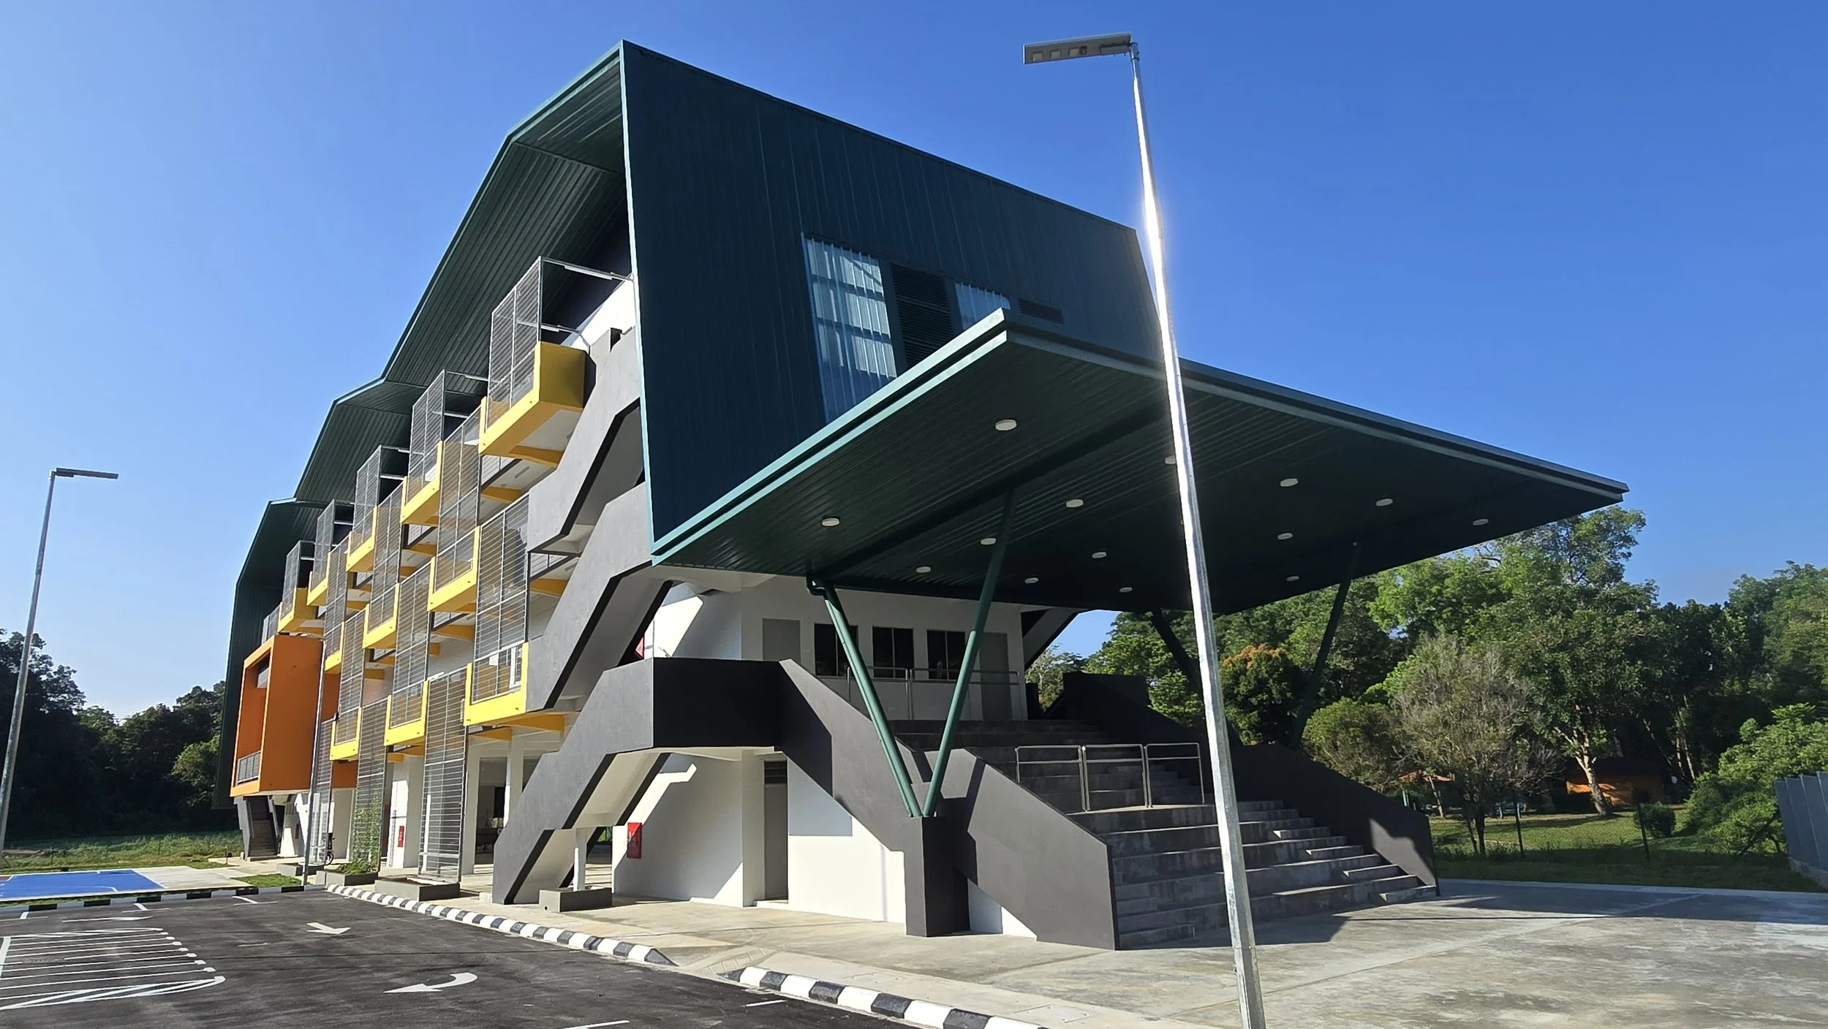
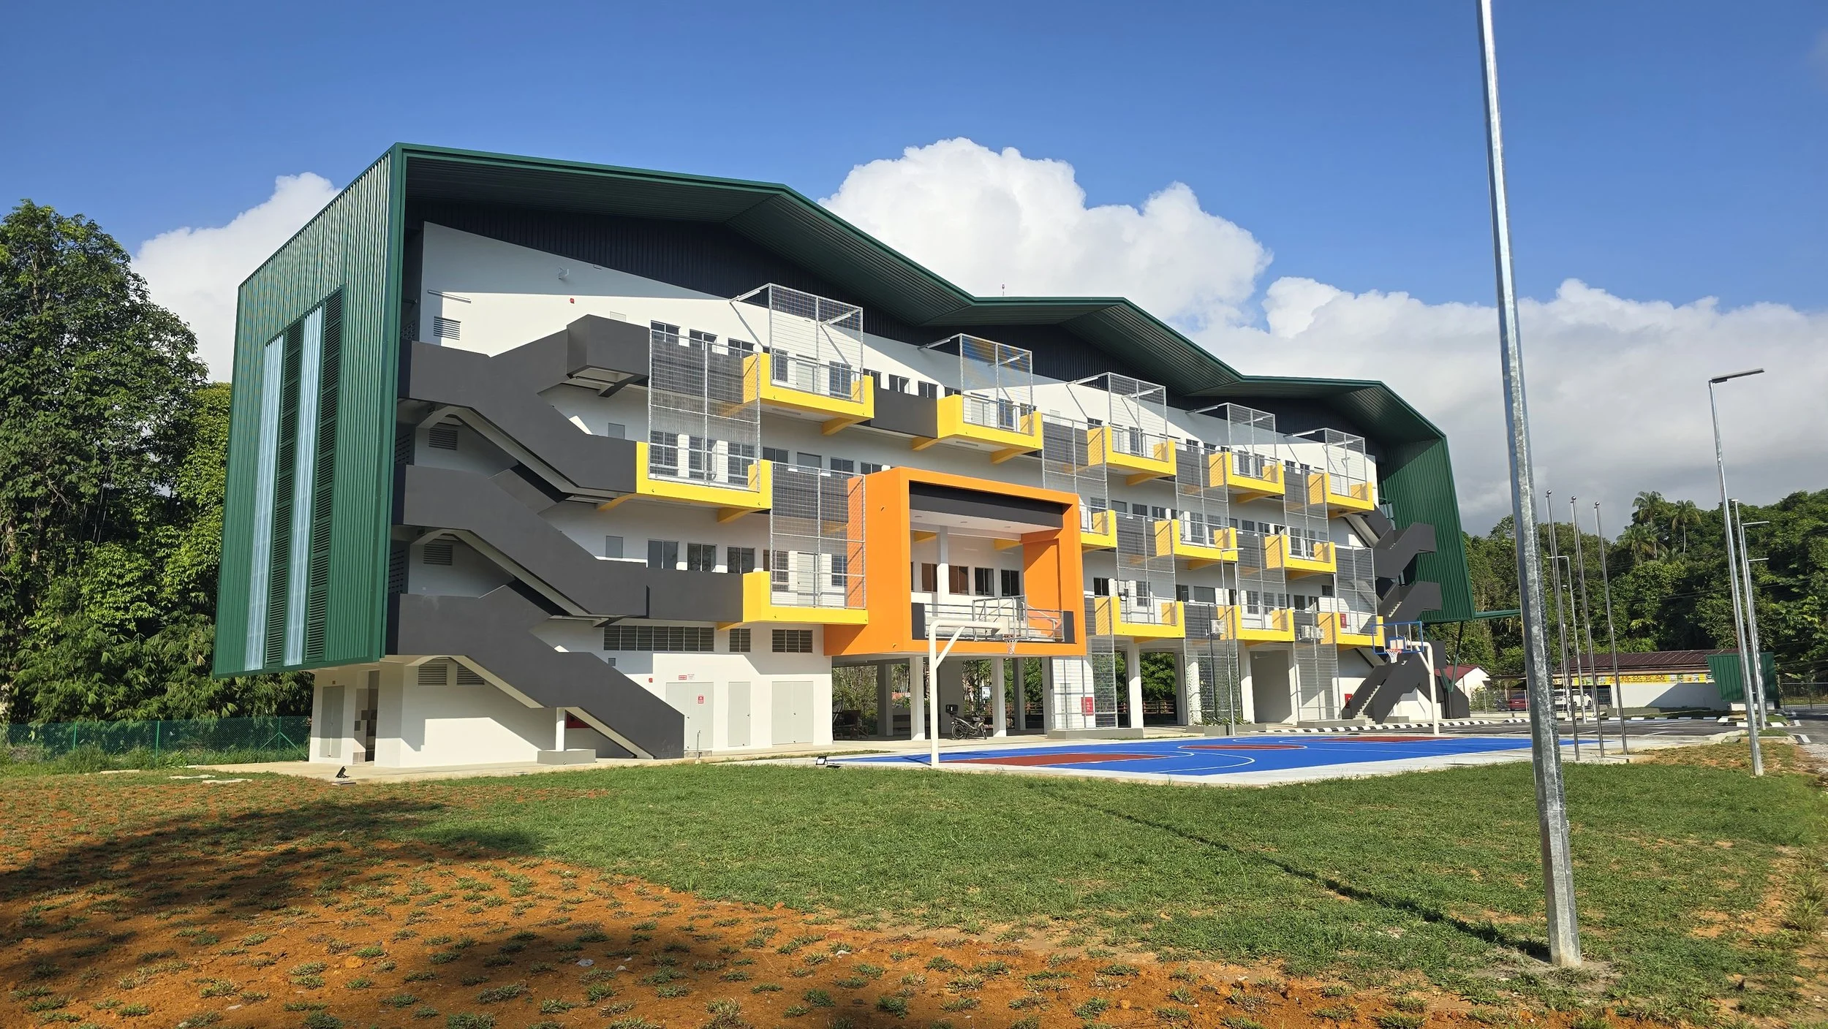
The school was conceived as an architecture of place; shaped by its relationship with landscape and community. Its distinctive roof profile draws from the silhouette of Gunung Serapi, translating the distant mountain ridge into an architectural horizon. Rather than standing as an isolated object, the building takes its cues from the surrounding mountain, stream, park, and greenery. Through this relationship, the school develops a strong sense of belonging while becoming a recognisable civic landmark for the surrounding community.
02 — Climate as Design
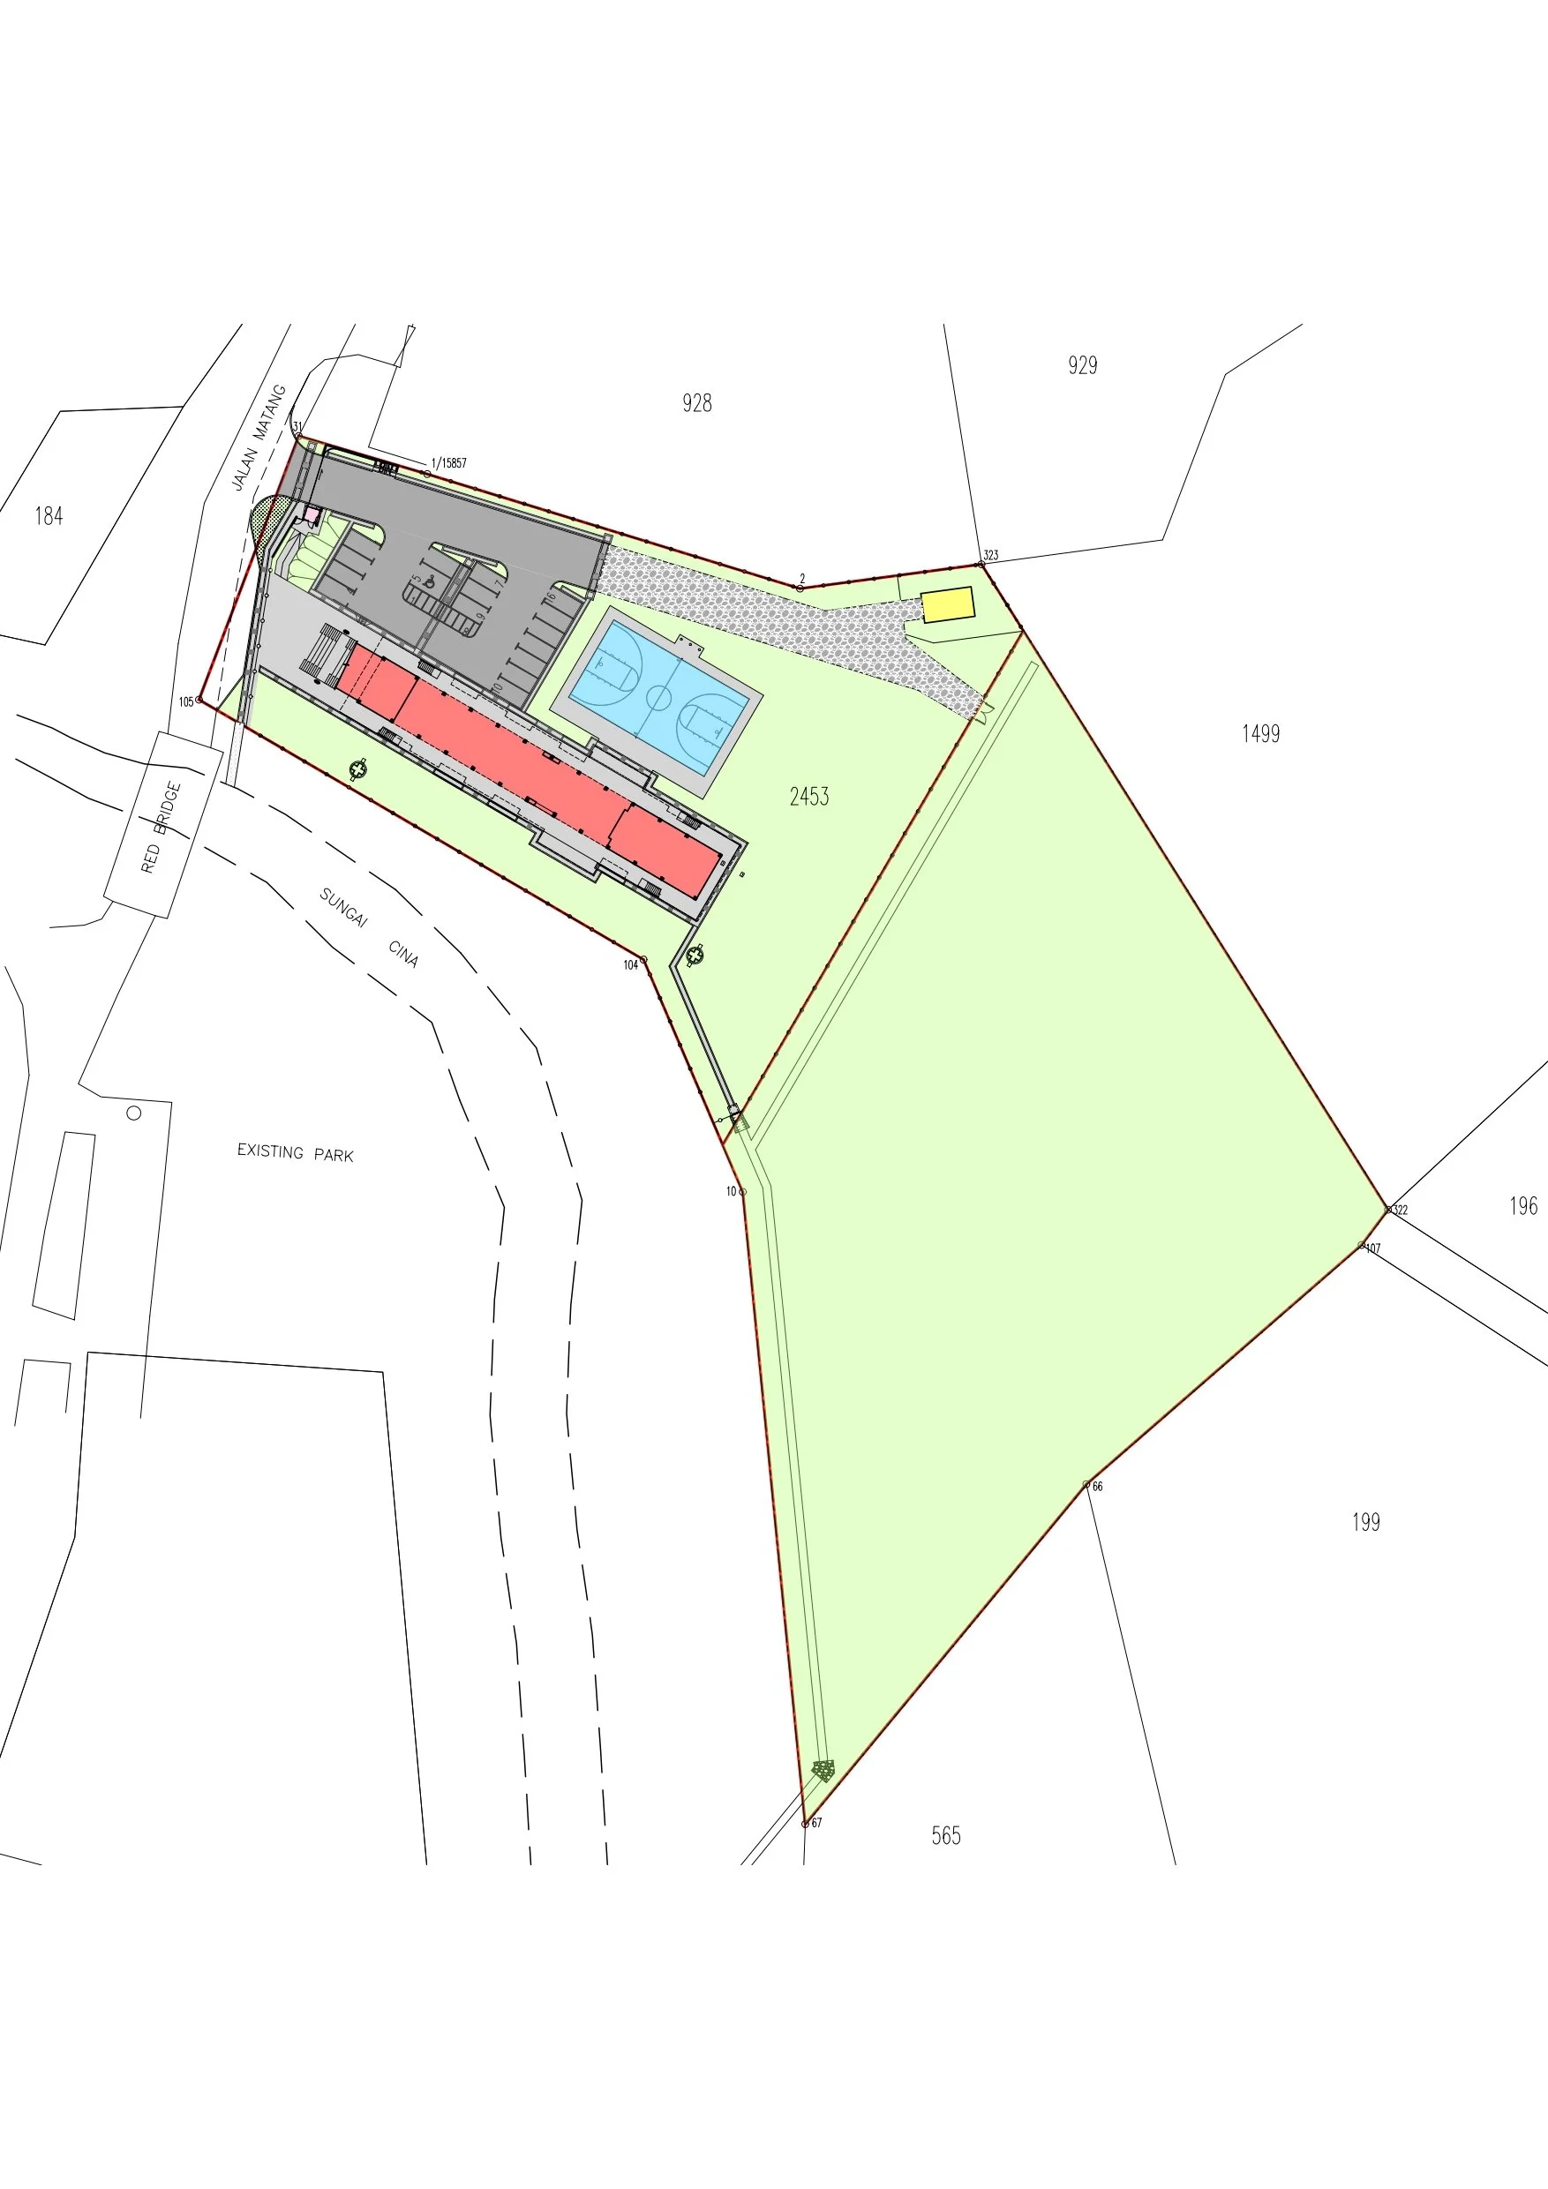
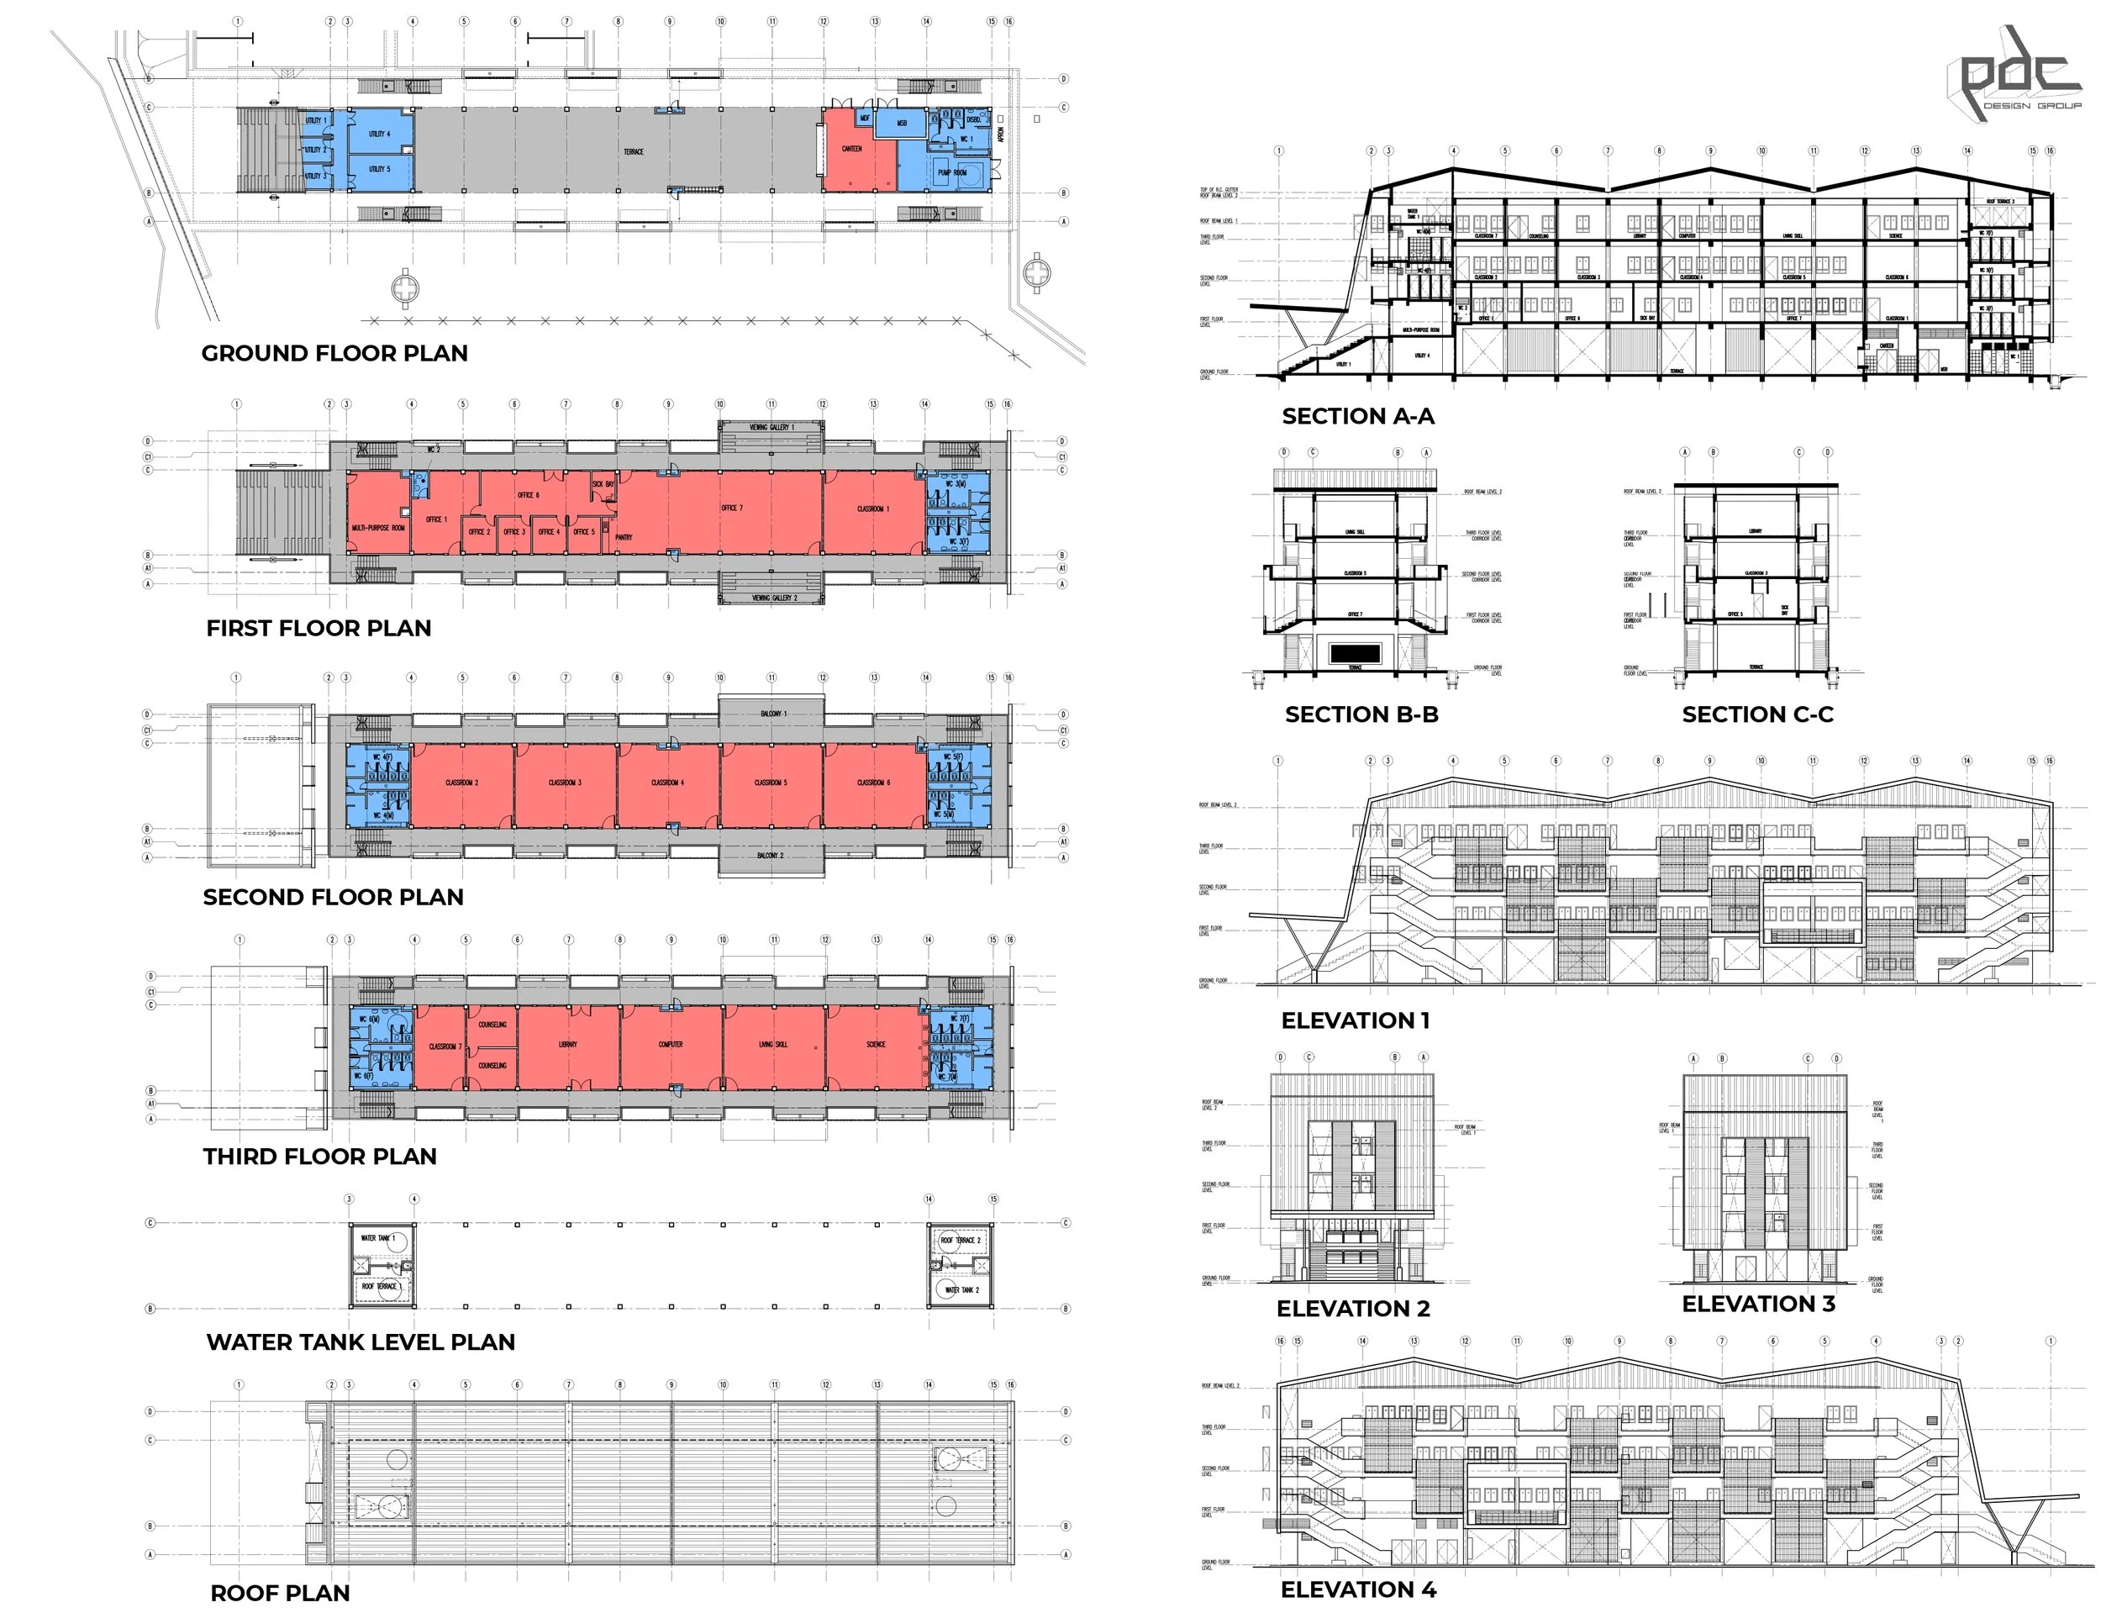
The building is organised with its long façades facing north and south, creating a simple climatic response that reduces exposure to the harsher low-angle eastern and western sun. Toilets and service spaces are positioned at the east and west ends of the building, acting as thermal buffers that protect the main teaching spaces from excessive heat gain. Windows and doors are carefully positioned on opposing sides of classrooms to promote cross ventilation, capturing cooler breezes from the stream beside the school. The architecture itself becomes part of the strategy for comfort without relying solely on mechanical systems.
03 — Windows to Nature
The windows are not simply as openings in a wall, but connections between the classroom and the surrounding landscape. Lower sill heights respond specifically to the scale of primary school children; allowing the younger students to easily look out. The openings frame views of the natural park, stream corridor, greenery, and distant Gunung Serapi; connecting the classroom with the world beyond its walls.
04 — Learning Beyond the Classroom
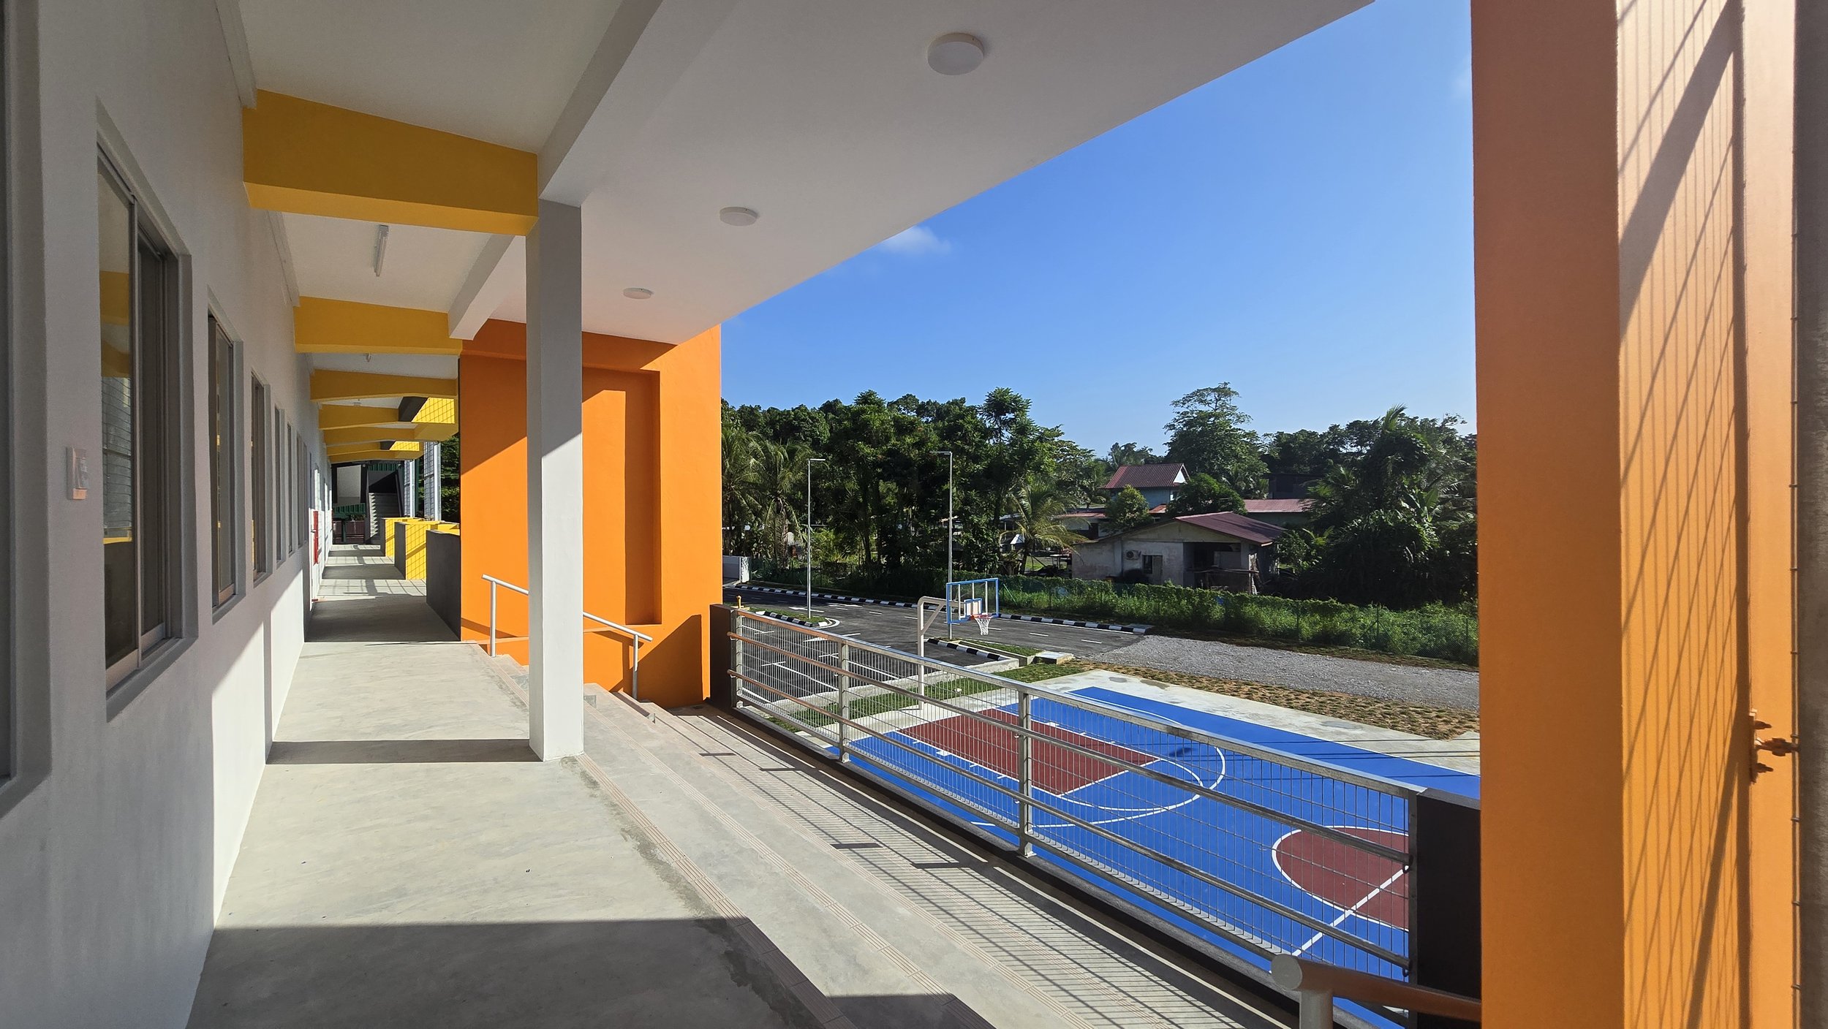
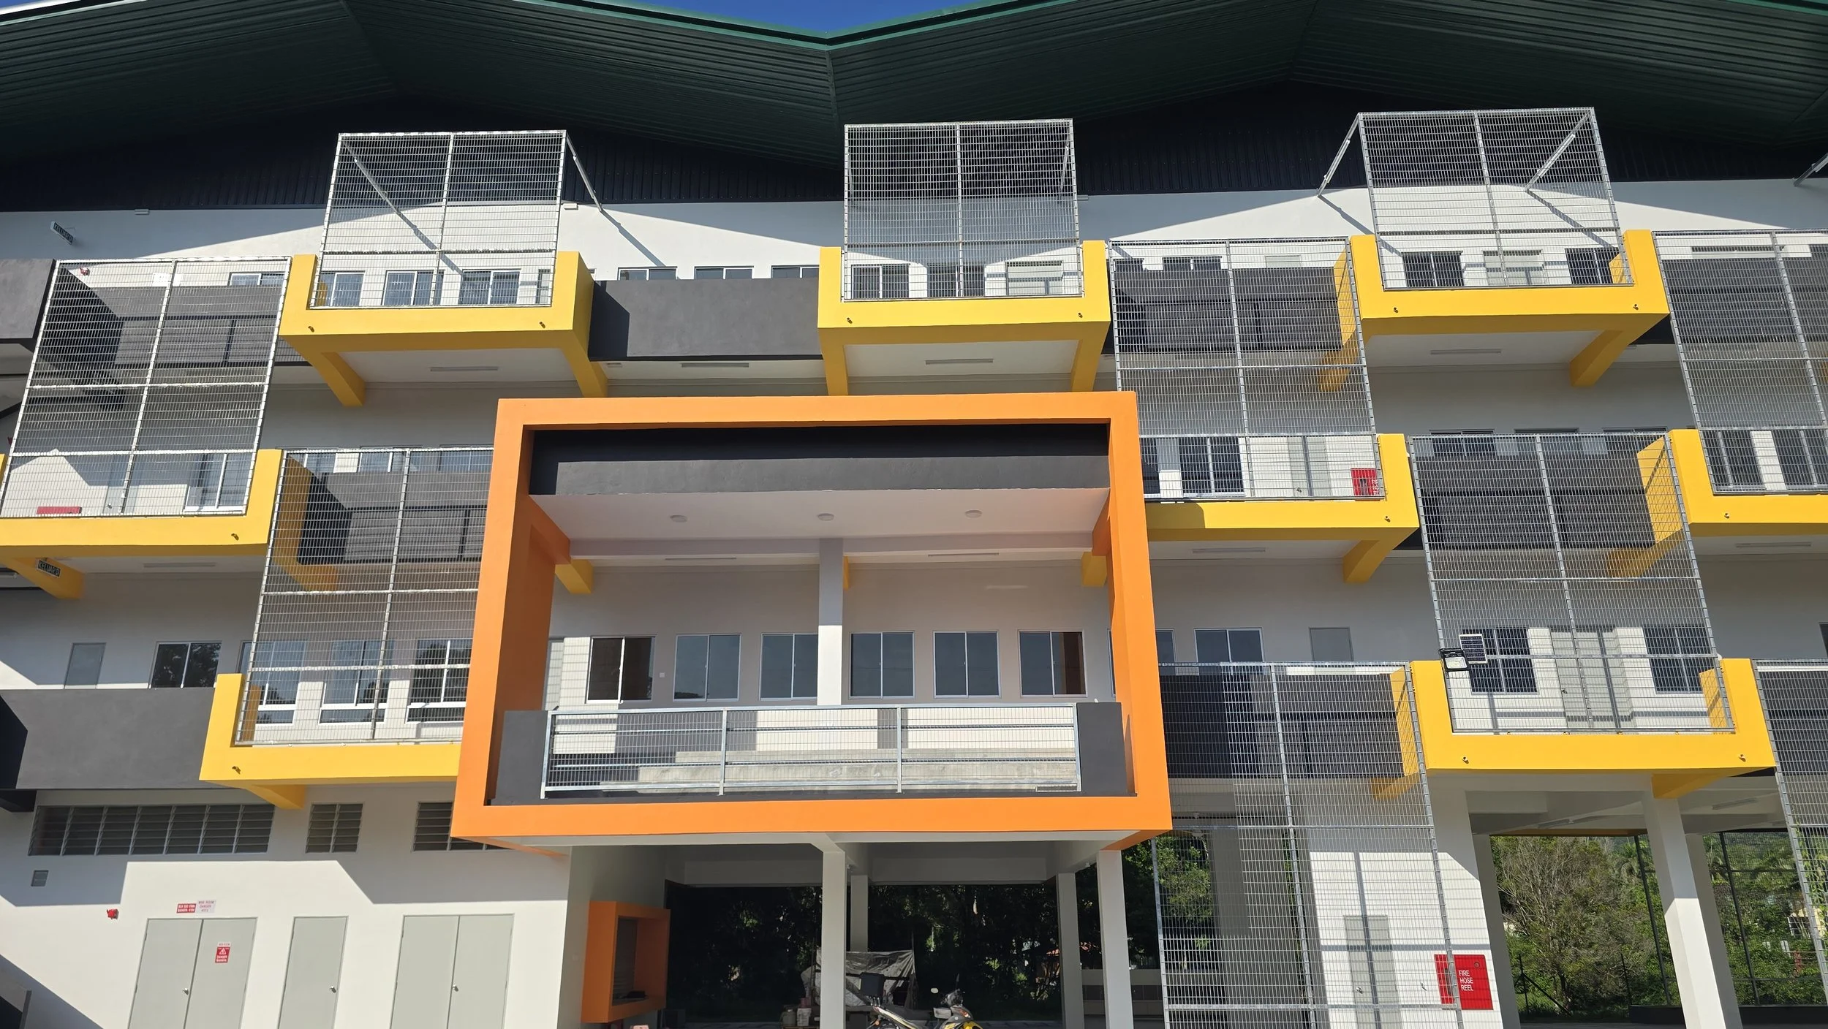
External corridors along both façades are widened into generous shaded balconies; transforming the circulation spaces into extensions of the classroom. These spaces accommodate informal group learning, collaboration, social interaction, observation, and pause while providing access for building façade maintenance. Lightweight screens with creepers and climbing vegetables allows the façade to evolve into a living green layer. The screens filter sunlight, reduces heat gain, and softens the scale of the building while teaching students to grow and care for plants. The façade therefore acts as sunshade, cooling device, maintenance screen, and environmental classroom.
05 — Explore and Discover
Circulation is conceived as more than simply moving from one classroom to another. Continuous external corridors and balconies connect to staircases positioned at the four corners of the building, forming an interconnected loop that allows children to move up, down, around, and through the school. This continuous journey transforms everyday circulation into an experience of exploration and discovery. Children encounter different views, levels, people, and spaces as they move through the building; making the school a place to wander, observe, interact, and learn.
06 — Places to Gather
At the front of the school, broad grand seating steps create a generous threshold between the building and the street. Students can sit here while waiting for their parents; watching the daily “theatre” of street life unfolding in front of them. The same steps can become an informal amphitheatre for performances, assemblies, celebrations, and community events — allowing the school frontage to also serve the wider neighbourhood. Prominent orange cubes along the façade create smaller, child-scaled places for reading, observation, storytelling, quiet reflection, and collaborative learning. These colourful volumes become memorable social landmarks within the school; intimate spaces within the building.
07 — Sustainability as Everyday Learning
Environmental responsibility is integrated into the architecture rather than treated as an additional feature. The extensive roof collects rainwater through a rainwater harvesting system for reuse, while the planted screens demonstrate the benefits of shade, vegetation, and natural cooling. These strategies allow the students to experience sustainability as part of school life to complement lessons taught in the classroom.
08 — A Lantern for the Community
At night, the character of the school changes, it becomes a lantern in the landscape — a visible and welcoming civic presence that extends its identity beyond school hours and reinforces its role as a shared place for the wider community. Illuminated corridors, balconies, staircases, the entrance canopy, grand steps, and orange learning cubes reveal the life and structure of the building, creating a sense of safety, openness, and welcome. The warm orange volumes become visual beacons, while the illuminated building reflected in the adjacent stream strengthens the relationship between architecture and landscape.
Architecture That Makes a Difference
Within the discipline of a modest budget, the project demonstrates that meaningful architecture does not necessarily depend on expensive forms or complex technologies. Through a series of carefully considered interventions — orientation, natural ventilation, child-scaled windows, shaded balconies, green façades, playful circulation, shared community spaces, and responsible water use — ordinary components of a typical school are transformed into opportunities for learning, comfort, discovery, and delight. The result is not simply a building that contains classrooms, but a living, climate-responsive educational landscape: a school rooted in its place, shaped around the experience of children, and capable of becoming an enduring identity for its community.
Text by the architect
PROJECT GALLERY
-
Architect : PDC Design Group
Client : Committee of SJK (C) Chung Hua Batu 11
Area : 2800 m²
Project Location : Kuching | Sarawak
Year : 2026 -
C&S Engineer : Jurutera Adda Sdn Bhd
M&E Engineer : Alpha Beta JP Sdn Bhd
Quantity Surveyor : FCH Quantity Surveyor Sdn Bhd
Contractor : Fung Hap Construction
Design Team : Wong Siew Ling | Tay Tze Yong | Lai Yun Heong | Ng Ken Hong -
Floor | Floor Finishes
• Tile : Kimgress l Guocera
• Others : SPC Flooring by Global Niaga
Roofing Systems : IMetal
Façade Systems : IMetal
Paint Systems : Nippon
Waterproofing | Coating Systems : Nippon
Ceiling | Ceiling Systems : IMetal
Door | Hardware : Titan
Sanitary Fittings | Systems : Dolphin
Share this project