
Featuring built works
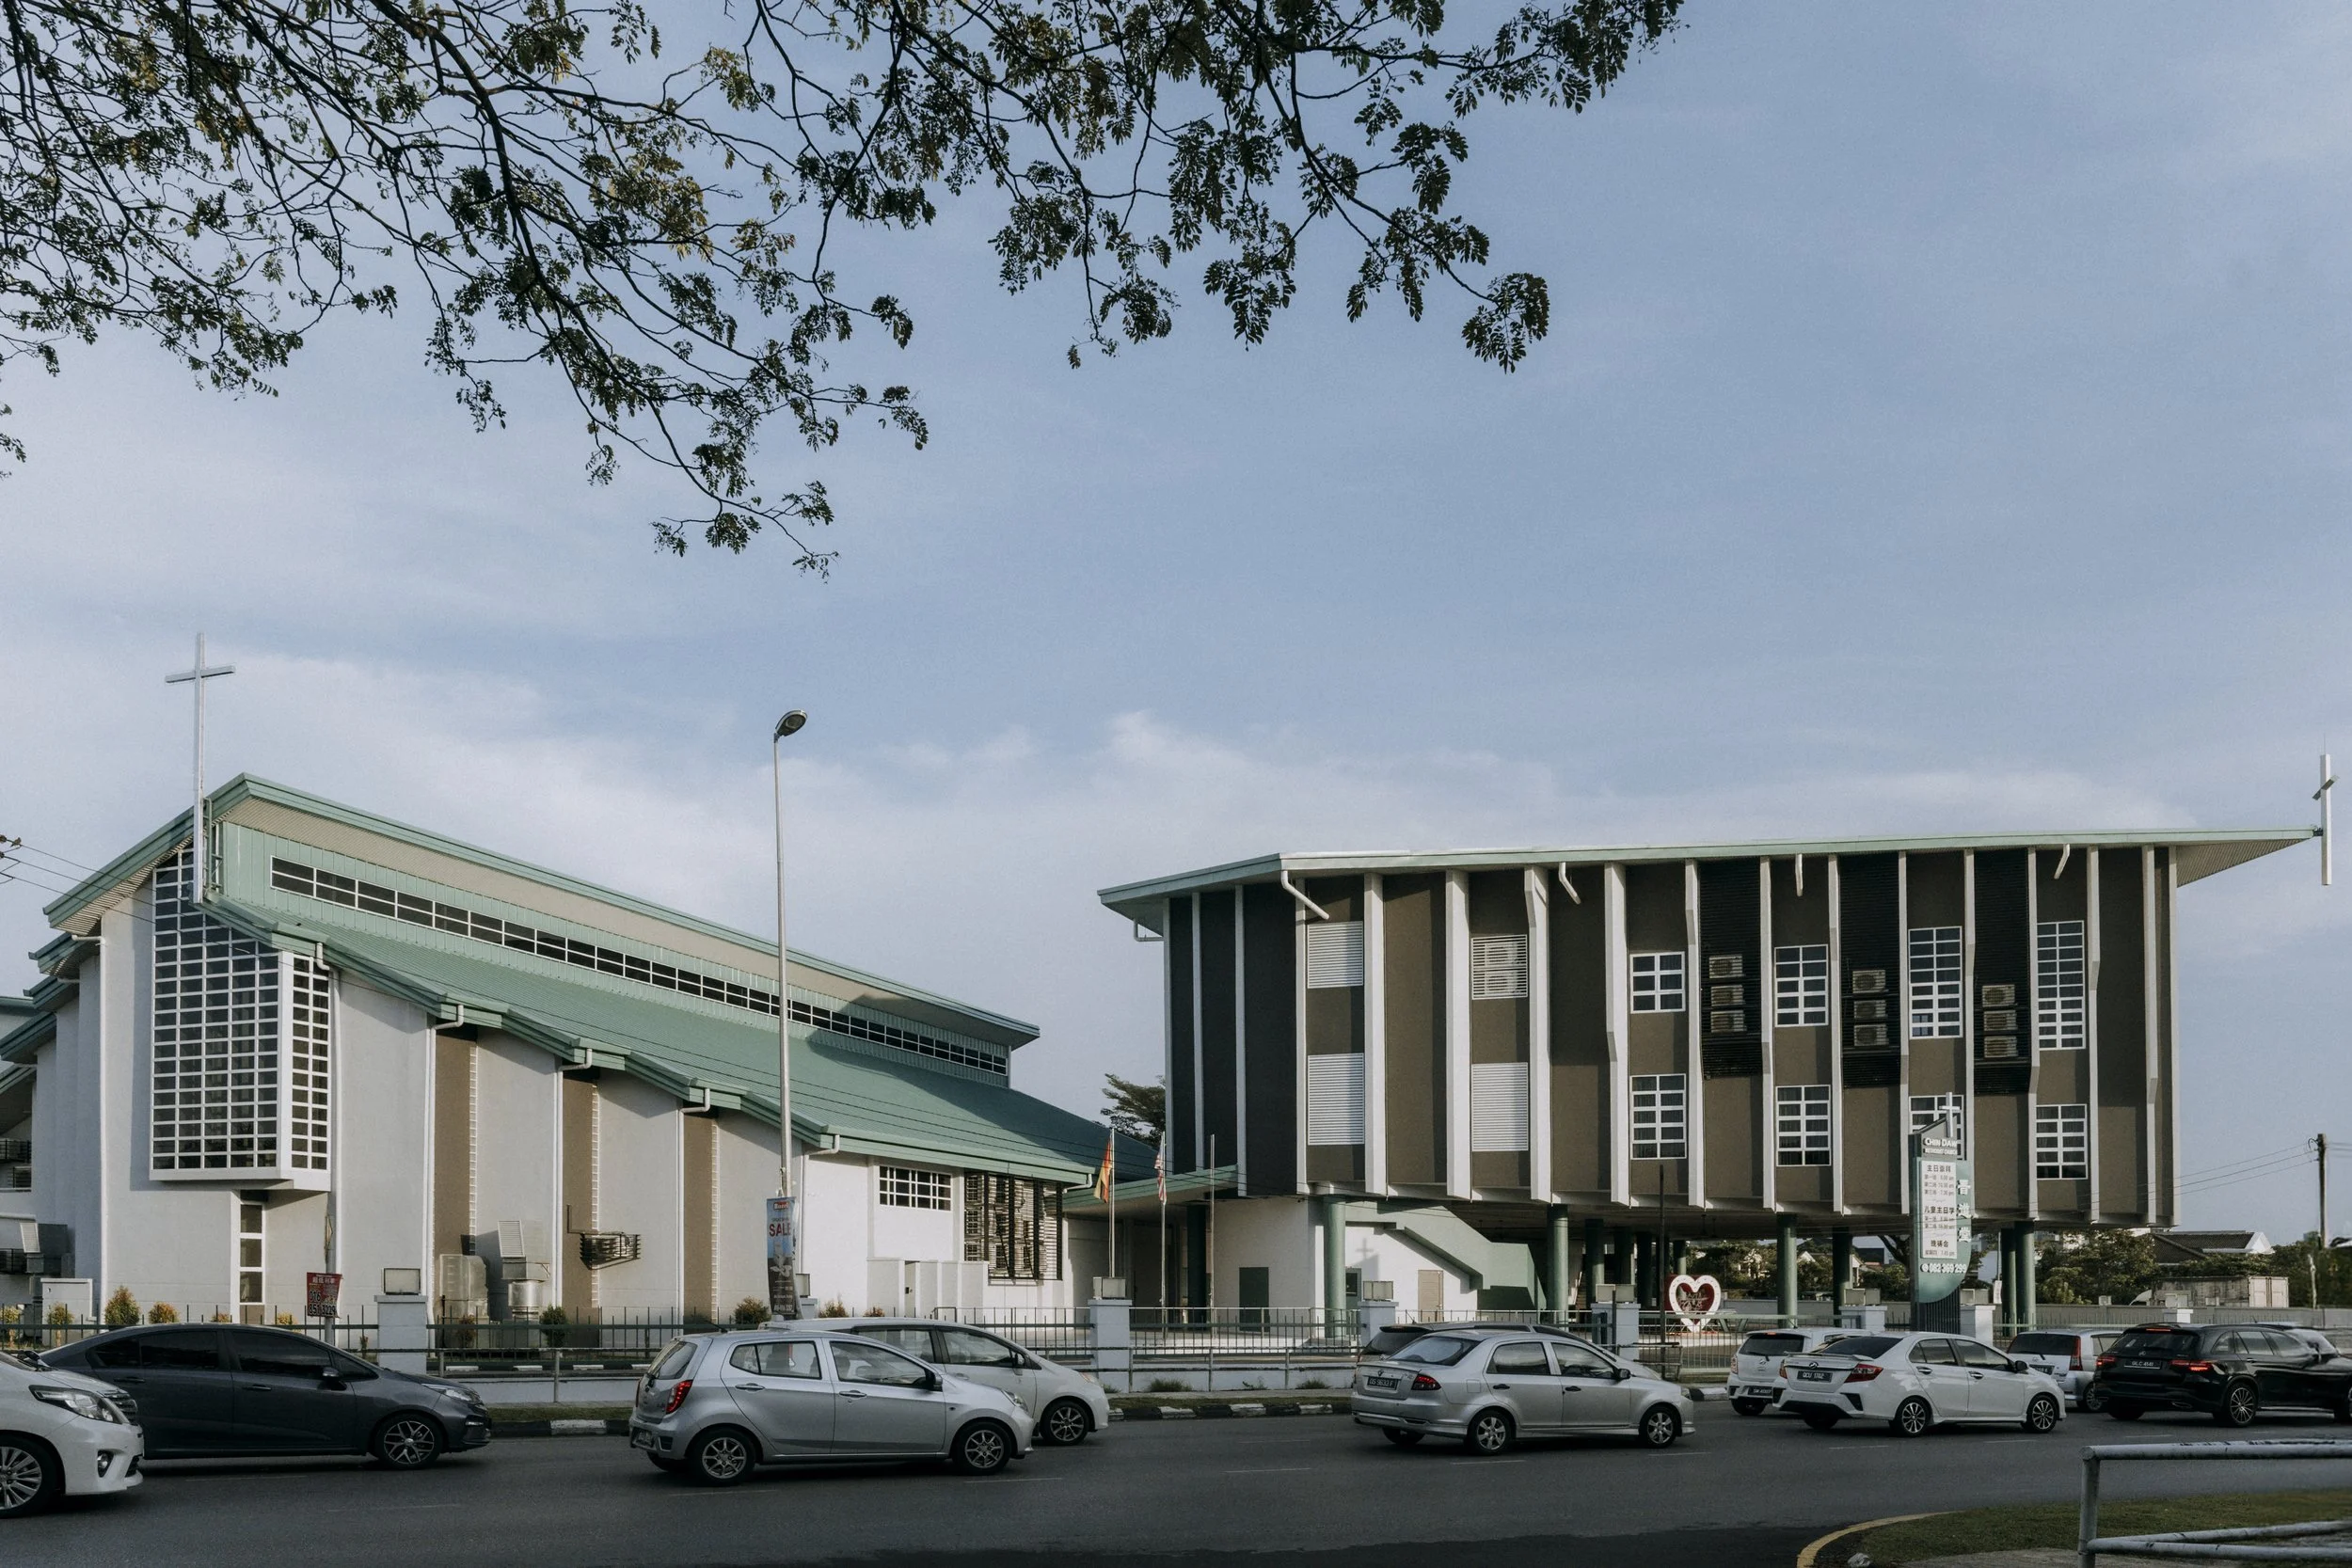
Chin Daw Methodist Church
Chin Daw Methodist Church’s new annex in Kuching expands the church’s classrooms, worship spaces, and recreational facilities while establishing a contemporary landmark at a prominent city intersection. Shaped by its triangular site, the building rises above an open, shaded ground plane that supports parking and communal gatherings. Its reinforced concrete fins pay homage to those of the original worship hall, creating a visual dialogue between old and new while providing solar protection and a distinctive architectural identity.

Rock House
Rock House transforms a dilapidated Kuching residence into a tropical sanctuary for family life, art and antiques. Embracing open planning, generous terraces and expansive openings, the design dissolves boundaries between interior spaces and lush gardens. Double-height volumes, exposed timber trusses and carefully positioned water features enhance natural light, ventilation and spatial connectivity. Working within a tight budget, salvaged materials are creatively repurposed, giving the home character while celebrating sustainable design and an intimate connection with nature.

SJK (C) Chung Hua Batu 11 Matang
SJK(C) Chung Hua Batu 11 demonstrates how disciplined architecture can elevate the ordinary school through a response to place, climate, and community. Drawing from Gunung Serapi, the school establishes a distinct civic identity while remaining rooted in its landscape. Passive climatic strategies, shaded learning corridors, child-scaled openings, green façades, and playful circulation transform everyday elements into spaces for learning, discovery, and social exchange — creating a resilient educational landscape with lasting civic value.

The Sanctuary Axis
This design reconfigures a Christian retail space with a central island service hub, fostering fluid circulation and tactile rosary engagement. An axial vista to a chapel-like rear wall instills sacred order. Perimeter walls form a gallery-like display envelope. Full-height glazing frames interior sculpture, enhancing street transparency and neighbourhood engagement. Zoned pegboards organise crosses, figurines, plaques, and jewellery. Curved rear elements soften the rectilinear shell, discreetly separating gilded supply displays and staff areas. The scheme synthesises commercial functionality with spiritual atmosphere, realising a faith-based retail identity that evokes ritual contemplation.

C House, Atrium Residence
This house is designed for a young couple in their mid-20s preparing for marriage, this home reflects their modern lifestyle as entrepreneurs running their own businesses. Embracing warmth, simplicity, and timeless elegance, the interior features soft neutral tones, natural timber textures, and clean architectural lines. A double-volume ceiling allows abundant natural light to enhance the sense of openness, while the full-height TV feature wall and extended cabinetry visually enlarge the living space. Thoughtfully planned for both the couple and their beloved dog, the home balances functionality, comfort, and refined aesthetics, forming a meaningful sanctuary for everyday living and lasting memories.

Ryvanden House
This modern, restrained tropical Asian house by C.C. Chan Architect uses a raw material palette to balance privacy and nature. An imposing concrete front wall ensures security, while large glass doors at the rear open to a lanai and beyond, fairway views. Designed for the local climate, the architecture incorporates a thin floor plan and wide overhangs. Finally, its clear division of public and private spaces reflects a distinctly traditional Asian spatial concept.

Borneo International School
Borneo International School reimagines conventional school design through the concept of the “Living Street,” creating vibrant spaces that encourage learning, social interaction, and personal growth. Designed for Kuching’s tropical climate, the school integrates passive environmental strategies while fostering strong community connections. The project demonstrates how creativity can overcome typical constraints to create an engaging and inspiring educational environment.

Interior of Kelab Golf Sarawak (KGS)
Commissioned to revitalize key spaces within Kelab Golf Sarawak, the project reinterprets the existing 1985 building through careful and contemporary interventions. Working alongside architect Liew Nam Boon, the redesign of the Golfer Lounge, Matang Restaurant, and Siol Banquet balances preservation and renewal, retaining selected original elements while adapting the spaces to evolving lifestyles and contemporary user needs.

Open House II
Min envisioned Open House II as a multi-generational extension that draws on the synergy between Iban longhouse traditions and Chinese shophouse typology, blending communal living with contemporary spatial flow.

House at Urat Mata
PAM Awards 2024 | Silver for Single Residential Category
Designed by MNSC Architects, House at Urat Mata features unorthodox rectangular vent blocks as the building façade for sun protection and privacy, using an open layout to blur boundaries between living spaces, creating a harmonious balance between architectural coherence and functionality.

Shaorou Cafe
The Shaorou café designed by SML Architects Sdn Bhd, occupies an upper-floor unit in a mixed-use commercial building. The design of the café attracts customers despite the unusual location by differentiating itself from the eateries around. The layout prioritises the internal common corridor as the main frontage, with a lightbox signage to draw attention and an extensive use of glass blocks for visibility as well as privacy. Reconditioned furniture, natural finishes, and an abundance of plants — enhanced by natural light — create a warm and calm atmosphere that contrasts with the surrounding environment.

Kasuma House
Kasuma House, designed by Arkitek LH Wong, is a single-storey retreat composed of two rectangular blocks connected by a linear wall, optimising privacy while maintaining strong visual and physical connections to the surrounding garden and mountain views. Drawing inspiration from Japanese architecture, the home combines clean, minimalist forms with open-plan living, outdoor terraces, and carefully positioned screens and skylights to enhance natural light, comfort, and security.

Borneo Convention Center Kuching (BCCK)
Designed by Arkitek KDI, the Borneo Convention Centre Kuching (BCCK) is an architectural tribute to the Sarawakian rainforest. Under the theme “Let’s meet under the trees,” the center features a signature free-flowing roof inspired by the Ririg leaf, supported by structural columns that mimic the forest canopy. This 36,500-square-meter landmark on Isthmus Island balances modern functionality with indigenous heritage, offering flexible, world-class event spaces that harmonize with the riverfront landscape.

Wisma SABATI
Wisma SABATI is a civic-oriented institutional building along Jalan Bako, Kuching, conceived as both a landmark and a community interface for a non-profit organisation. The project integrates administrative, cultural, and public programmes, organised into three interconnected blocks for operational flexibility and public accessibility. Its contemporary architectural language reinterprets Sarawak’s multicultural heritage through abstracted vernacular, Islamic, and indigenous references.

Interior of Dewan Undangan Negeri Sarawak (DUNS)
IDC Architects was approached to renovate 3 major interior spaces within the Sarawak State Legislative Assembly Building (DUNS), consisting of a general Canteen, a Café for visitors, and a Media Centre for hosting press events. The final design solves existing servicing and technical issues, while creating memorable interiors closely tied with Sarawakian identity and the uniqueness of its diverse cultures and natural landscapes.

St. Margaret’s Church Stampin
St. Margaret’s Church Stampin by Perunding Dayacipta Architects reinterprets the biblical Tent of Meeting as a contemporary tabernacle centered on divine presence and spiritual encounter. The design places the sanctuary at the heart of the building, surrounded by an ambulatory that links all supporting spaces. A high, tent-like ceiling, filtered light, and simple geometry create a calm, sacred atmosphere. Flexible and community-oriented, the church supports worship, reflection, and gathering, uniting spiritual symbolism with functional, enduring architecture.

Khoon’s House
Khoon’s house was designed by Design Network Architect to make the most of a secluded, landlocked site, prioritizing privacy and natural light. The compact home features a central core organizing kitchen, staircase, and service areas, with living and bedroom spaces arranged around it. A gable roof with vaulted ceilings, along with tall sliding windows, enhances ventilation and openness. Thoughtful planning and small surprises make the modest house feel spacious, engaging, and full of character.

RT Cargo
Designed by MinWee Architects, the former 1980s car showroom was transformed into a new office for a logistics company with minimal demolition. Most existing structures were retained, while new additions—mainly lightweight steel—were introduced for speed and cost efficiency. A steel mezzanine creates an open-plan office, and the old dealership rooms now house back-of-house functions. A new single-storey, container-inspired conference block fronts the site. Completed in nine months, the project relied on on-site decision-making and close client involvement, serving as valuable training for the young team.