
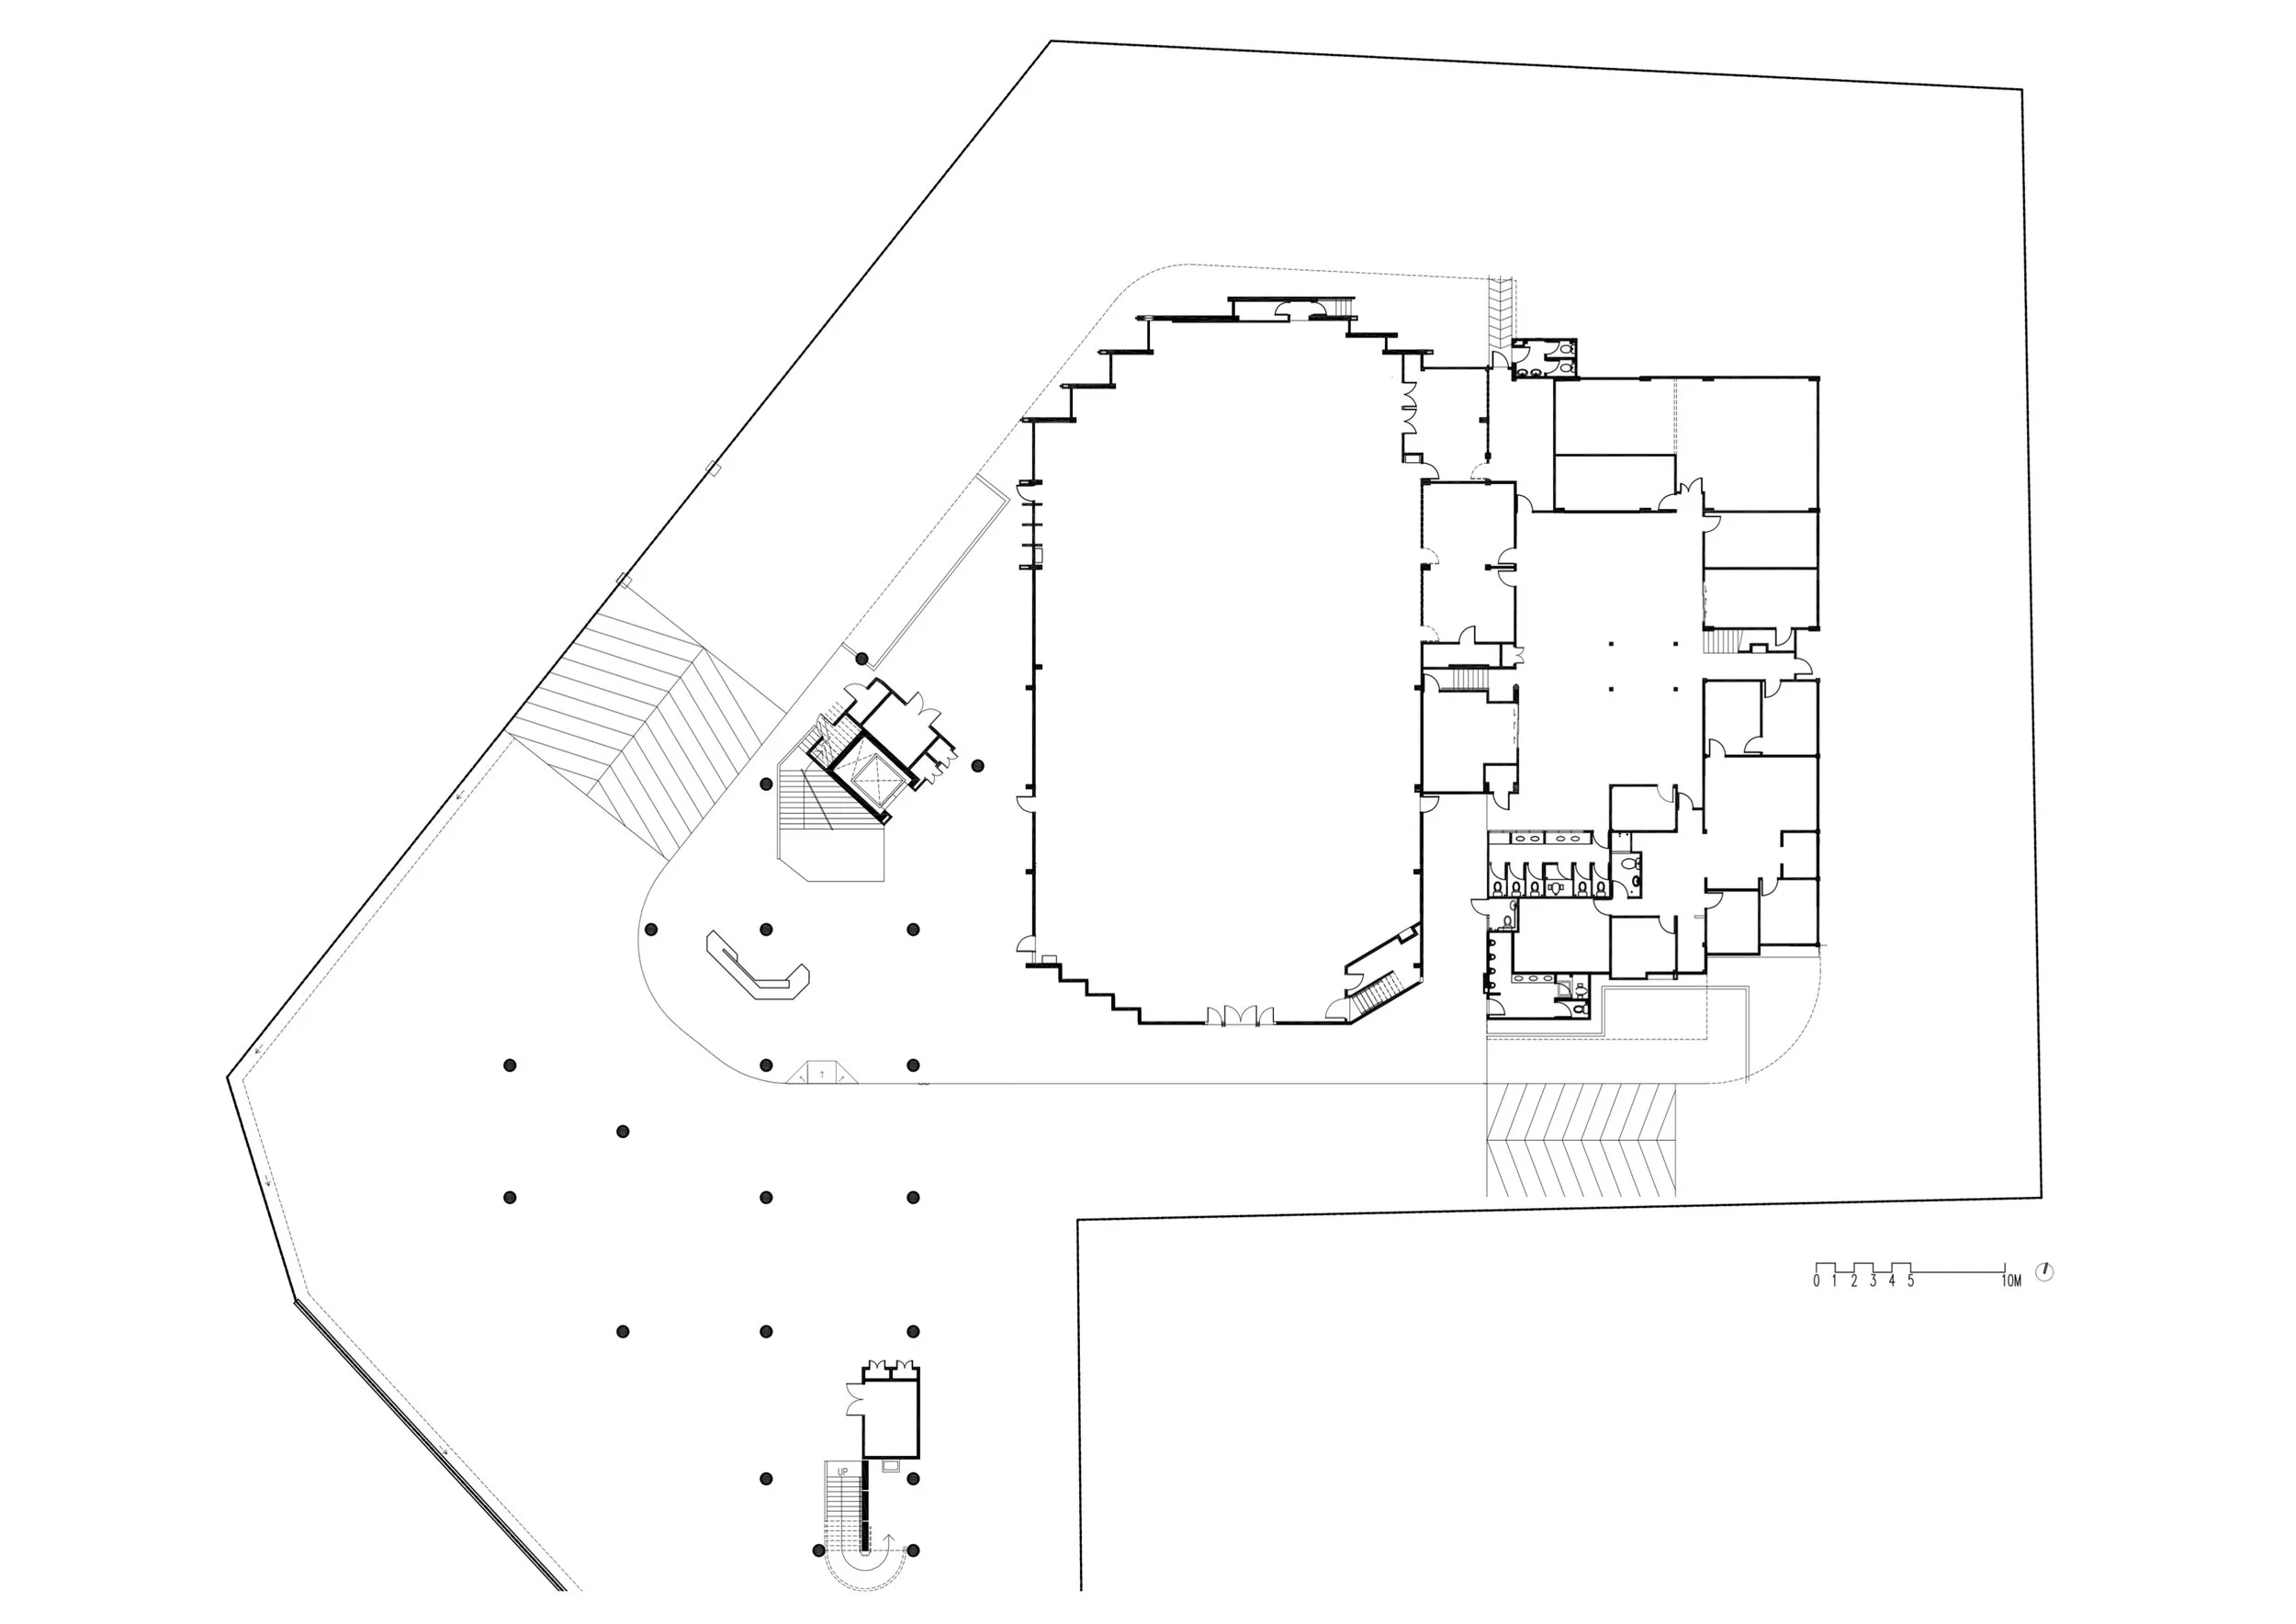
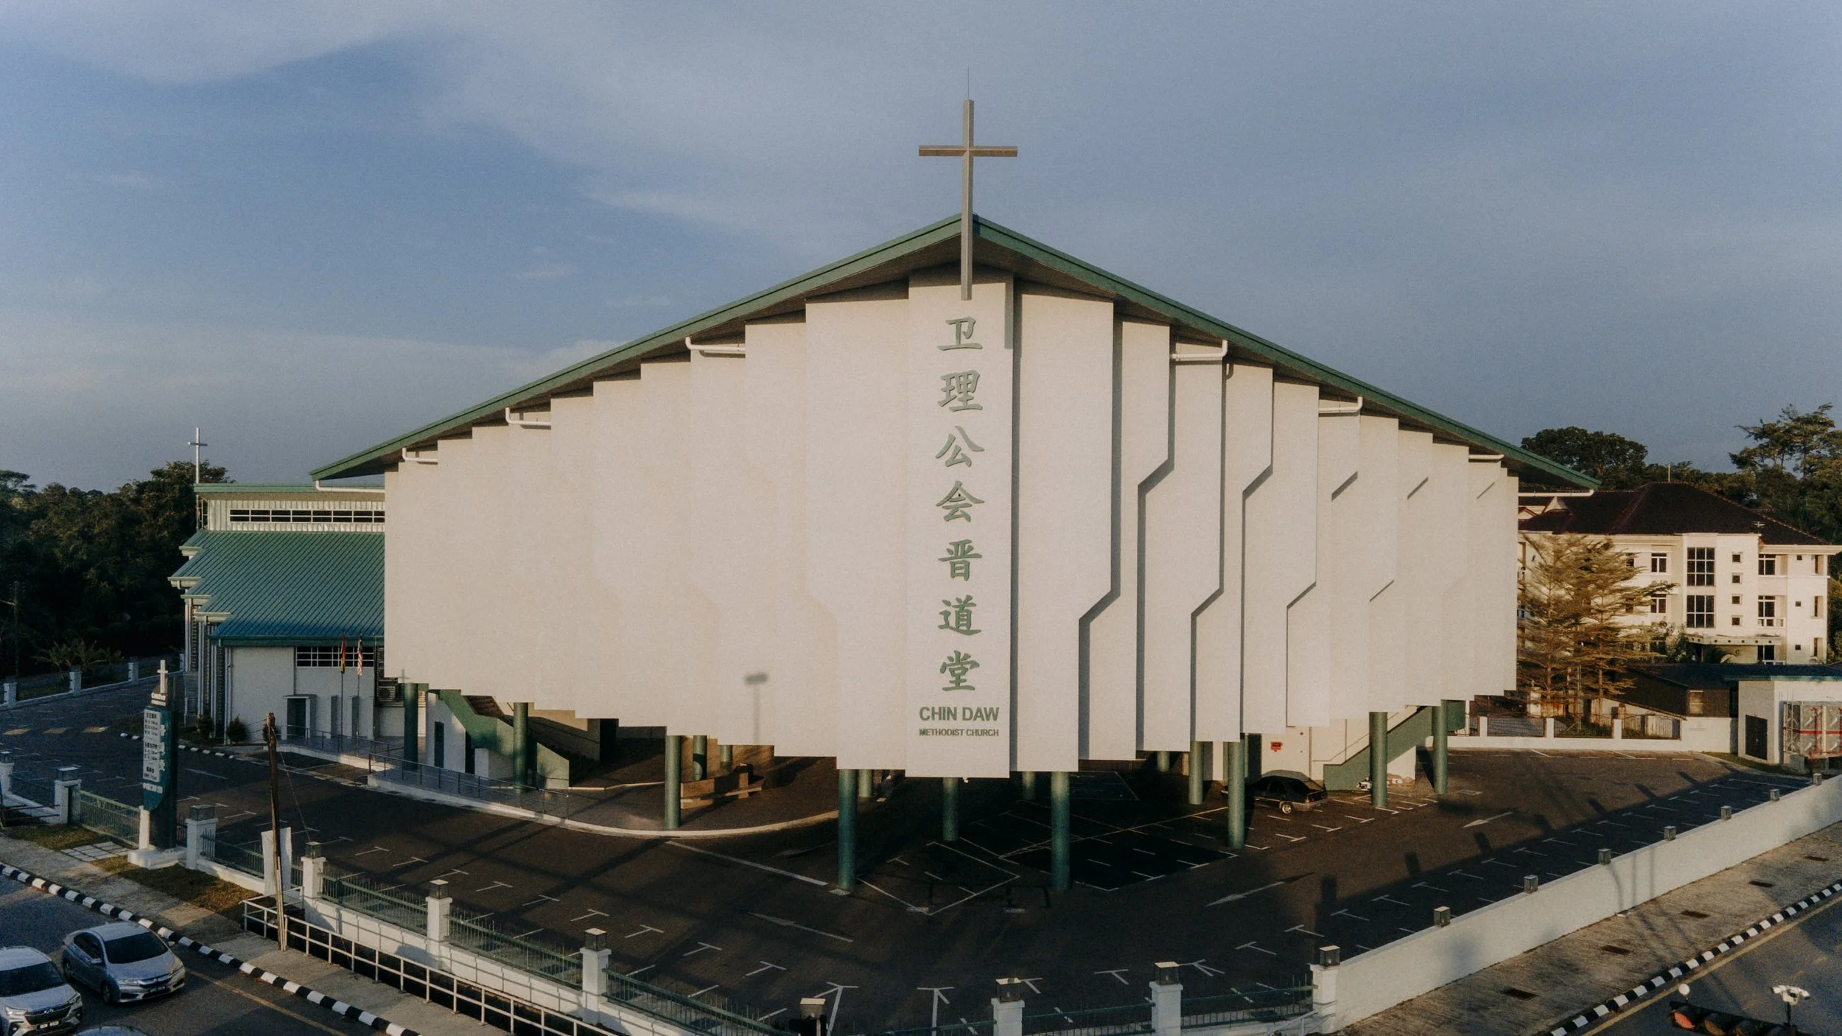
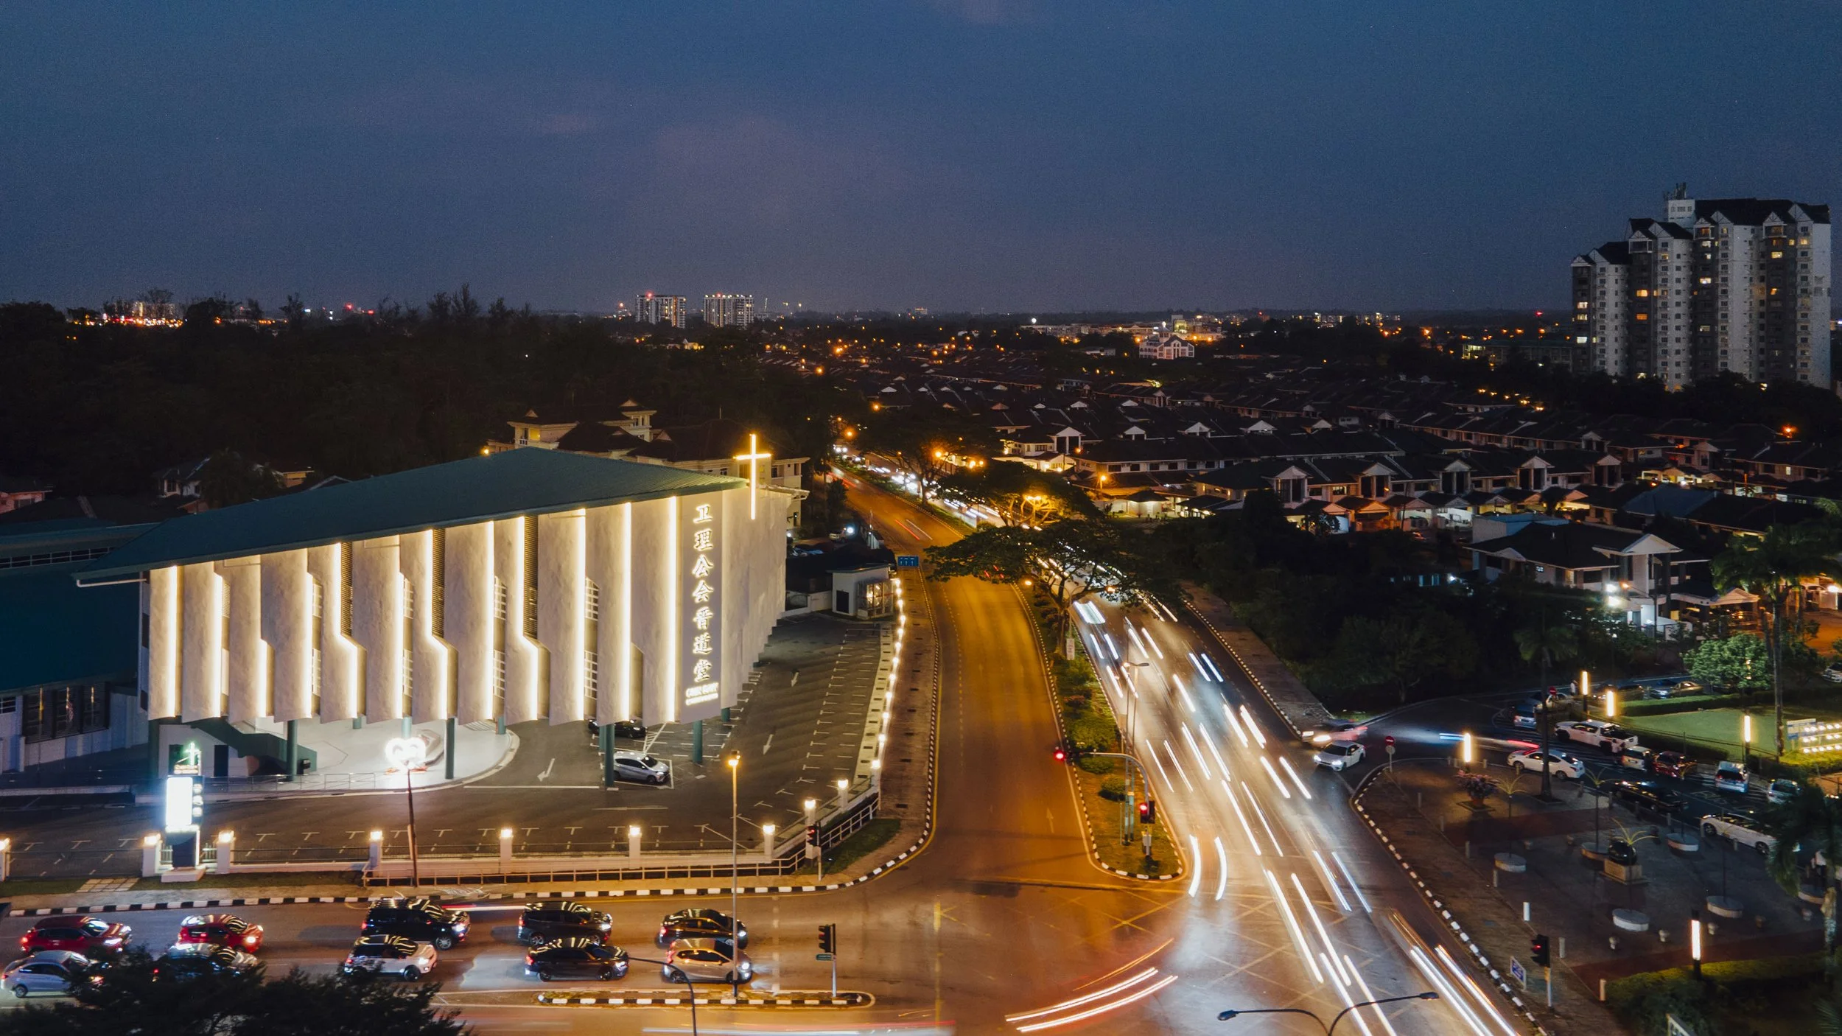
Chin Daw Methodist Church’s new annex in Kuching expands the church’s classrooms, meeting spaces and recreational facilities while establishing a contemporary landmark at a prominent city intersection. The triangular site shaped the building’s form, allowing the footprint to be maximised while creating an efficient arrangement of spaces.
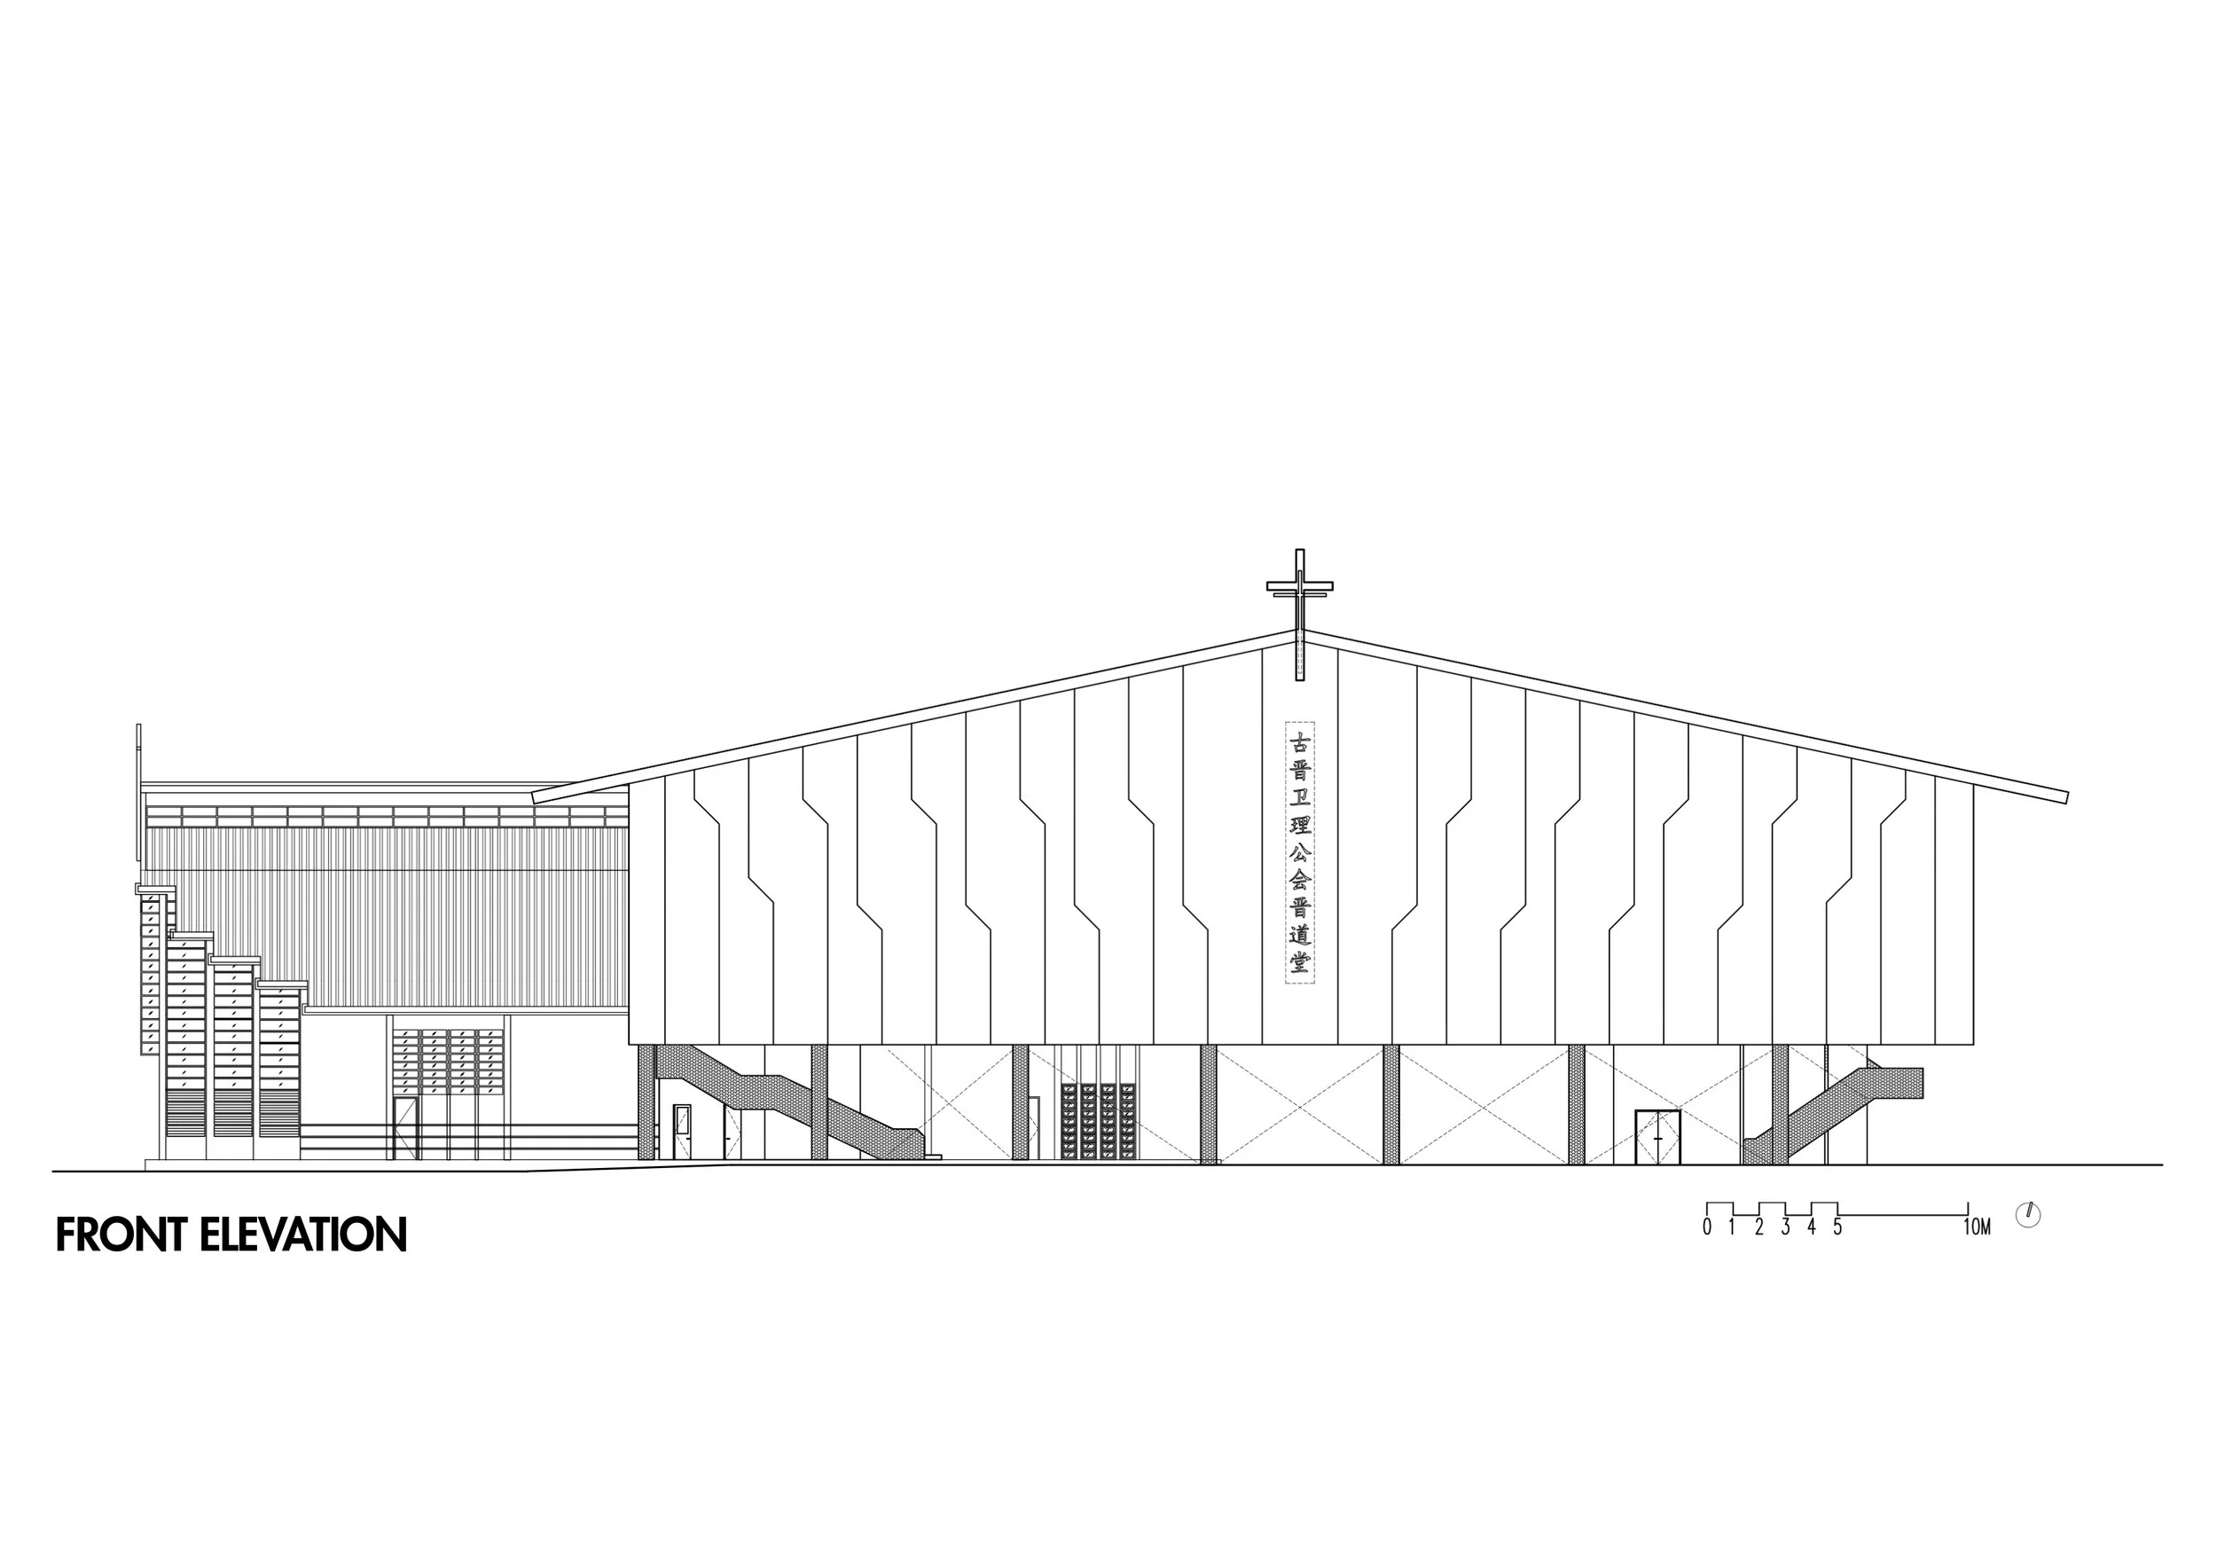
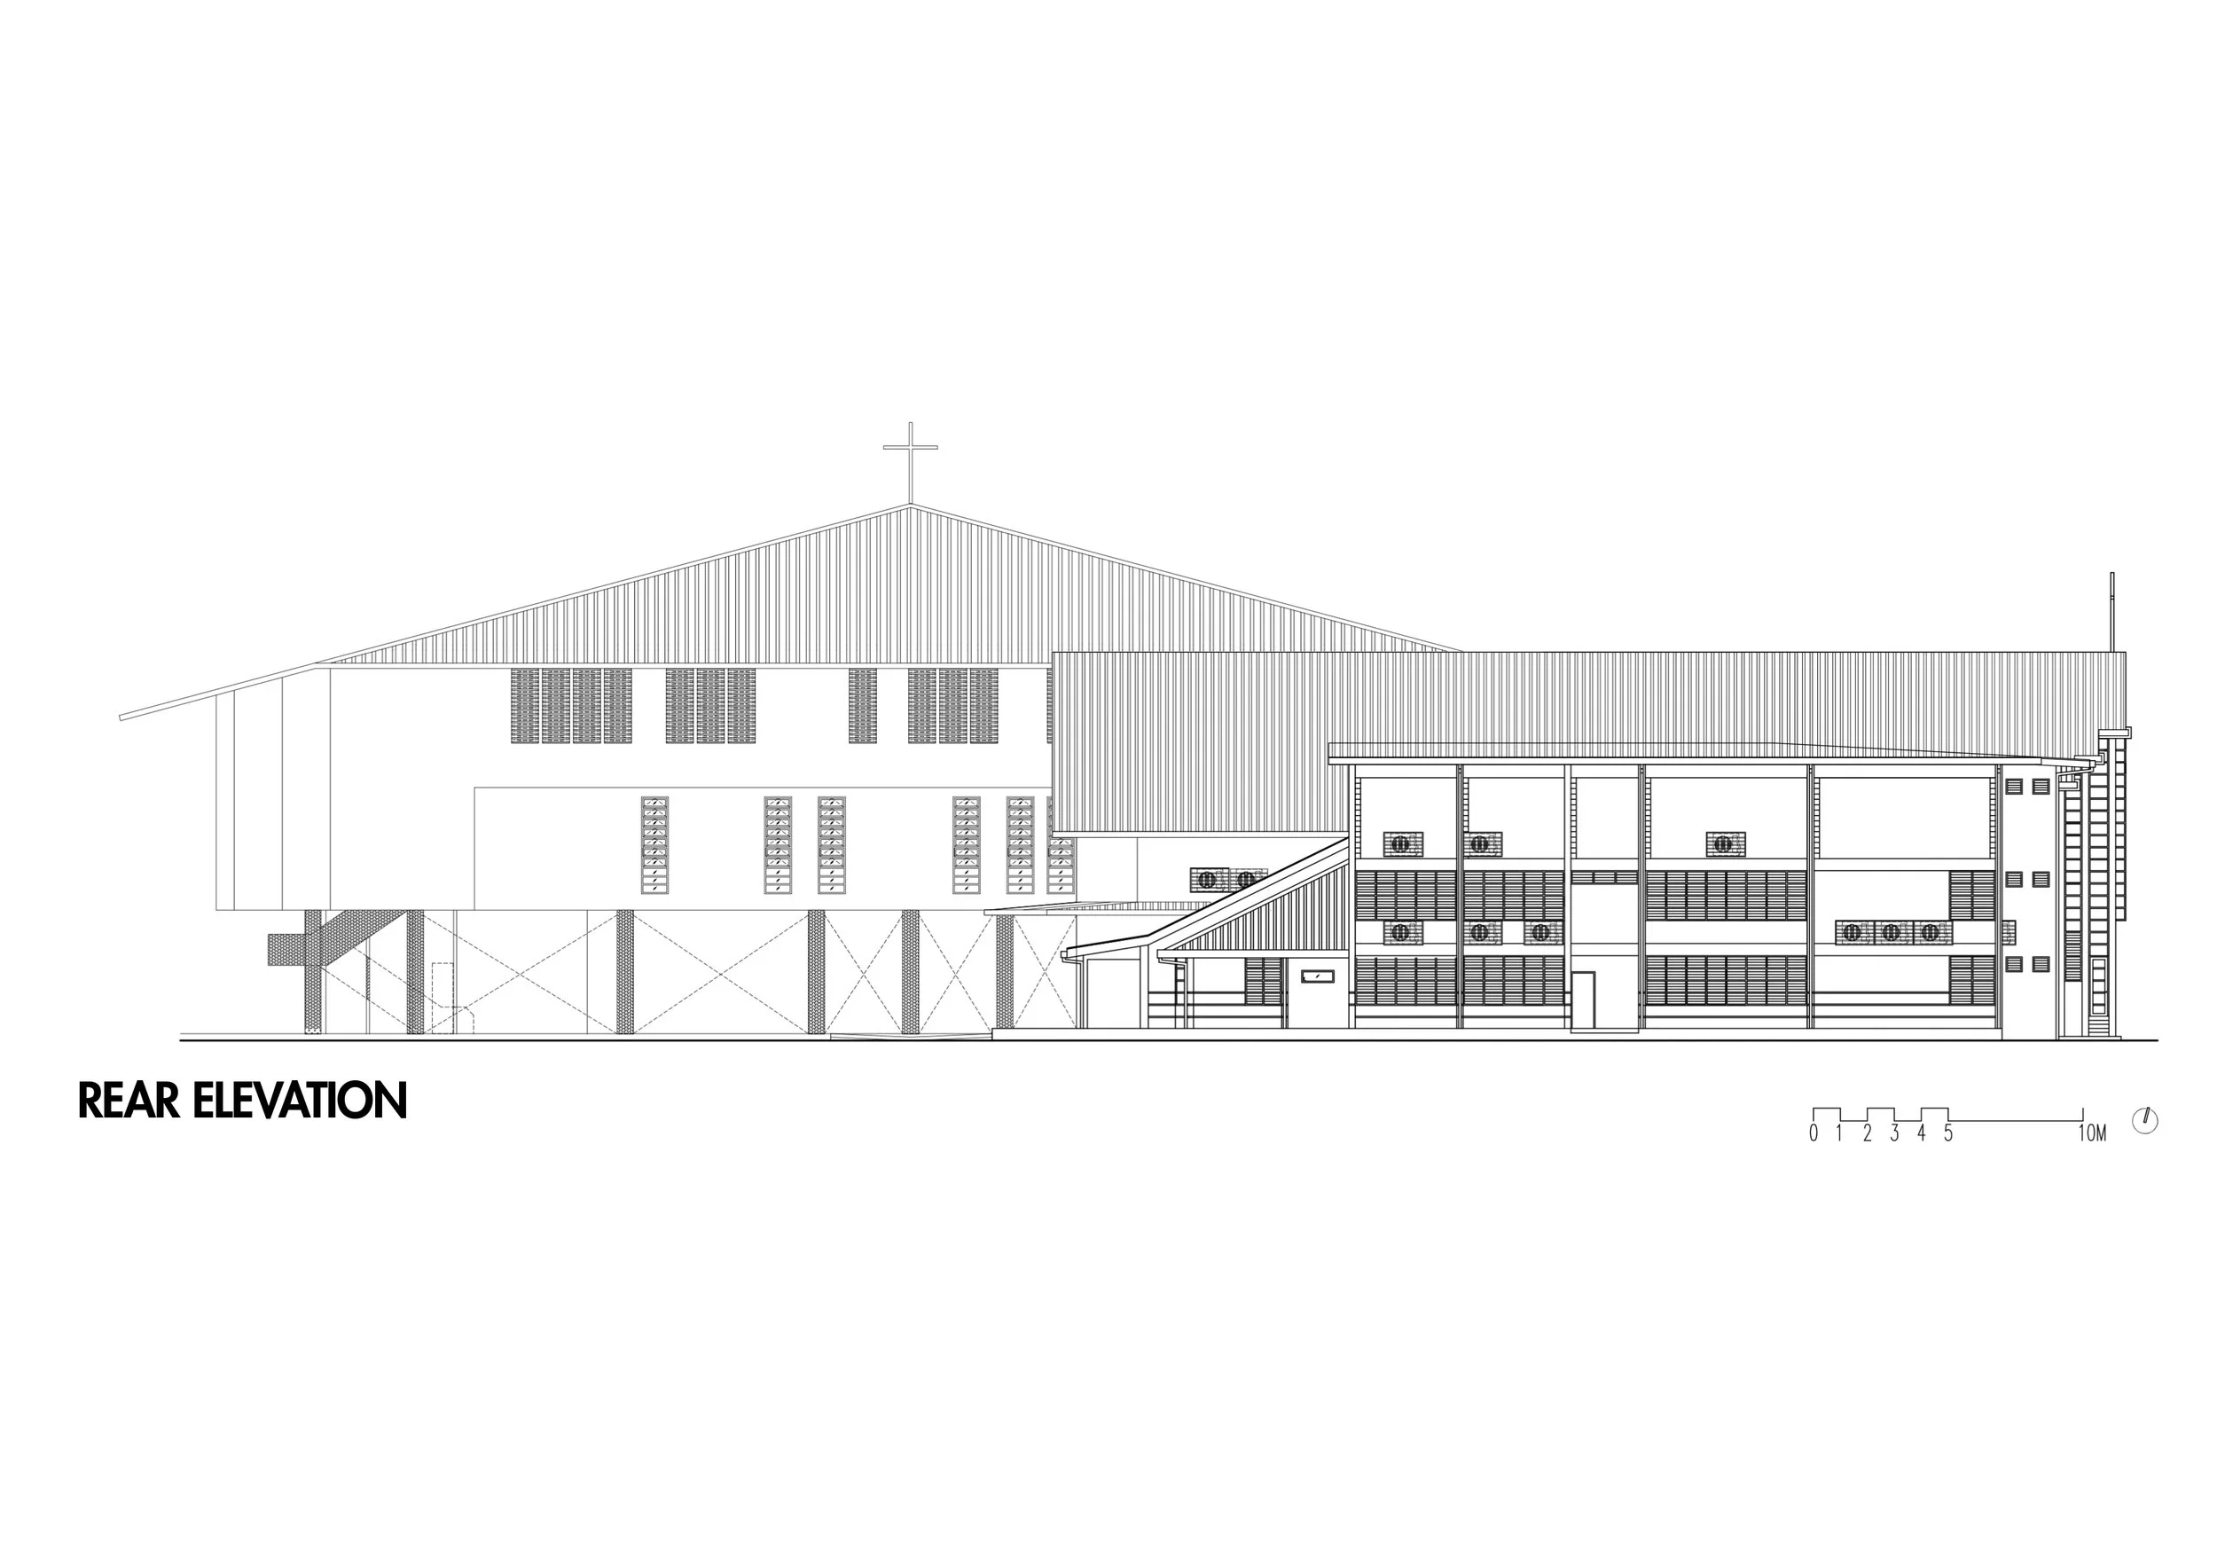
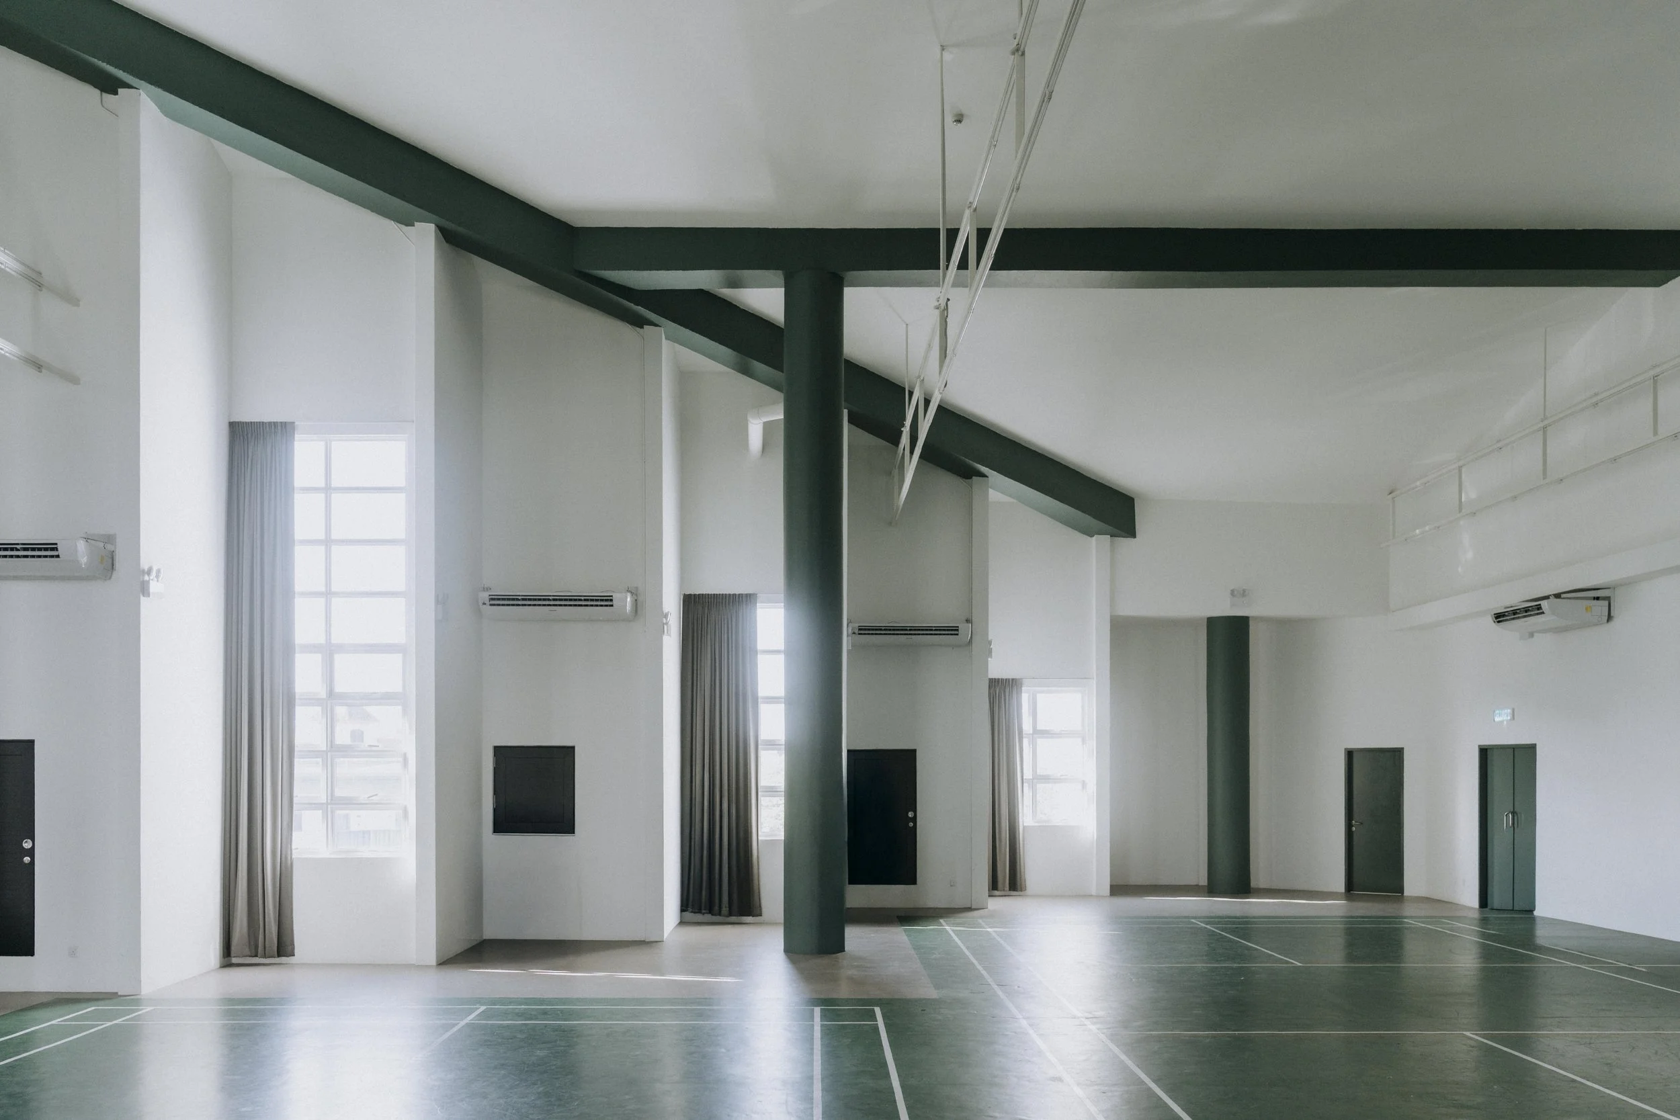
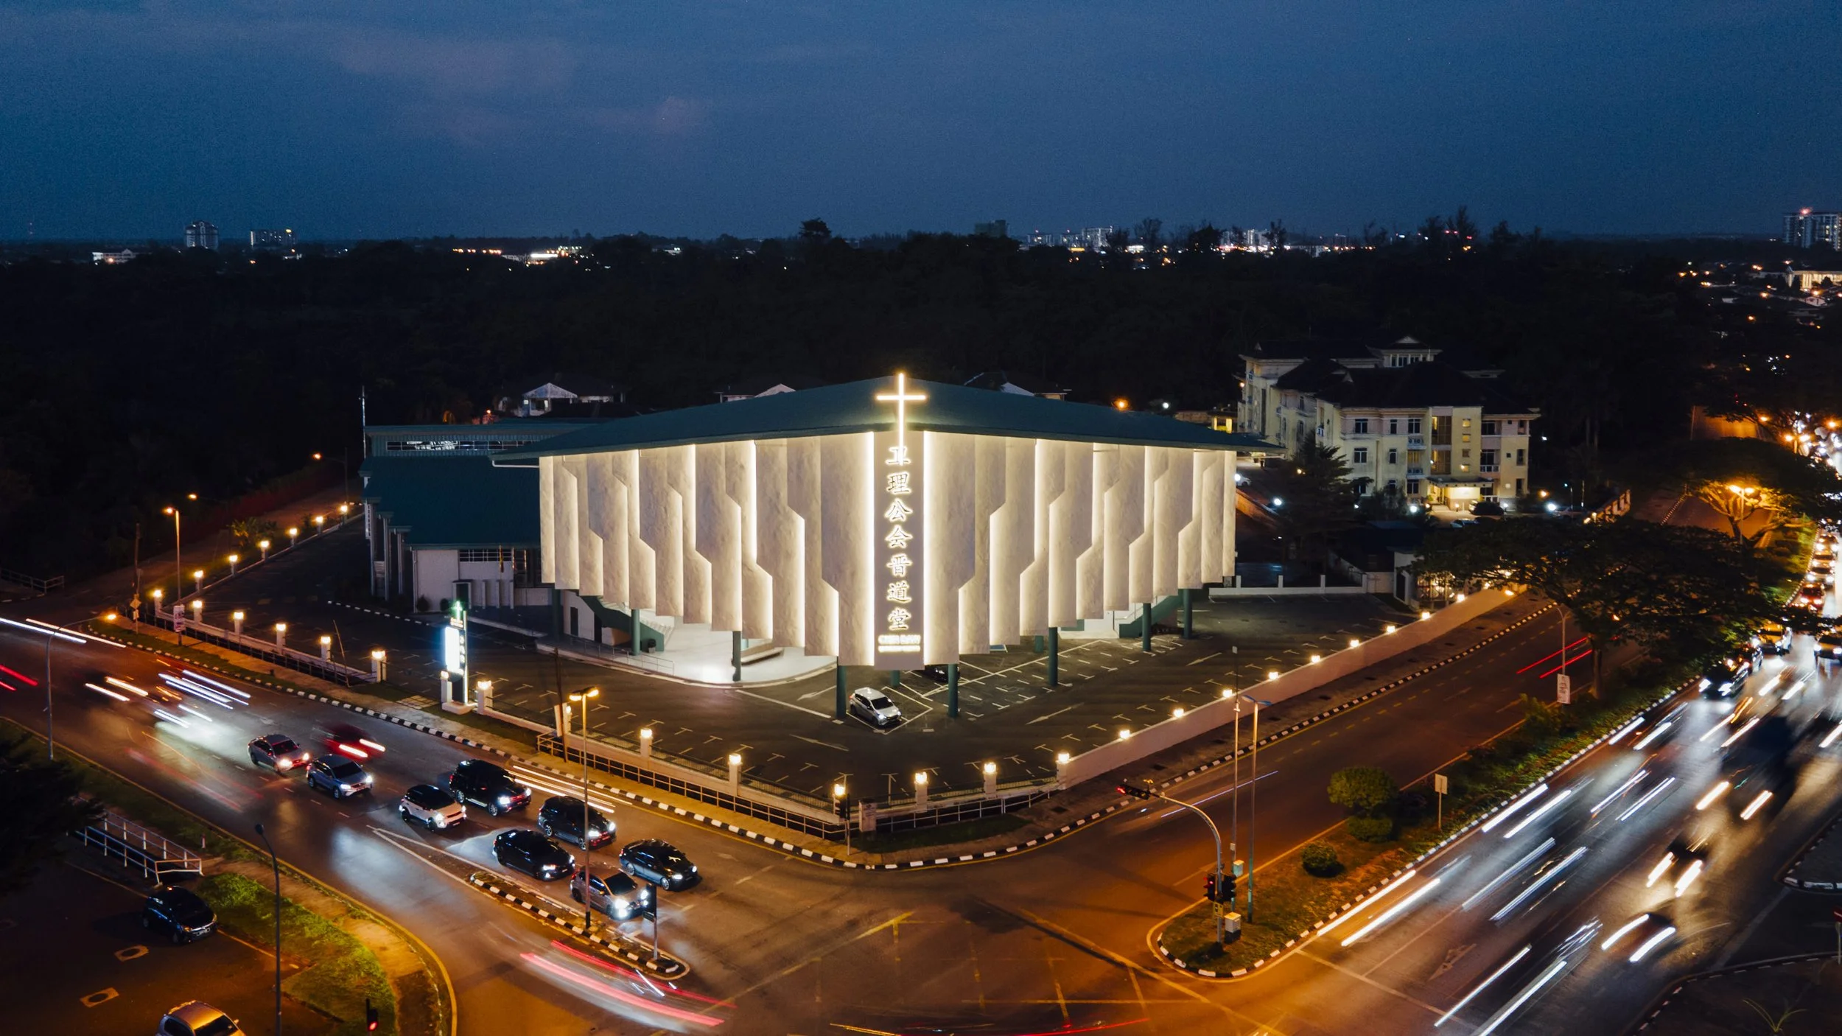
Above, classrooms, meeting rooms and a recreational hall accommodate the church’s growing youth programmes. At ground level, the building is intentionally left open as a shaded colonnade, providing parking, a sheltered drop-off to the existing worship hall, space for Boys’ Brigade activities and a flexible setting for the church’s regular communal gatherings and potbless events.
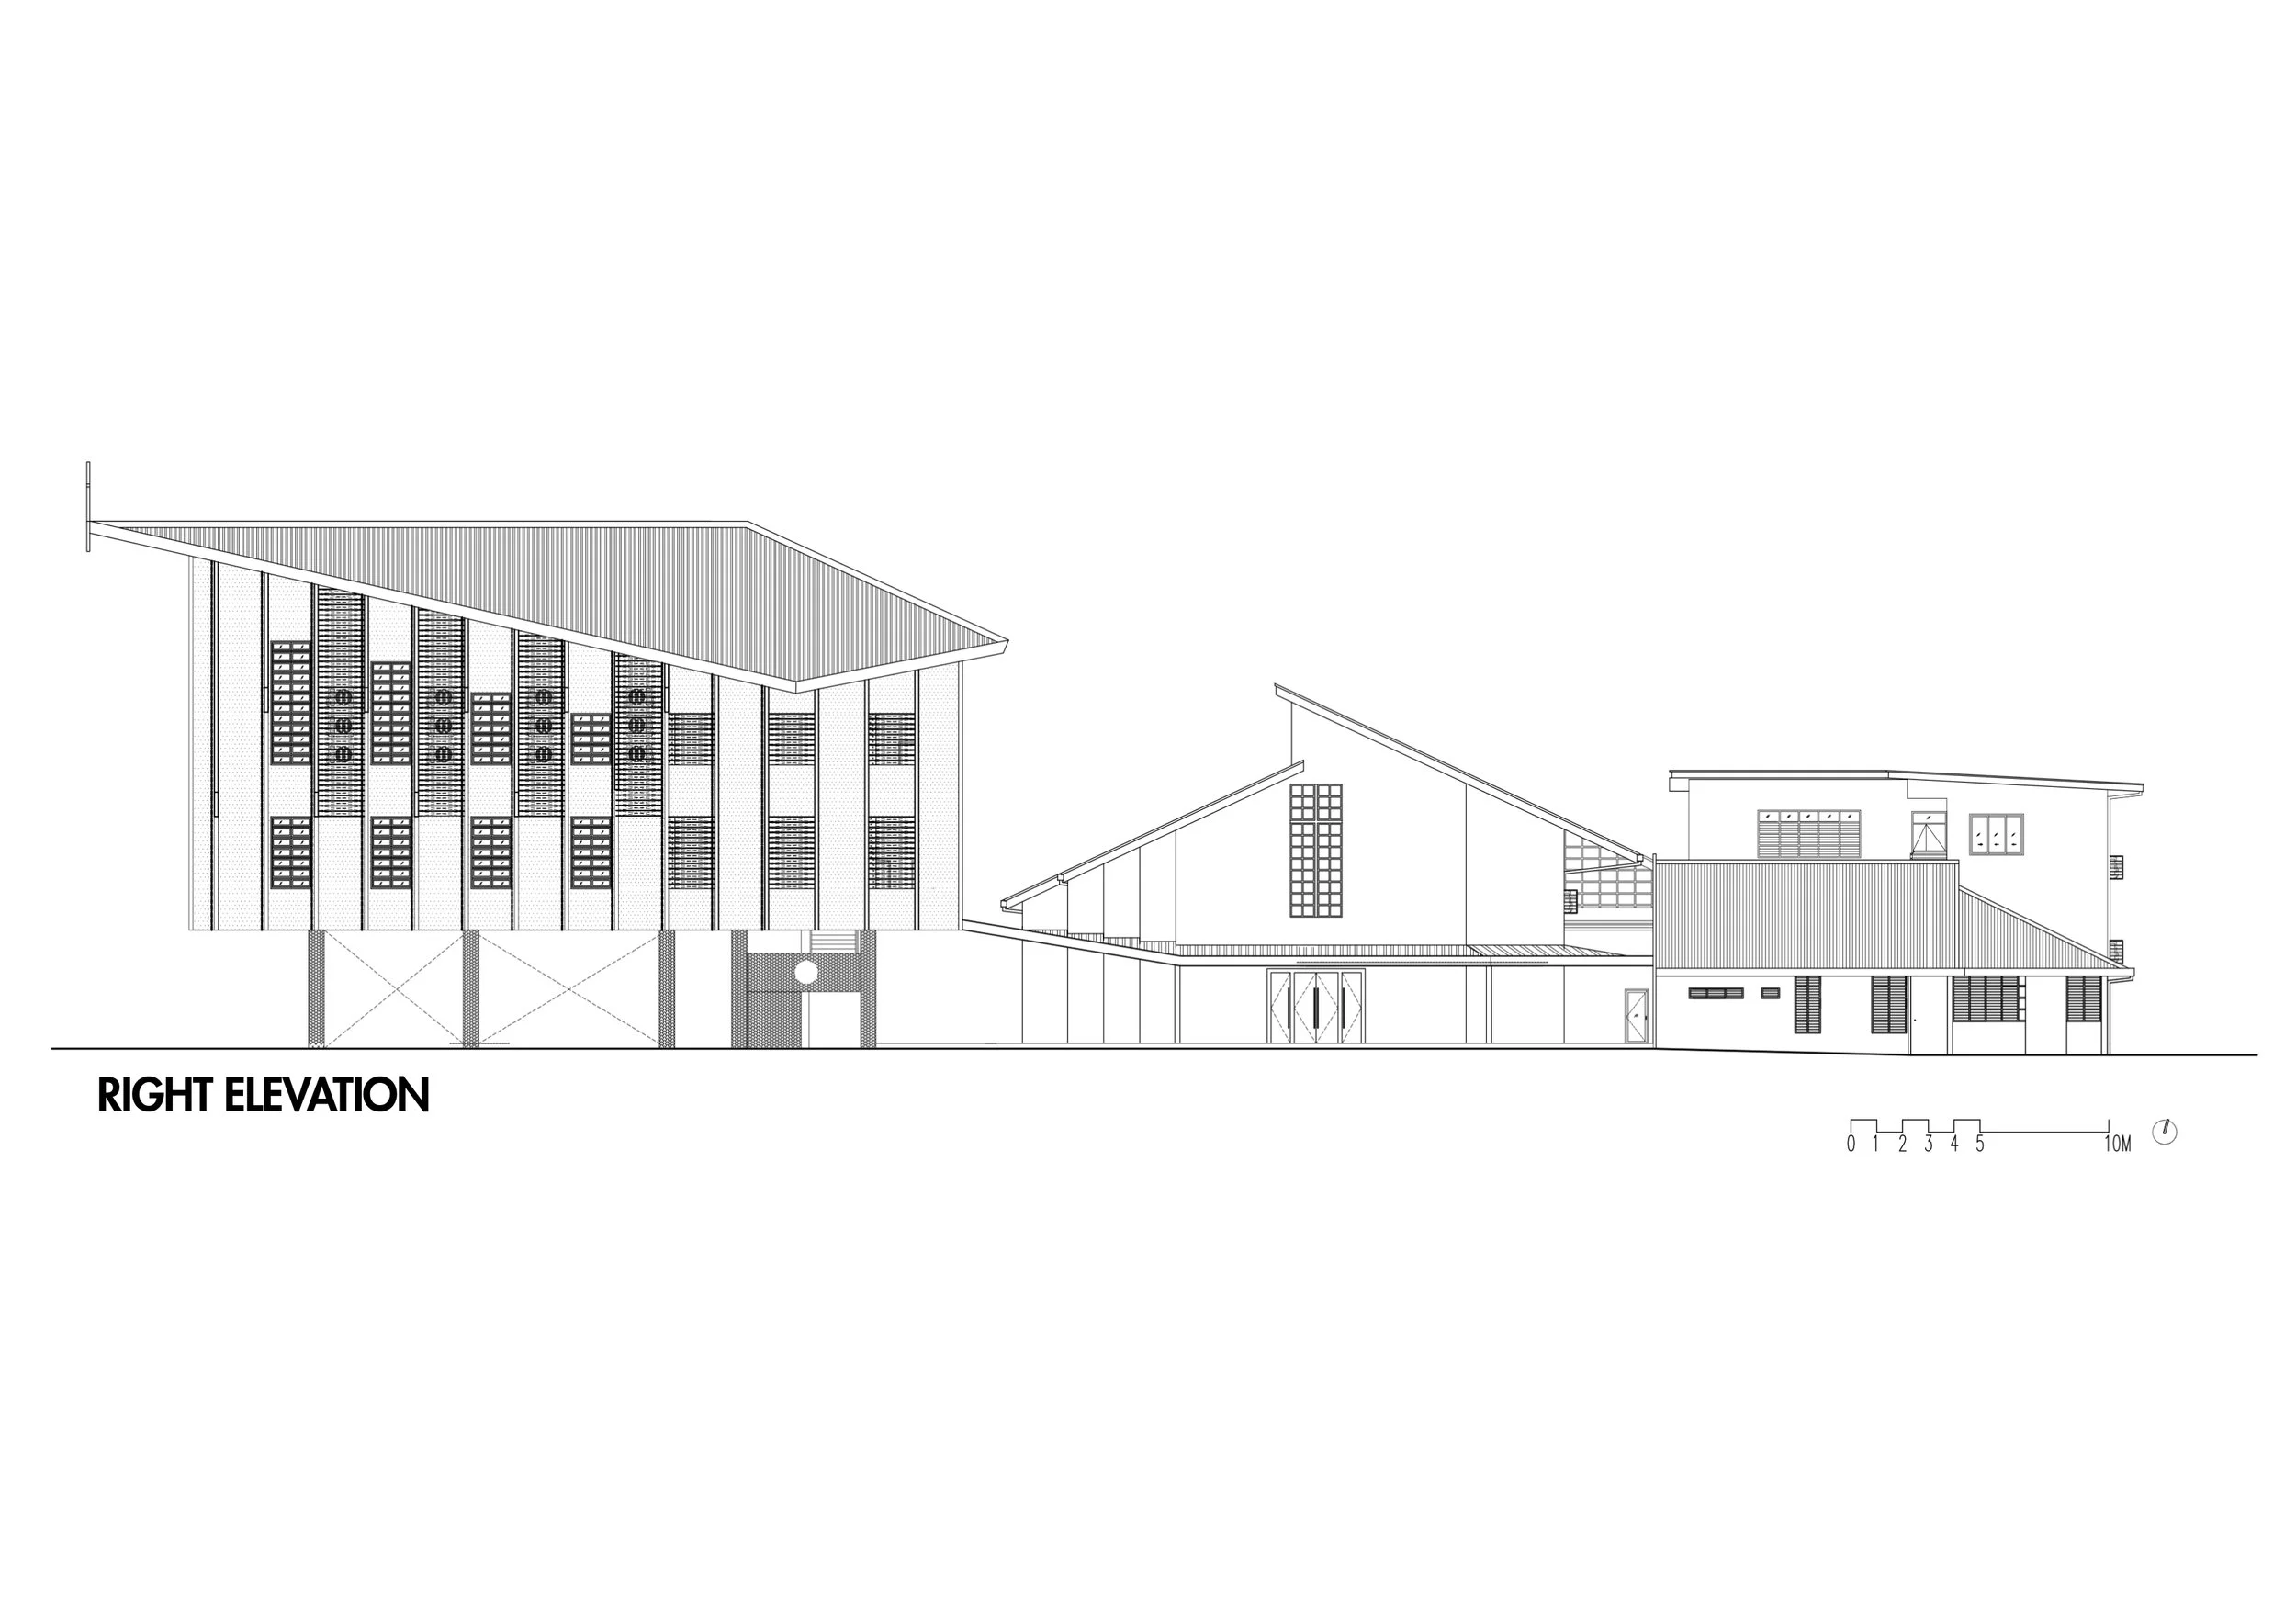
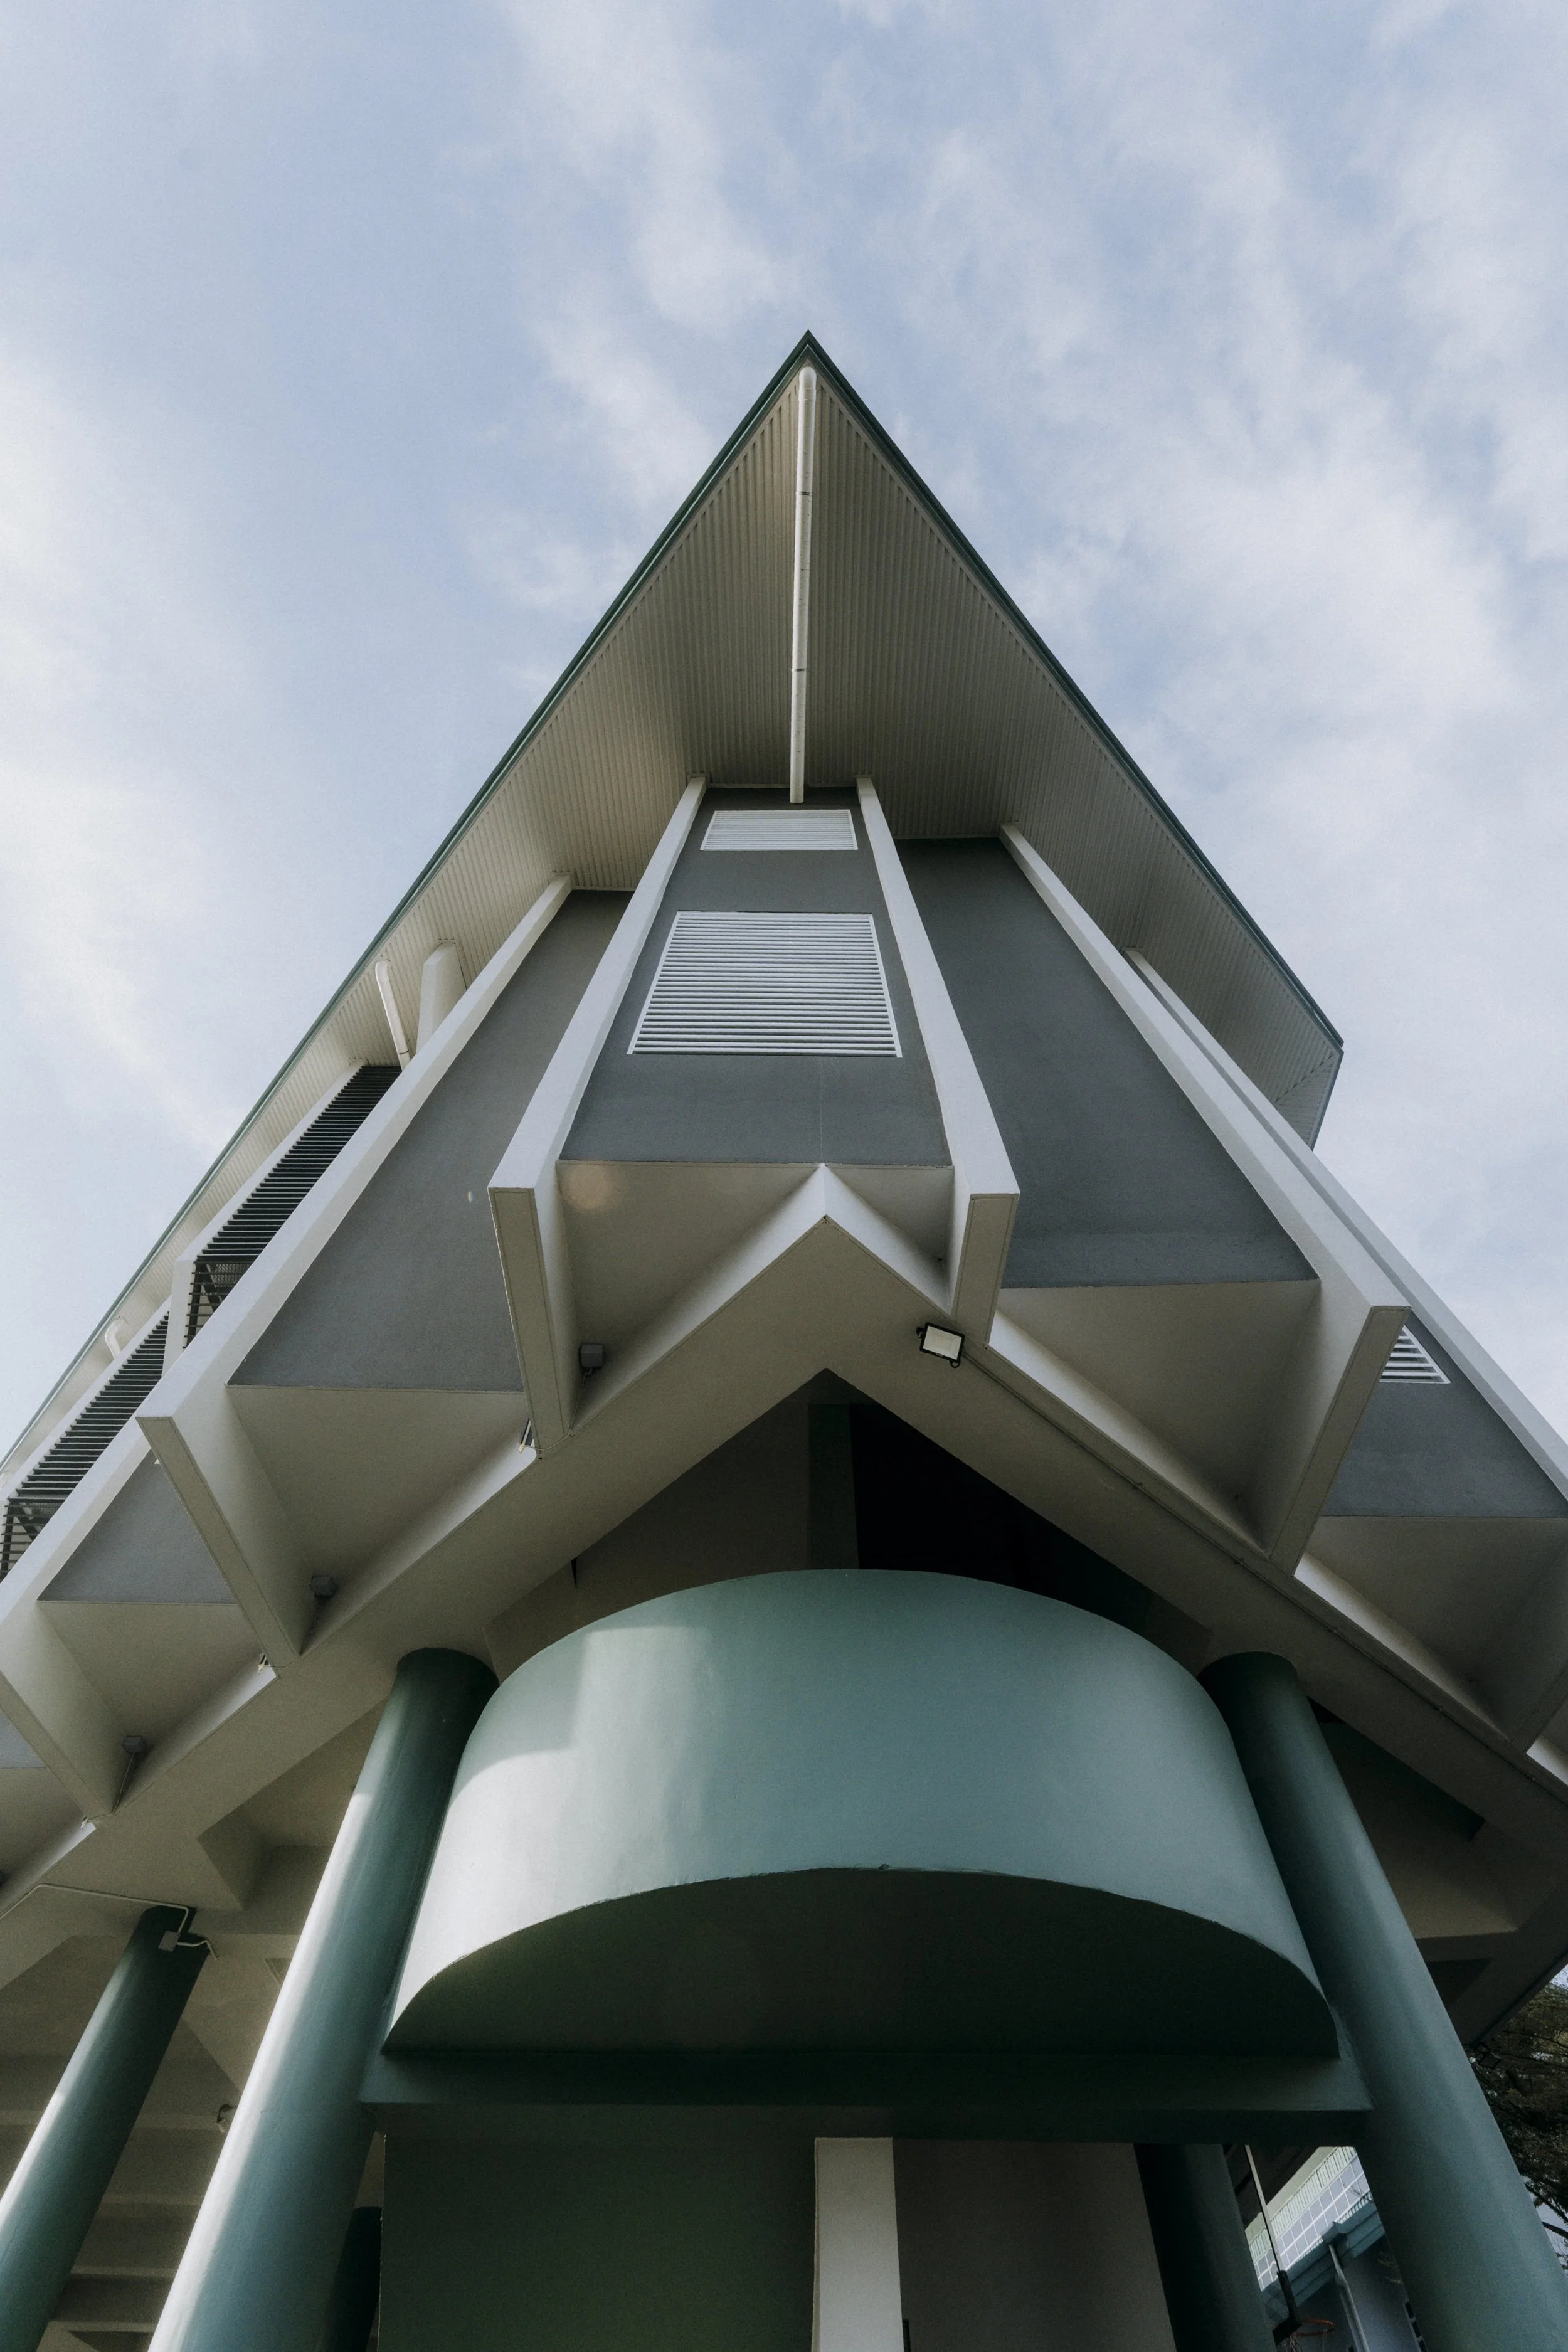
A defining element of the annex is its series of reinforced concrete fins, which pay homage to the design of the original worship hall, built by JRC Architects. Reinterpreted at a larger scale, they establish a visual dialogue between the old and new buildings while giving the annex its own contemporary identity.
Their sculpted profiles serve several purposes simultaneously — providing solar shading against the intense eastern and western sun, discreetly concealing the outdoor units of the air-conditioning systems, and introducing a subtle symbolic reference through their resemblance to angelic wings.
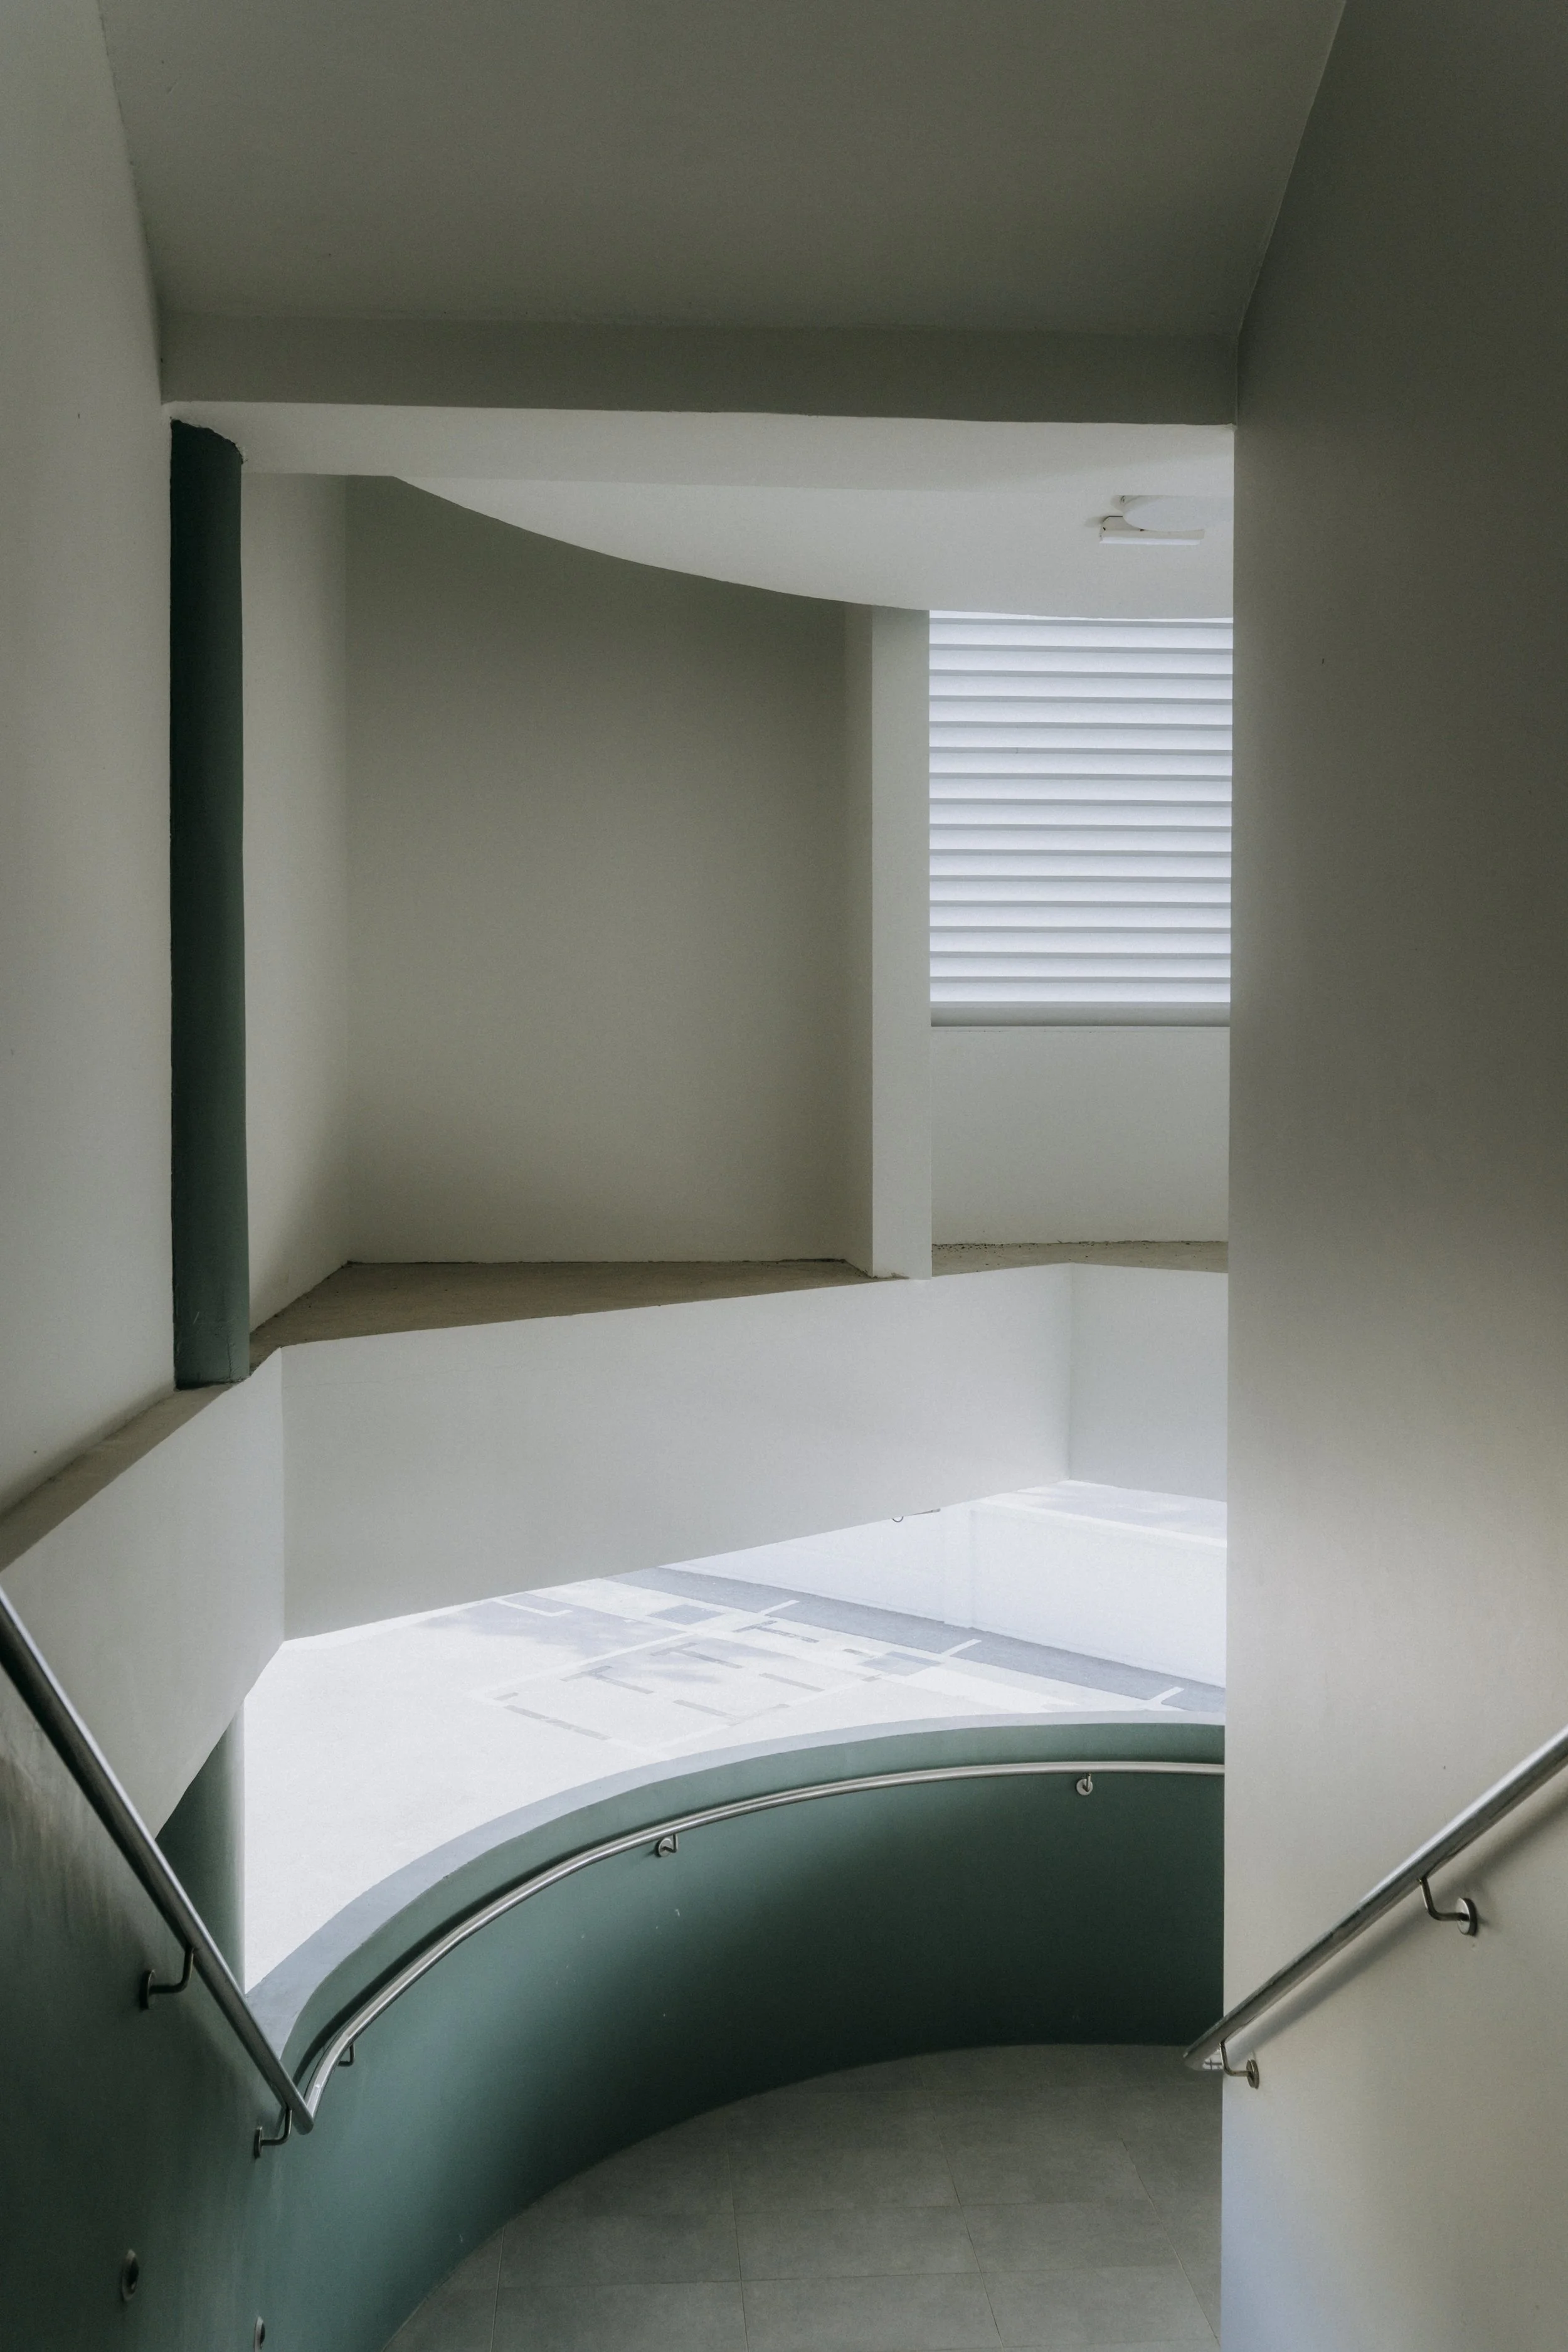
The building’s structural elements are deliberately expressed through a distinct green colour, also drawn from the original church, creating a visual contrast with the surrounding architectural surfaces. This recurring color becomes a unifying element across the building, visually connecting the roof, columns and beams while establishing a contemporary identity for the church.
Together, these architectural gestures create a building that responds to its tropical climate while strengthening its connection to the existing church. Its open ground plane supports community life, while its distinctive façade and expressed structure give the annex a renewed presence within the urban landscape, establishing it as a new civic landmark for Kuching.
Text by the architect
PROJECT GALLERY


-
Architect : IDC Architects
Client : Members of Chin Daw Methodist Church
Area : 2,500 m²
Project Location : Kuching | Sarawak
Year : 2025 -
C&S Engineer : Jurutera Minsar Consult Sdn. Bhd.
M&E Engineer : Perunding CHL Sdn. Bhd.
Quantity Surveyor : FCH Quantity Surveyors Sdn. Bhd.
Contractor : Pembinaan Leyan Sdn. Bhd.
Photography : Chon Fan Bong -
Floor | Floor Finishes
• Tile : Portino by Niro Granites
Roofing Systems : Lysaght Klip-Lok Optima
Paint Systems : Dulux
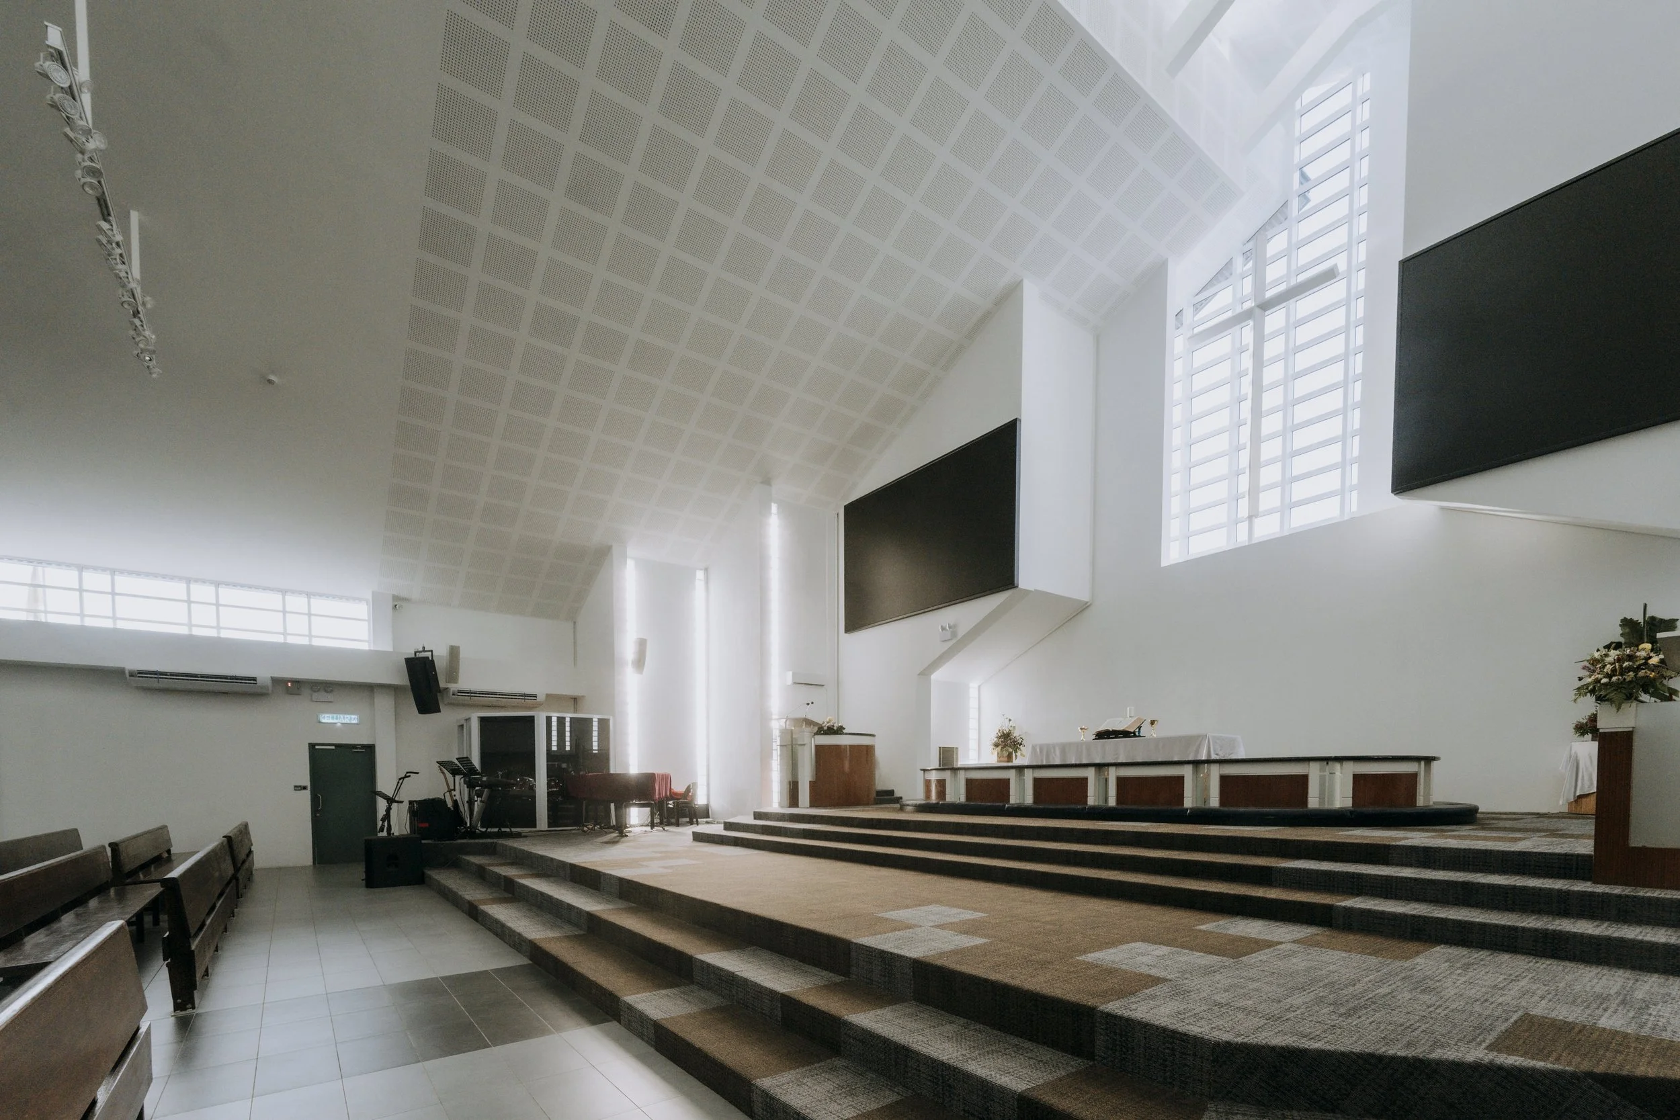
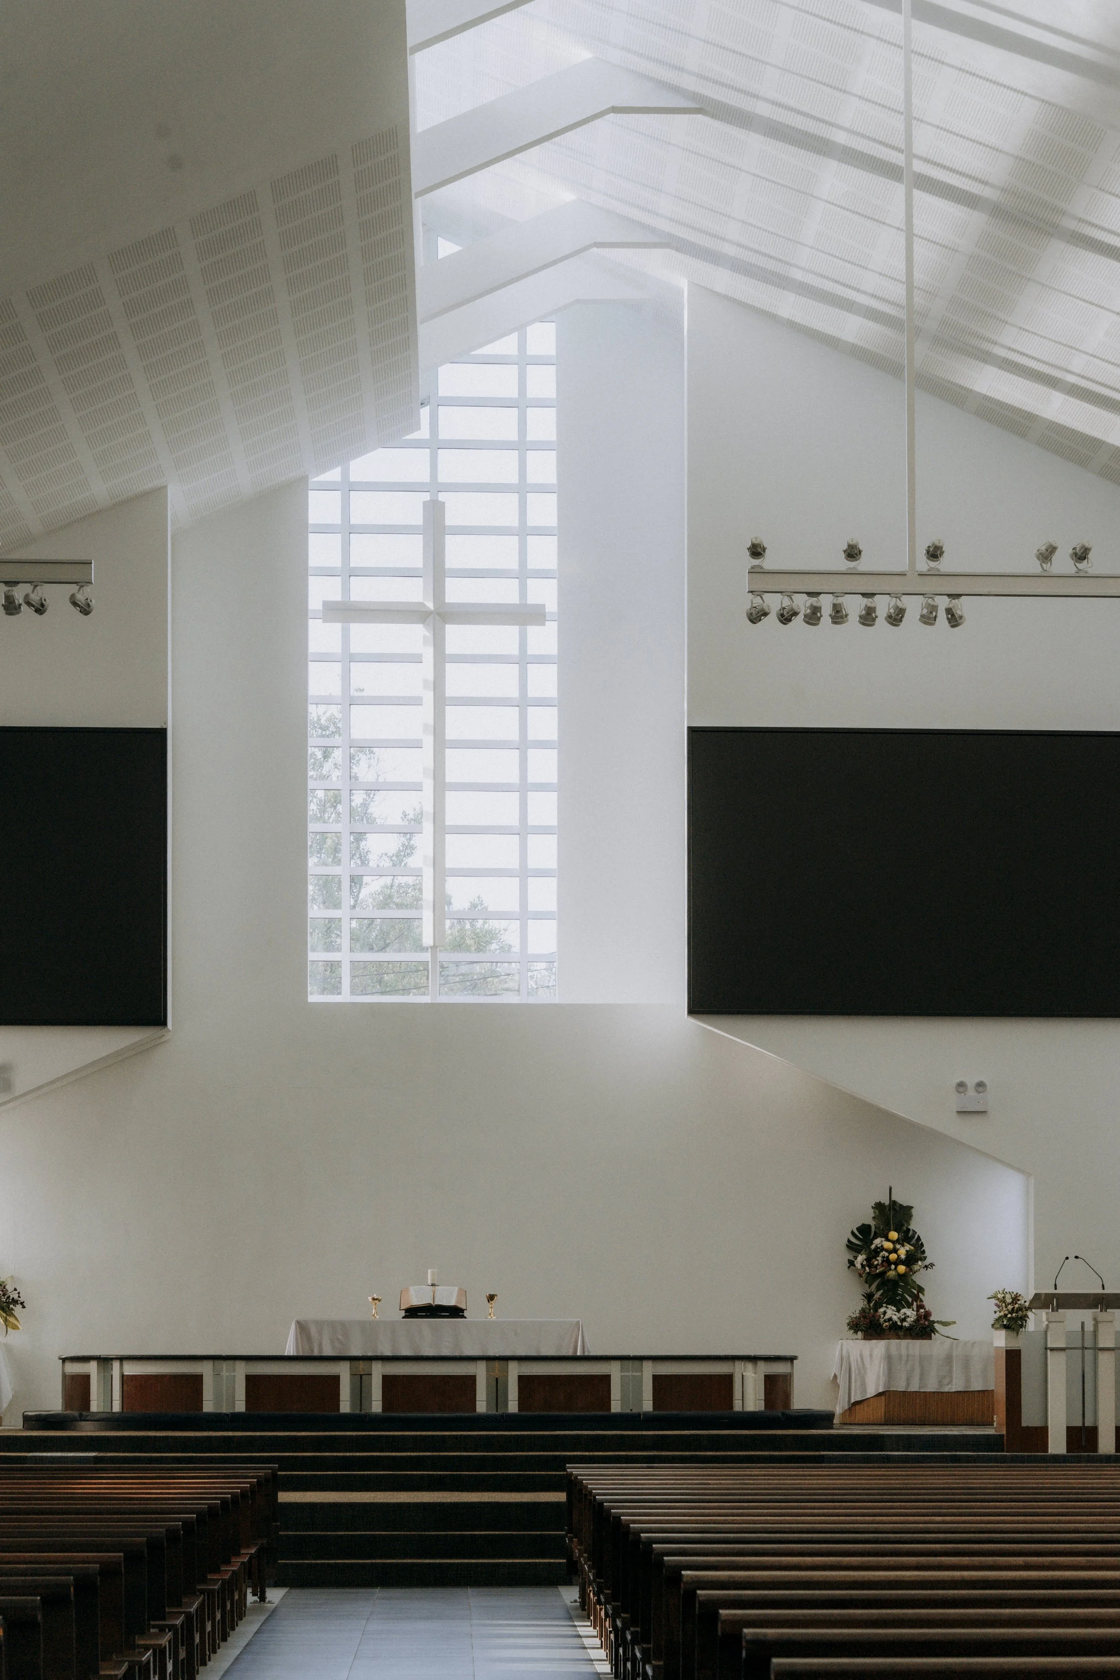
Ceiling | Ceiling Systems : Gyproc Gyptone
Lighting Design | Fittings : SH Lighting
Furniture : Madaya (Kuching) Sdn. Bhd.
Share this project