
Featuring built works
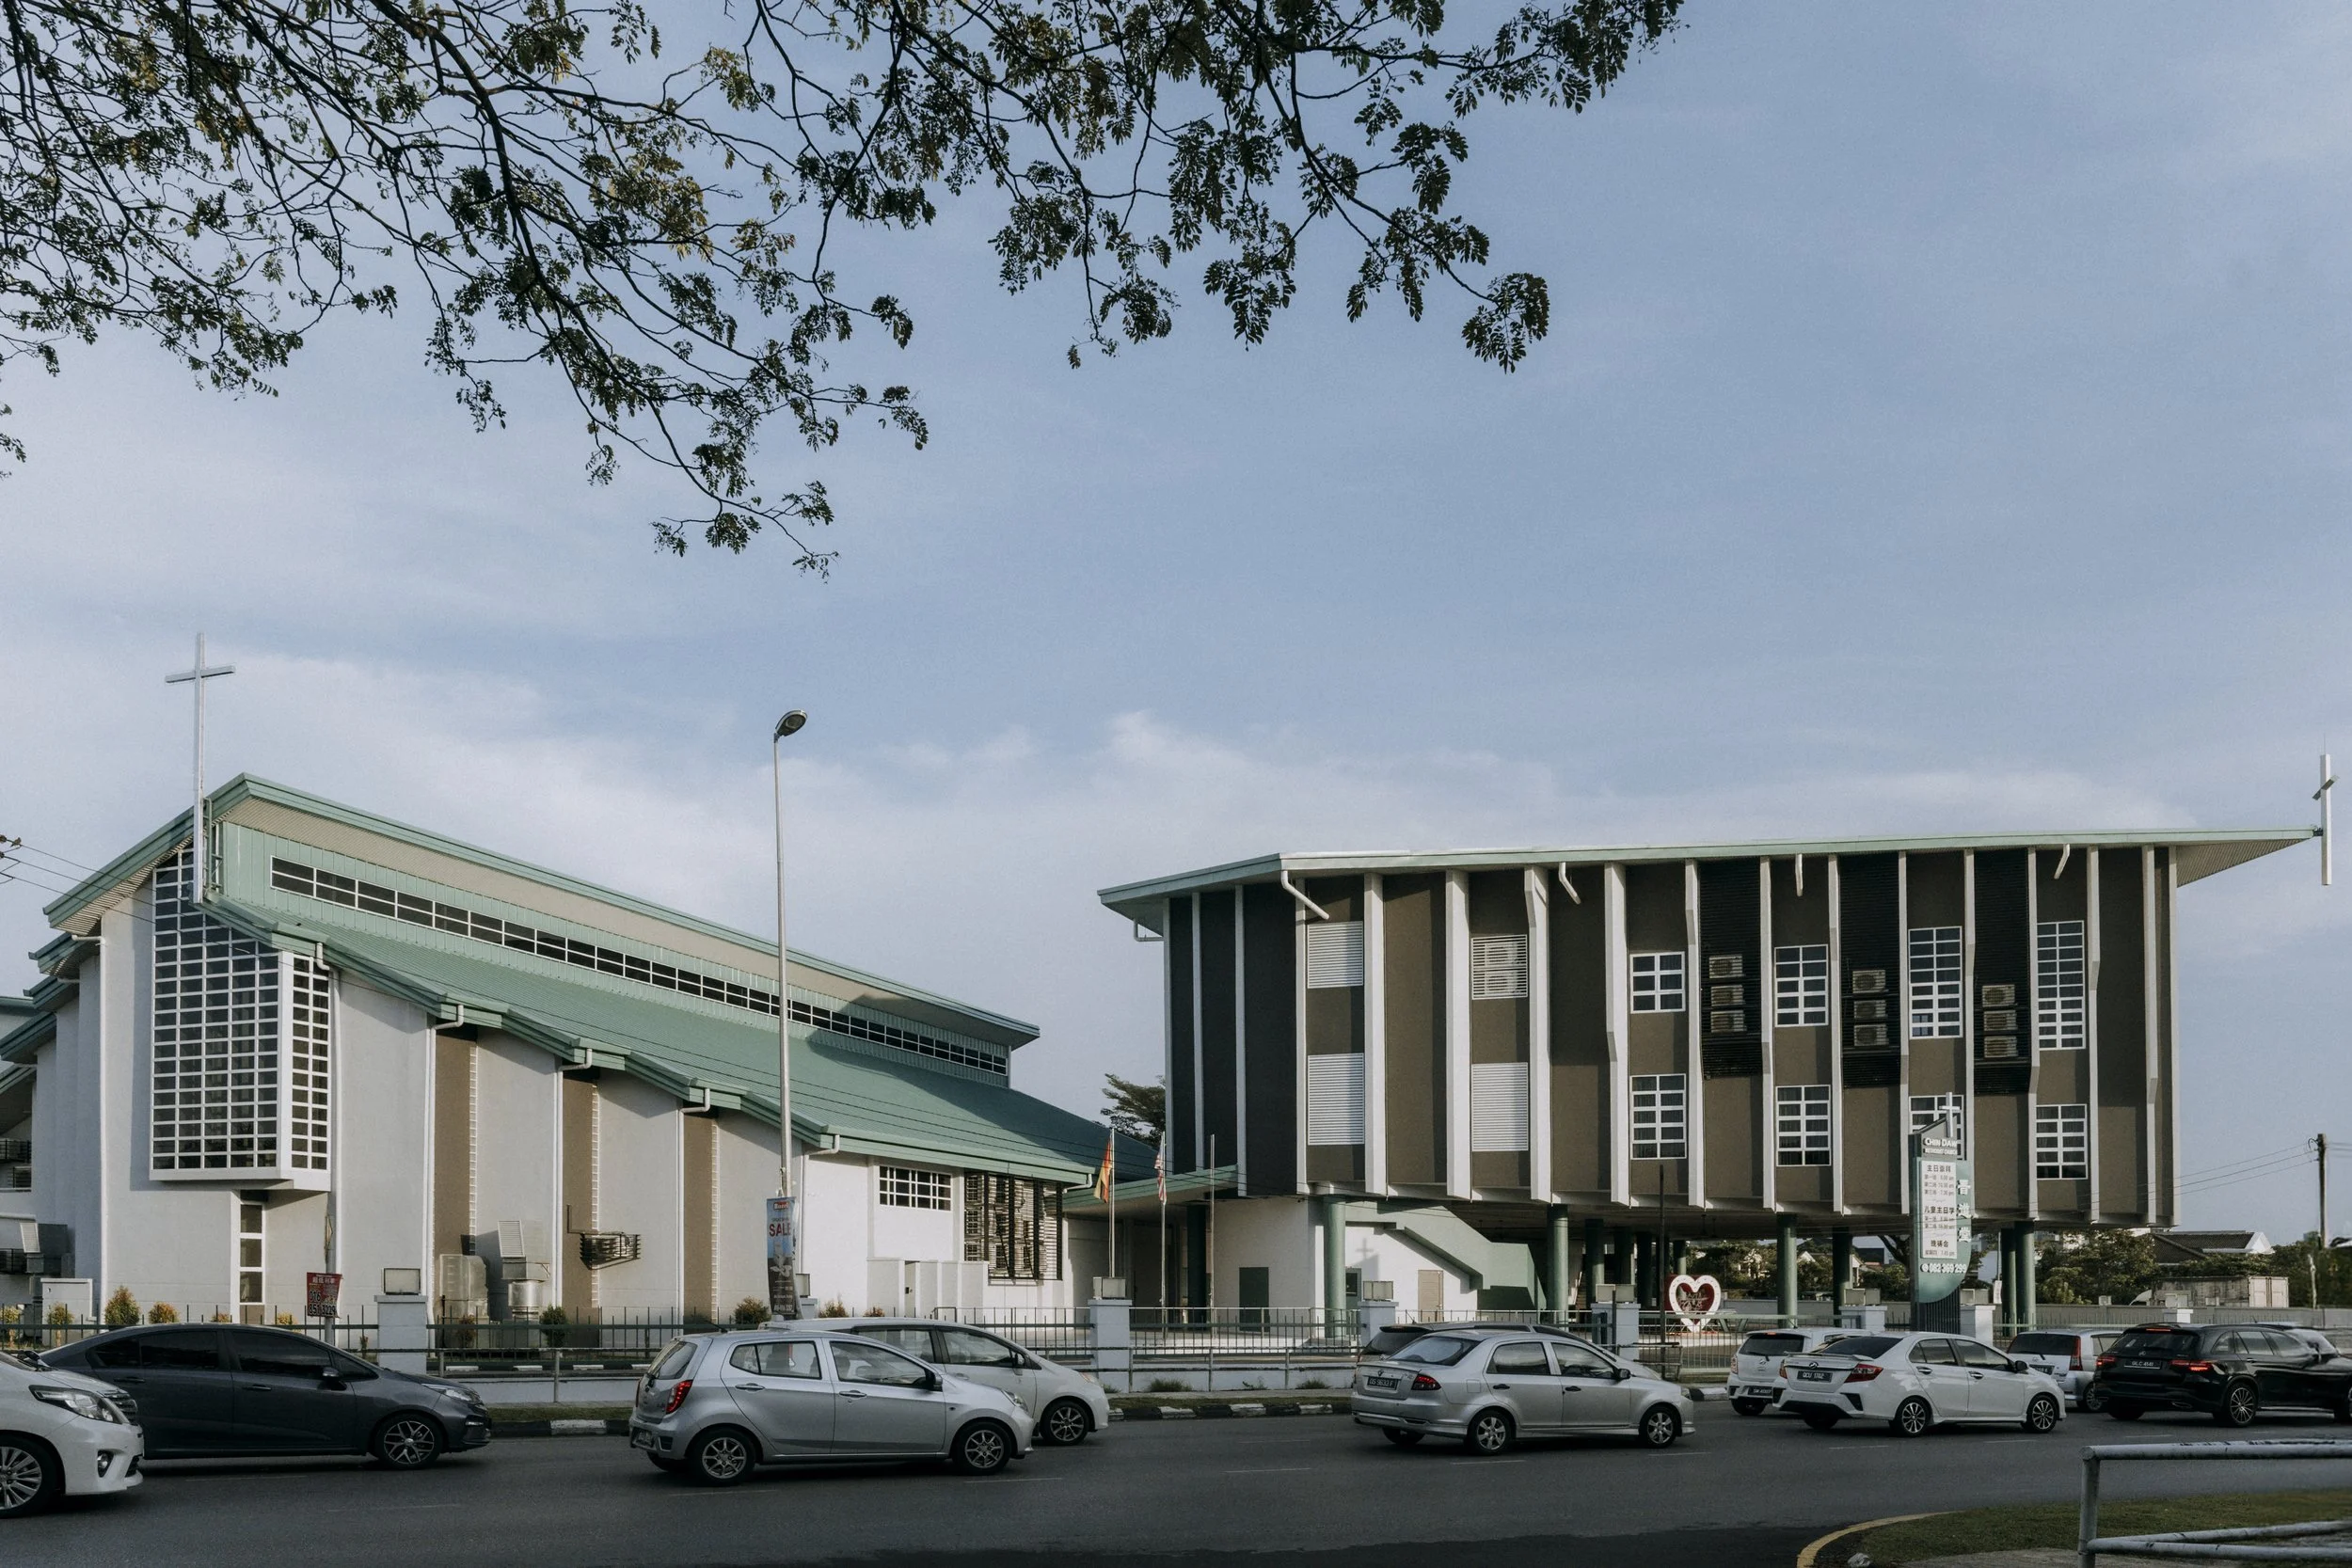
Chin Daw Methodist Church
Chin Daw Methodist Church’s new annex in Kuching expands the church’s classrooms, worship spaces, and recreational facilities while establishing a contemporary landmark at a prominent city intersection. Shaped by its triangular site, the building rises above an open, shaded ground plane that supports parking and communal gatherings. Its reinforced concrete fins pay homage to those of the original worship hall, creating a visual dialogue between old and new while providing solar protection and a distinctive architectural identity.

The Sanctuary Axis
This design reconfigures a Christian retail space with a central island service hub, fostering fluid circulation and tactile rosary engagement. An axial vista to a chapel-like rear wall instills sacred order. Perimeter walls form a gallery-like display envelope. Full-height glazing frames interior sculpture, enhancing street transparency and neighbourhood engagement. Zoned pegboards organise crosses, figurines, plaques, and jewellery. Curved rear elements soften the rectilinear shell, discreetly separating gilded supply displays and staff areas. The scheme synthesises commercial functionality with spiritual atmosphere, realising a faith-based retail identity that evokes ritual contemplation.