
Rock House
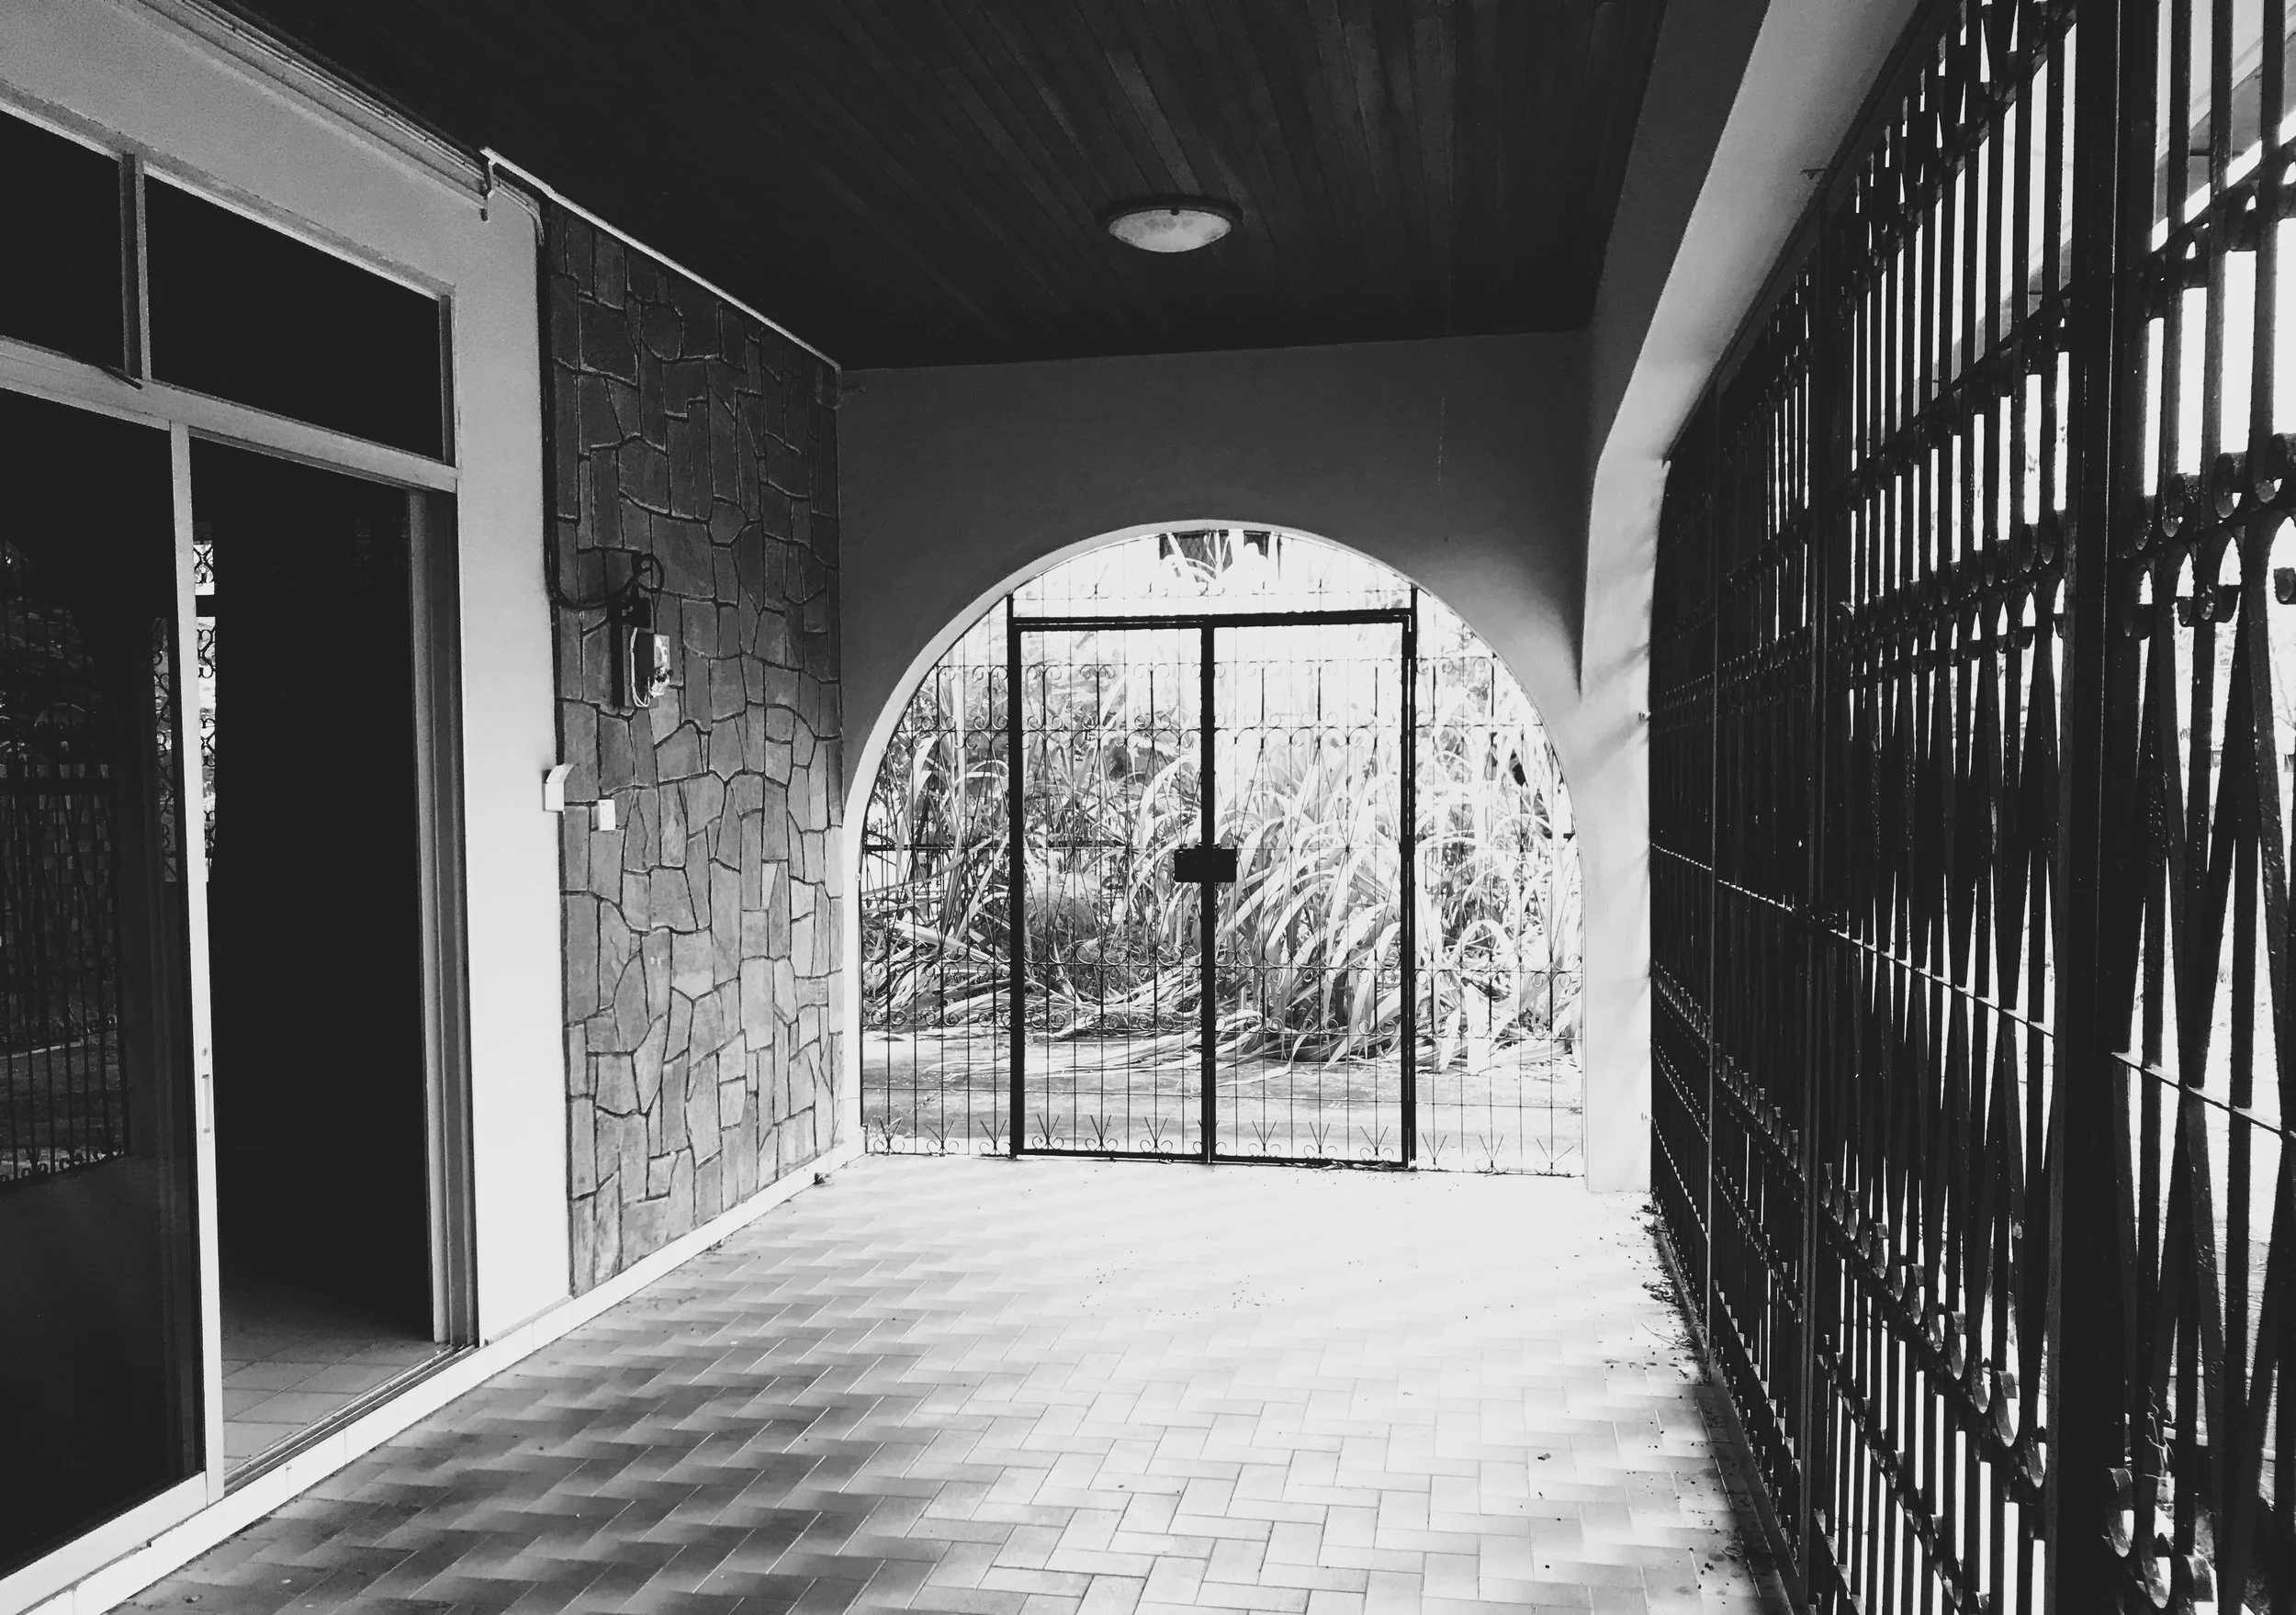
The Rock House was conceived when our client bought an old dilapidated detached house in Kuching. An avid traveller, gardener and a collector of local art and antiques, our client wished to transform the house into dream home for his growing family and collections.
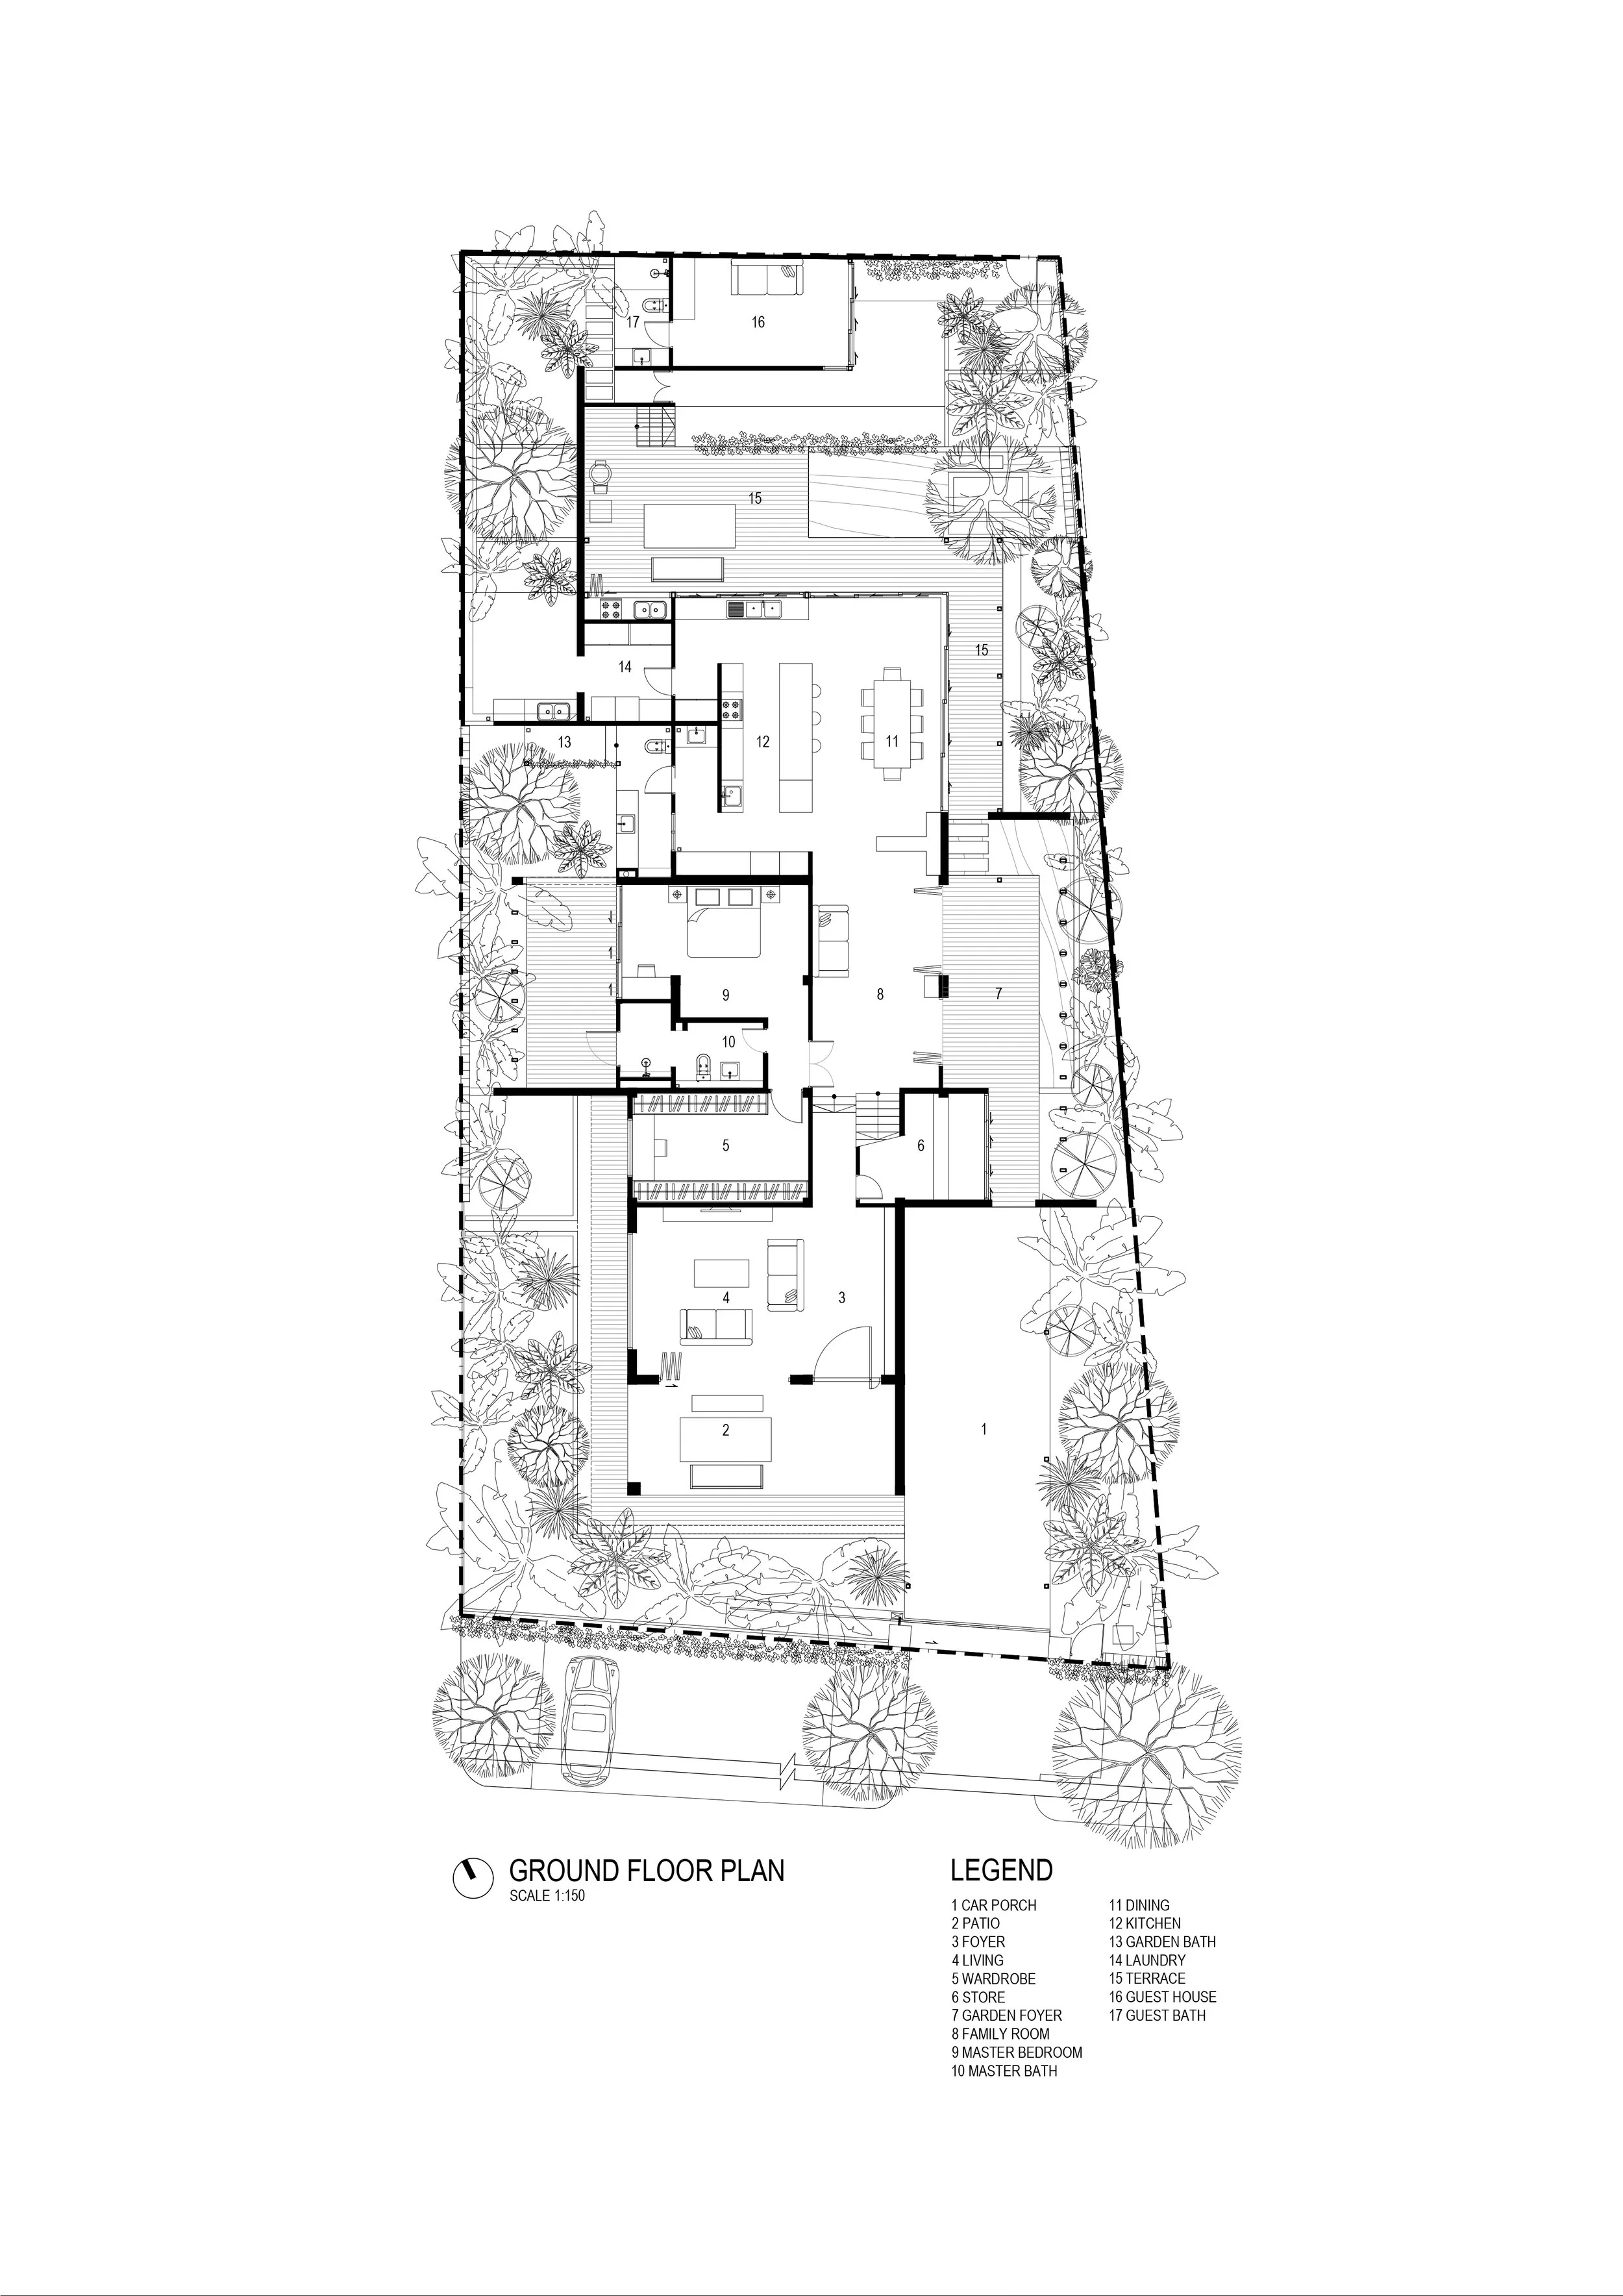
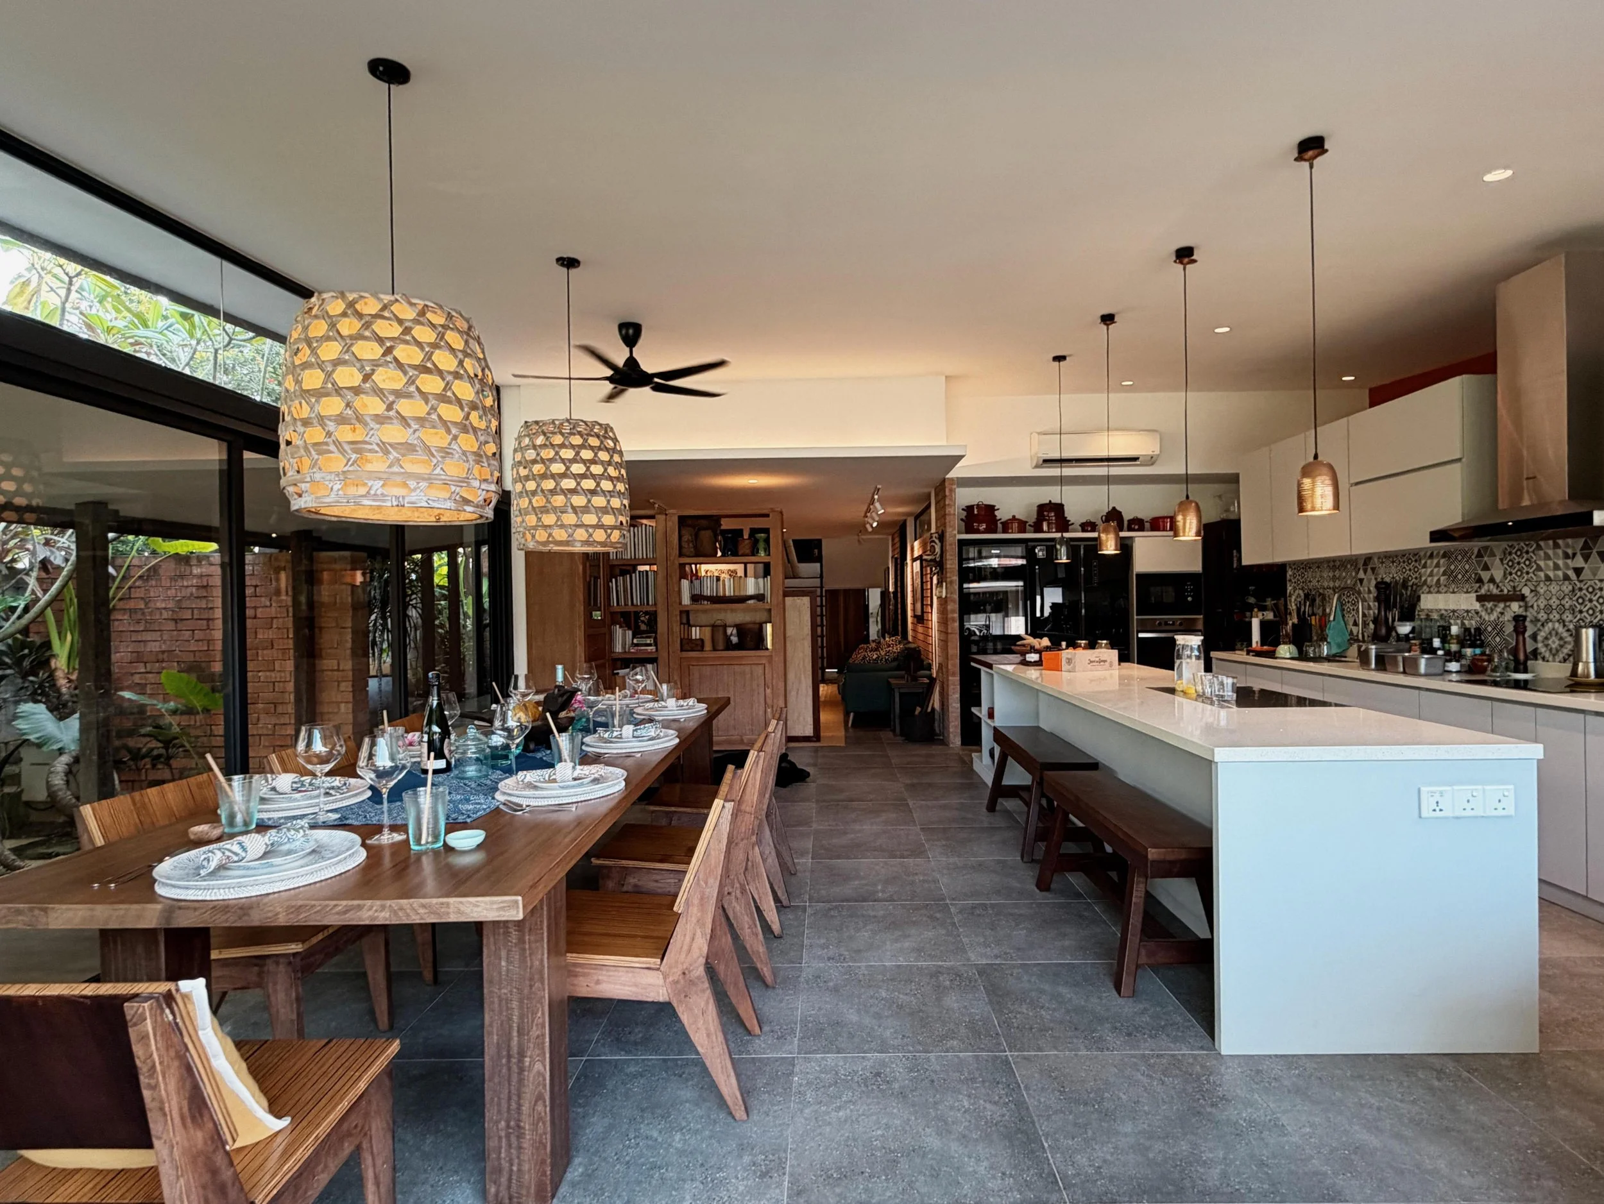
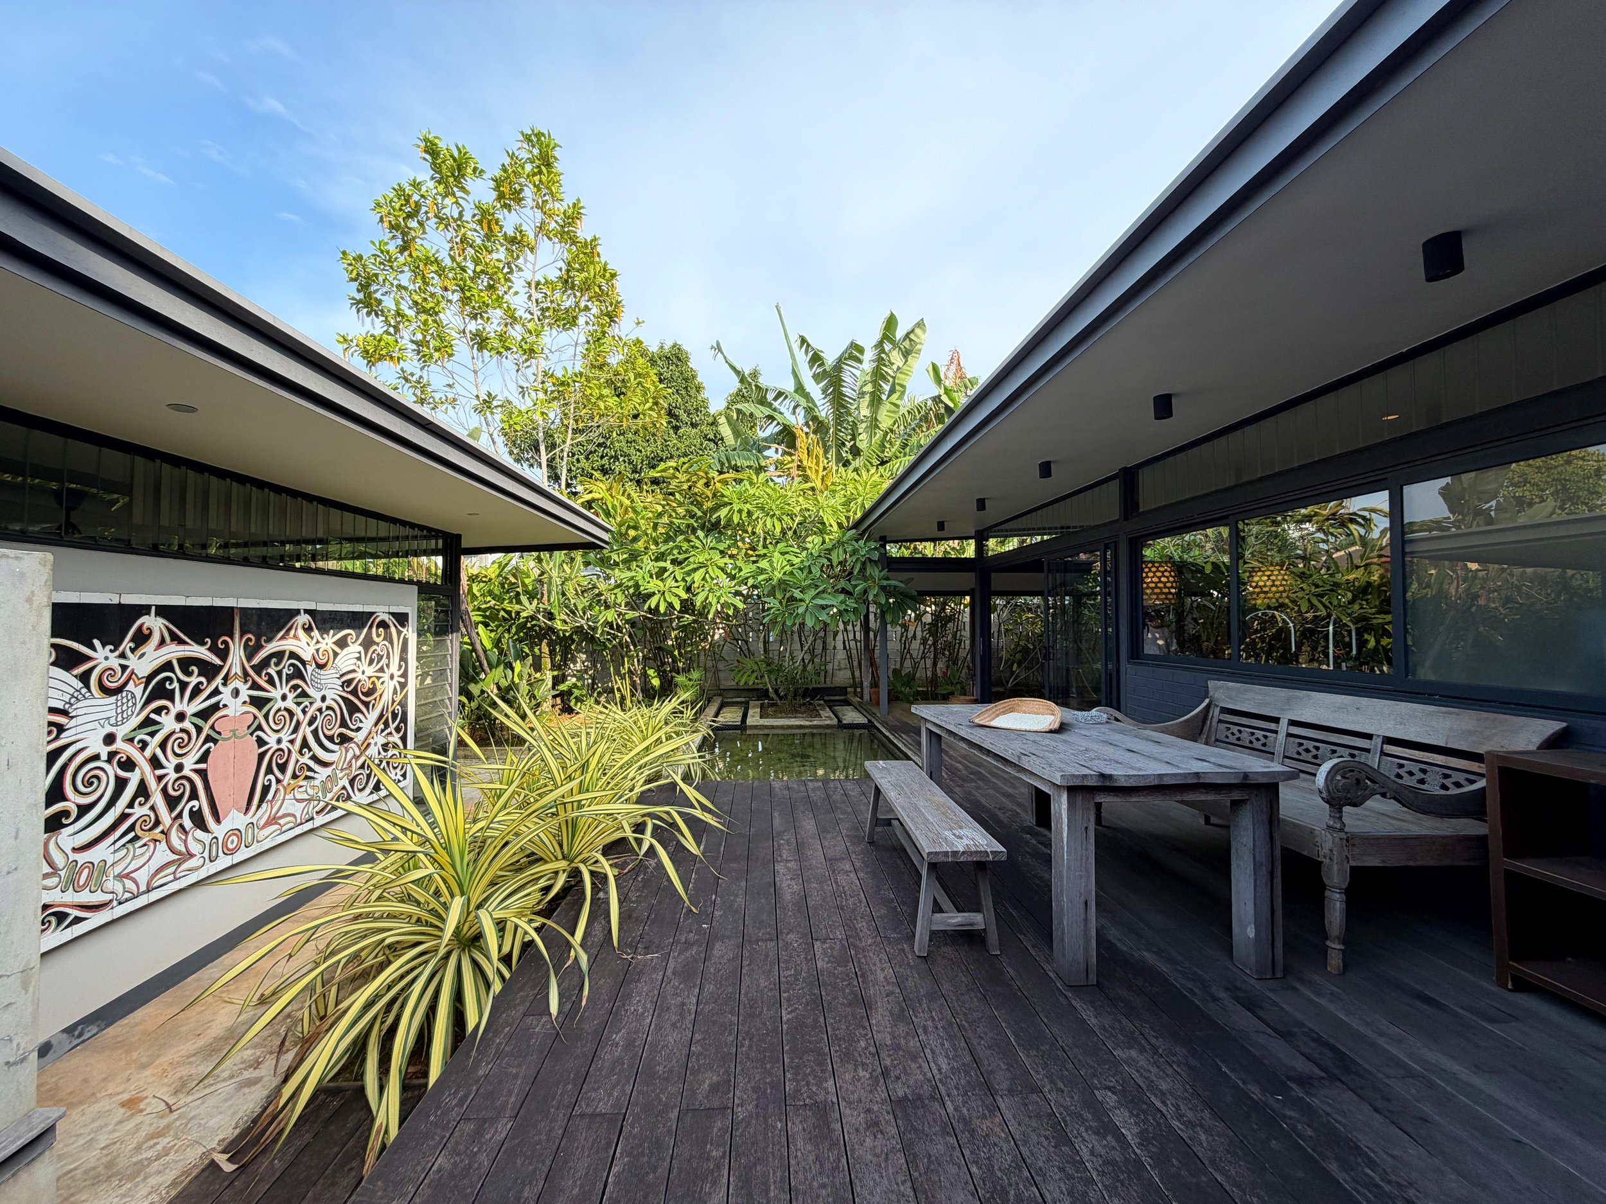
Our design concept centres on creating living spaces that connects with lush gardens and having internal spaces flow seamlessly into one another. Naturally, tropical design principals were adopted, for instance, open planning with generous transitional terraces, deep roof overhangs, openings everywhere. The fusion of lush planting and carefully placed waterbodies invites sunlight and air into the house, filling the interiors with light, cool breezes, and views of nature.
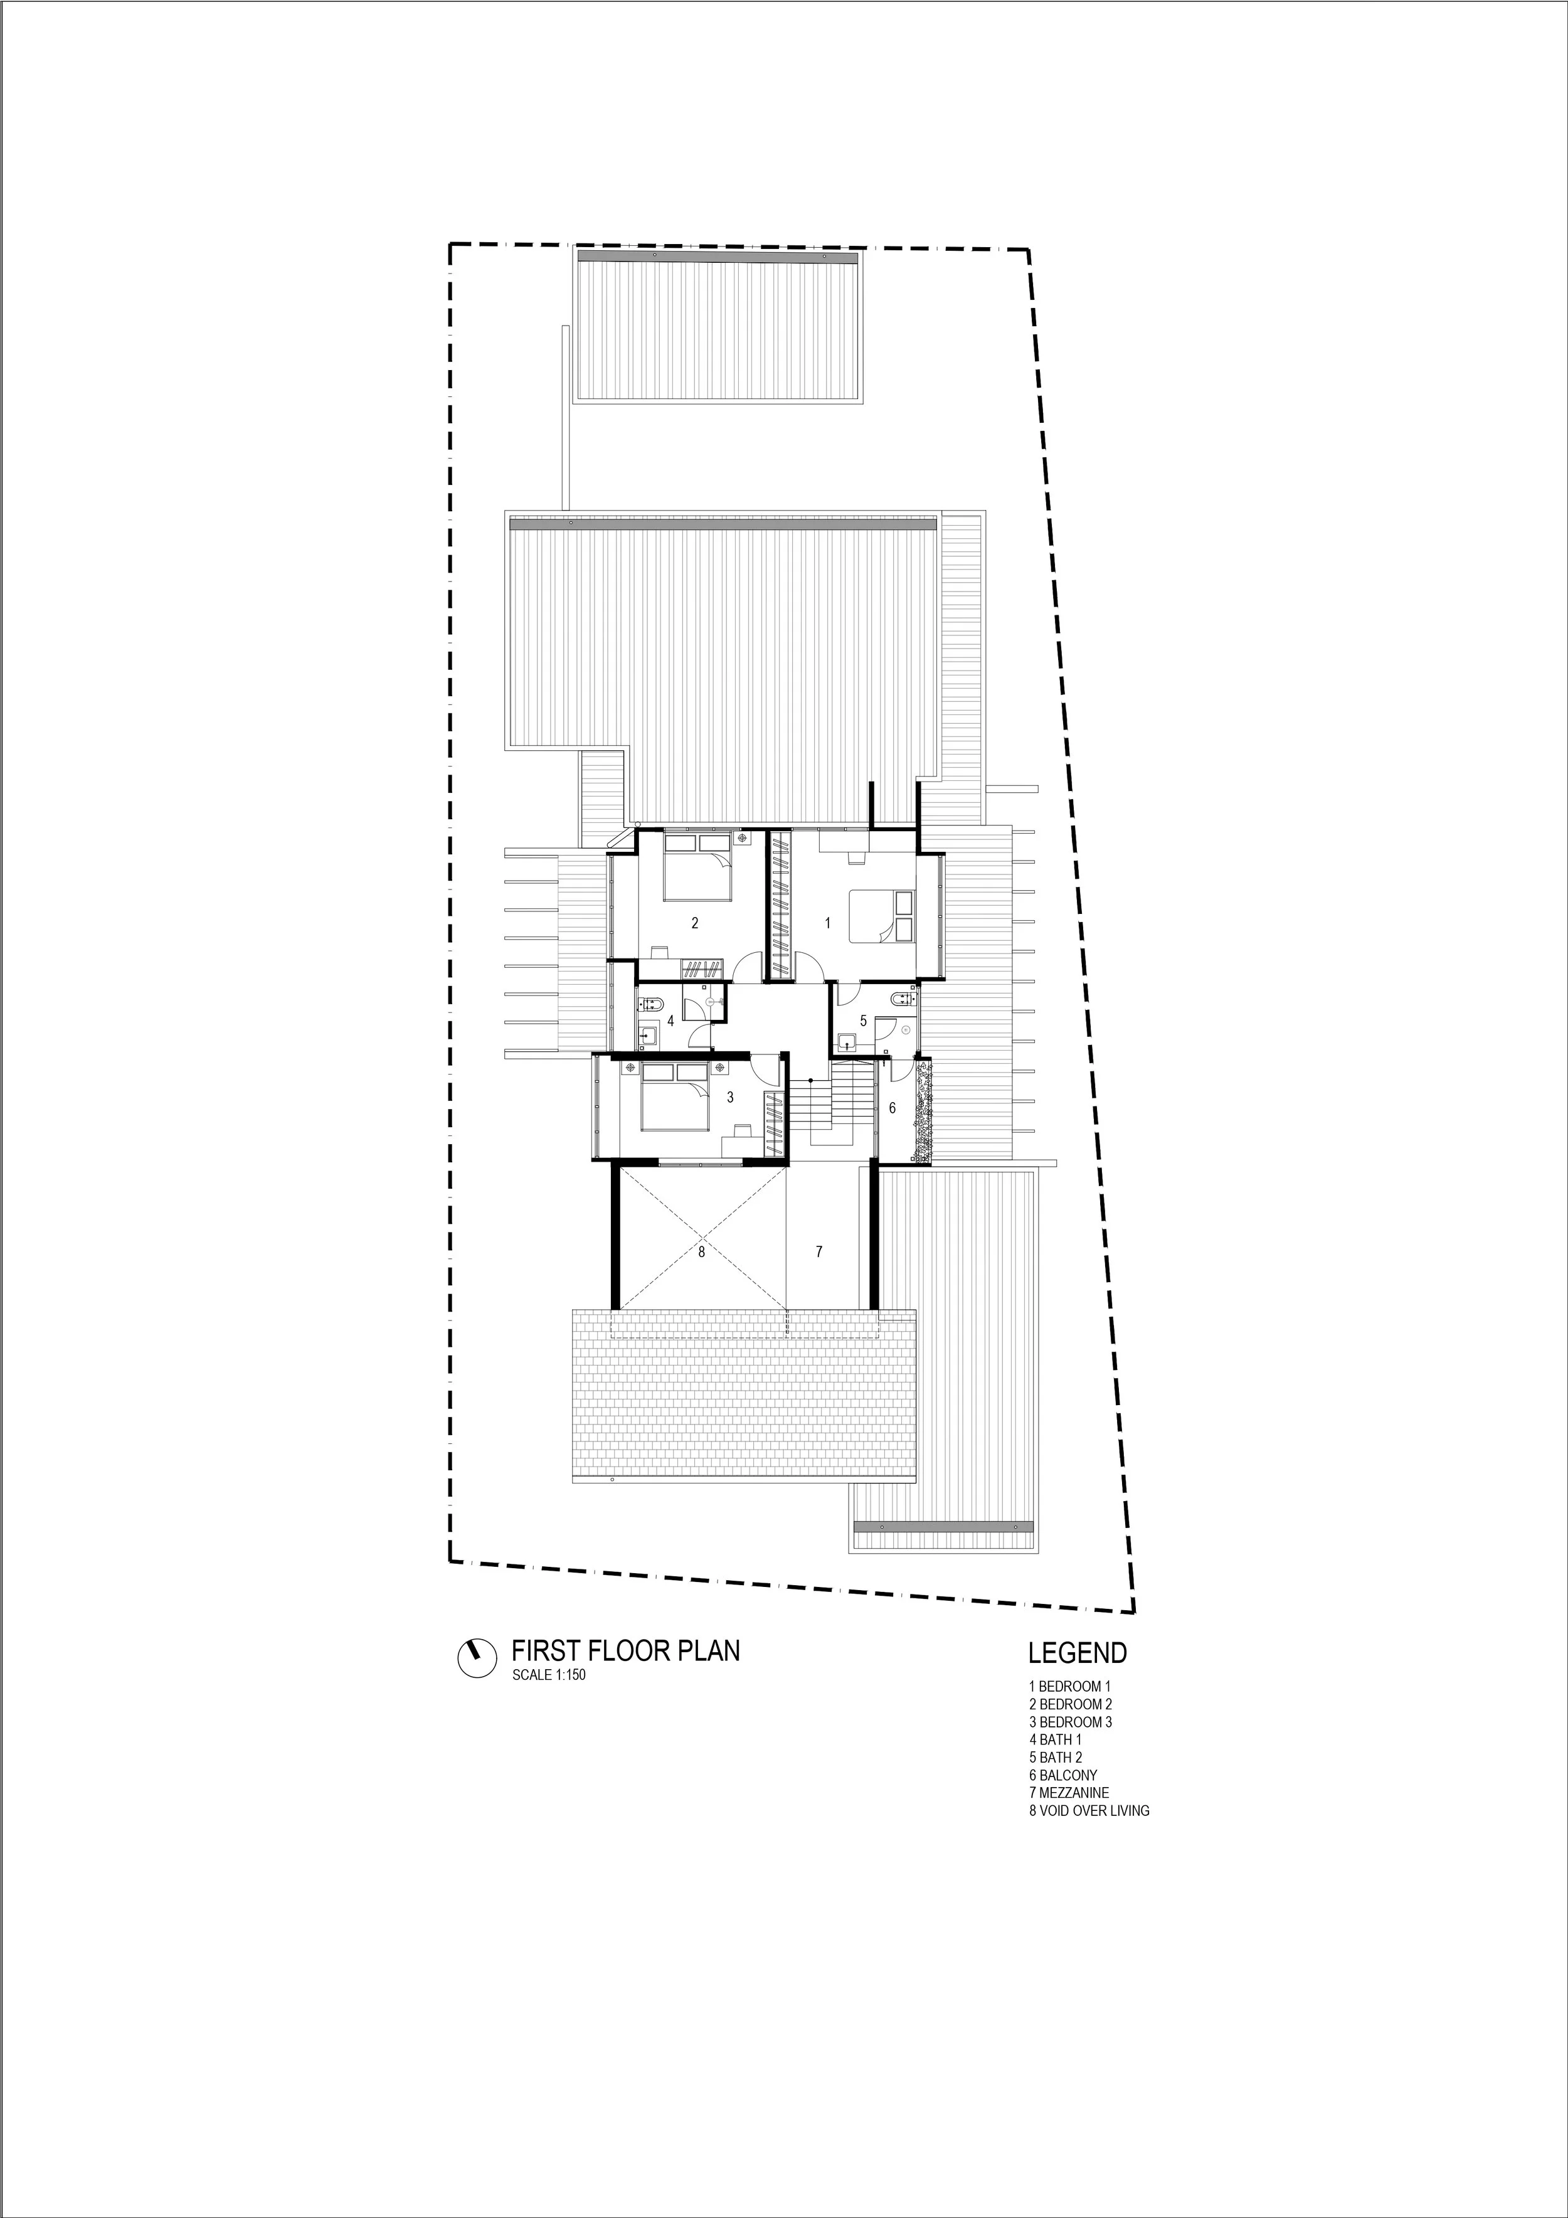
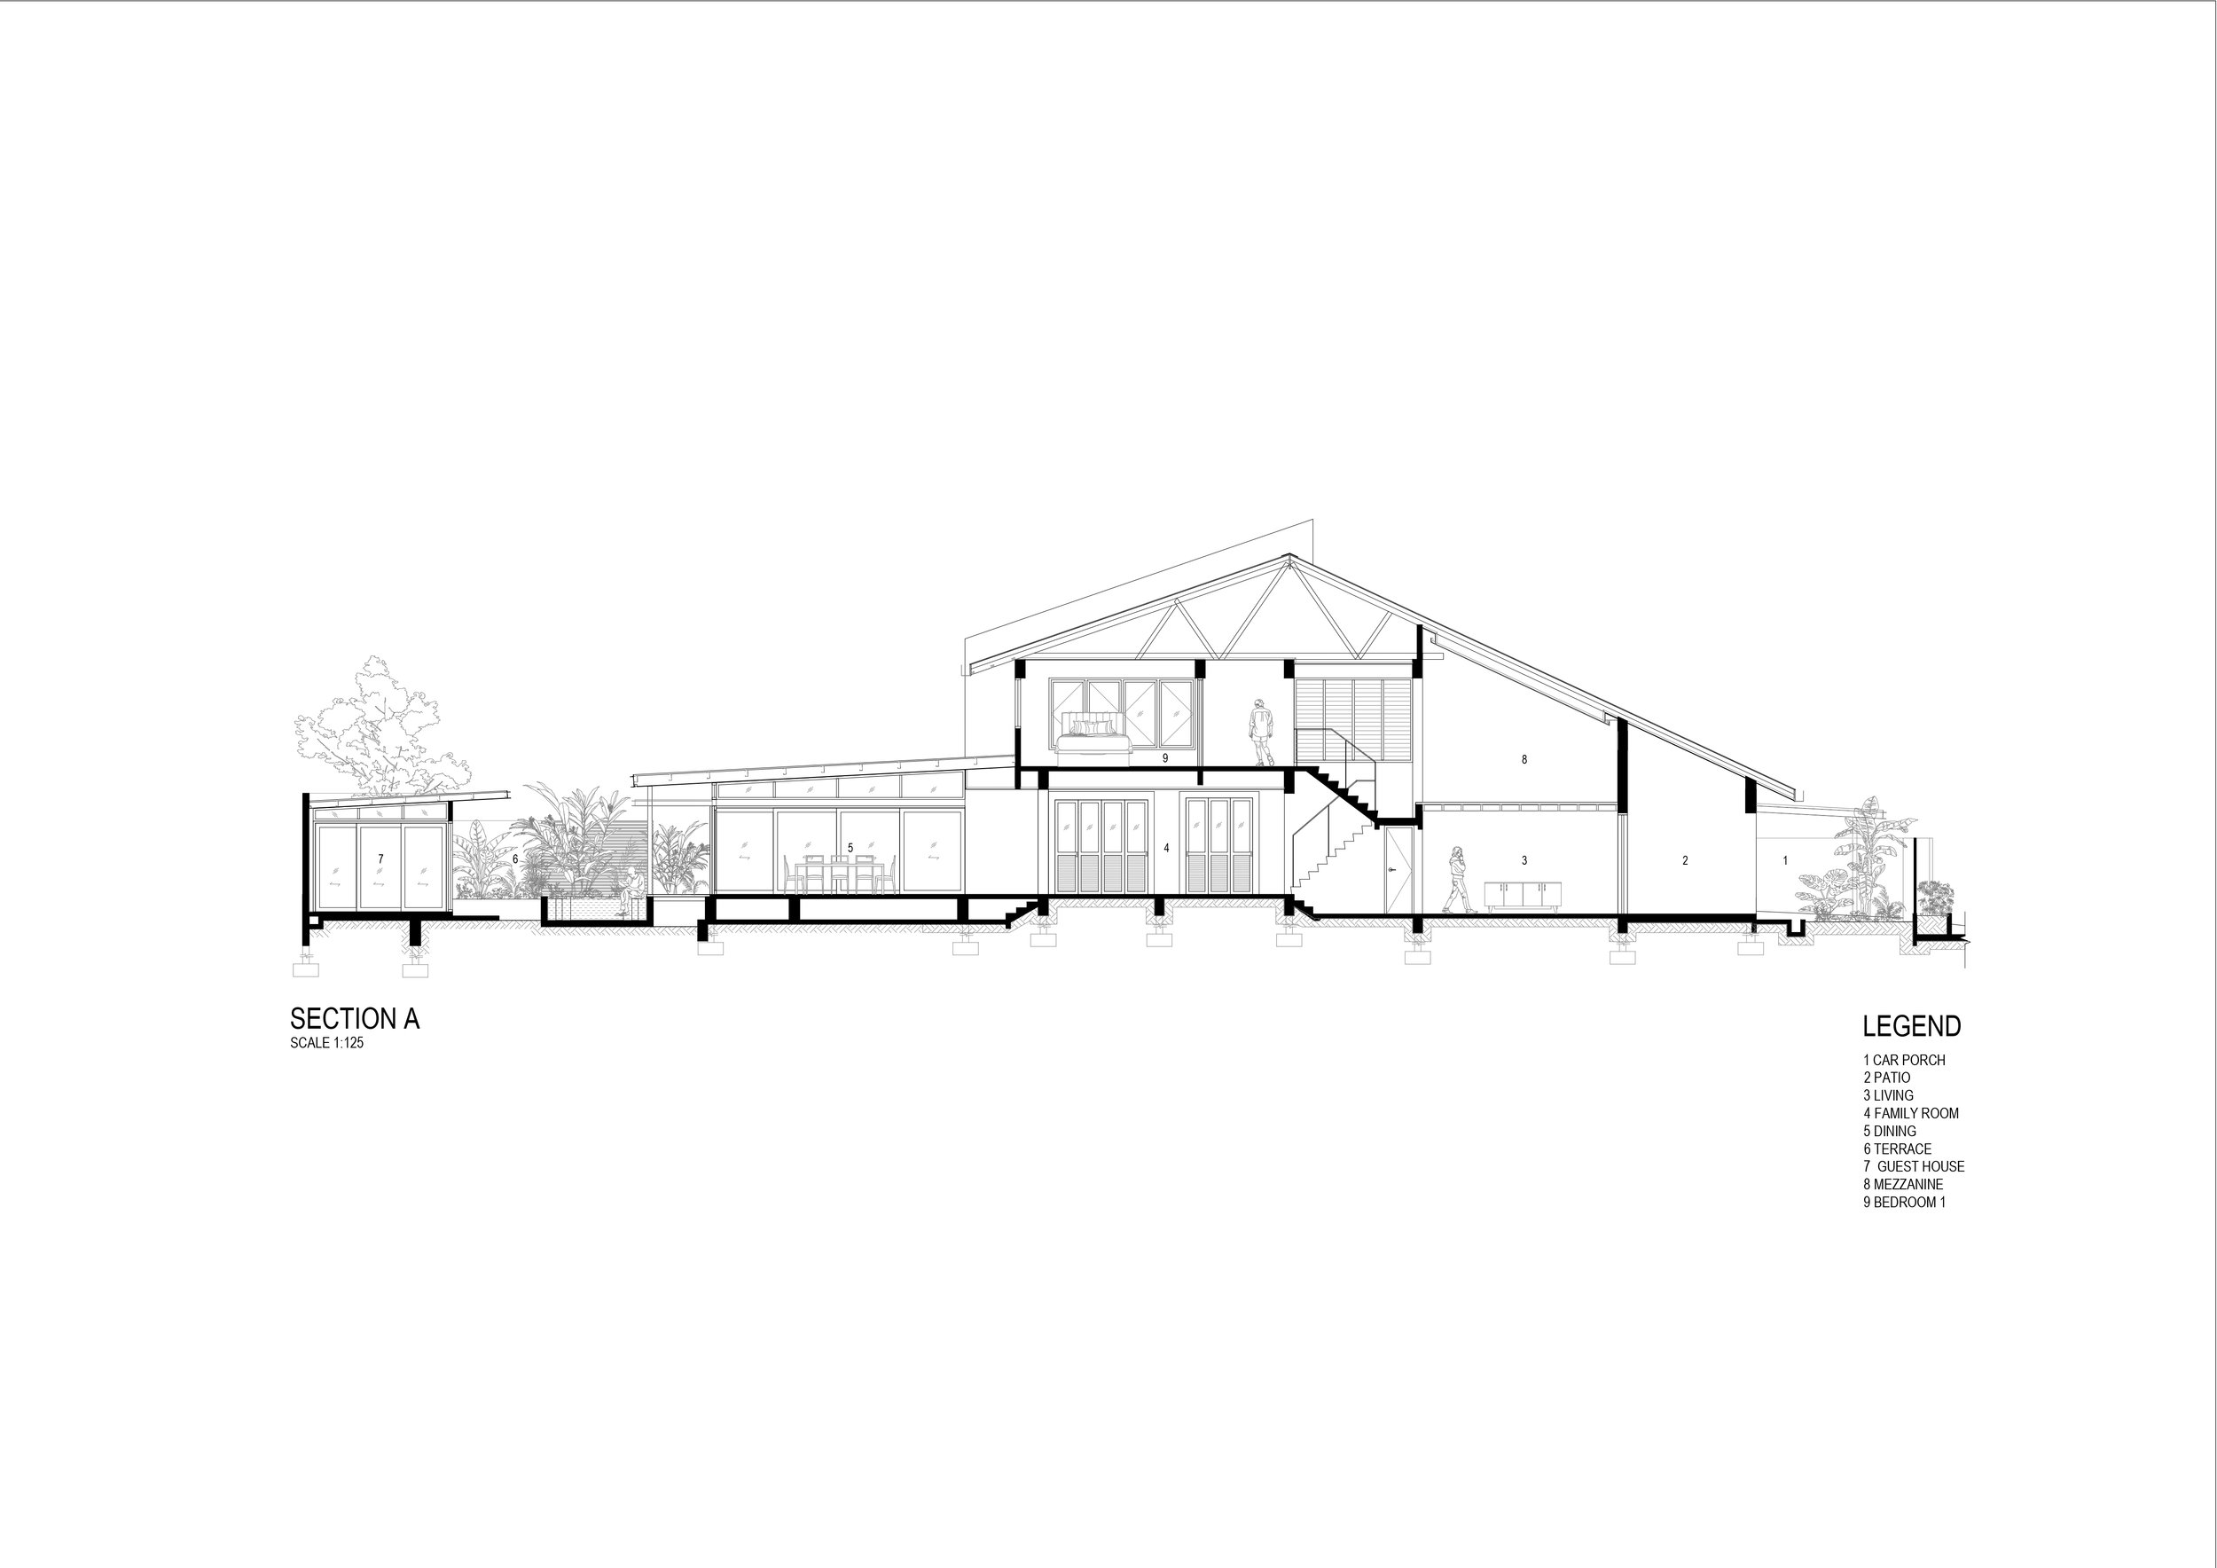
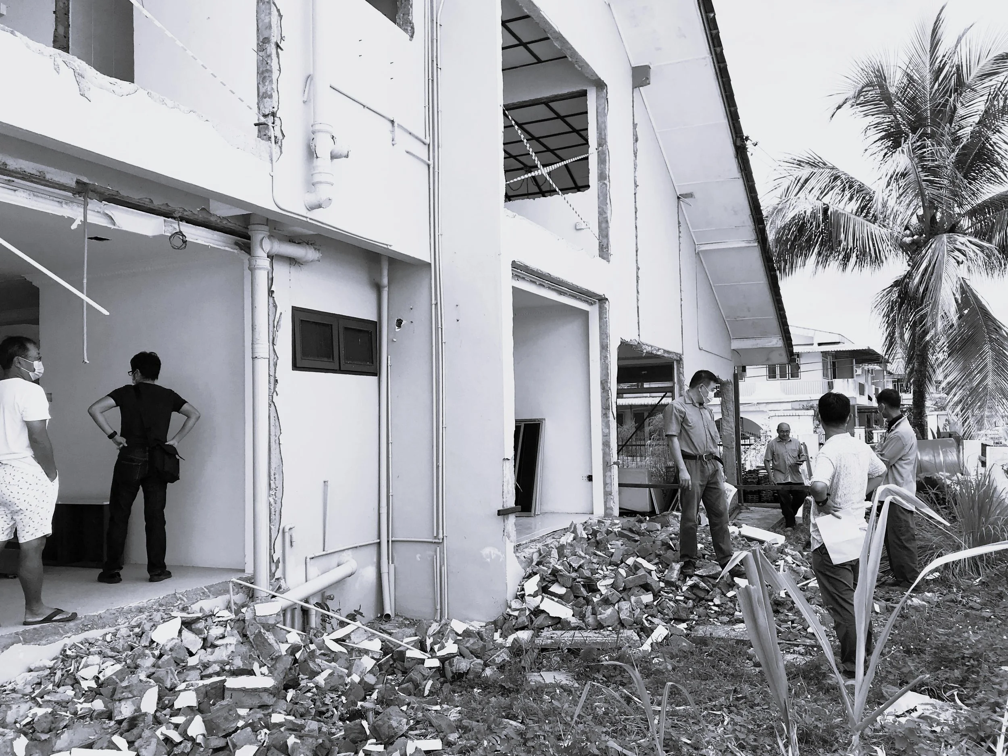
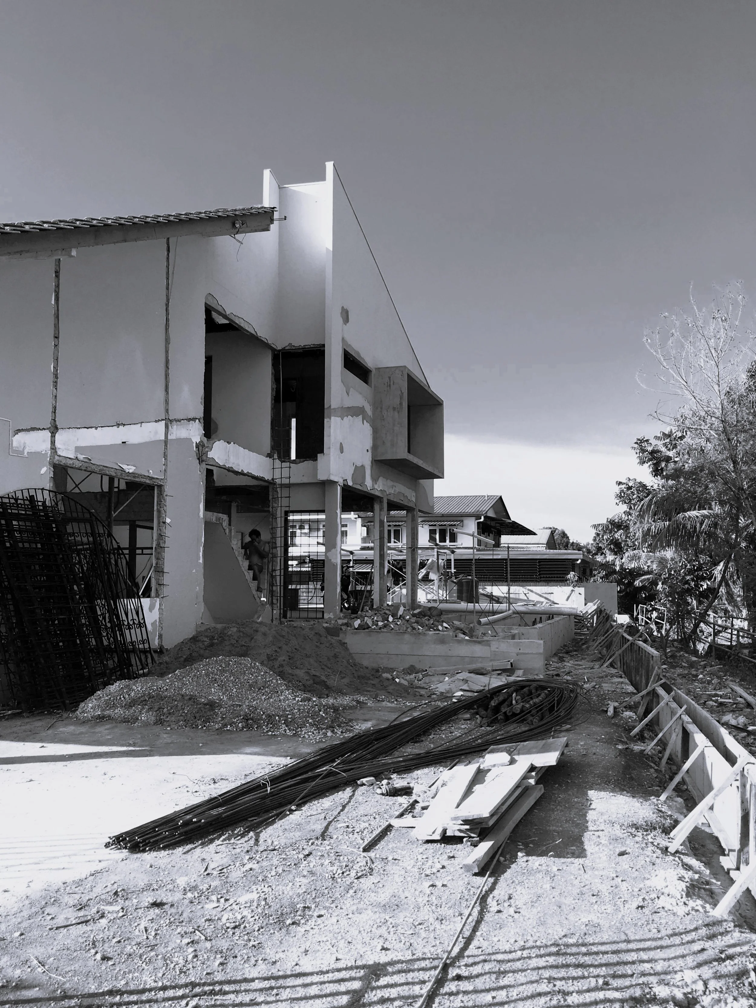
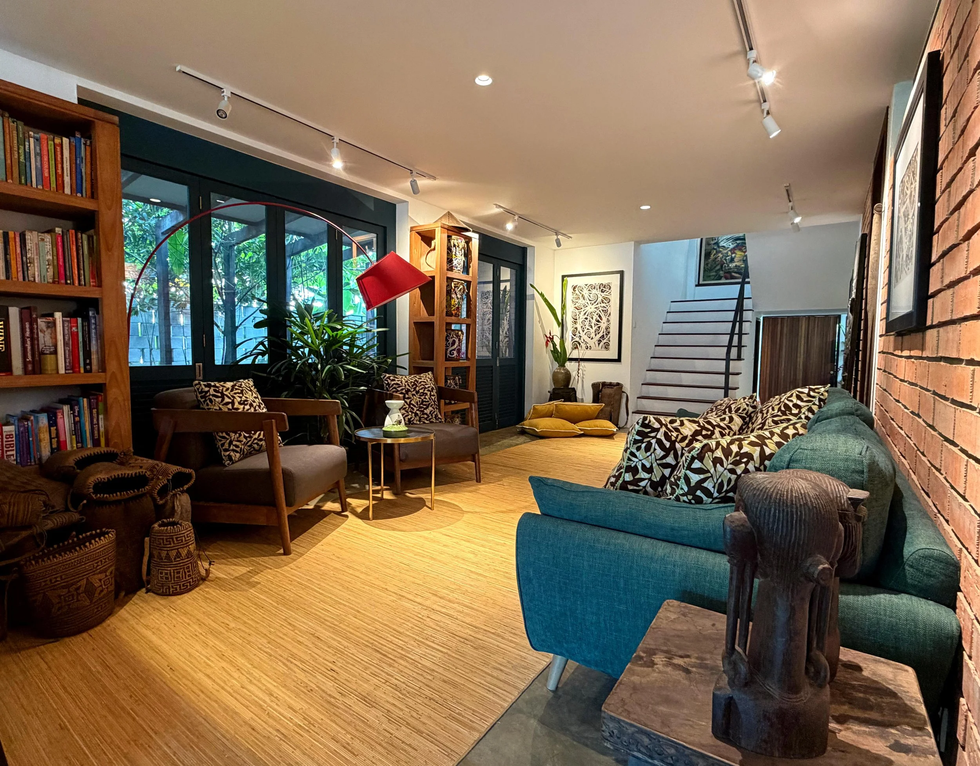
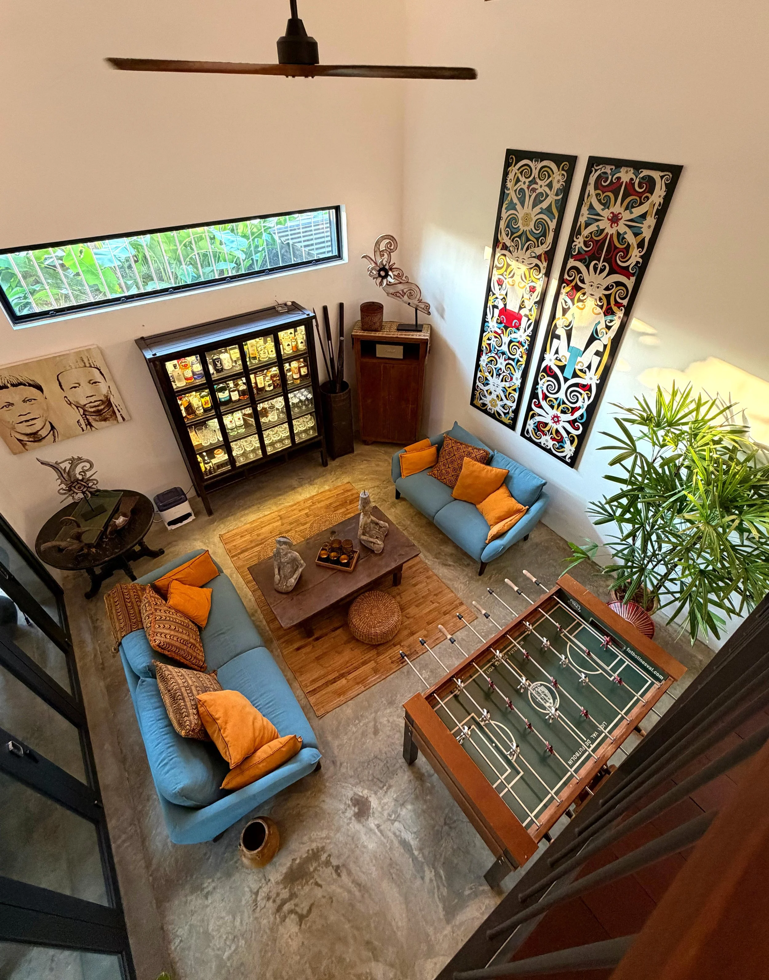
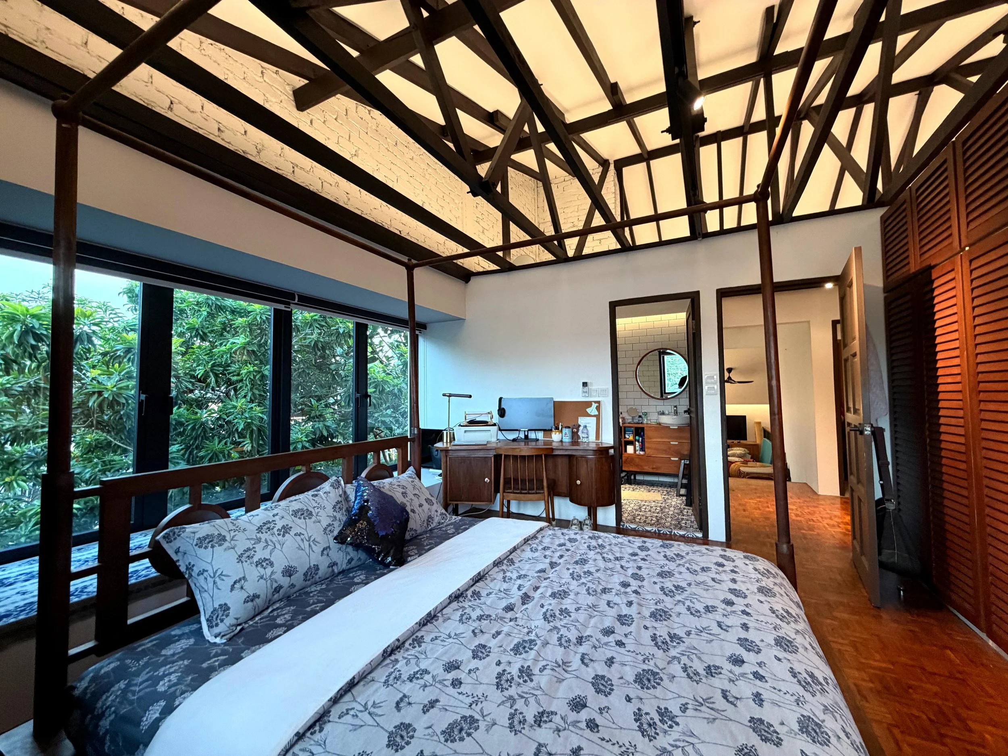
The original house was heavily partitioned internally, dark and had very few windows and doors. As such, we decided to gut out the interiors as much as possible and created internal volumes that connected both horizontally and vertically. The new main living area, for example, features a double volume space with a mezzanine overlooking over it. The first-floor ceiling was also removed to reveal old timber trusses that dramatically connects spaces visually. Airflow also improves with this change, drawing air through the house.
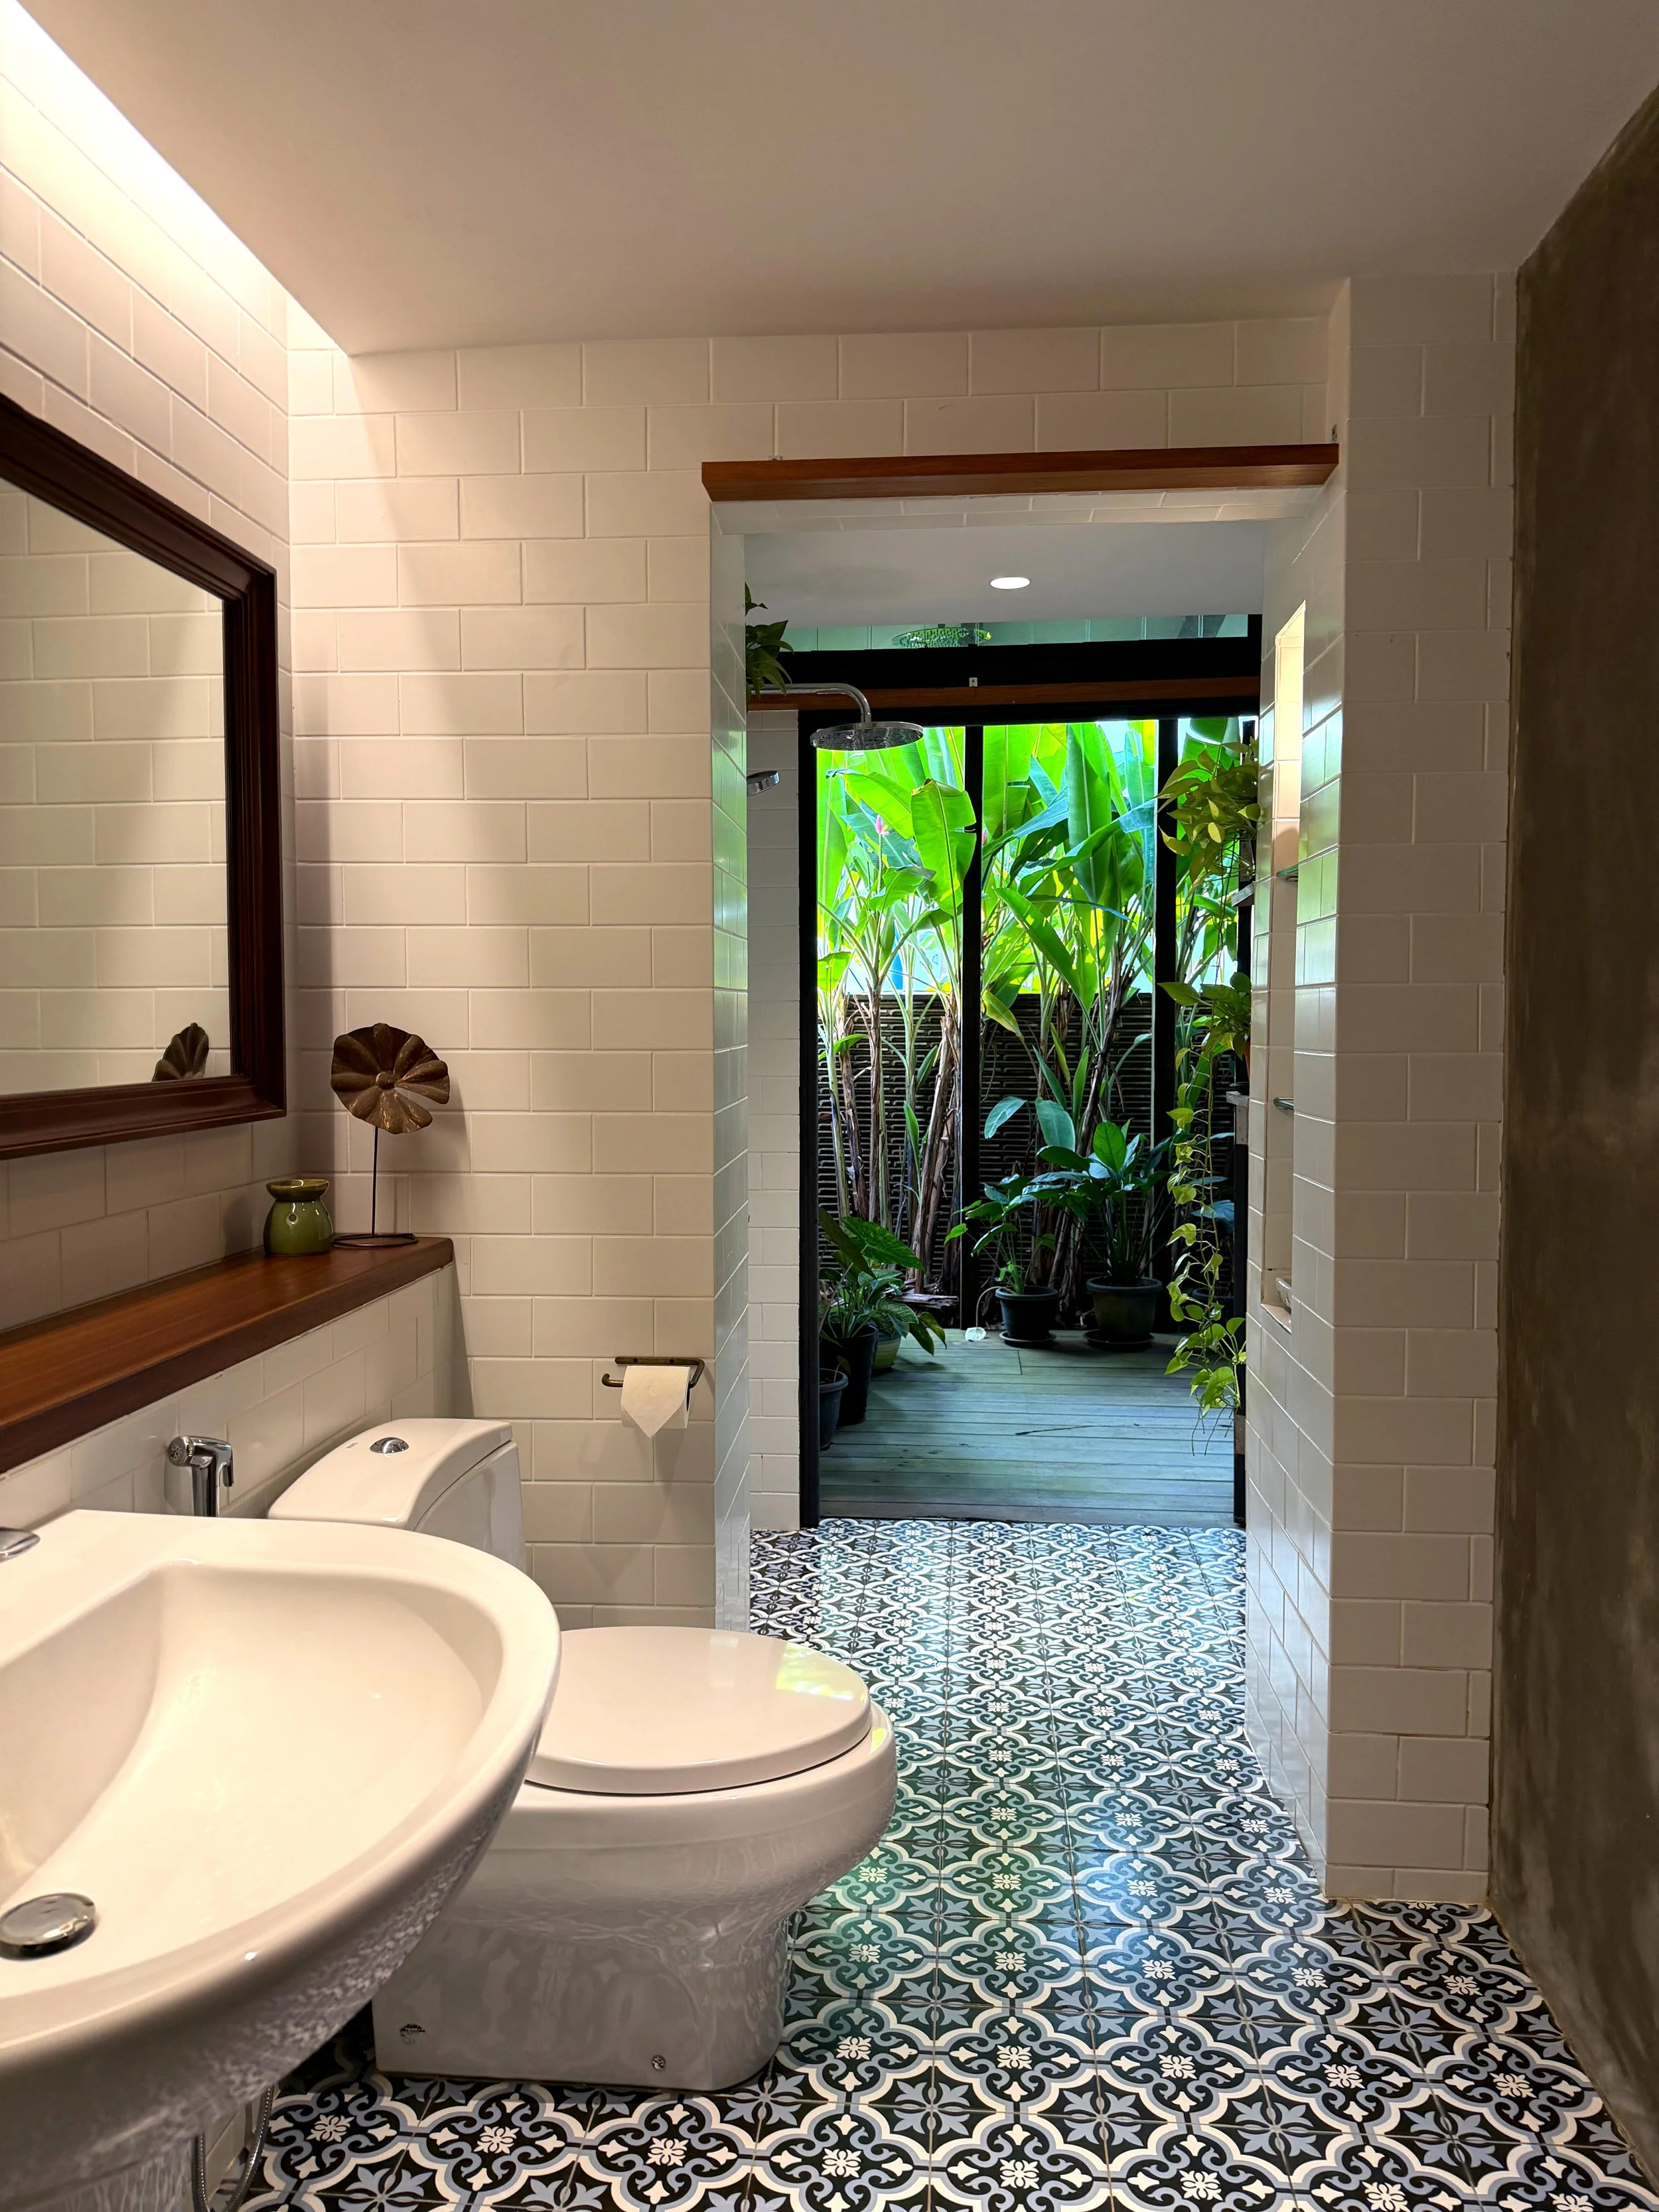
Insertion of large openable doors and windows consistently in the house allows the client to fully appreciate and connect with the trees and plants he personally planted and nurtured. When opened, the threshold between internal and external living spaces disappears. This concept of living with nature is also accented with all bathrooms specially designed to be semi or fully outdoors at ground floor.
Working within a very tight budget, materials from the old house were recycled or repurposed where possible and turned into design features; The old roof tiles were reused as the feature fence, timber ceilings turned into doors, etc.
Externally the house feels aloof, occasionally peering out from its textured boundaries and moat of greenery. Beyond the gate lies a world that is contrastingly different. Open inviting interiors filled with light, rich colours from fabrics, art, furniture, etc. set against a garden backdrop. This is a home for connecting, feasting, playing, and resting.
Text by the architect
PROJECT GALLERY
-
Architect : SML Architects
Client : Javier Rodriguez & Anita Anyi
Area : 350 m²
Project Location : Kuching | Sarawak
Year : 2022 -
Interior Designer : Javier Rodriguez l Lucas Goh
Landscaper : Javier Rodriguez l Lucas Goh
Contractor : Syarikat Hang Cepat
Design Team : Arlene Chew l Leong Gian Wen l Pang Kian Ming l Lance Lim
Photography : Arlene Chew | Calvin Liew -
—
Share this project