
Sunway Group’s Southern Region Office
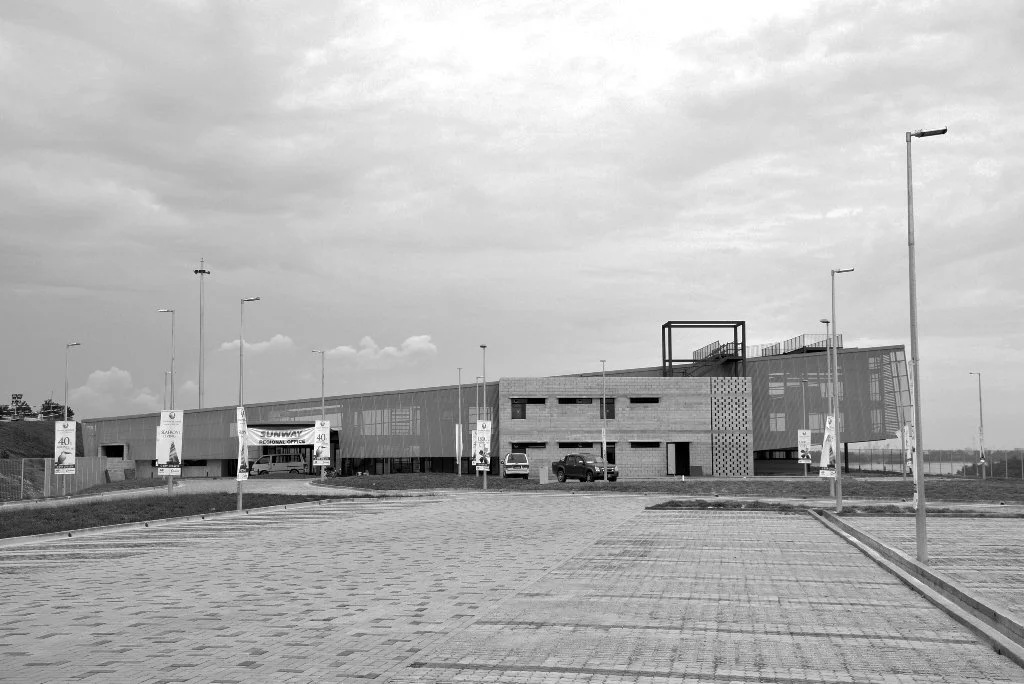
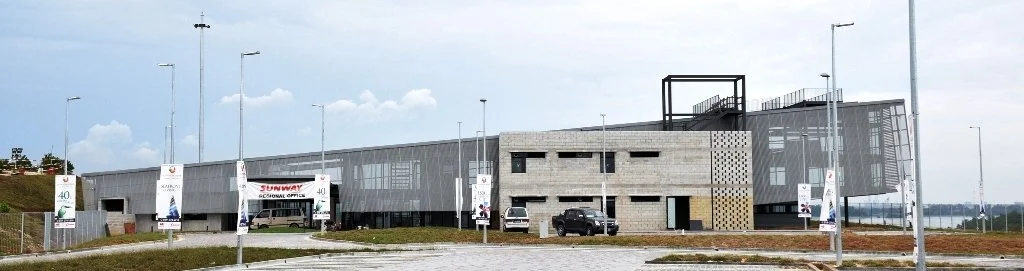
This is the site office for Sunway Group’s Southern Region (SSR) in Johor; located on a high verge overlooking the Causeway with views of Singapore.
The initial brief called for an office building for 150 staff to be designed, constructed and completed in 6 months. The client’s original intention was to house them in modified shipping containers as they wanted the option of re-using the office elsewhere. This method, however, lacked their company’s vision for Building Synergistic and Sustainable Relationships.
We were then invited to provide a solution, which we approached from three standpoints:-
1. That the building had to be modular to cater for the fast track construction programme, allowing for some pre-fabrication and construction to take place off site;
2. That it had to make use of appropriate building technologies so that large portions of it could be re-constructed elsewhere, in keeping with the client’s commitment to sustainable development;
3. and that the building should benefit from passive design principles, respond to local climate and site conditions to maximise building users’ comfort and health while minimising energy use.
The following are some of the salient features of the SSR Office:-
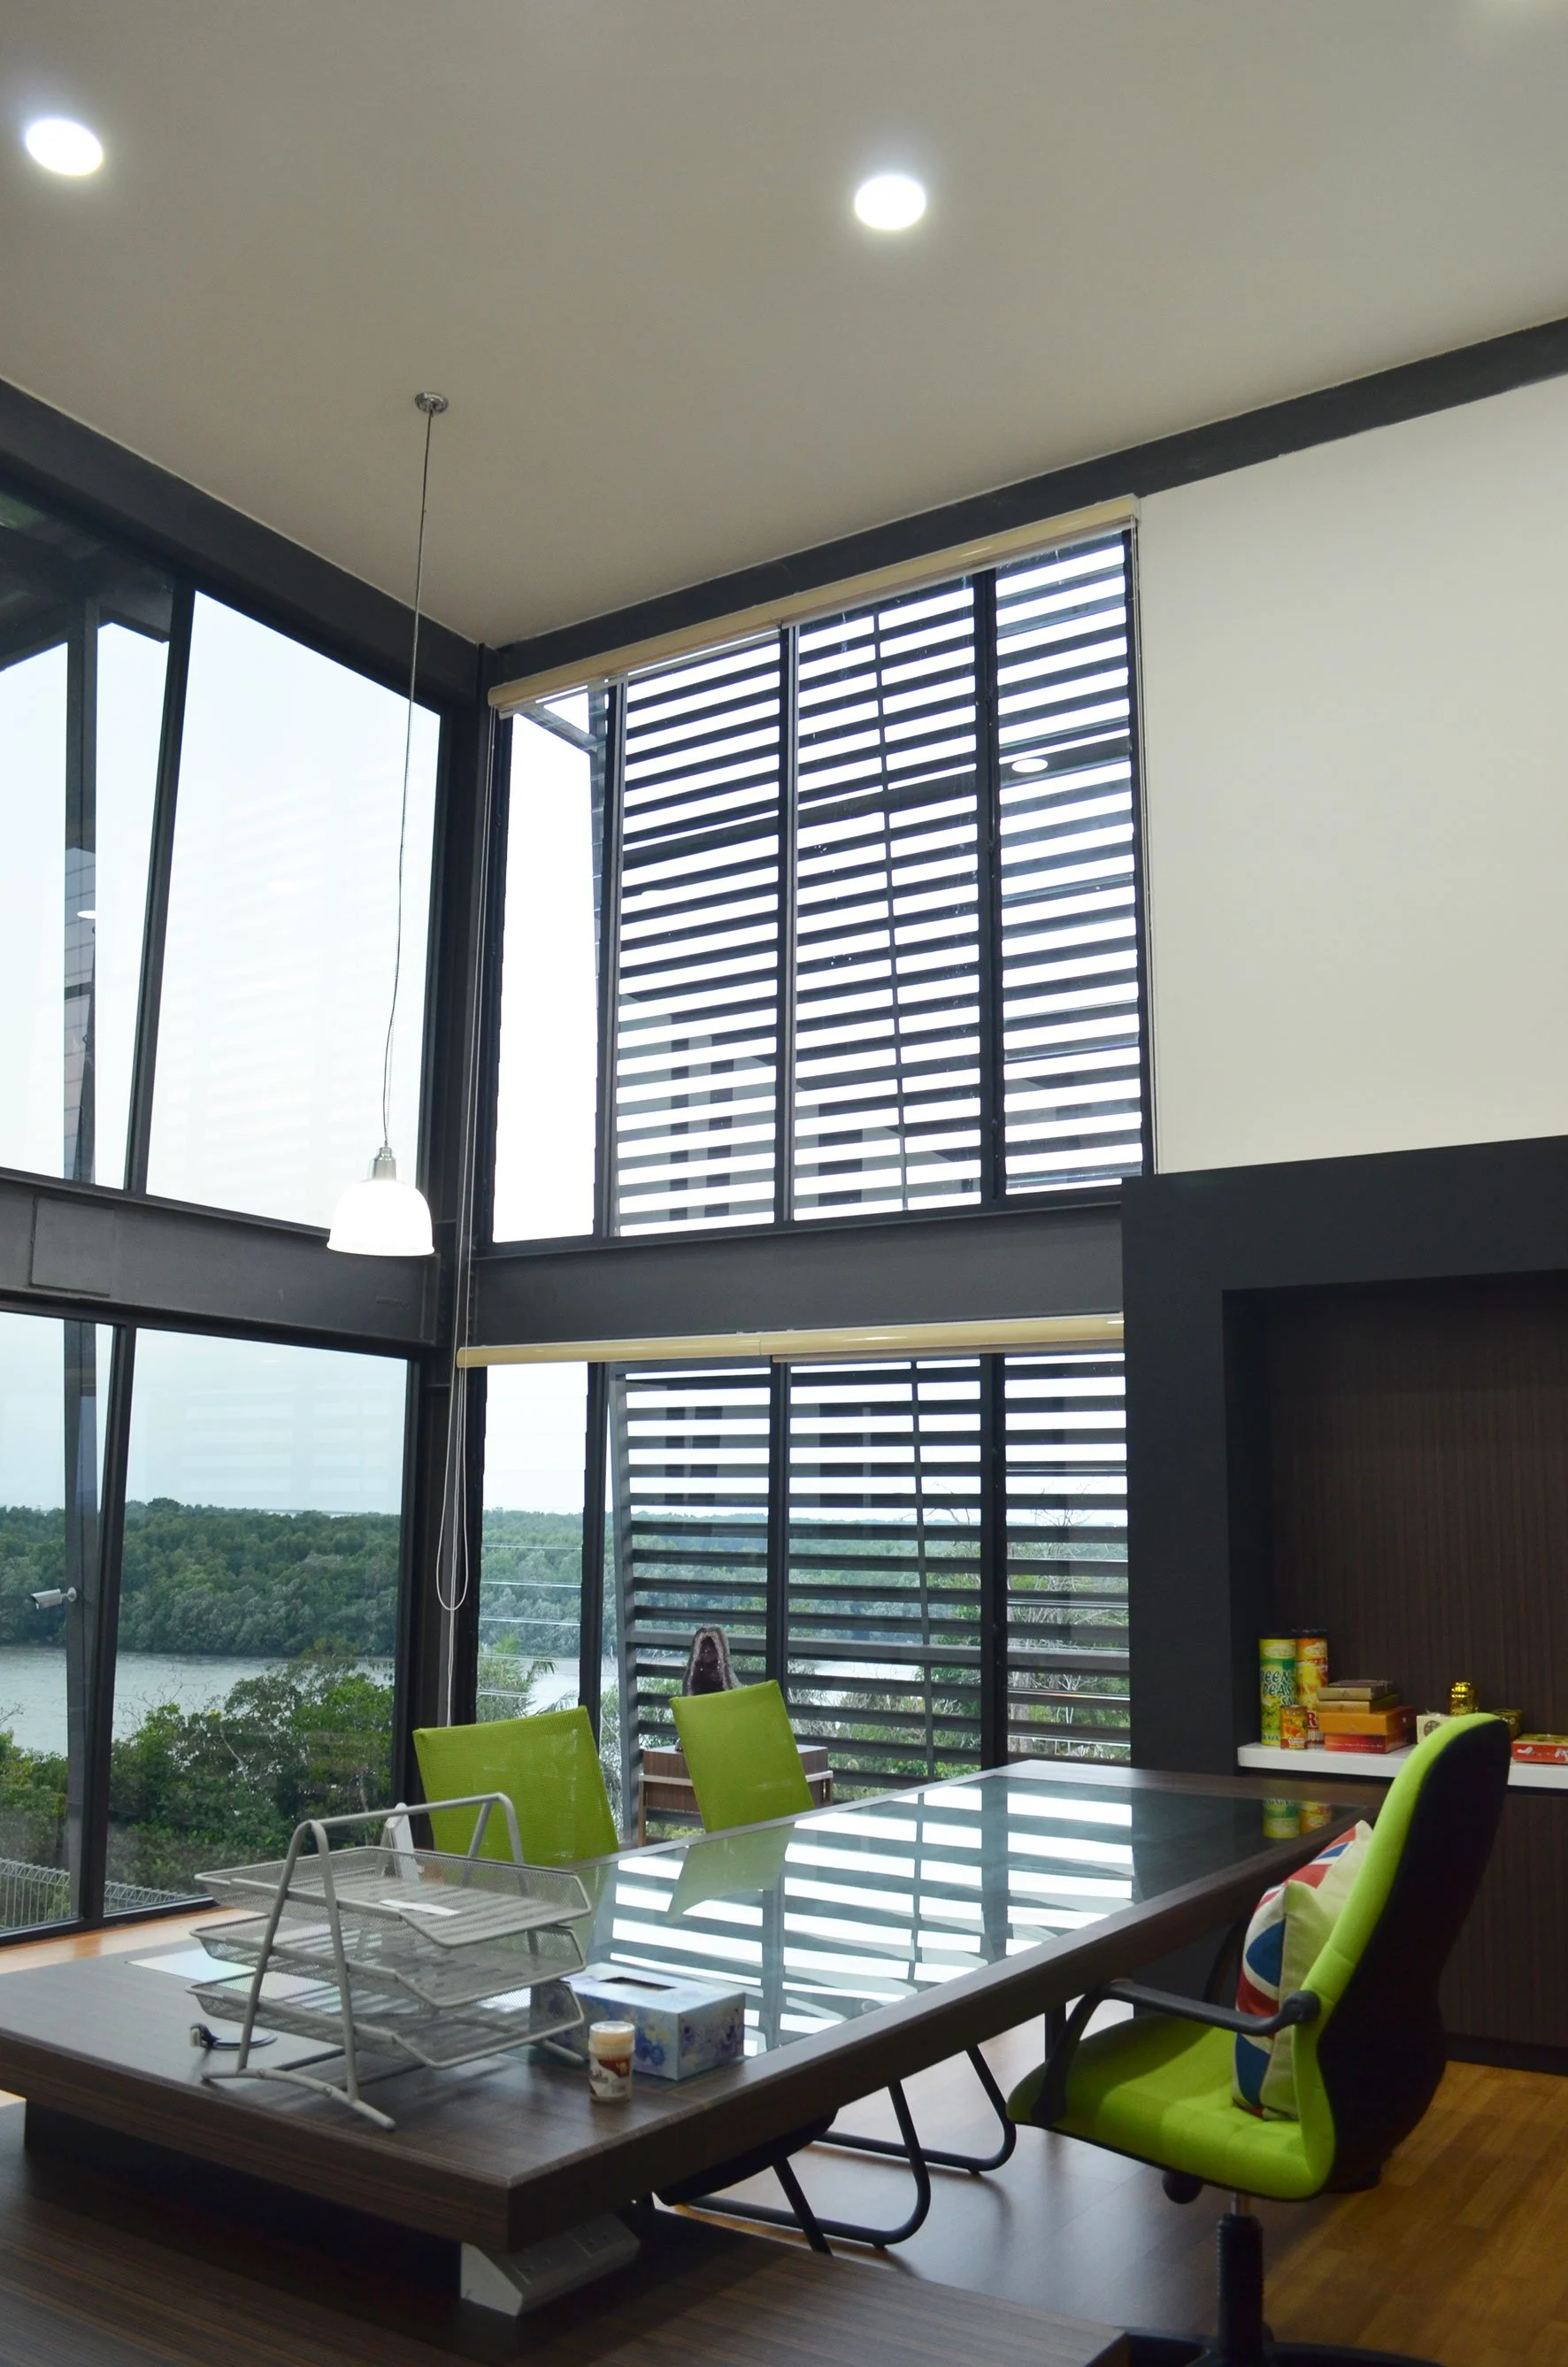
Modularity – the building main frame is designed using a 6 x 6 x 3 metre high module; sizes chosen for the optimum structural spans and ceiling heights (2.9 m). Its proportions allude to shipping containers that are typically on-site.
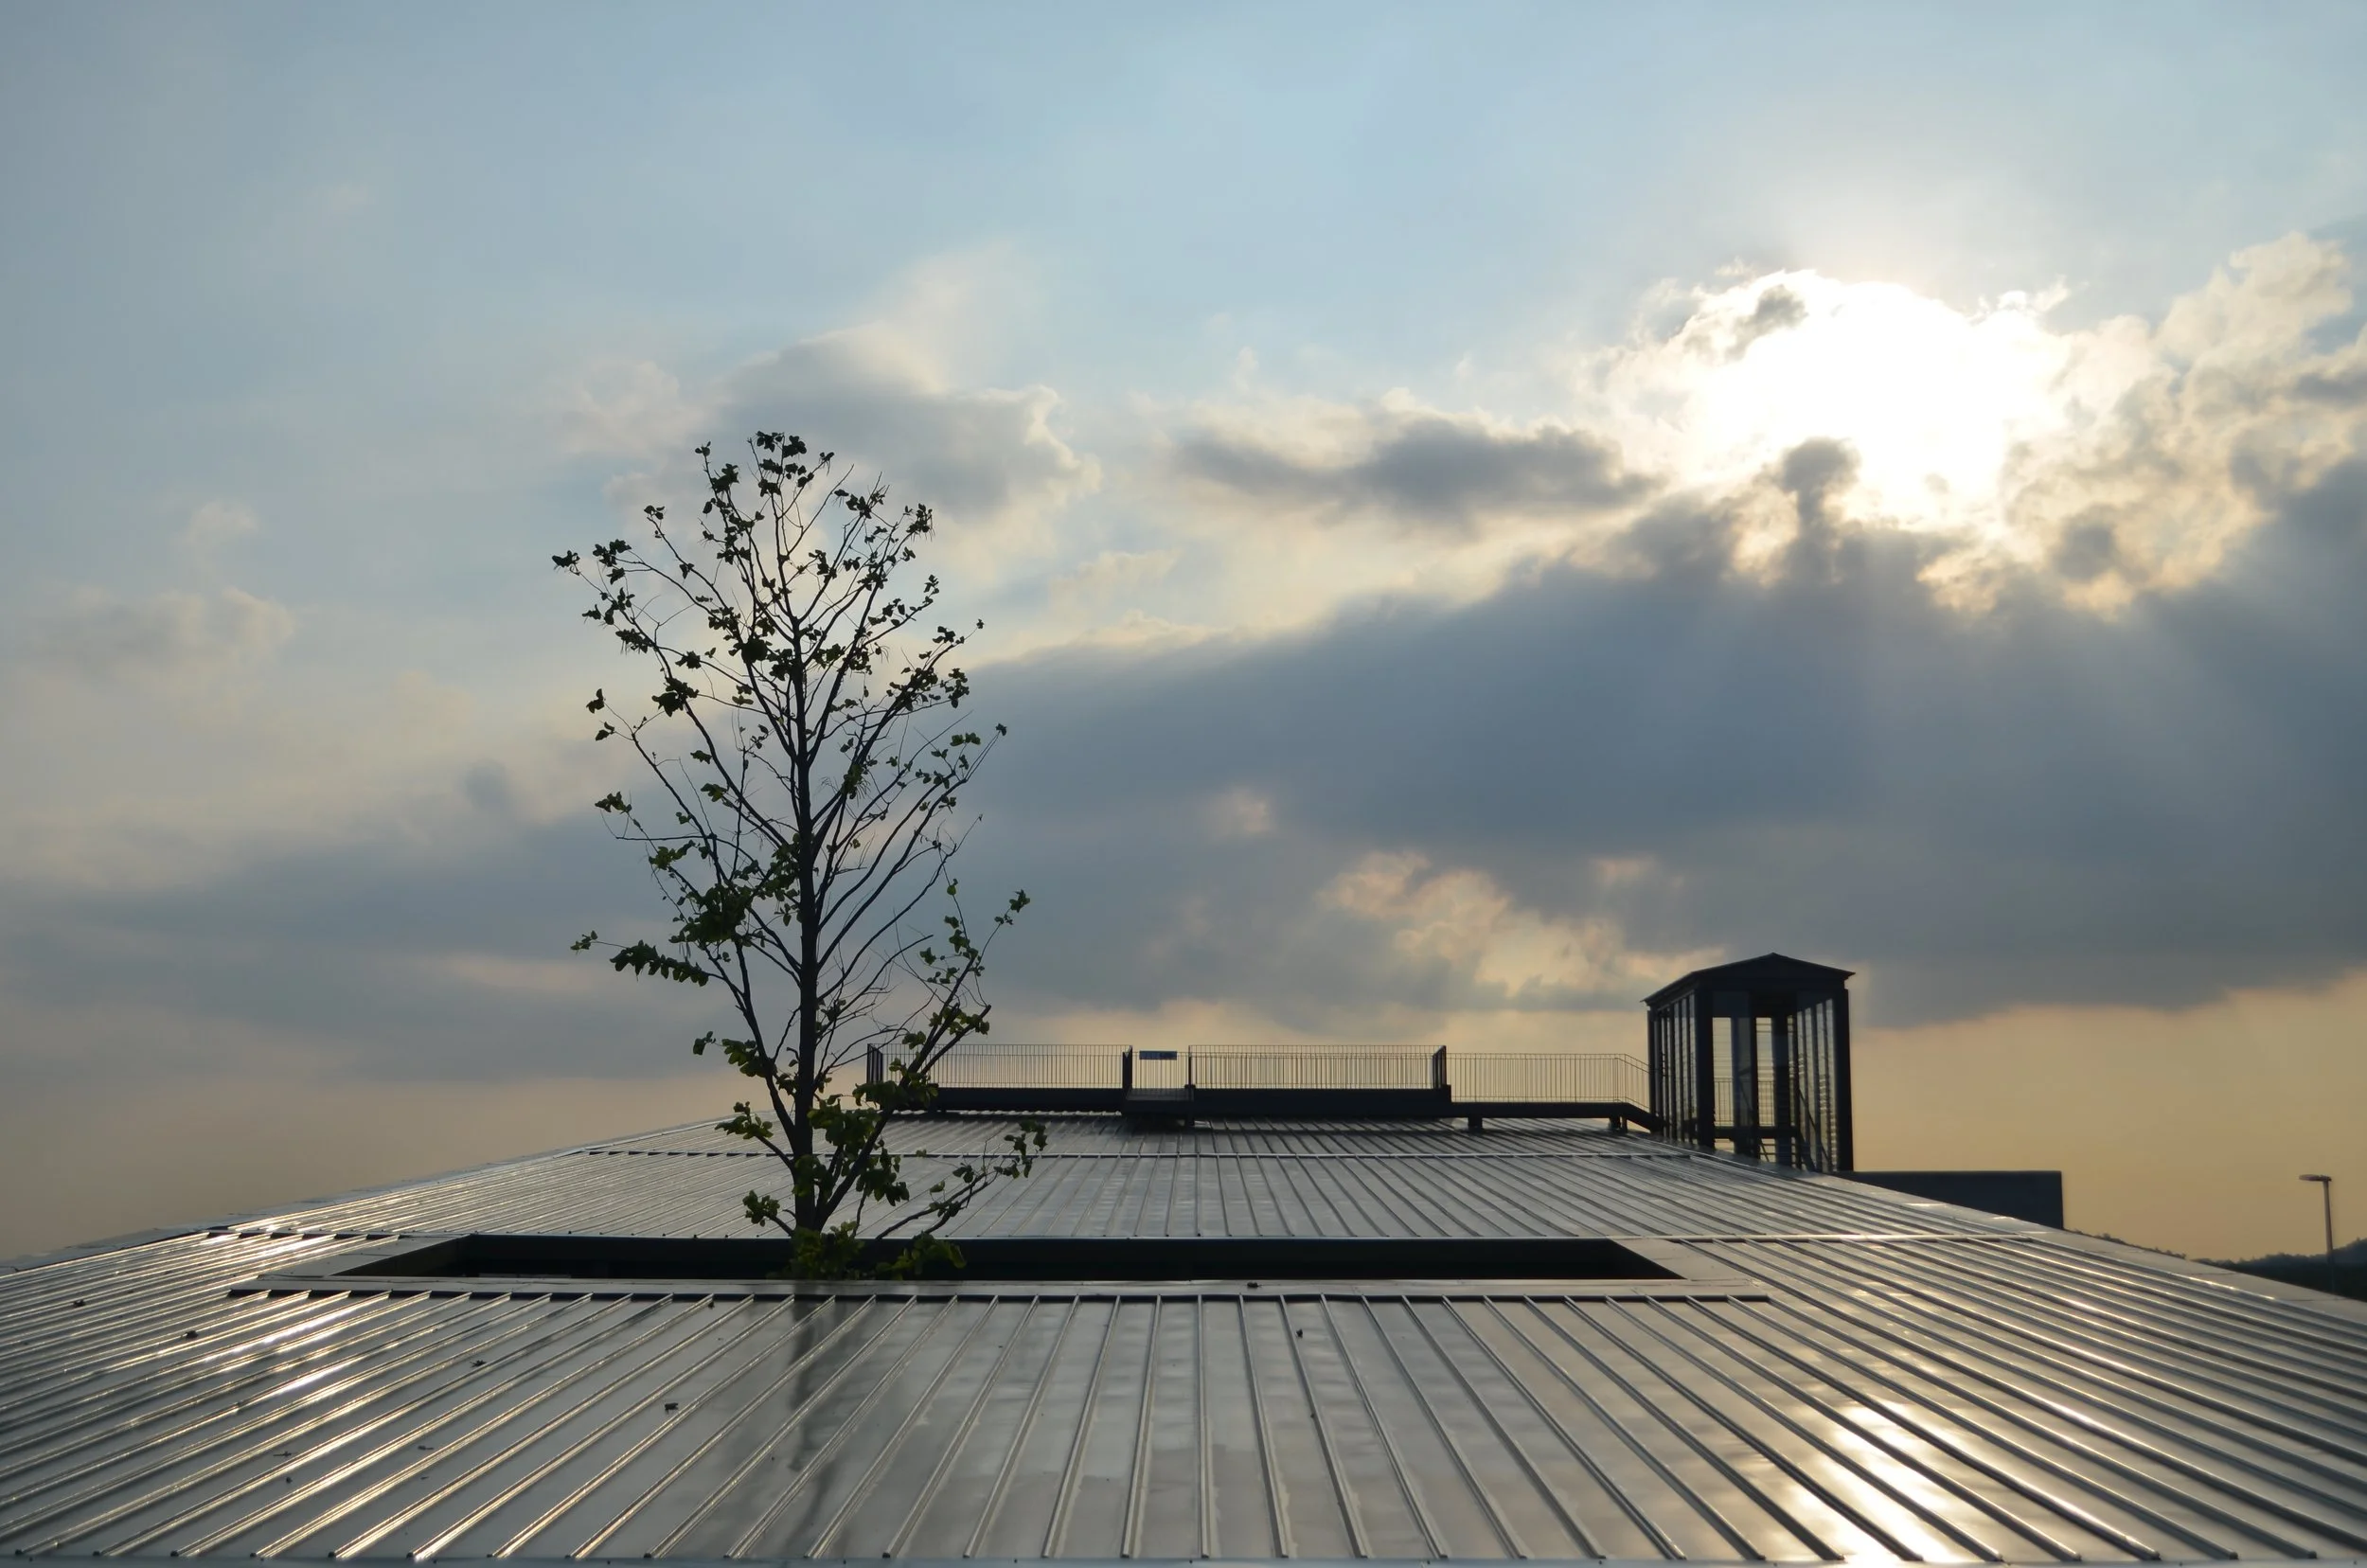
Optimizing Location – the long elevation is oriented North-South along the Causeway. The client requested that the boardroom must be at level +21.00 which is 6.0 metres from natural ground. In addition to this, we designed a look-out platform on the roof for un-obstructed views.
Work and Communal Spaces – the layout plan was devised by dividing the required spaces into ‘served’ and ‘servant’ spaces — to optimize the type of finishes and M&E support required.
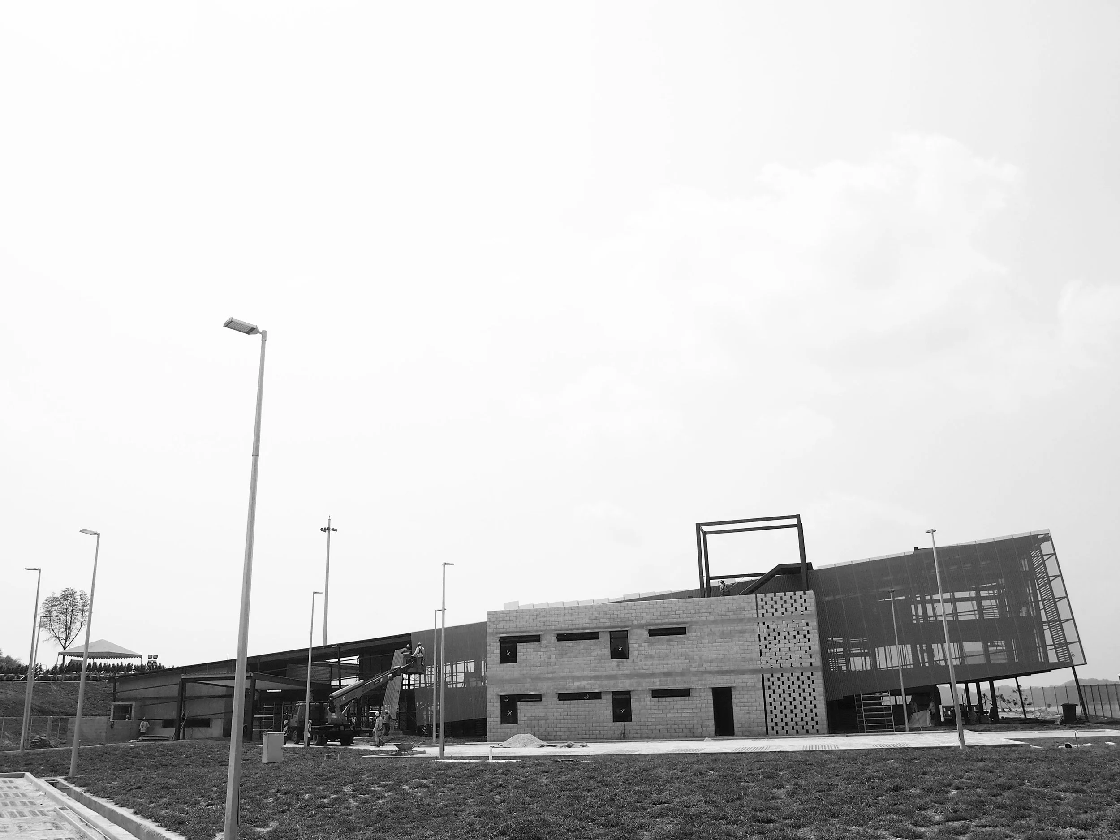
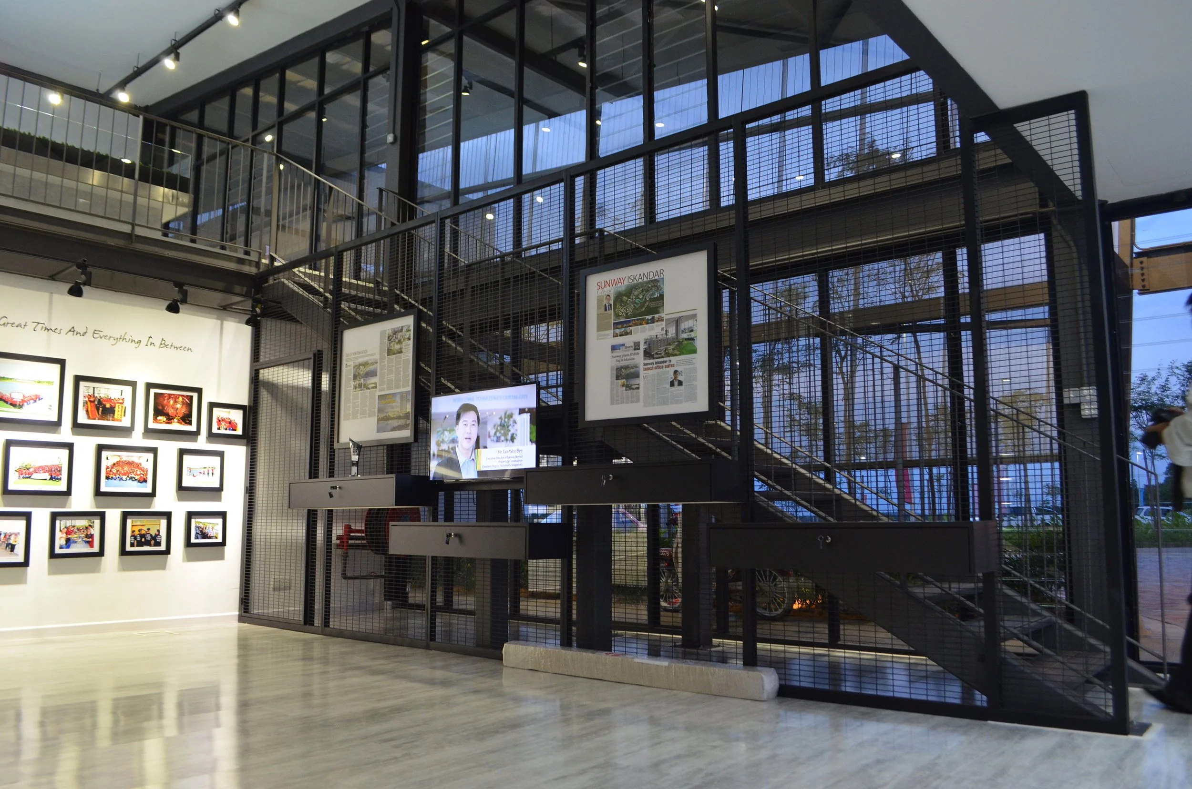
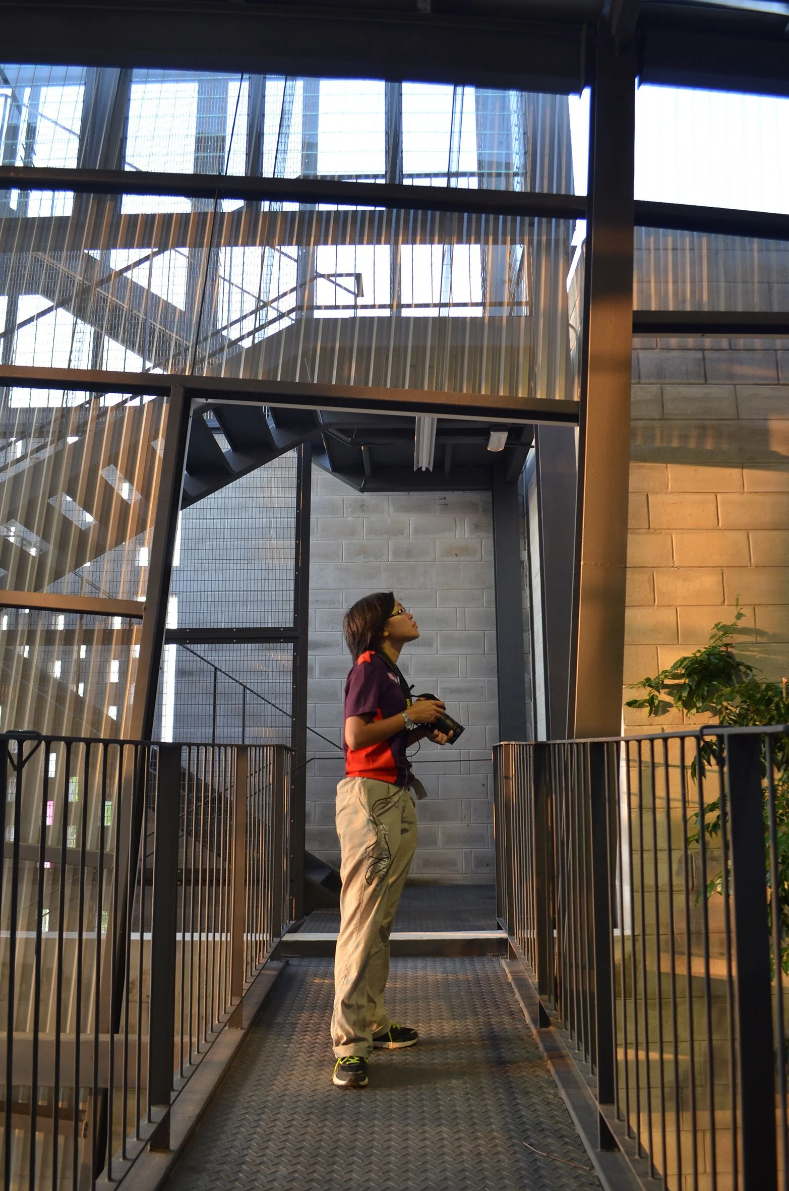
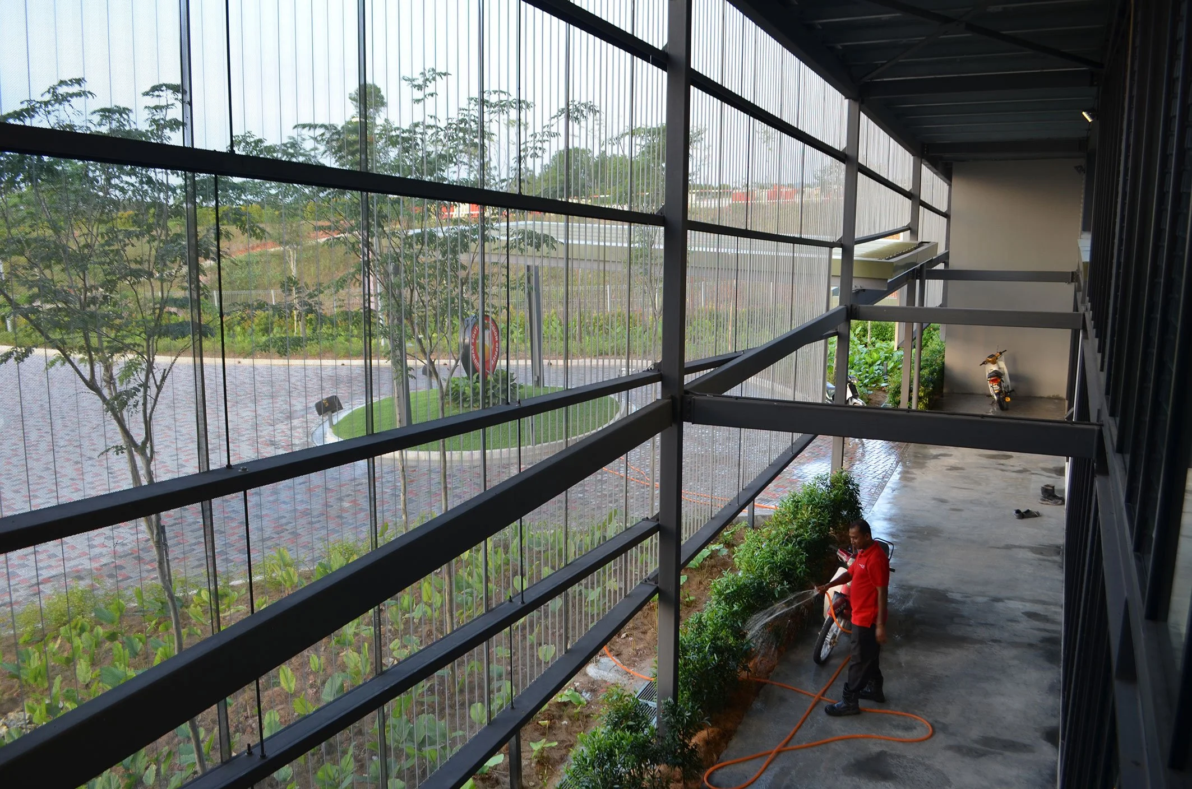
The SSR office is 12 m wide and 60 metres long; rising from 1-storey at one end (canteen) to 3-storeys at the other end (boardroom). Two floors of offices are located on two floors separated from the canteen by a planted courtyard — a feature that brings in natural light and landscape into the building. The 2-storey amenities block is linked to the offices by a series of bridges over a ‘street’.
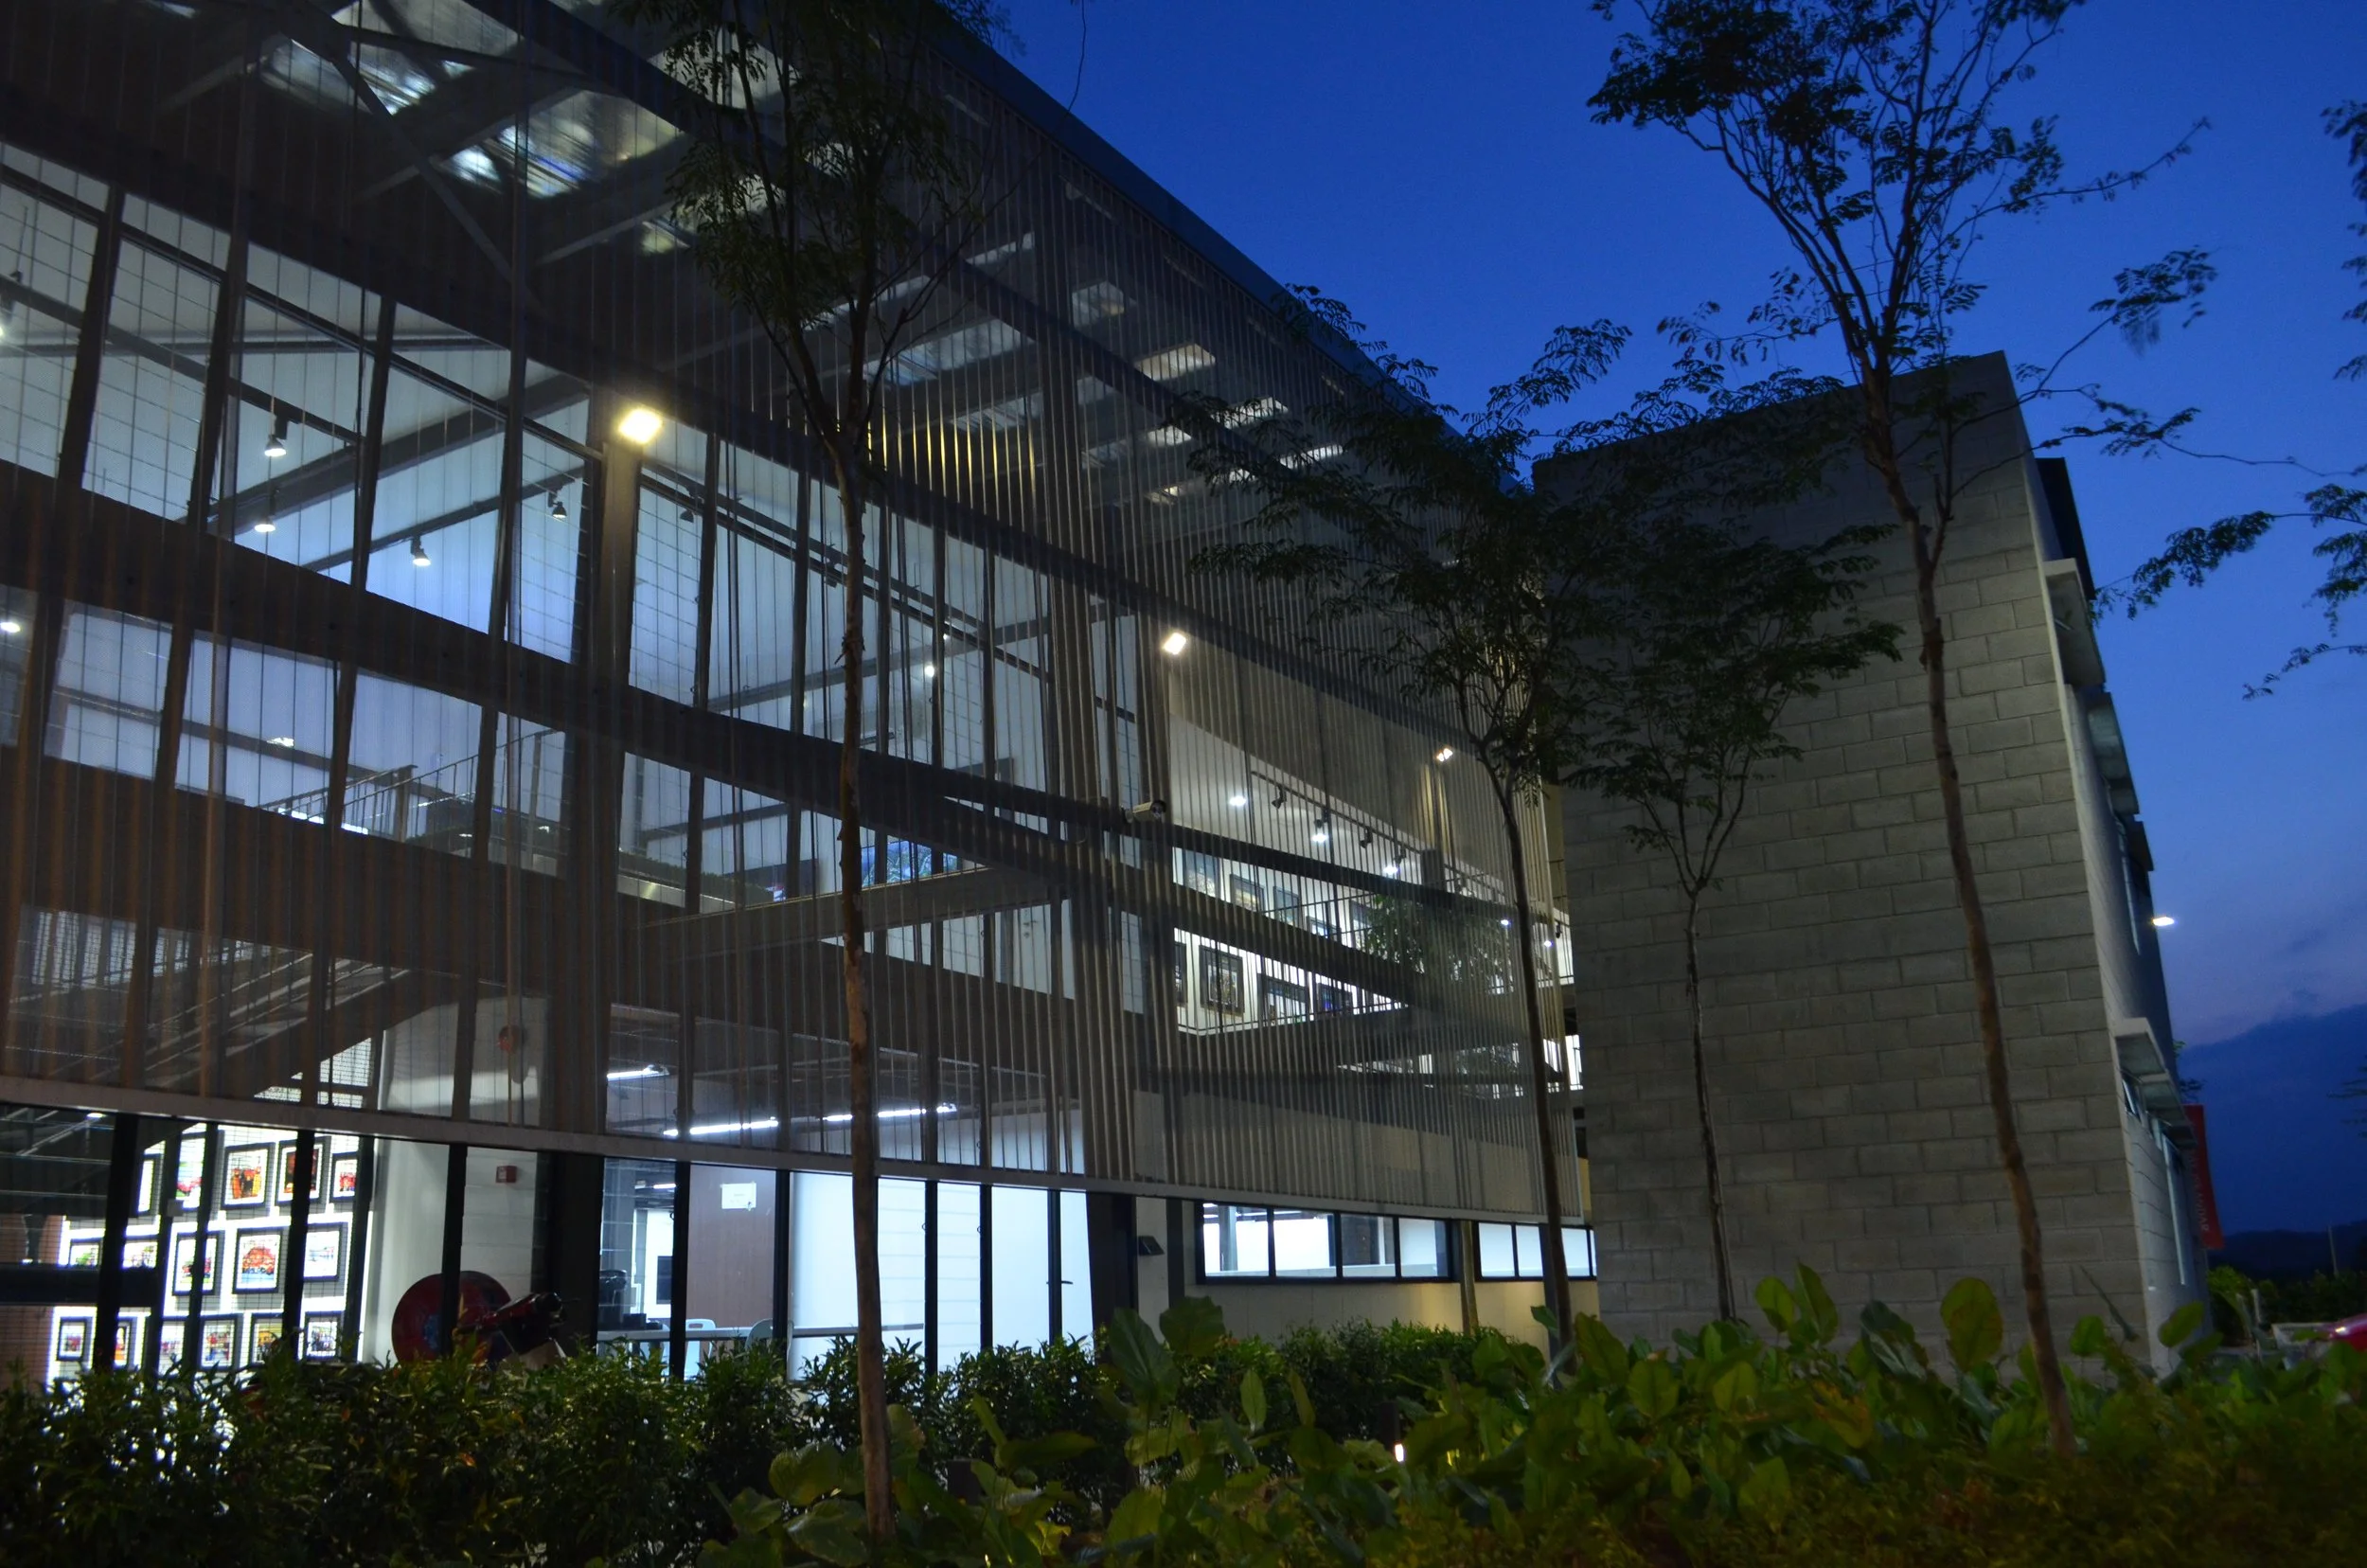
A large over-sailing roof is used to modulate and to unify all the spaces, giving the building its final form. The roof turns down on the north elevation to shield the ‘street’ with a perforated metal screen. Rainwater from the roof is collected and stored above the toilet block to be used for flushing.
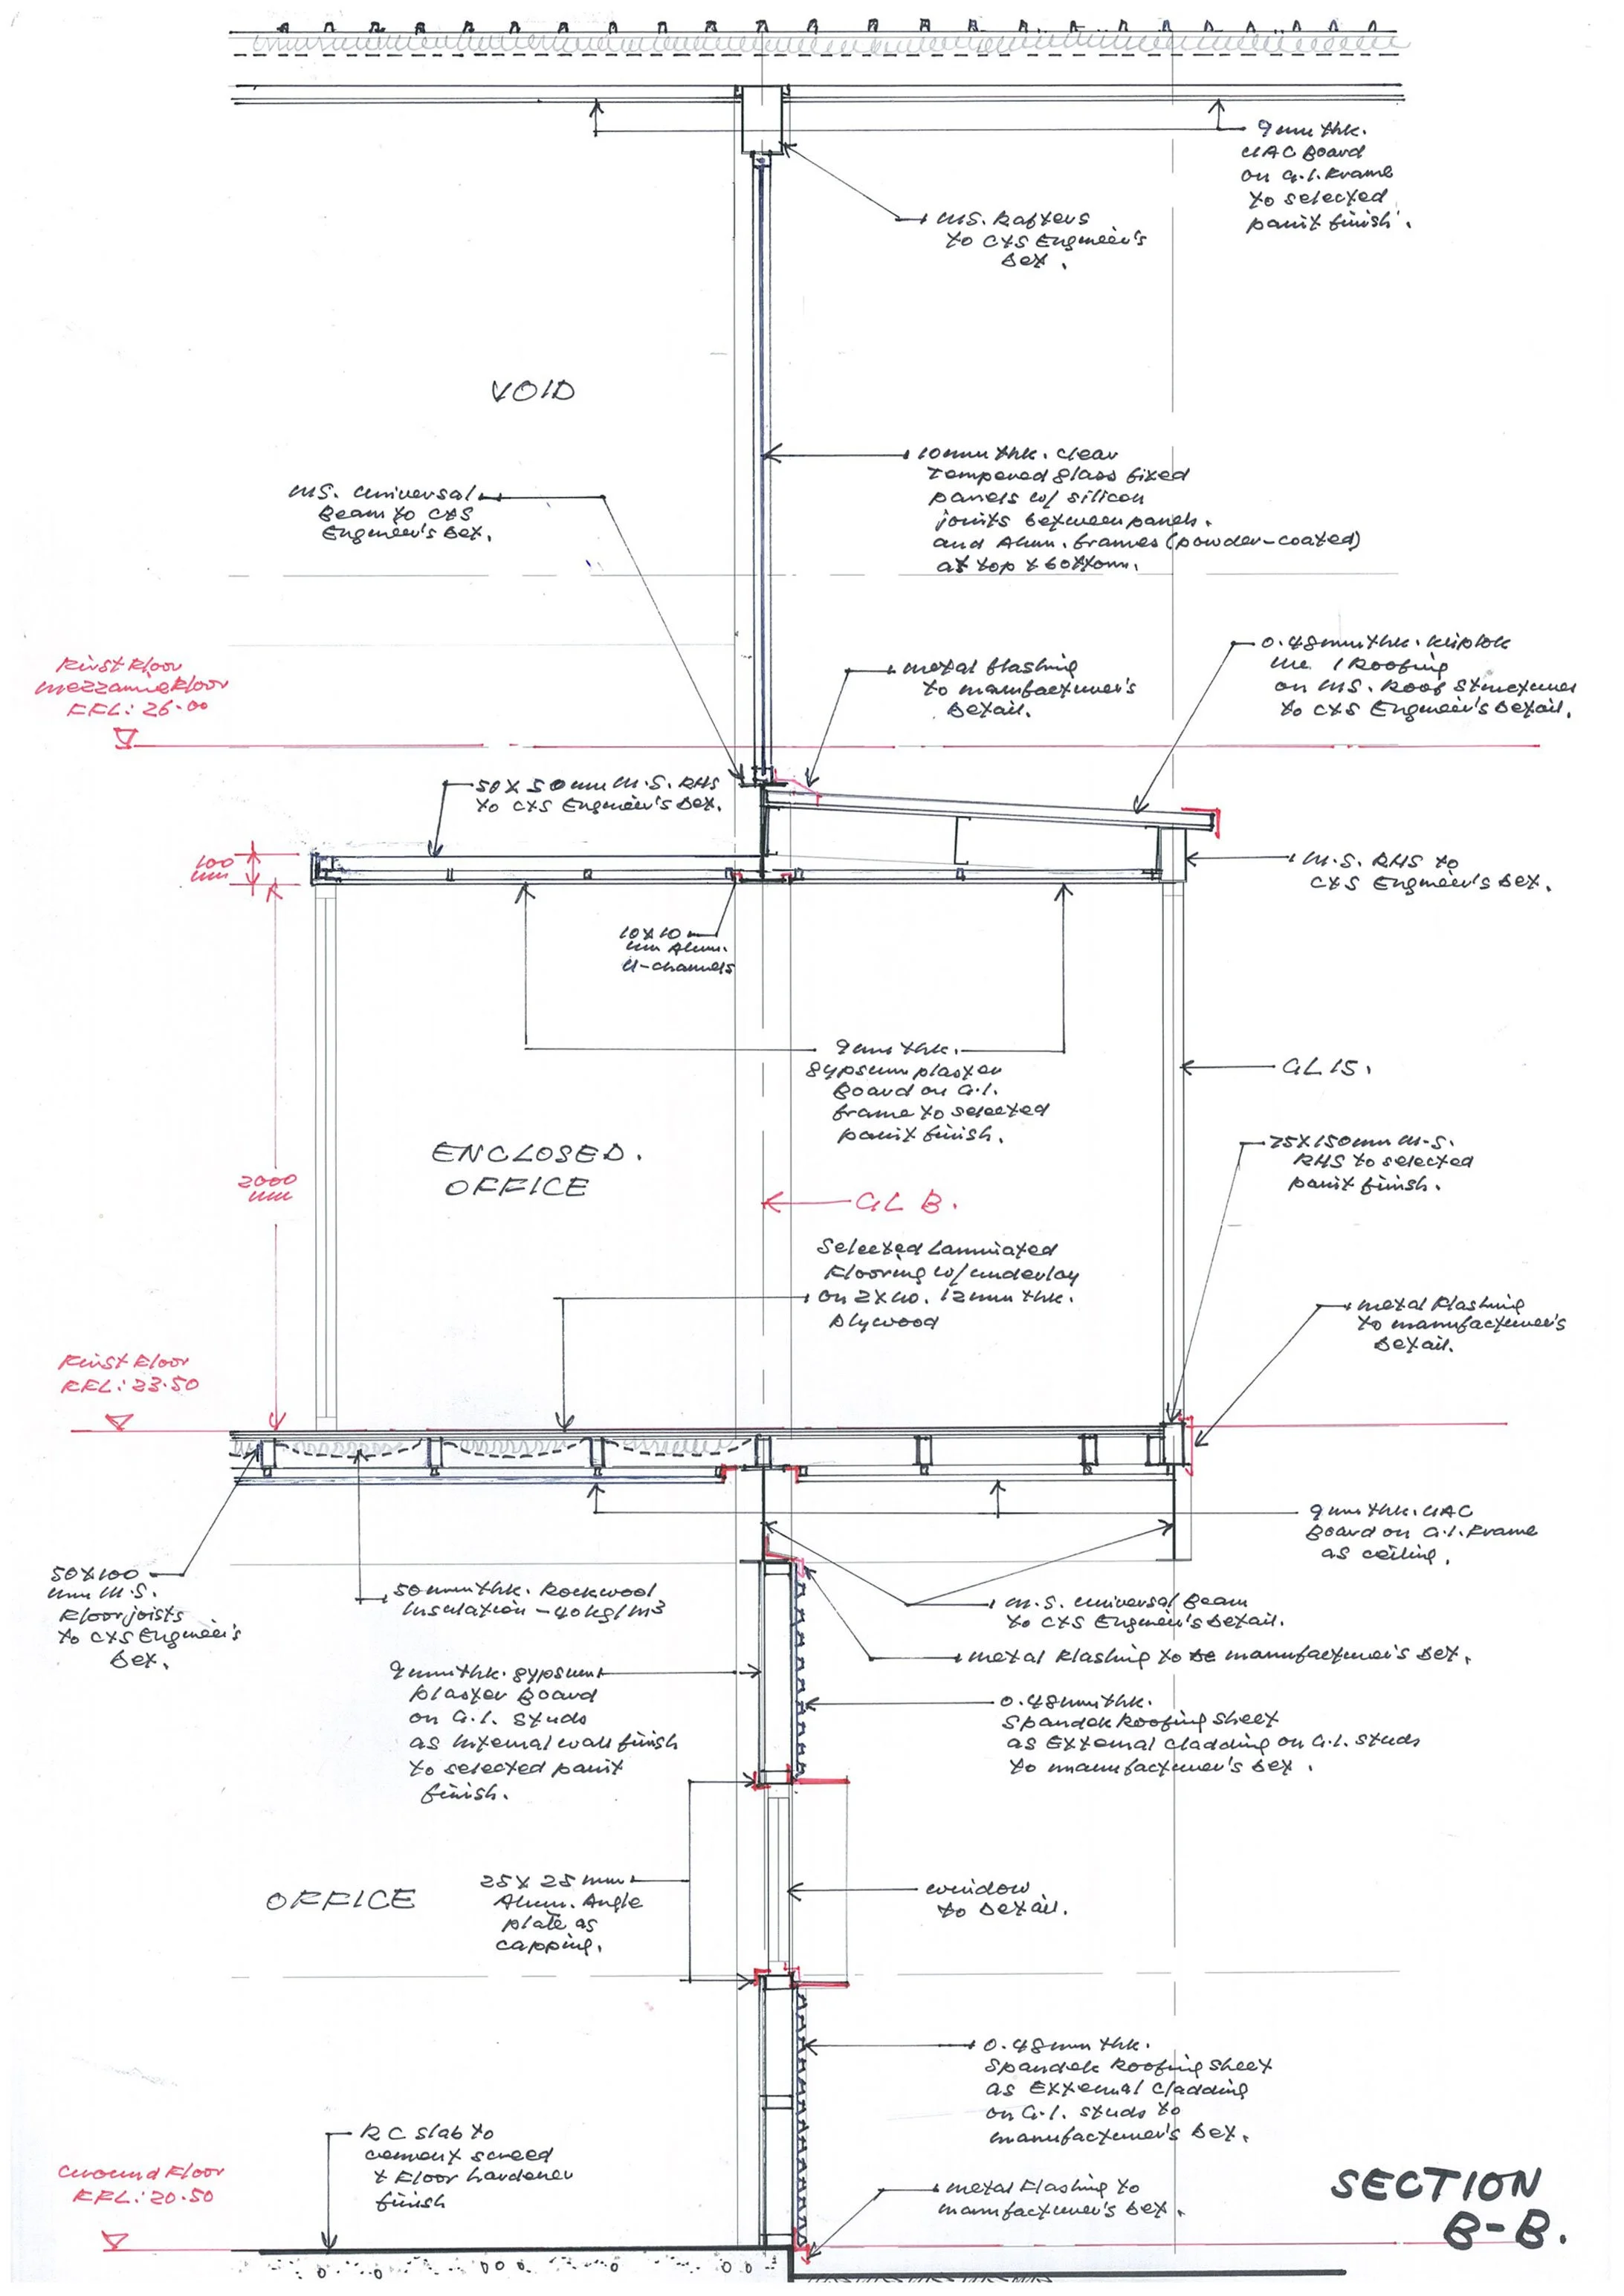
Appropriate Technologies and Demountability – panelized systems are chosen for their speed of installation and the ease of re-use. Corrugated metal roofing is used for the external cladding while plywood is used internally, with insulation in between to reduce heat transfer.
The internal flooring is built from 2 layers of marine-ply with batt-insulation; screw fixed so that they can be easily removed.
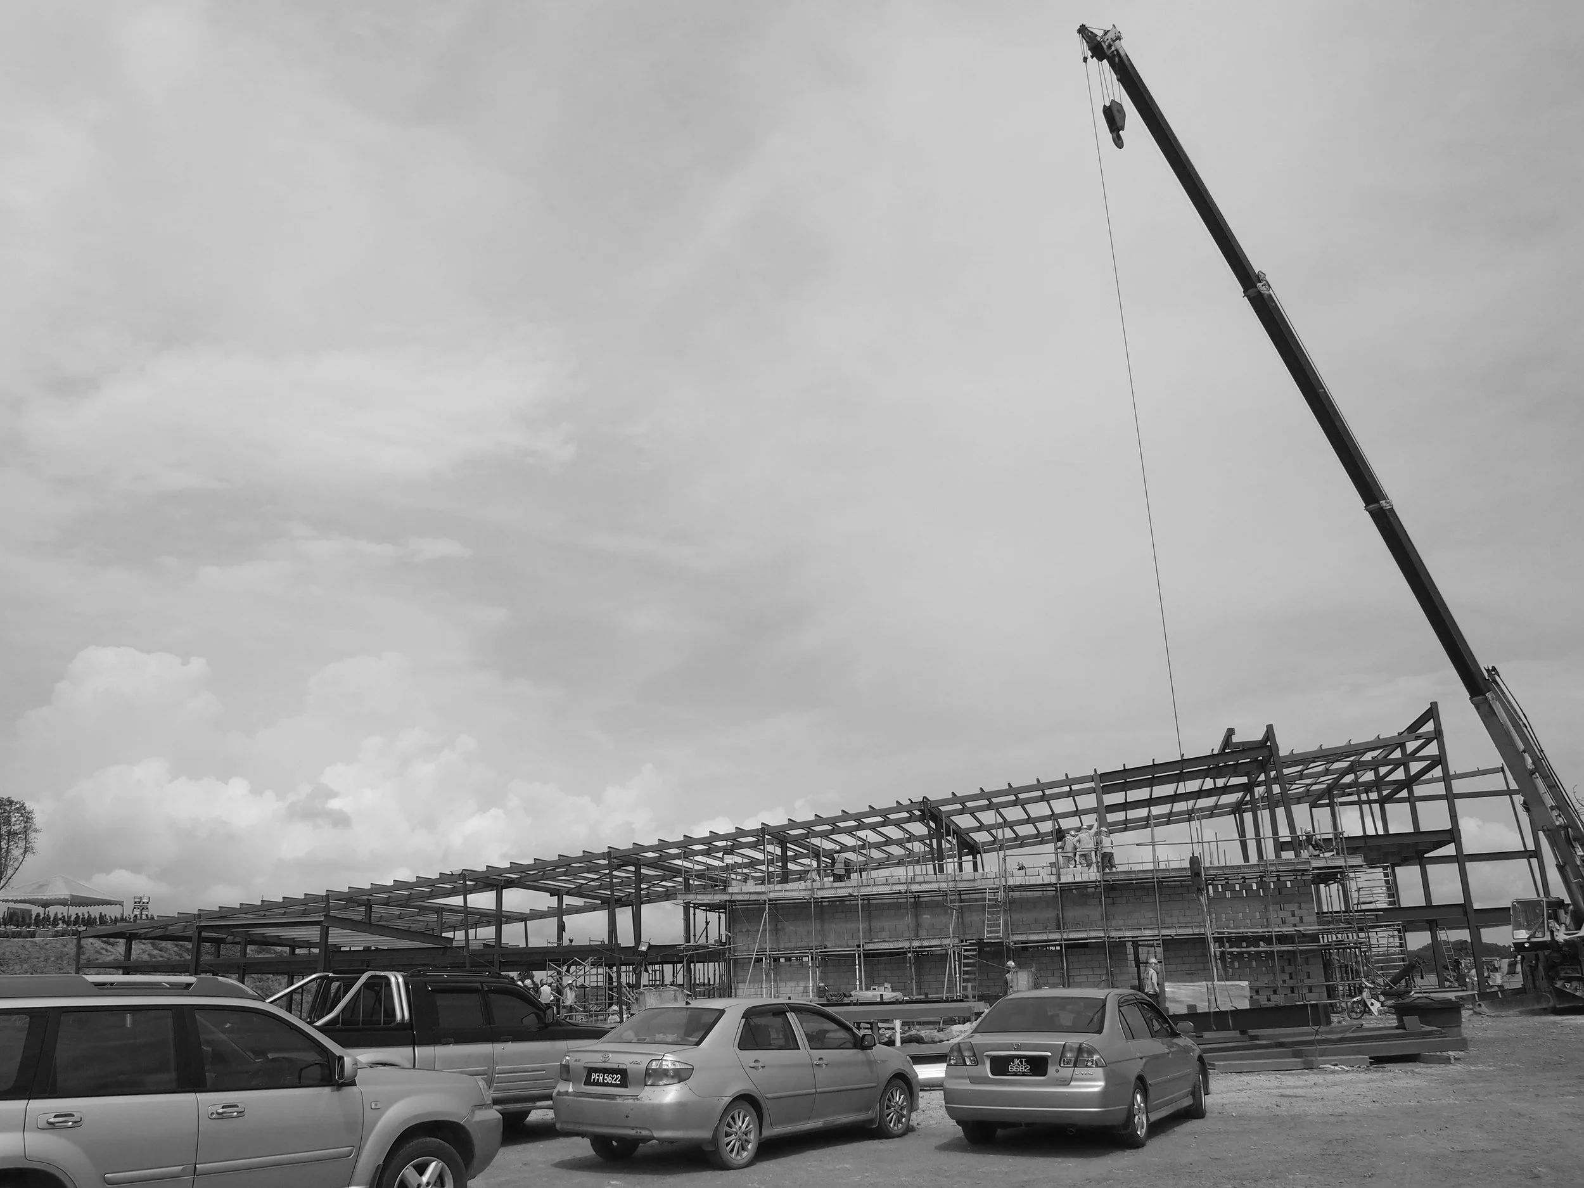
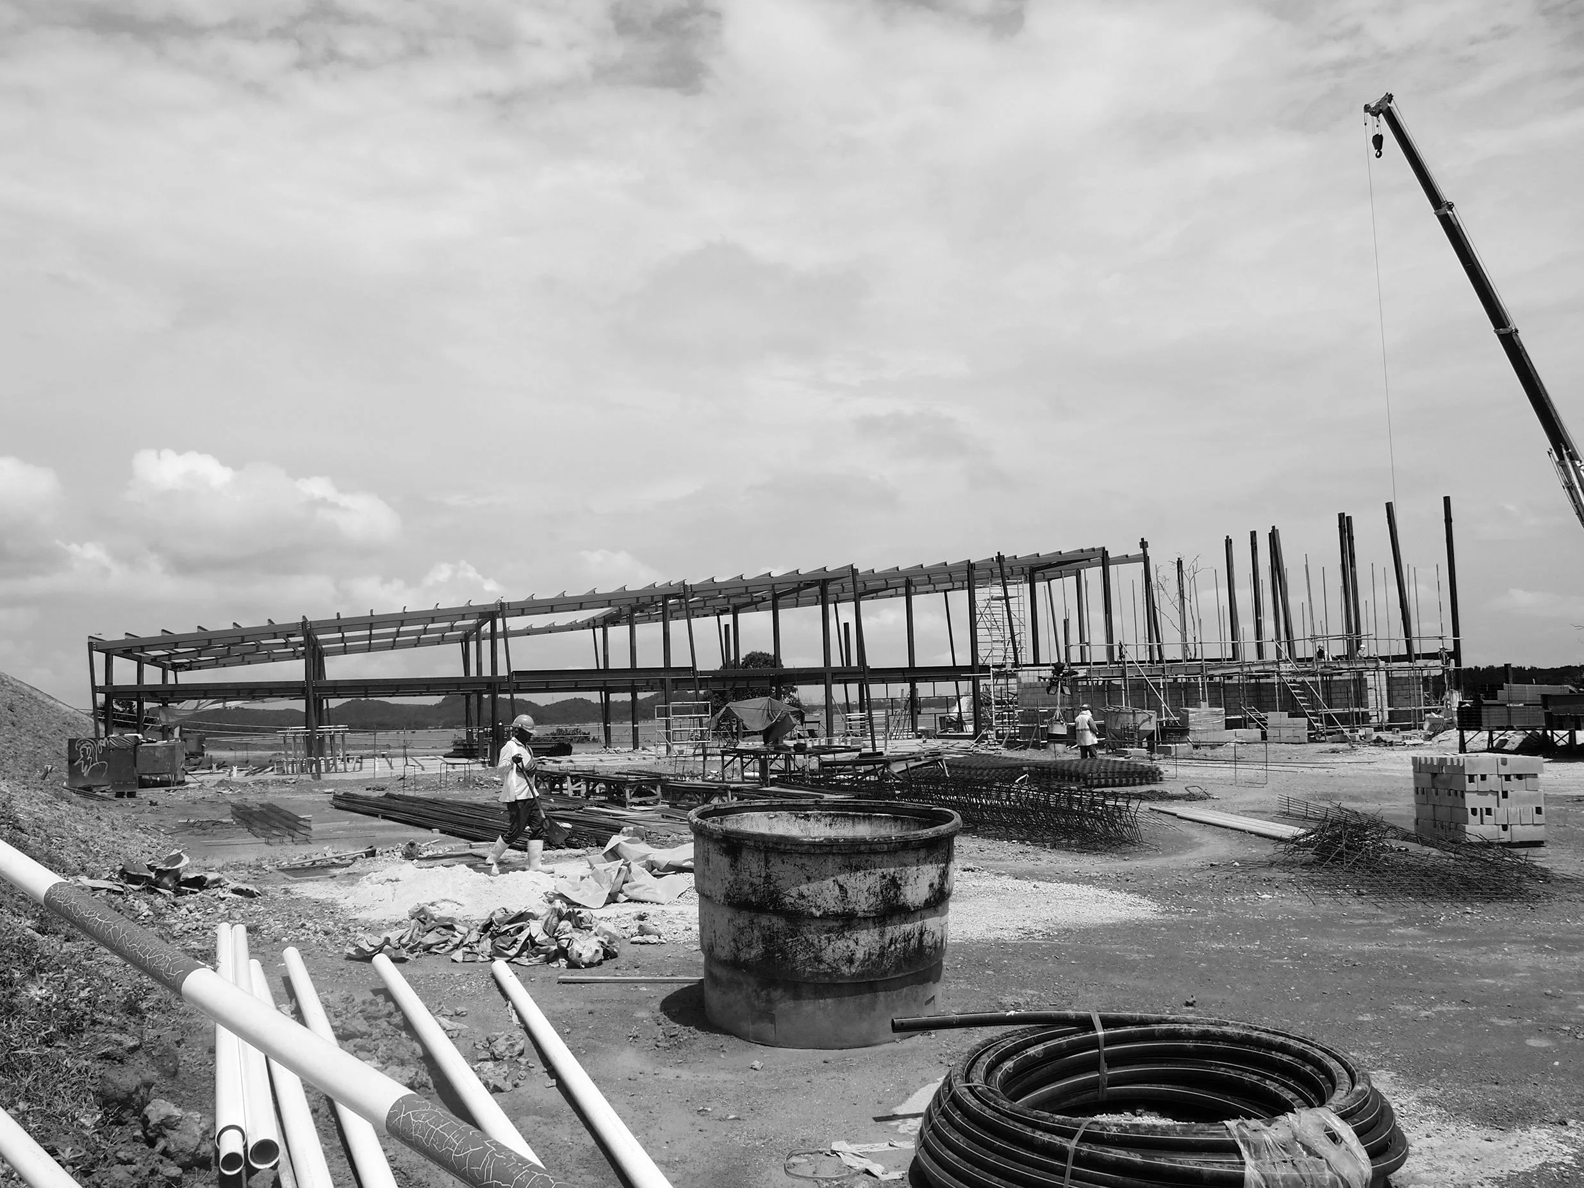
The beauty of building in steel; wider spans with slender profiles matched by precision with pace — the building was completed in 4 months and occupied by the construction team shortly after.
Text by the architect
PROJECT GALLERY
-
Architect : Design Network Architects Sdn. Bhd
Client : Sunway Construction Sdn Bhd
Area : 1800 m²
Project Location : Johor Bahru | Johor
Year : 2014 -
C&S Engineer : AYL Consulting Engineers
M&E Engineer : Sunway Construction Sdn Bhd
Landscape Architect : Sunway Construction Sdn Bhd
Contractor : Sunway Construction Sdn Bhd
Design Team : Wee Hii Min | Leong Gian Wen | Michael Voon | Lim Siew Yong | Jenny Chow
Photography : Lo Horng Rong | Jenny Chow -
—
Share this project