
Ryvanden House
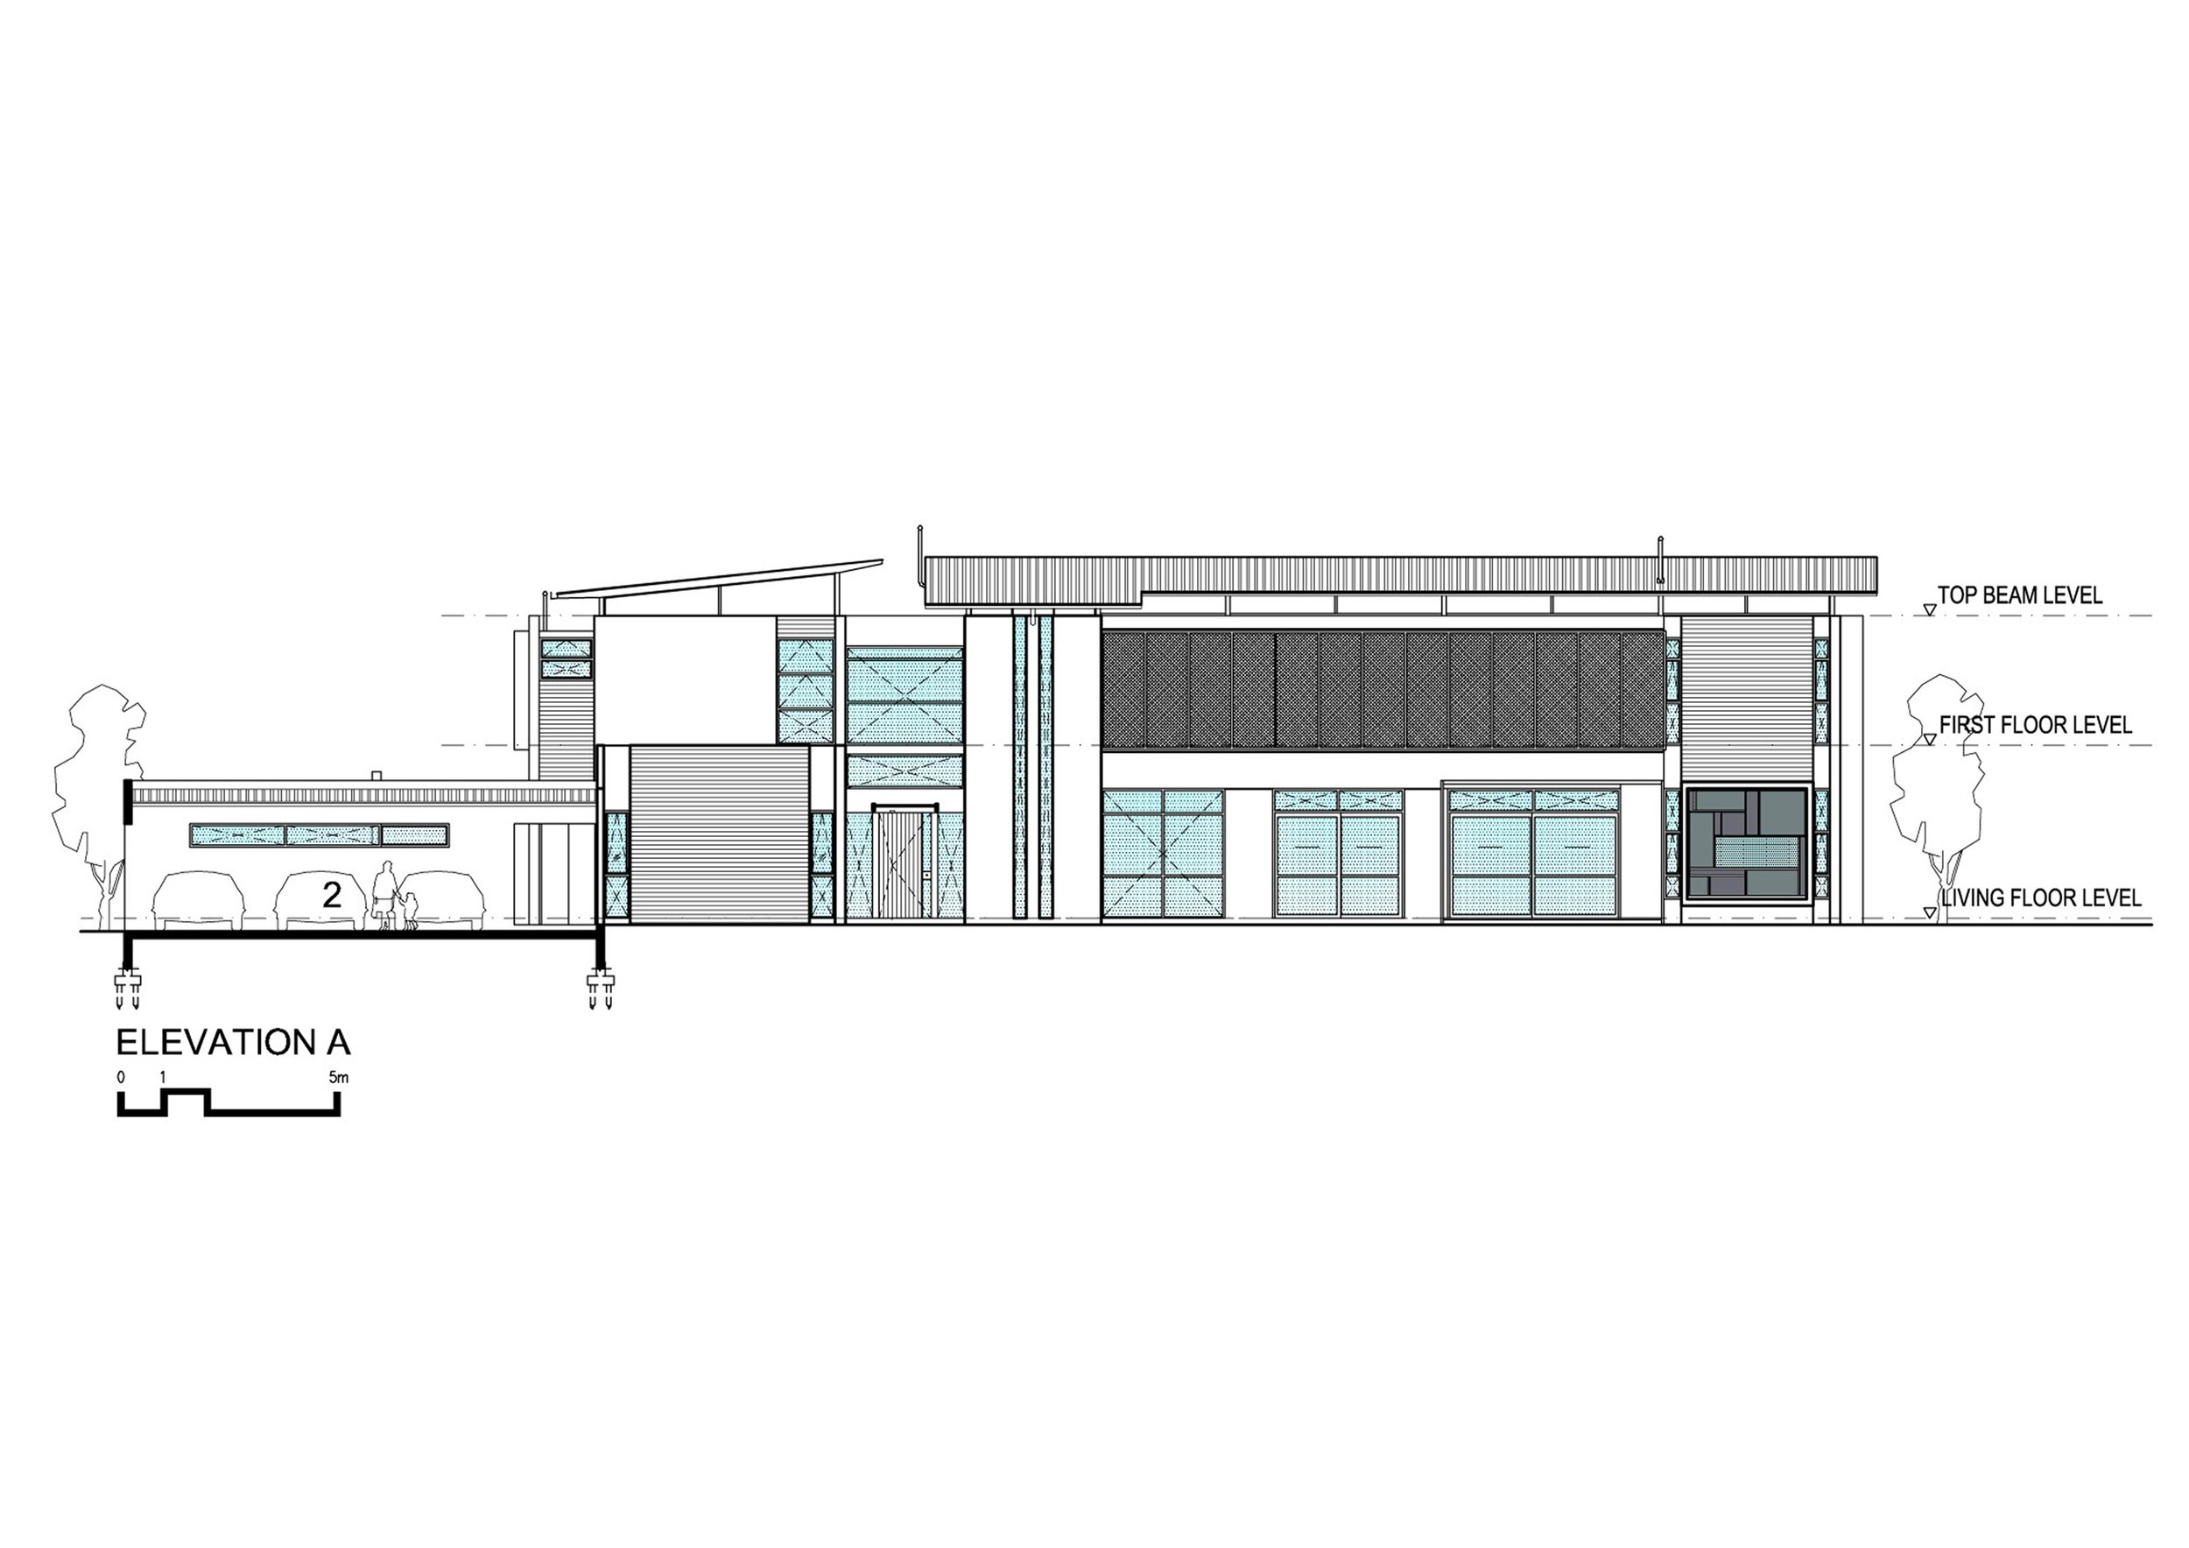
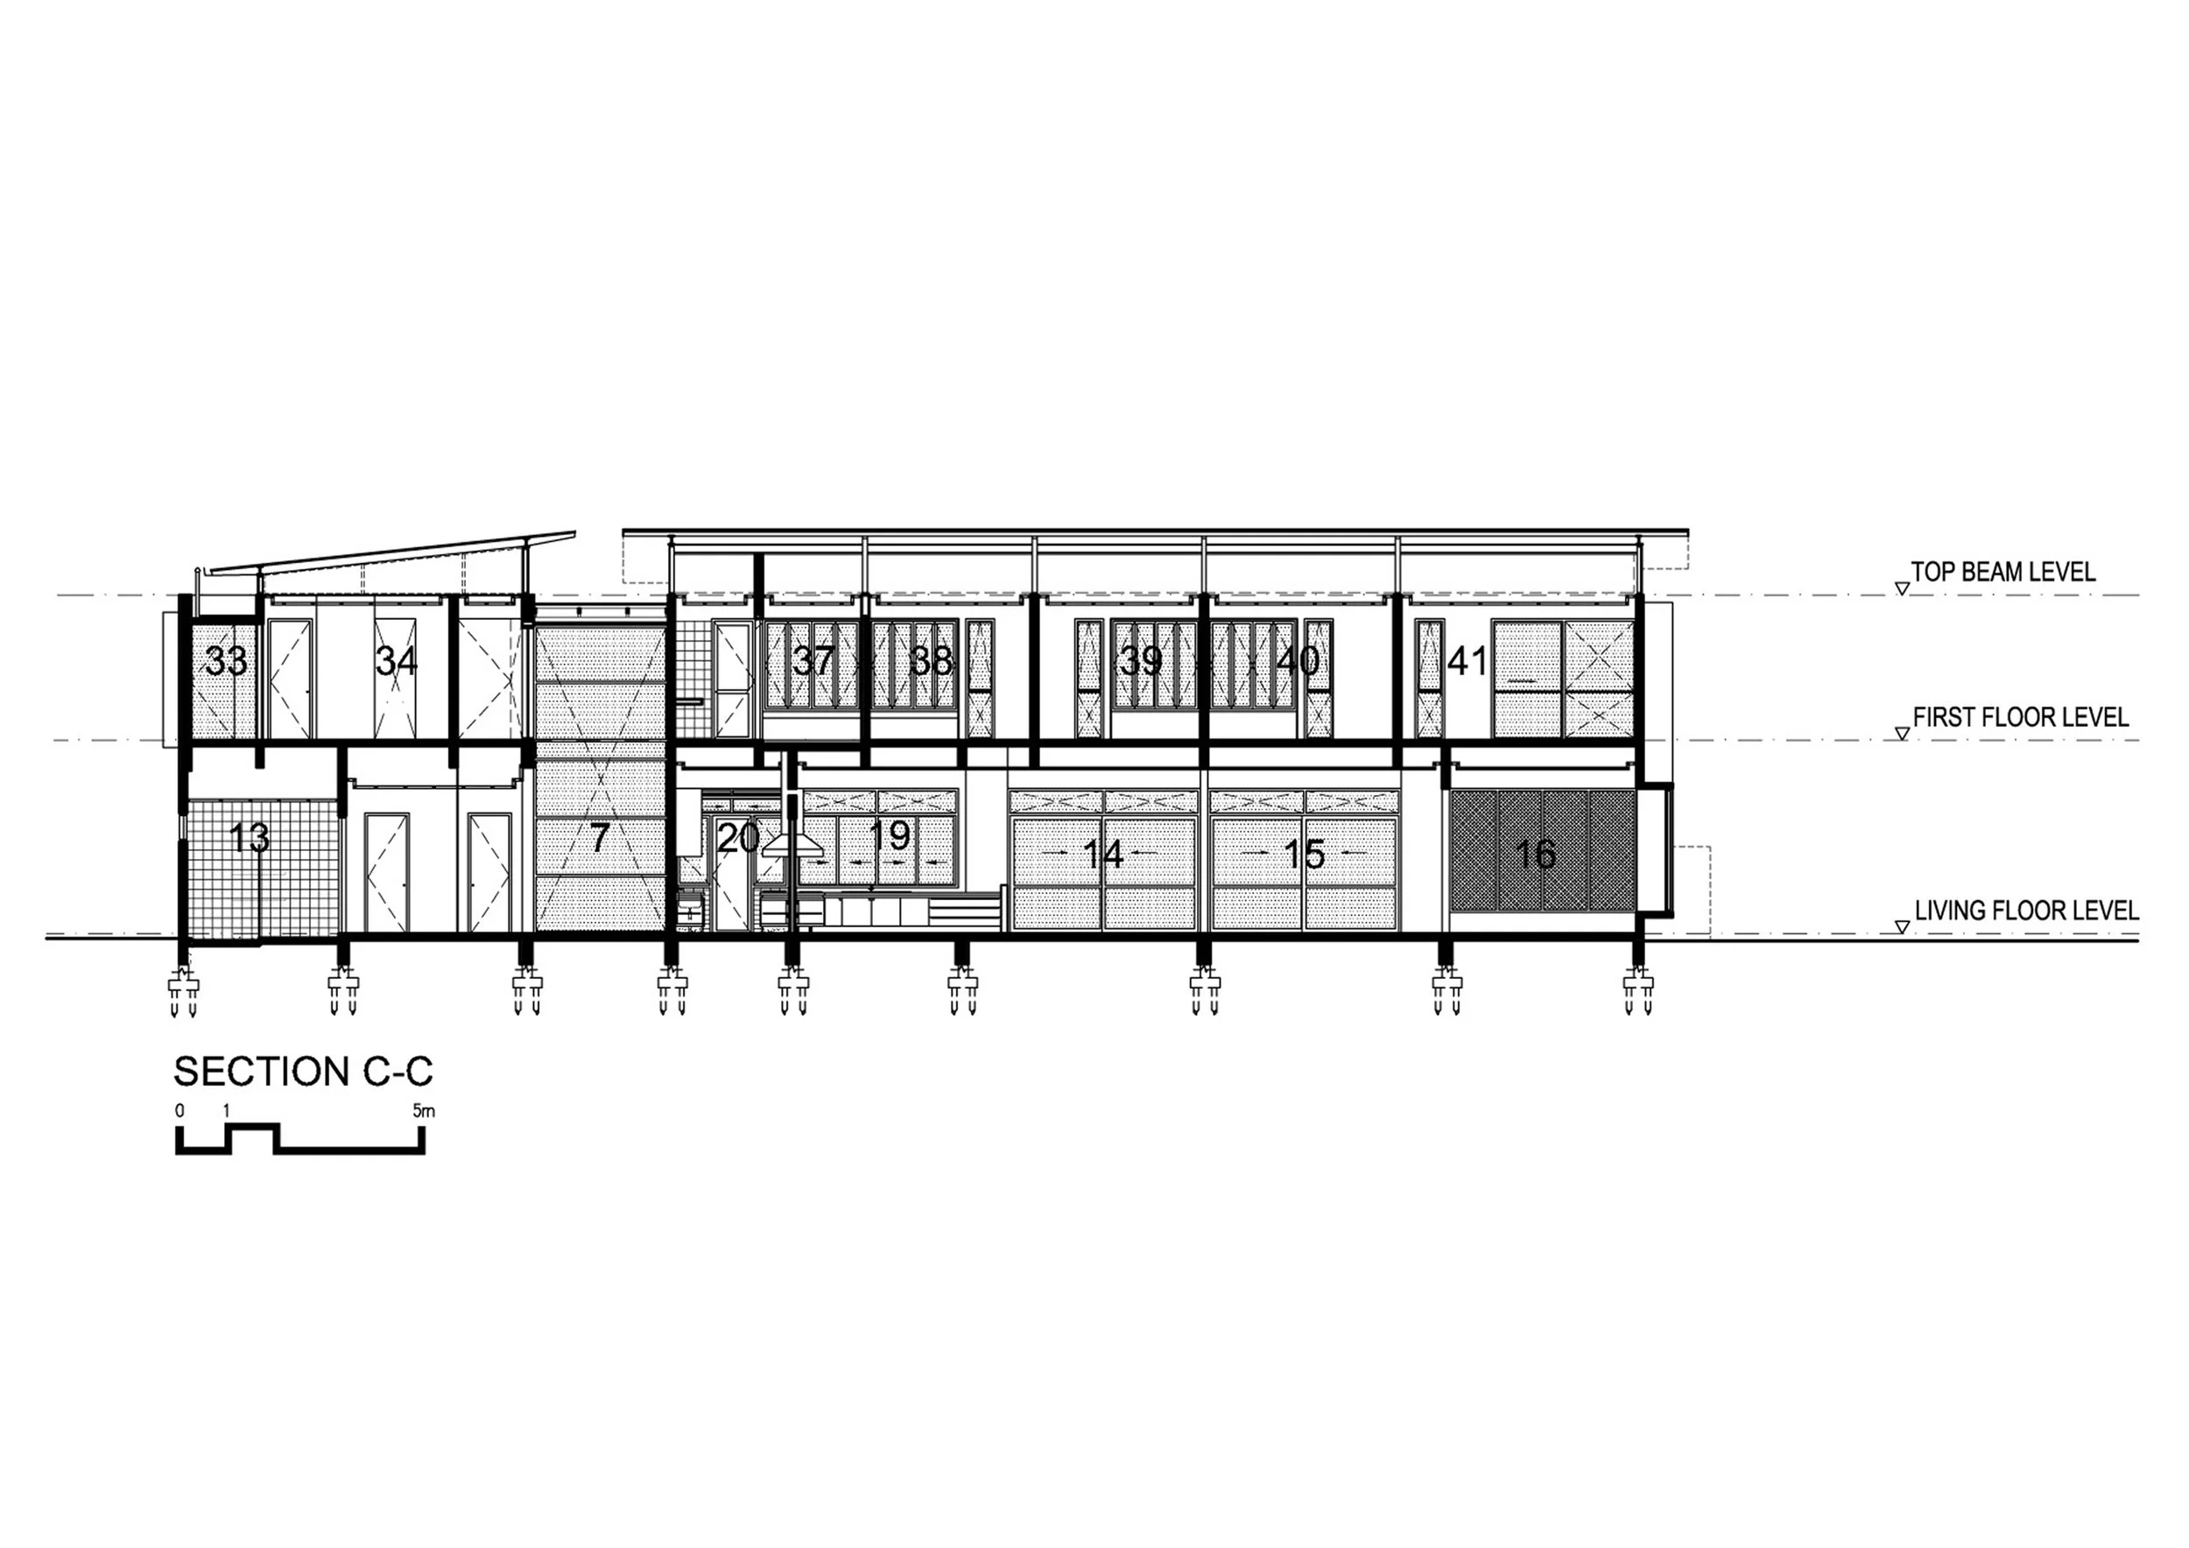
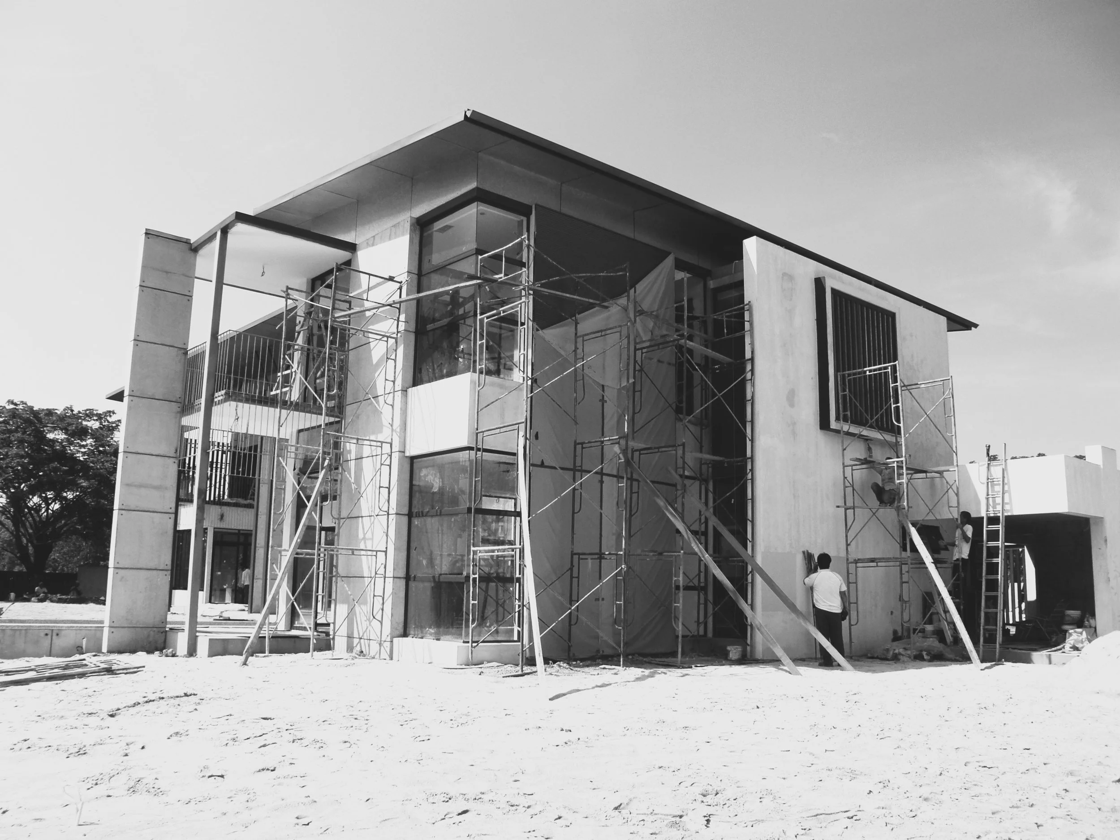
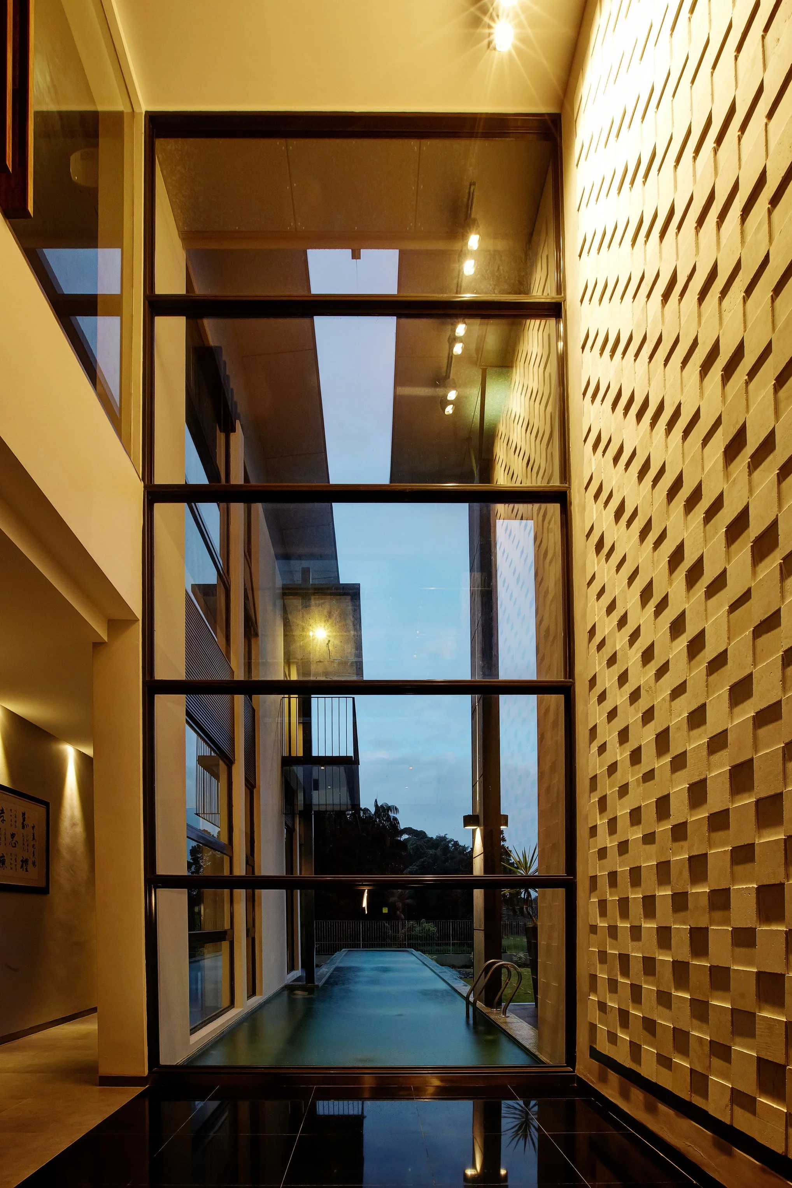
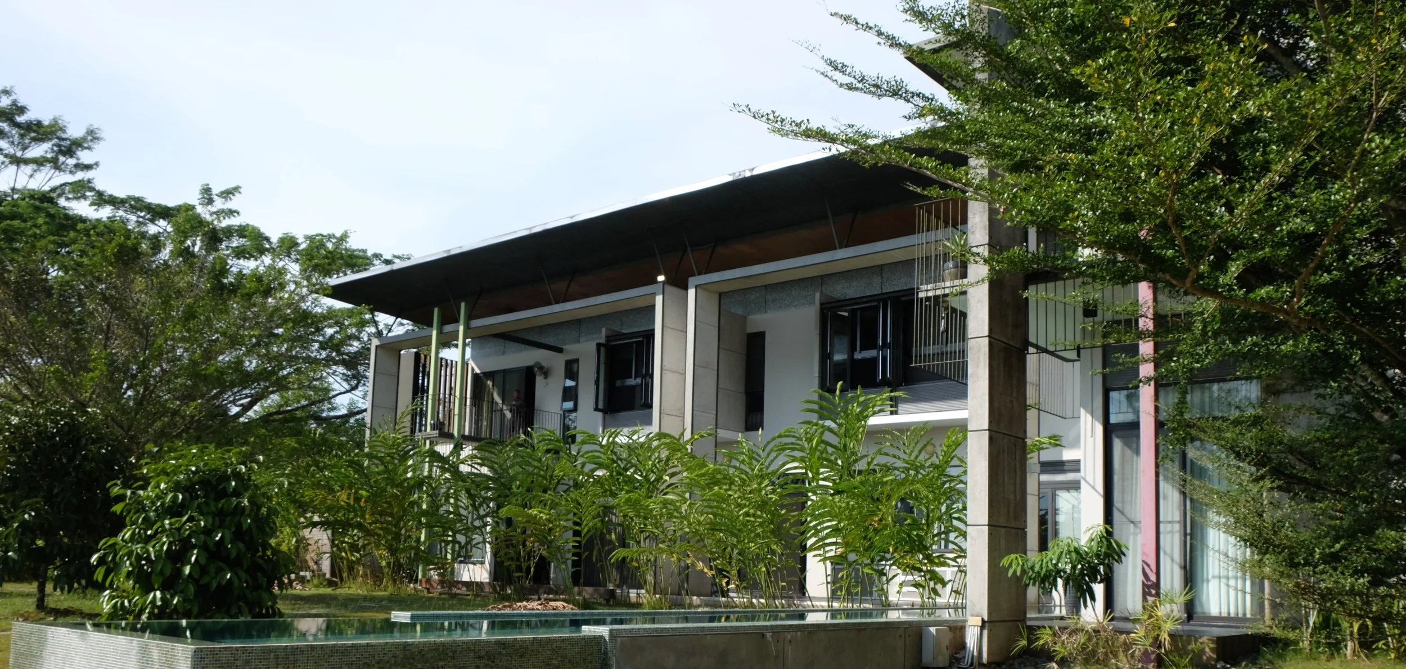
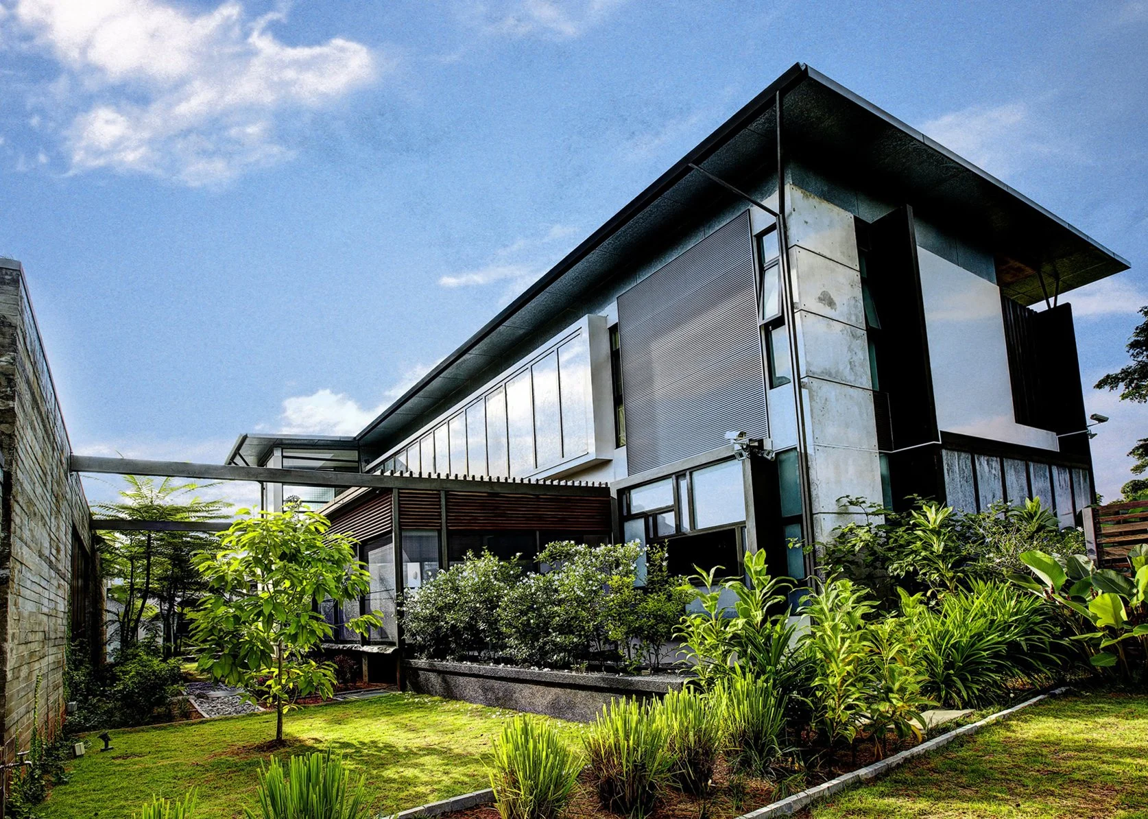
Ryvanden House is a double-storey detached family residence situated on a lush, one-acre plot within an exclusive gated community bordering the Sarawak Golf Club. The home features five bedrooms, five bathrooms, and a private swimming pool. Its design centers around an open-plan layout where the casual living, dining, and kitchen areas seamlessly connect to the outdoors through dramatic, double-height windows leading onto a full-length lanai (verandah) that frames expansive views of the golf course.
The client envisioned a highly functional, sustainable, and modern home that balanced privacy and security with maximized views. Architecturally, the brief demanded a minimalist approach, meticulous detailing, and a carefully curated palette of low-maintenance materials. Additionally, integrating passive solar design was a primary requirement to reduce reliance on artificial lighting and air conditioning.
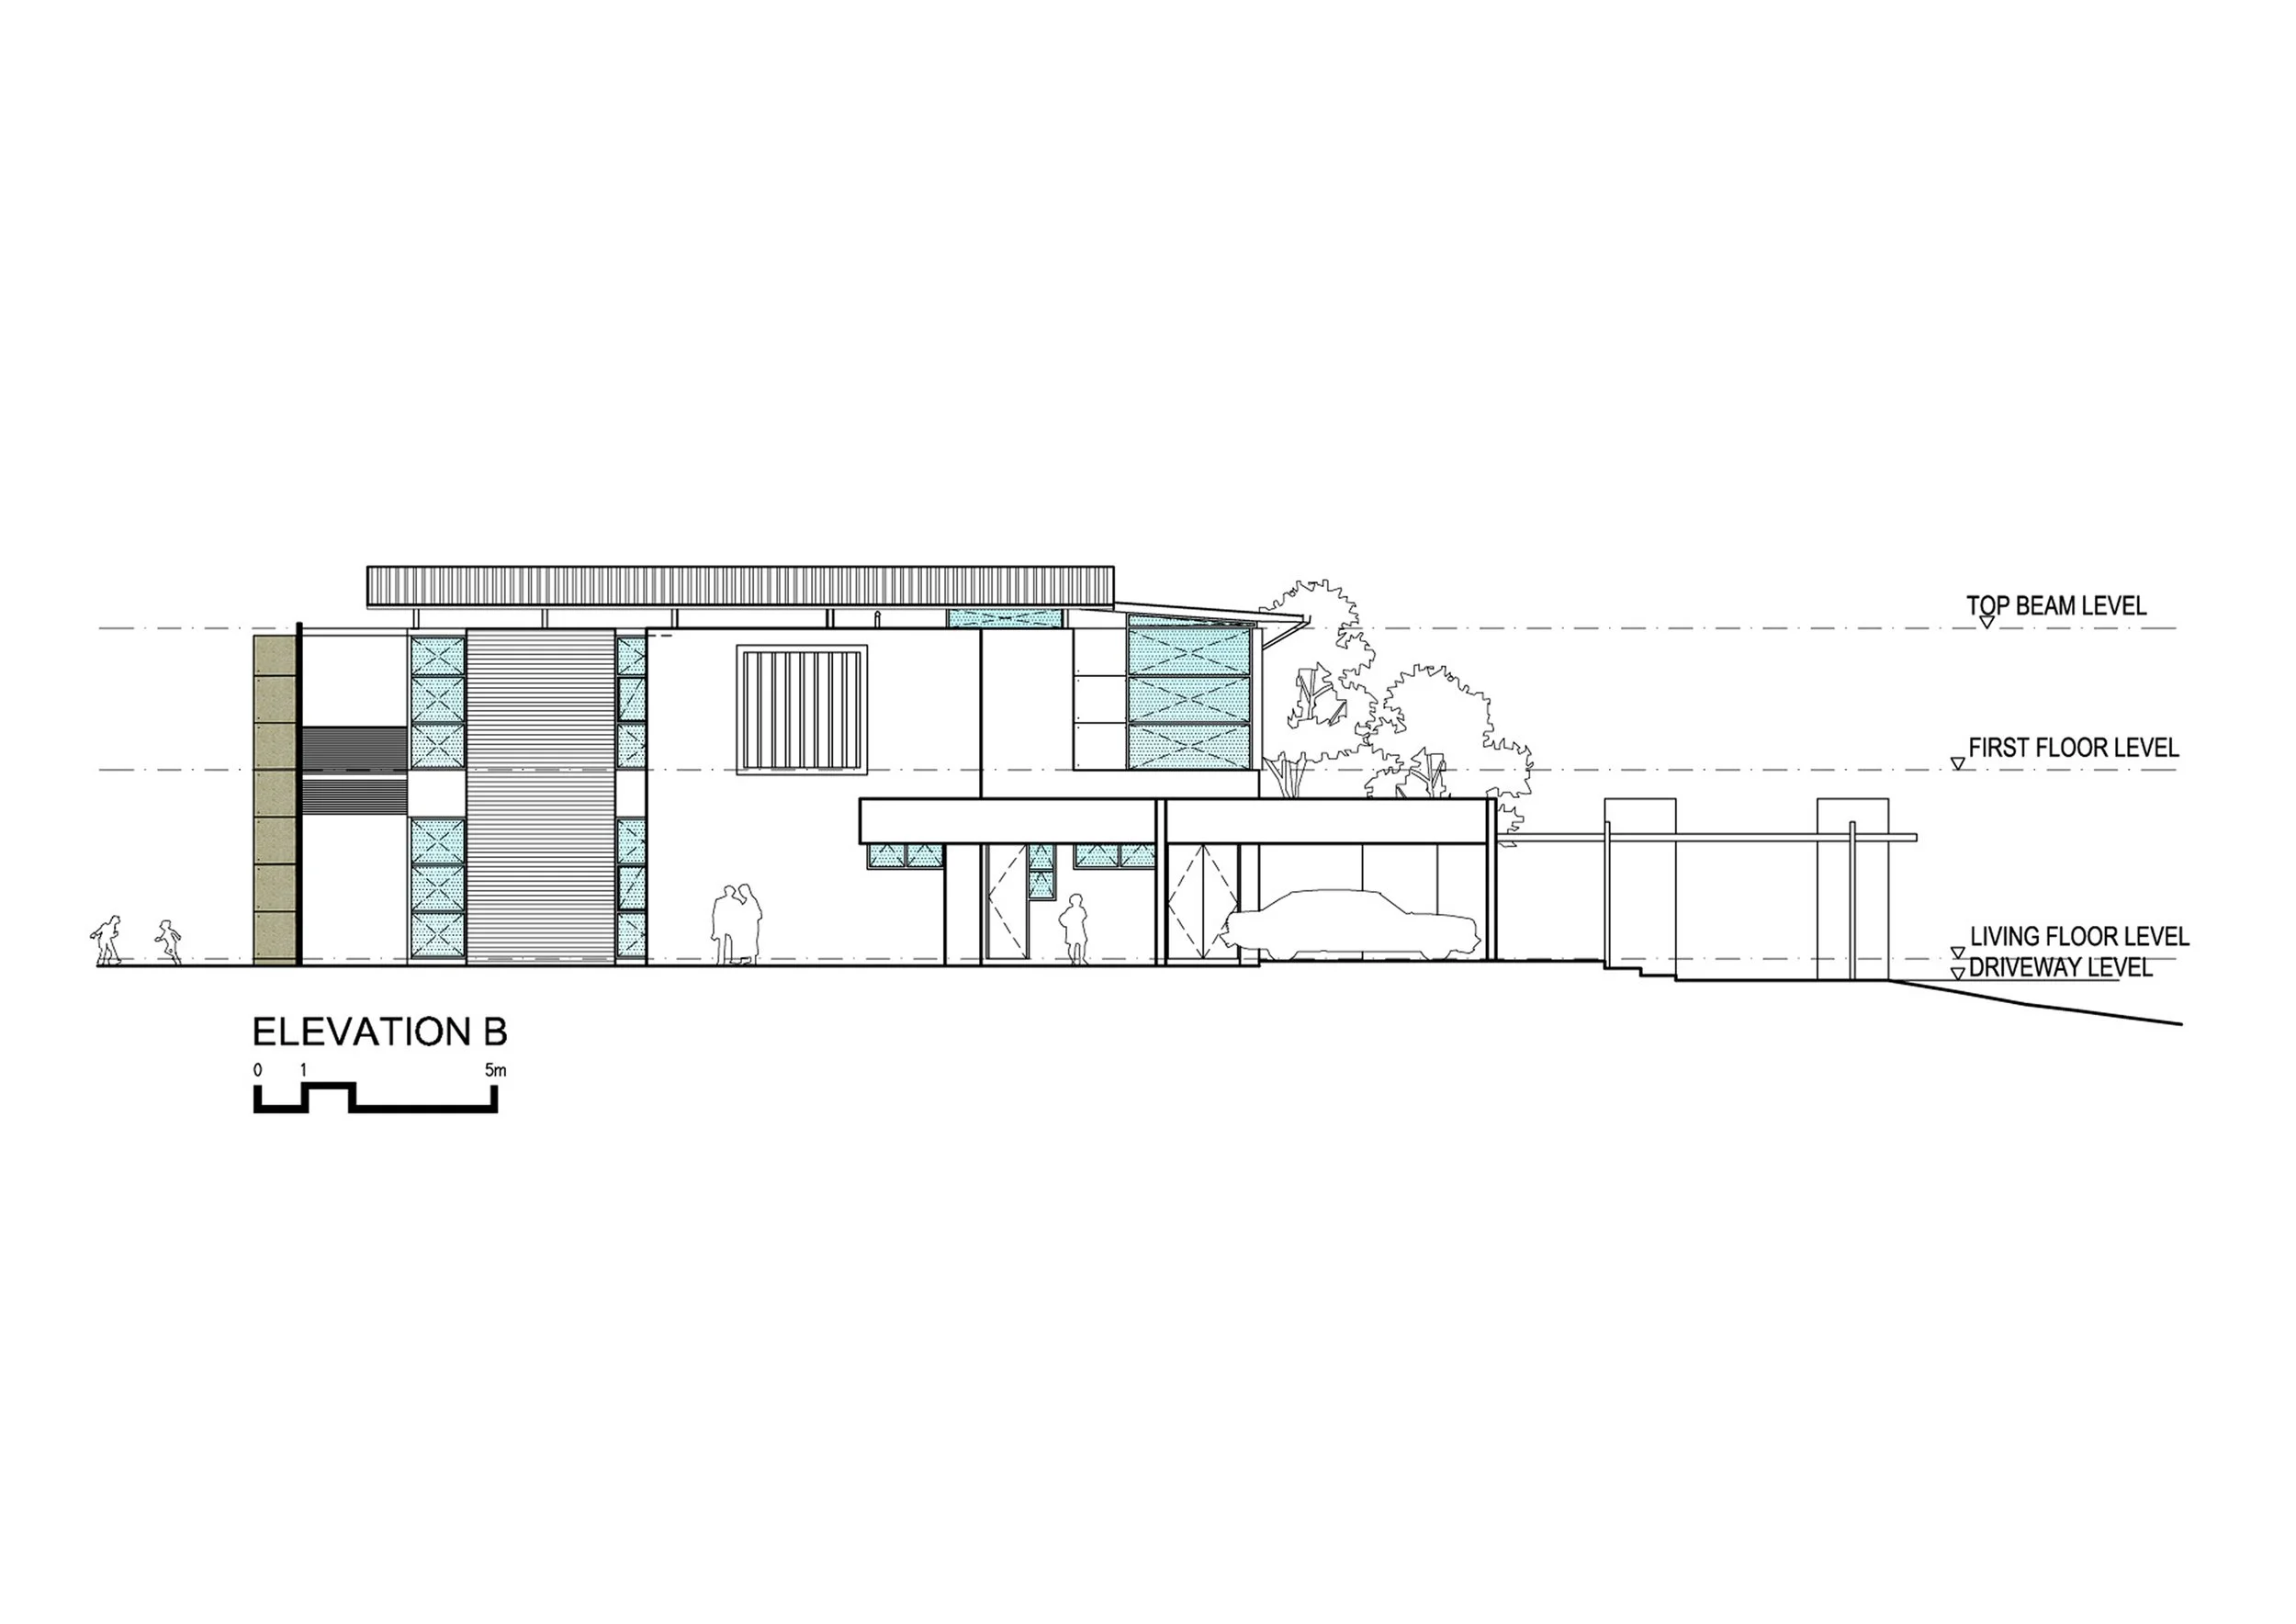
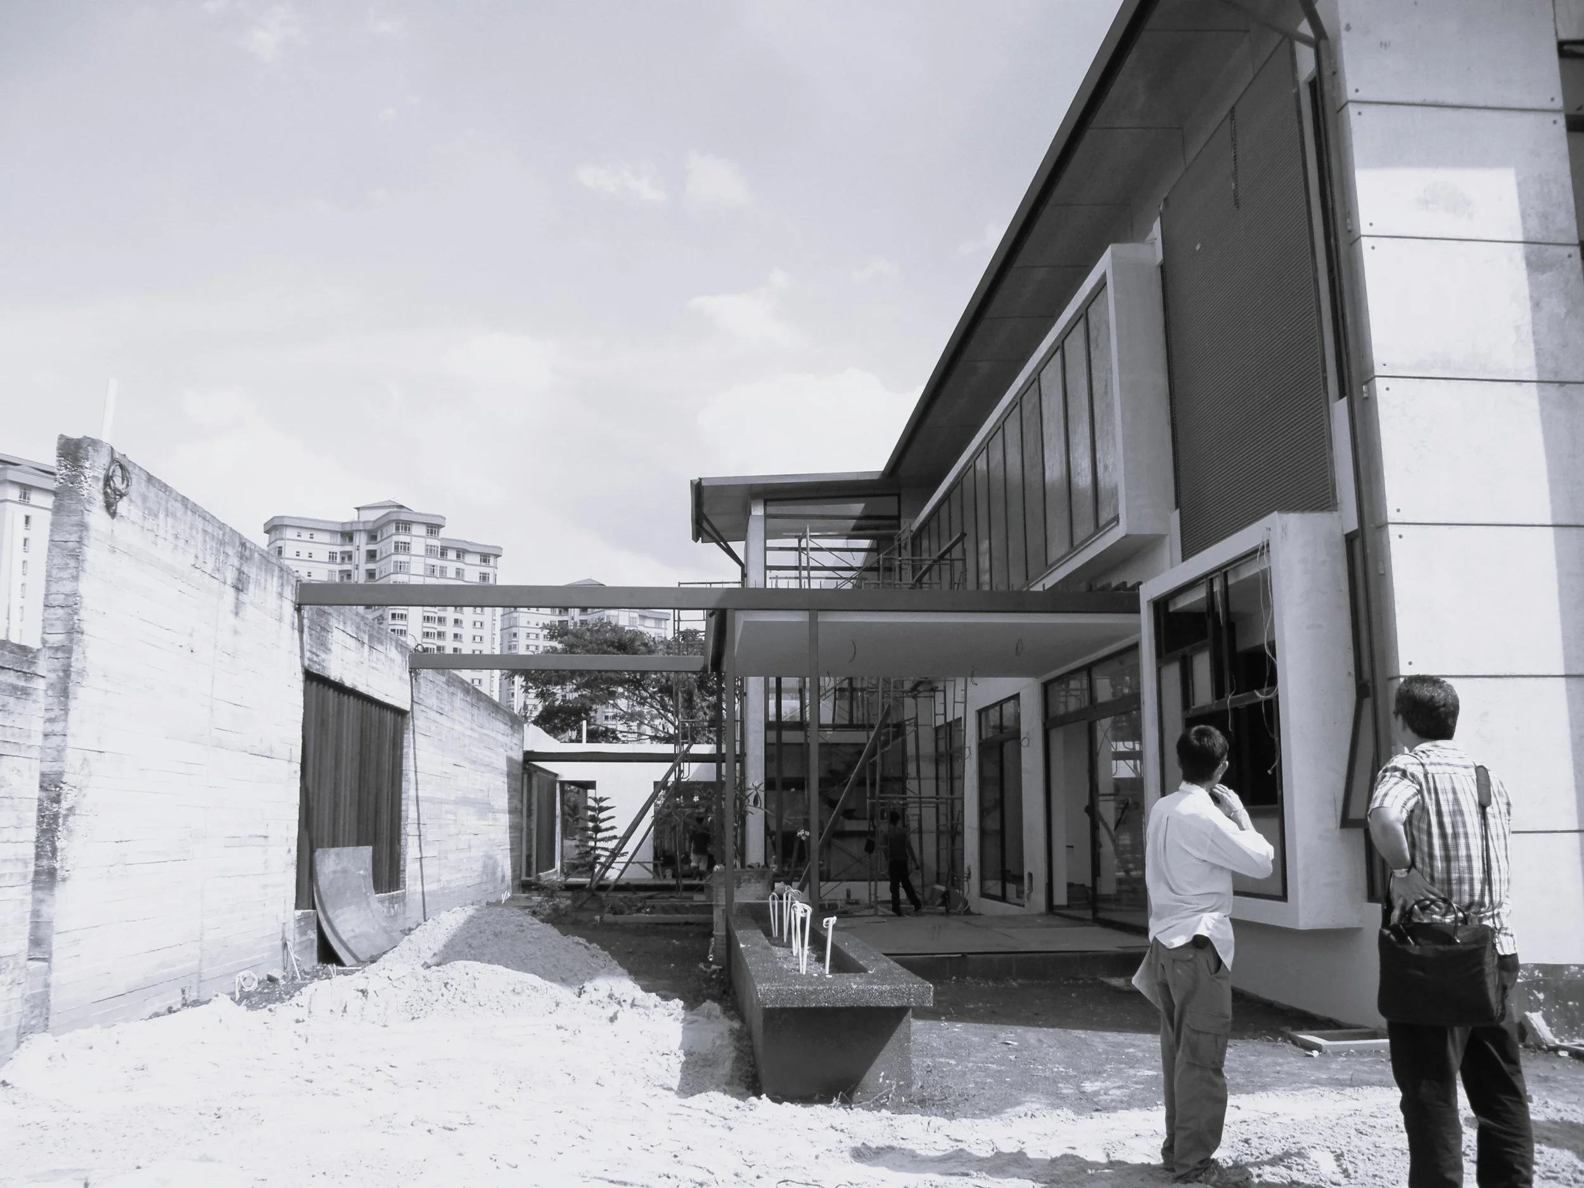
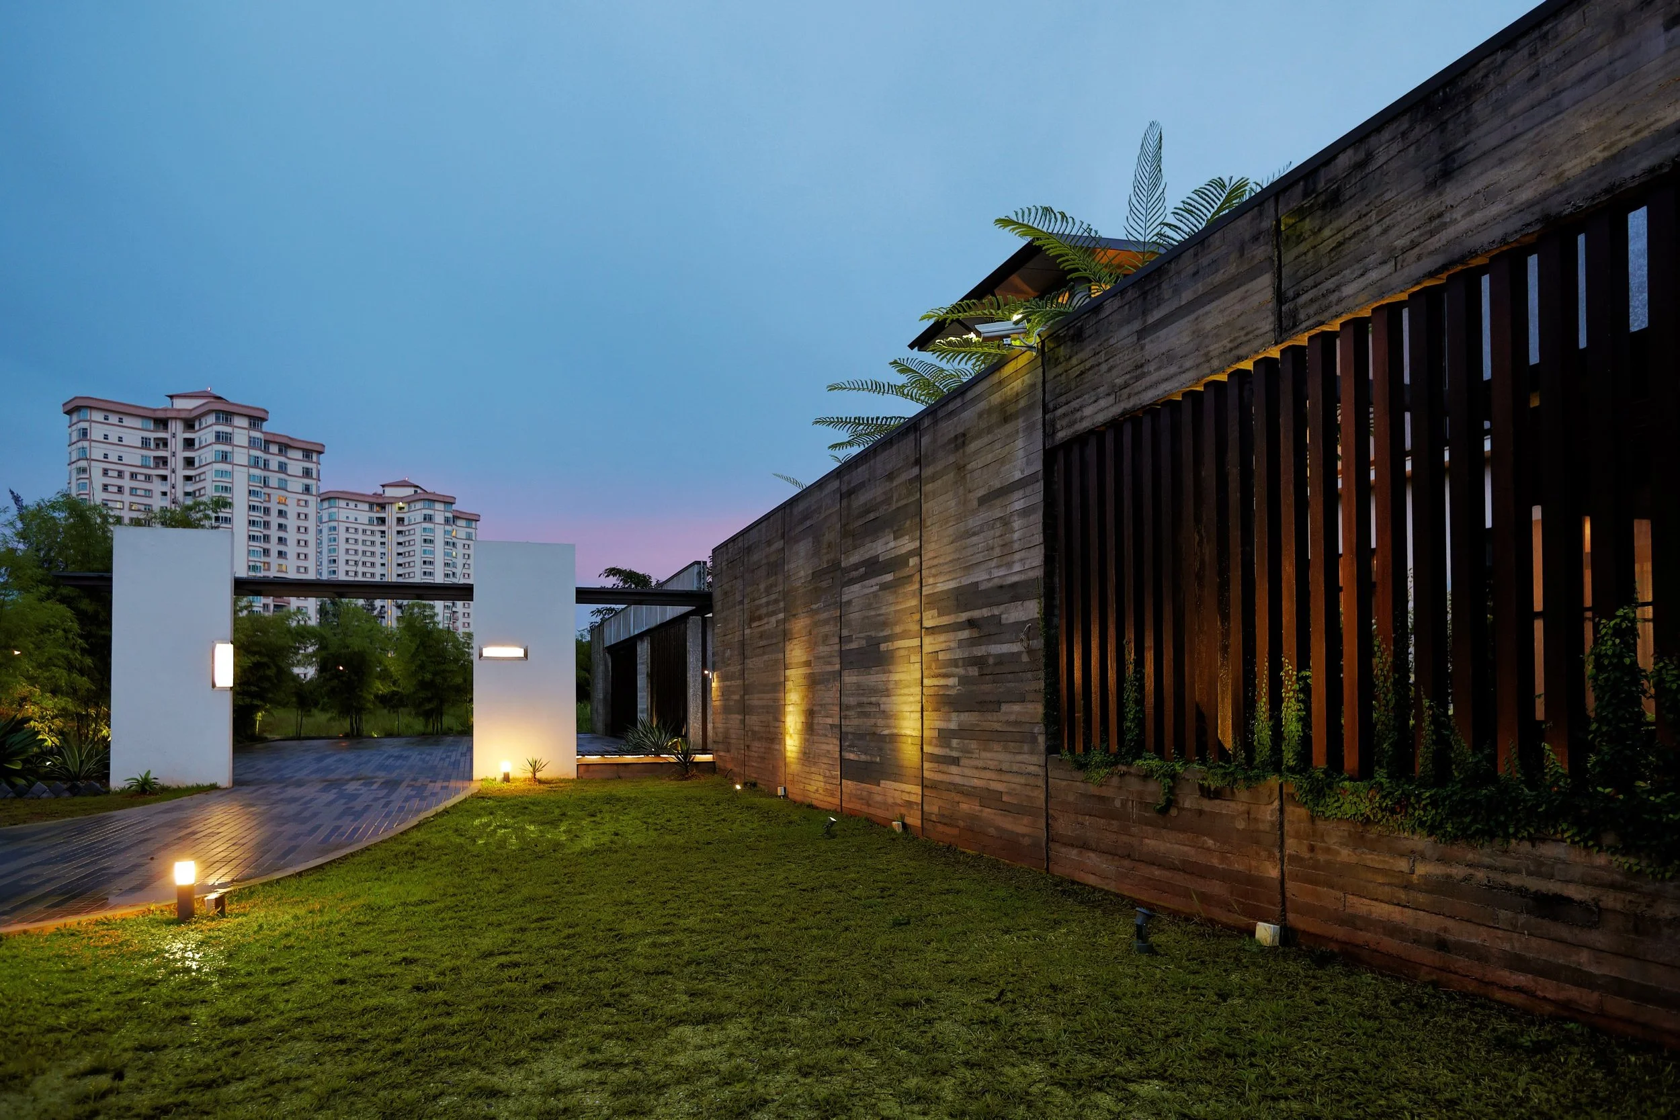
To safeguard privacy from the street and nearby condominiums, the house is set back deeply into the property, sheltered behind an imposing, three-metre-high raw concrete wall that implies impregnability. In contrast, the rear of the property features a lighter fencing system to keep the golf course vistas unobstructed.
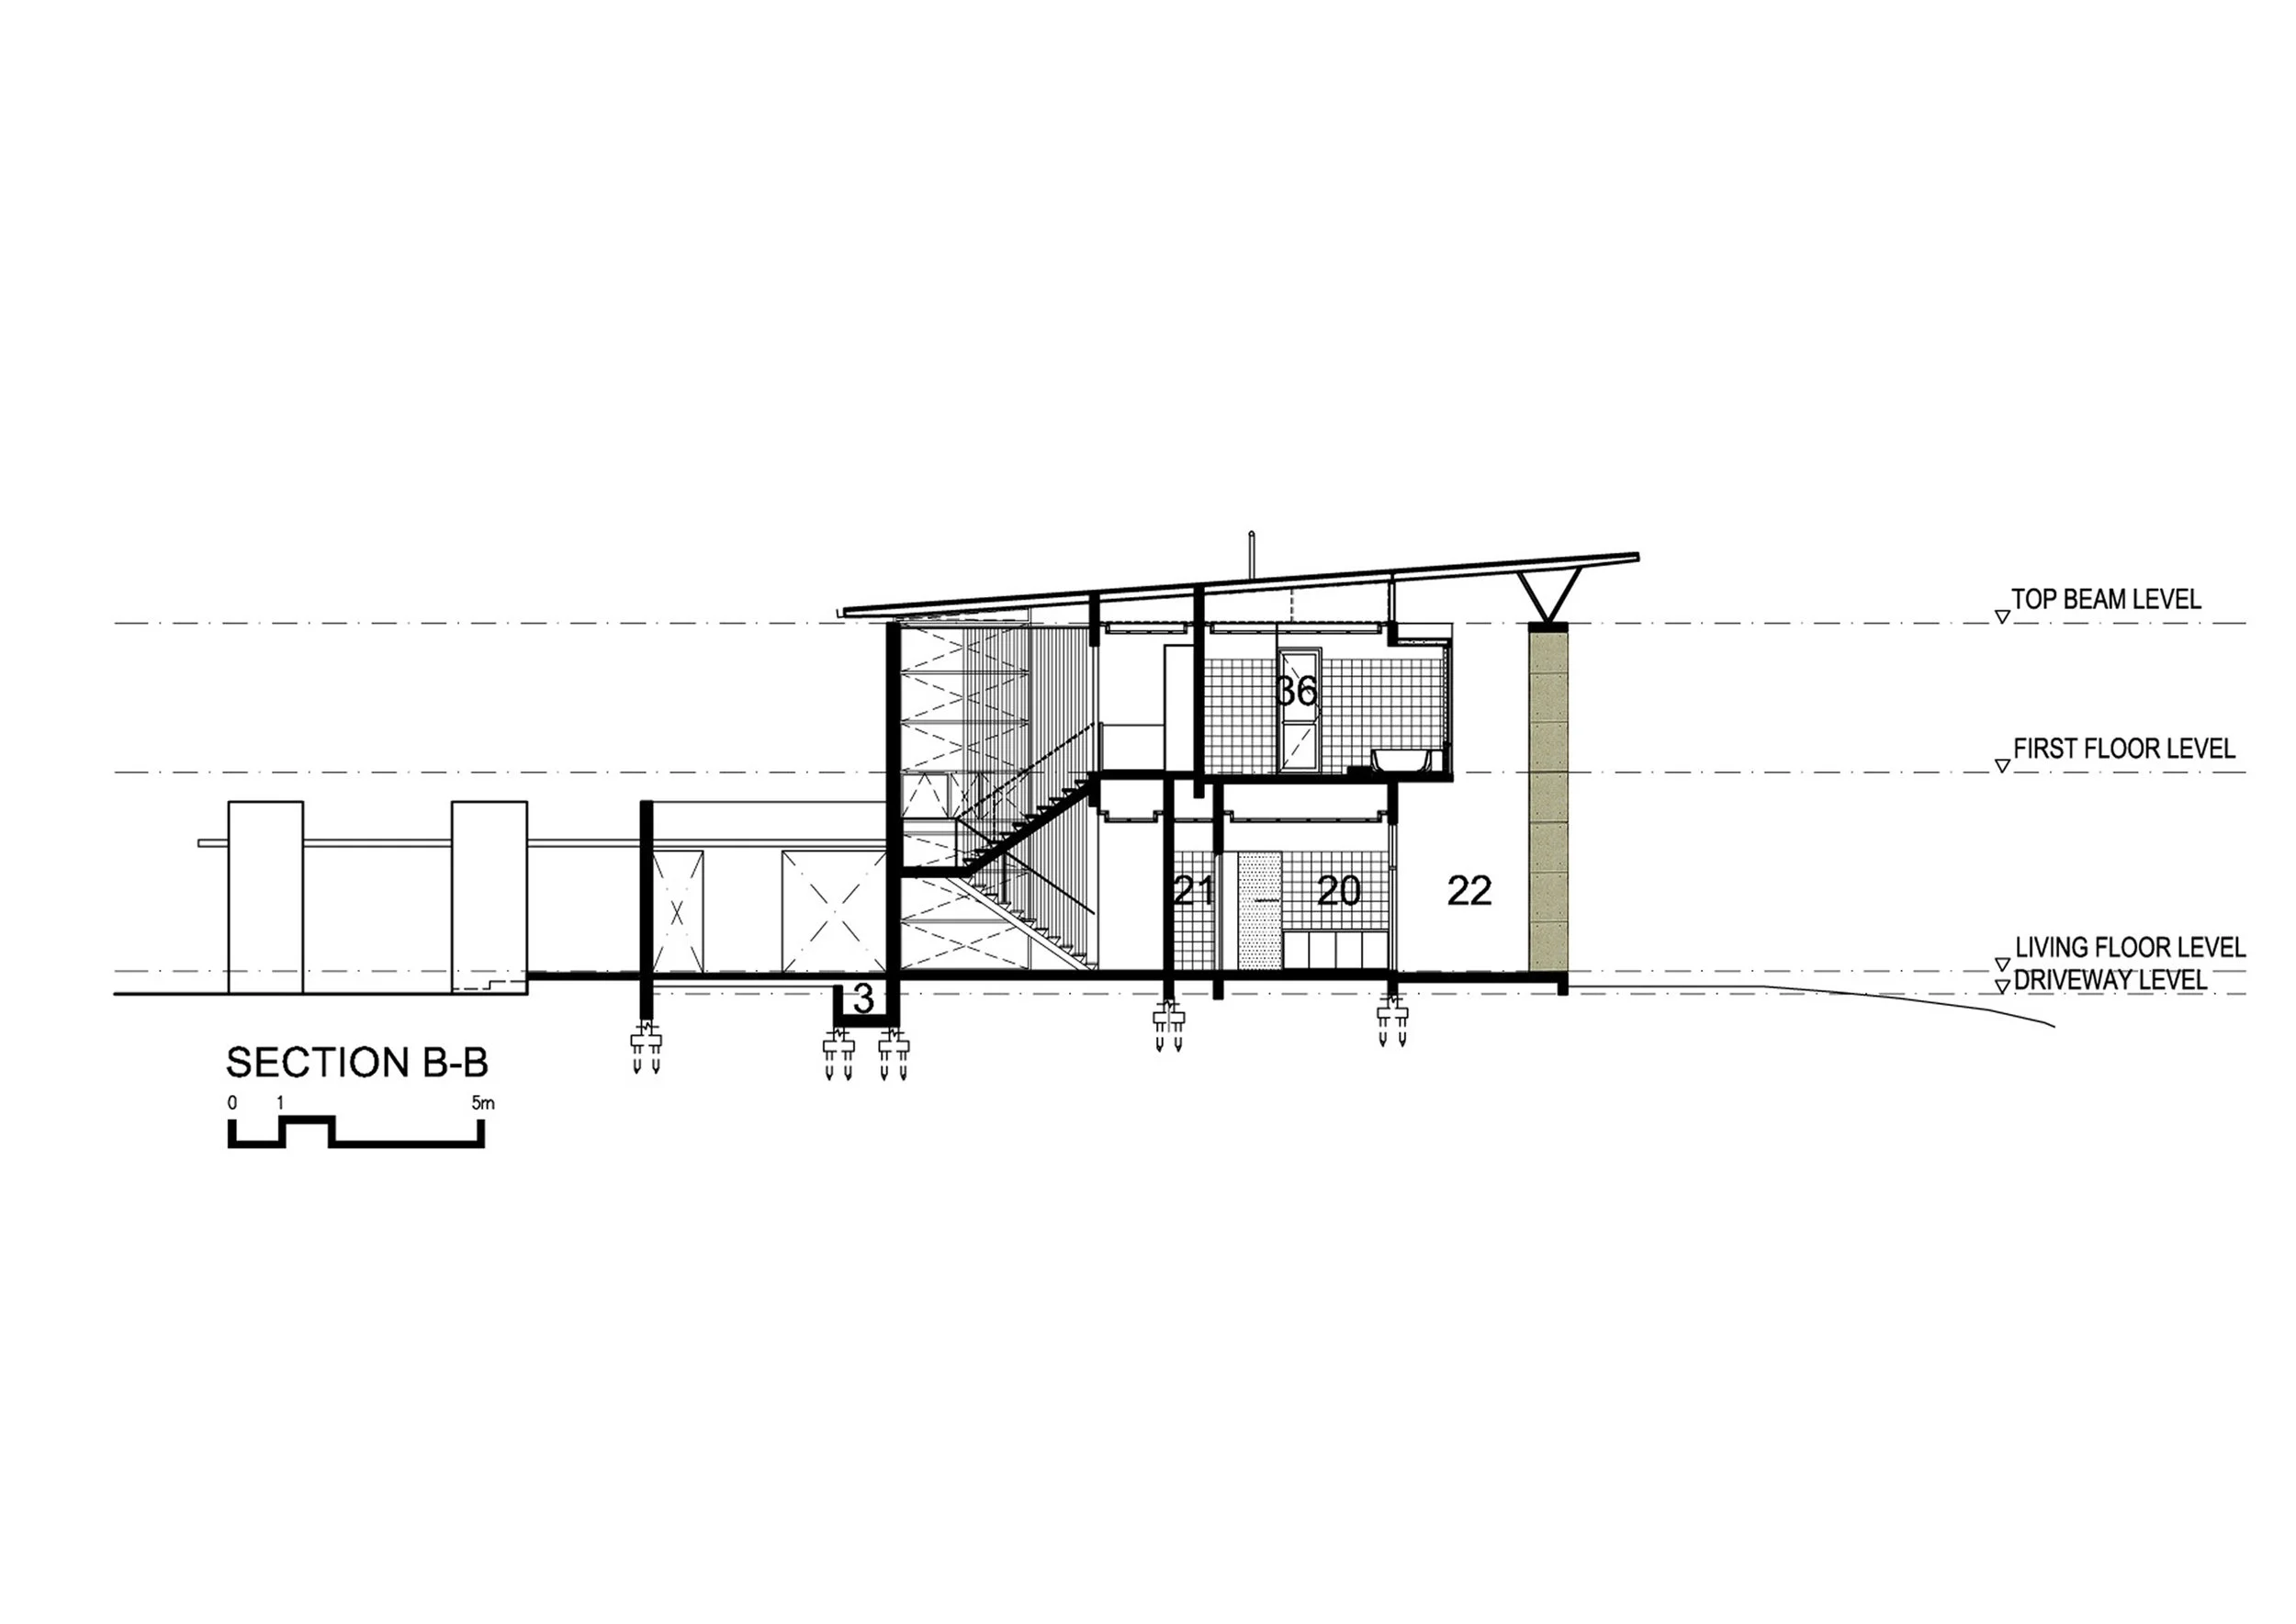
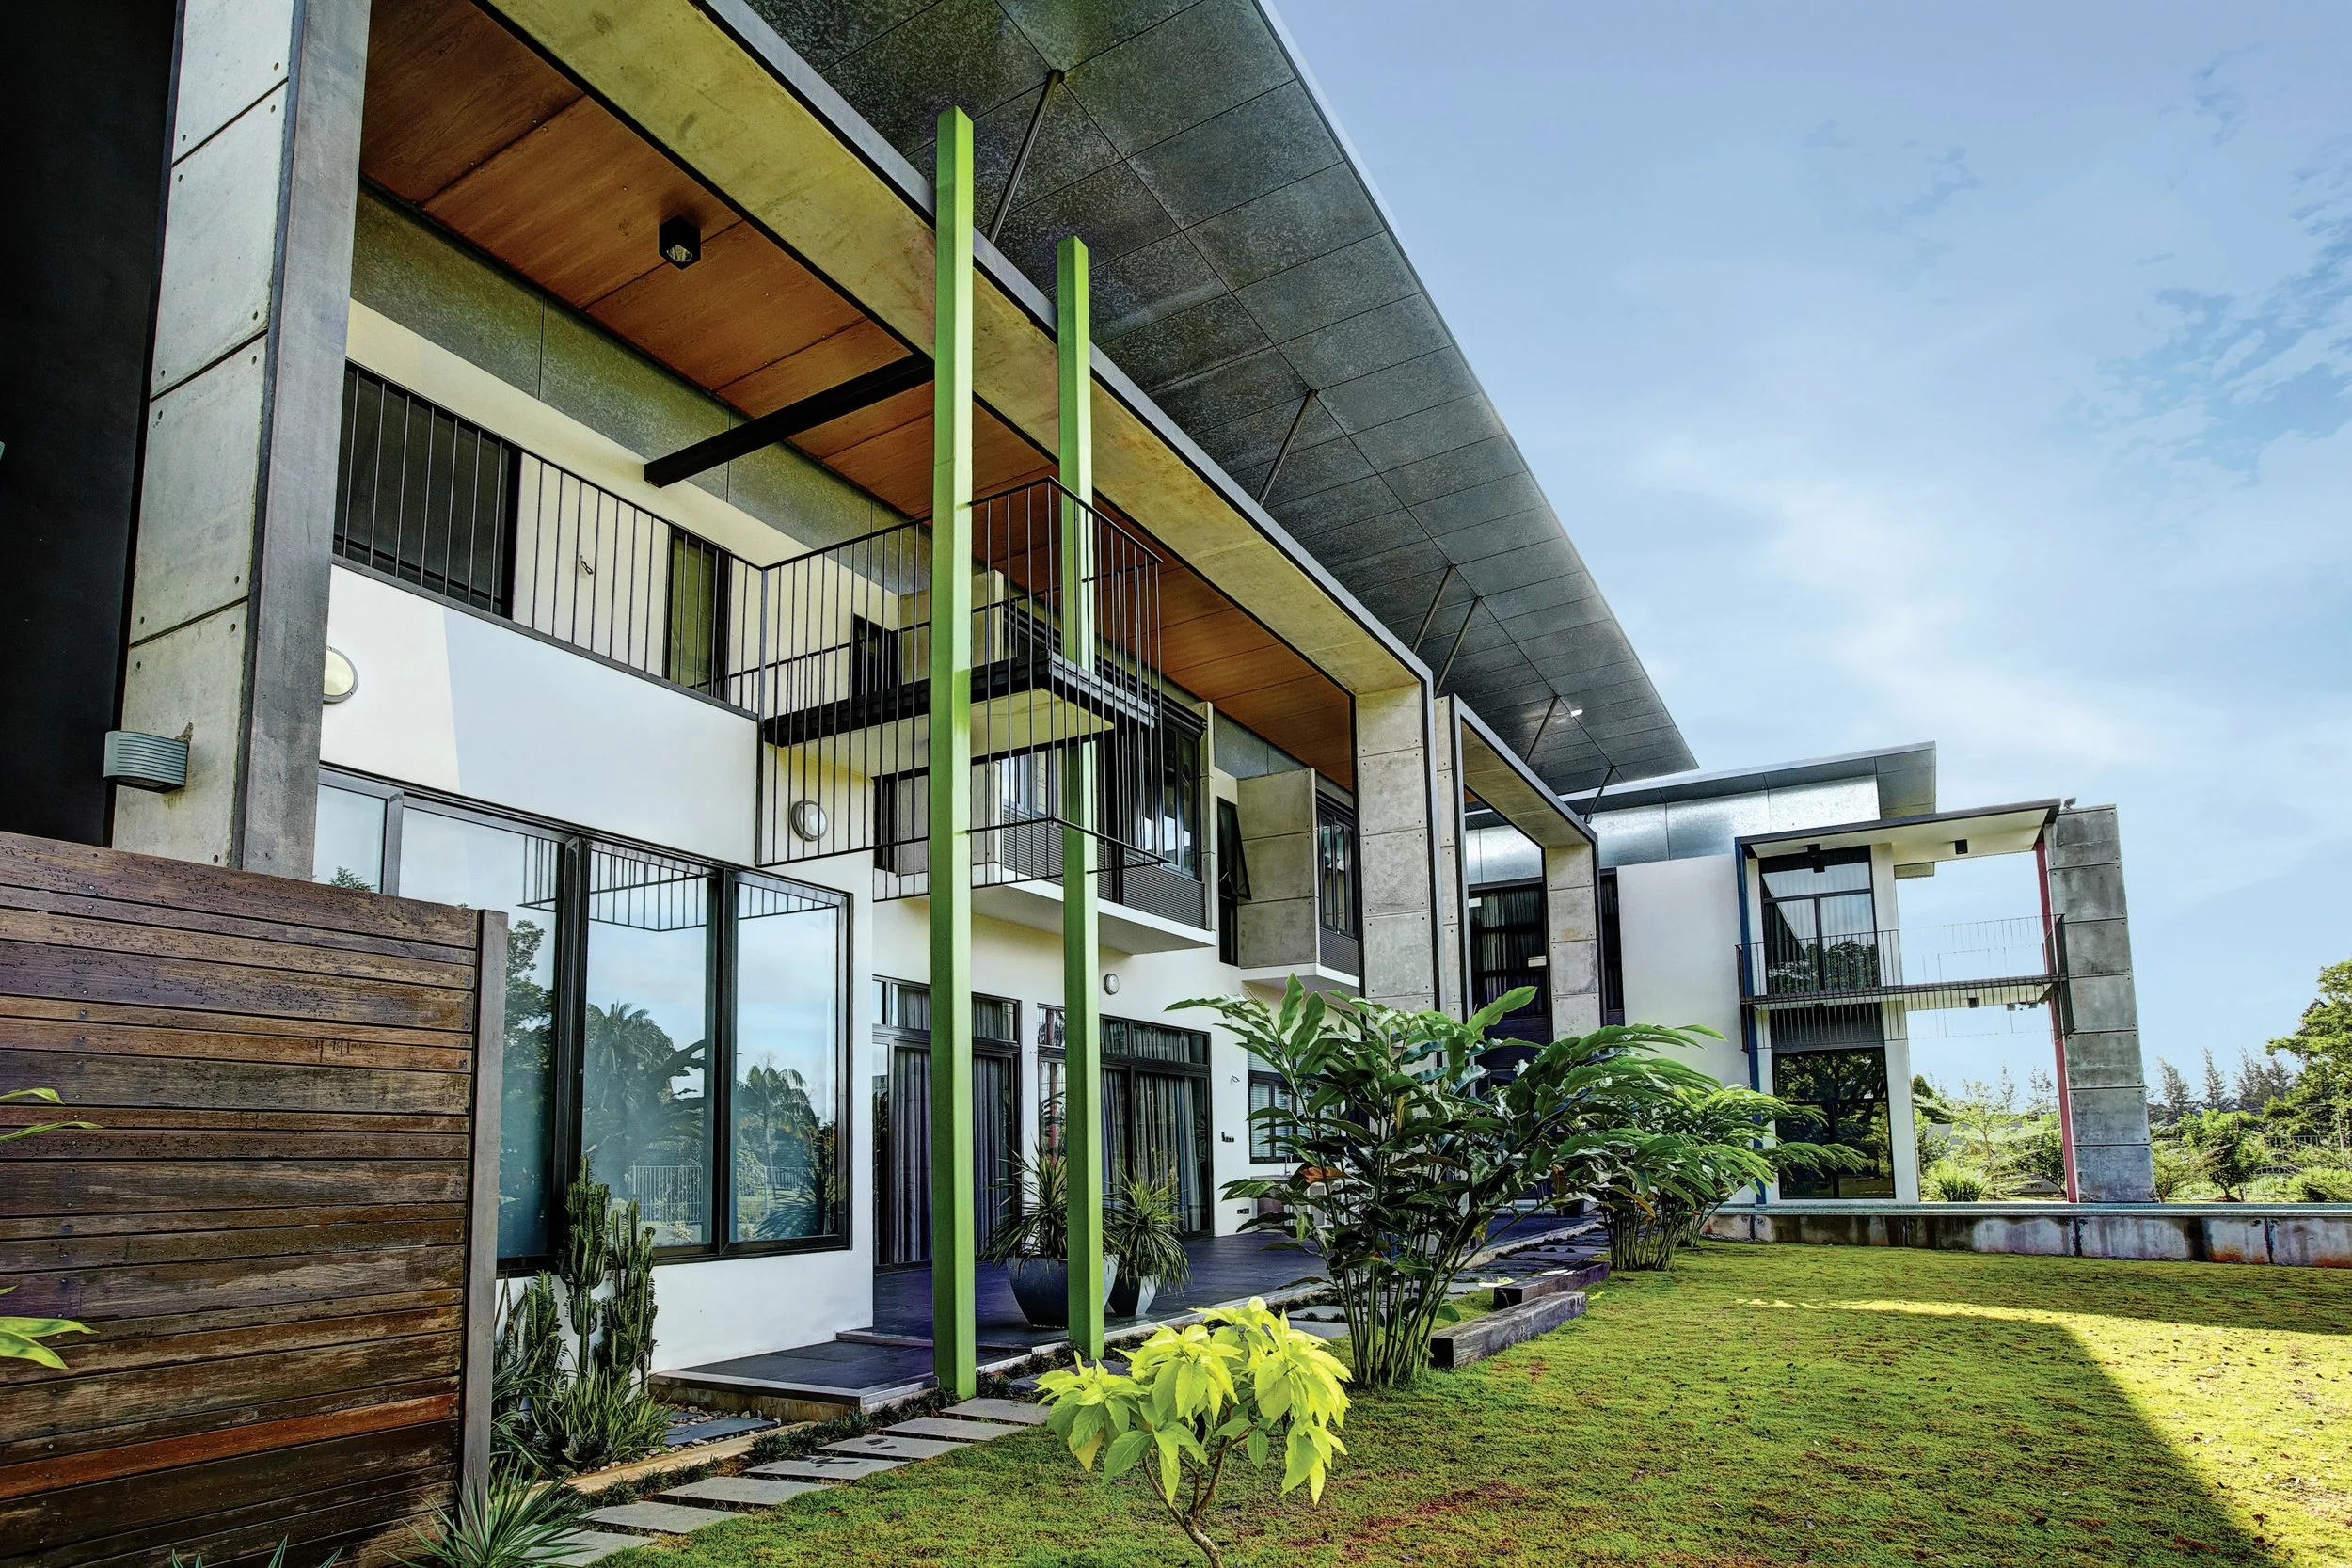
Every primary room is oriented toward the fairways. The architecture utilizes a dynamic layering of boxes, balconies, overhangs, and the deep lanai to block direct solar heat gain. By employing a single-loaded room layout, the house maximizes natural cross-ventilation. This architectural strategy, paired with mature trees planted prior to construction, drastically cuts down energy consumption.
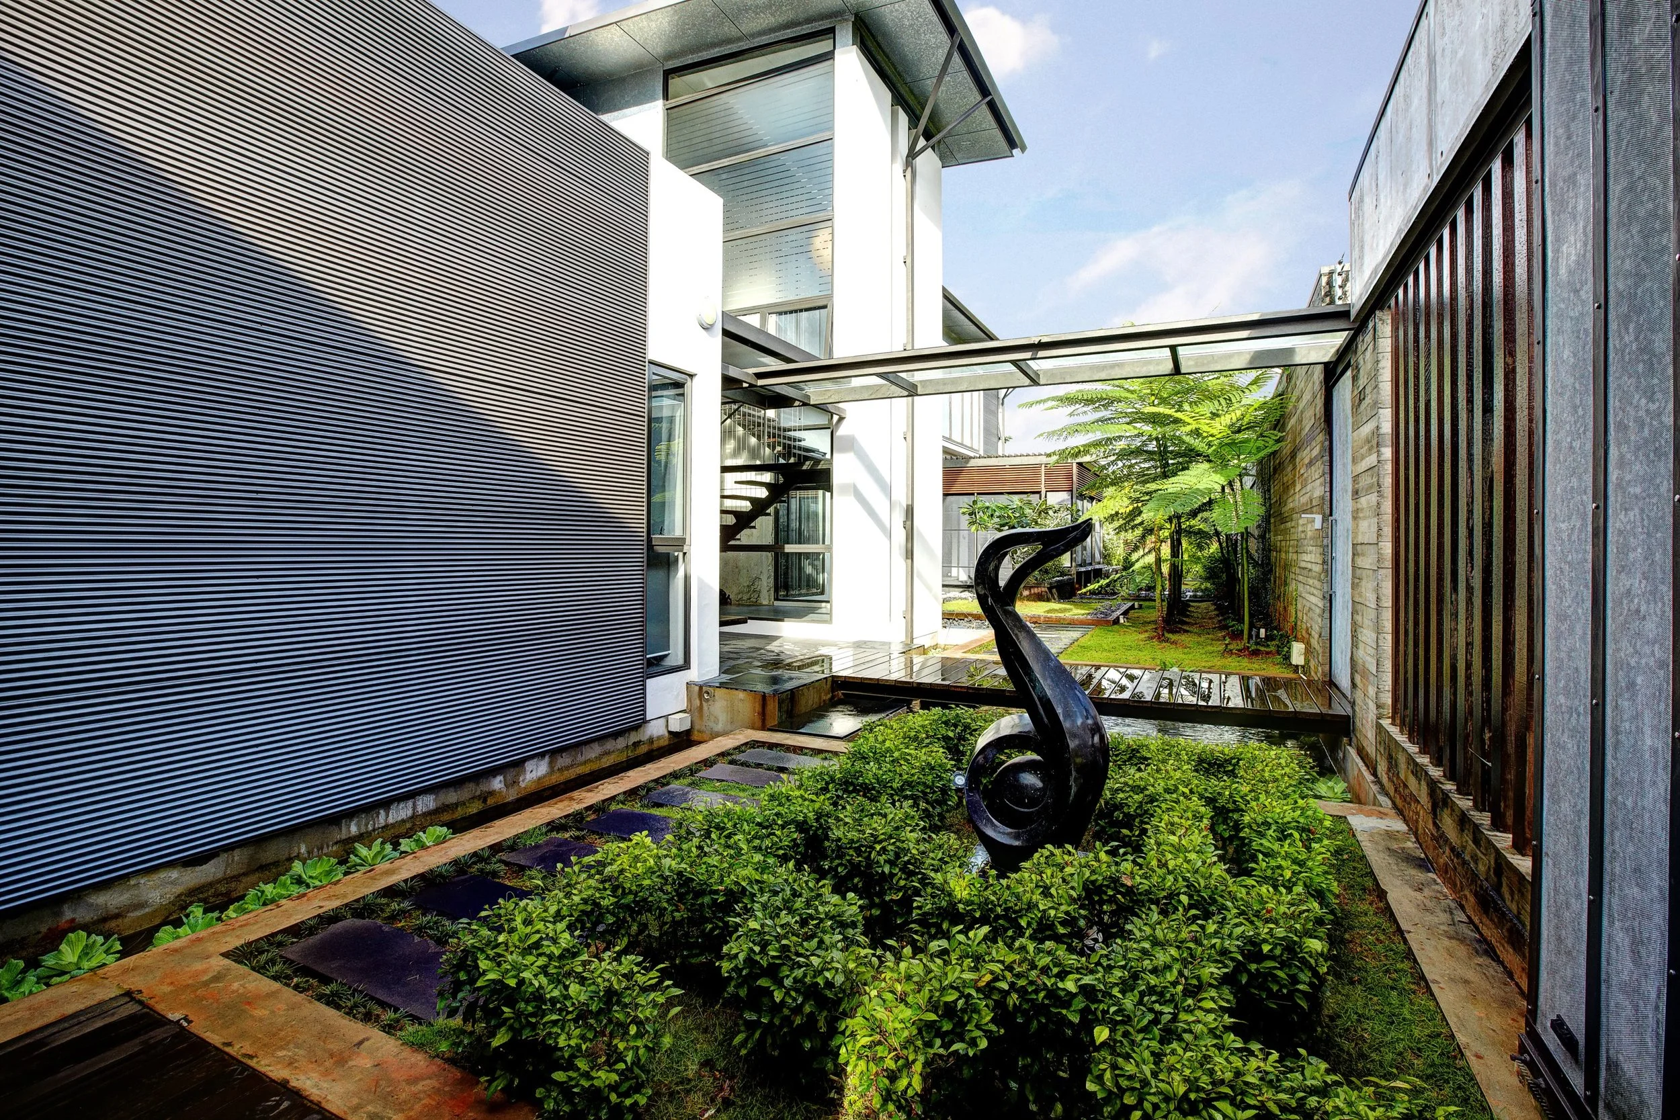
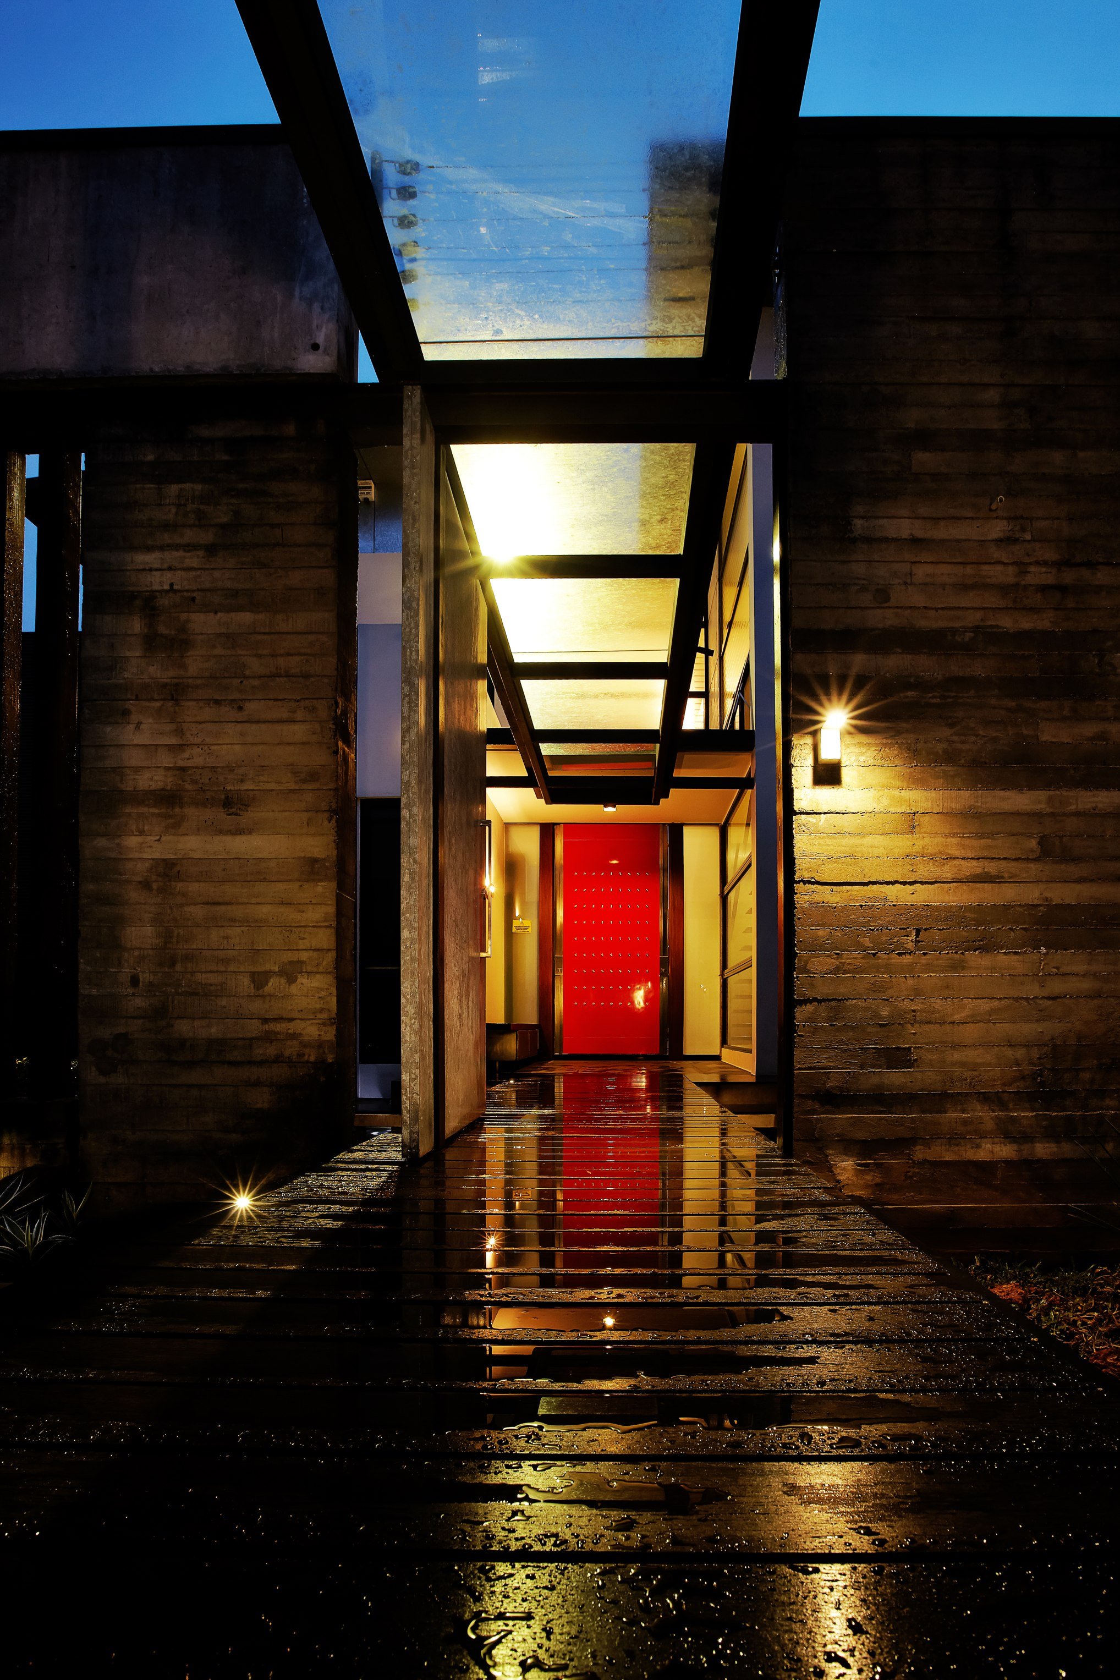
The home is experienced as a curated spatial journey. Passing through the formidable front wall, the architecture gradually unfolds in distinct structural layers, culminating in a dramatic reveal as the interior opens up completely to the swimming pool and sweeping golf course landscape.
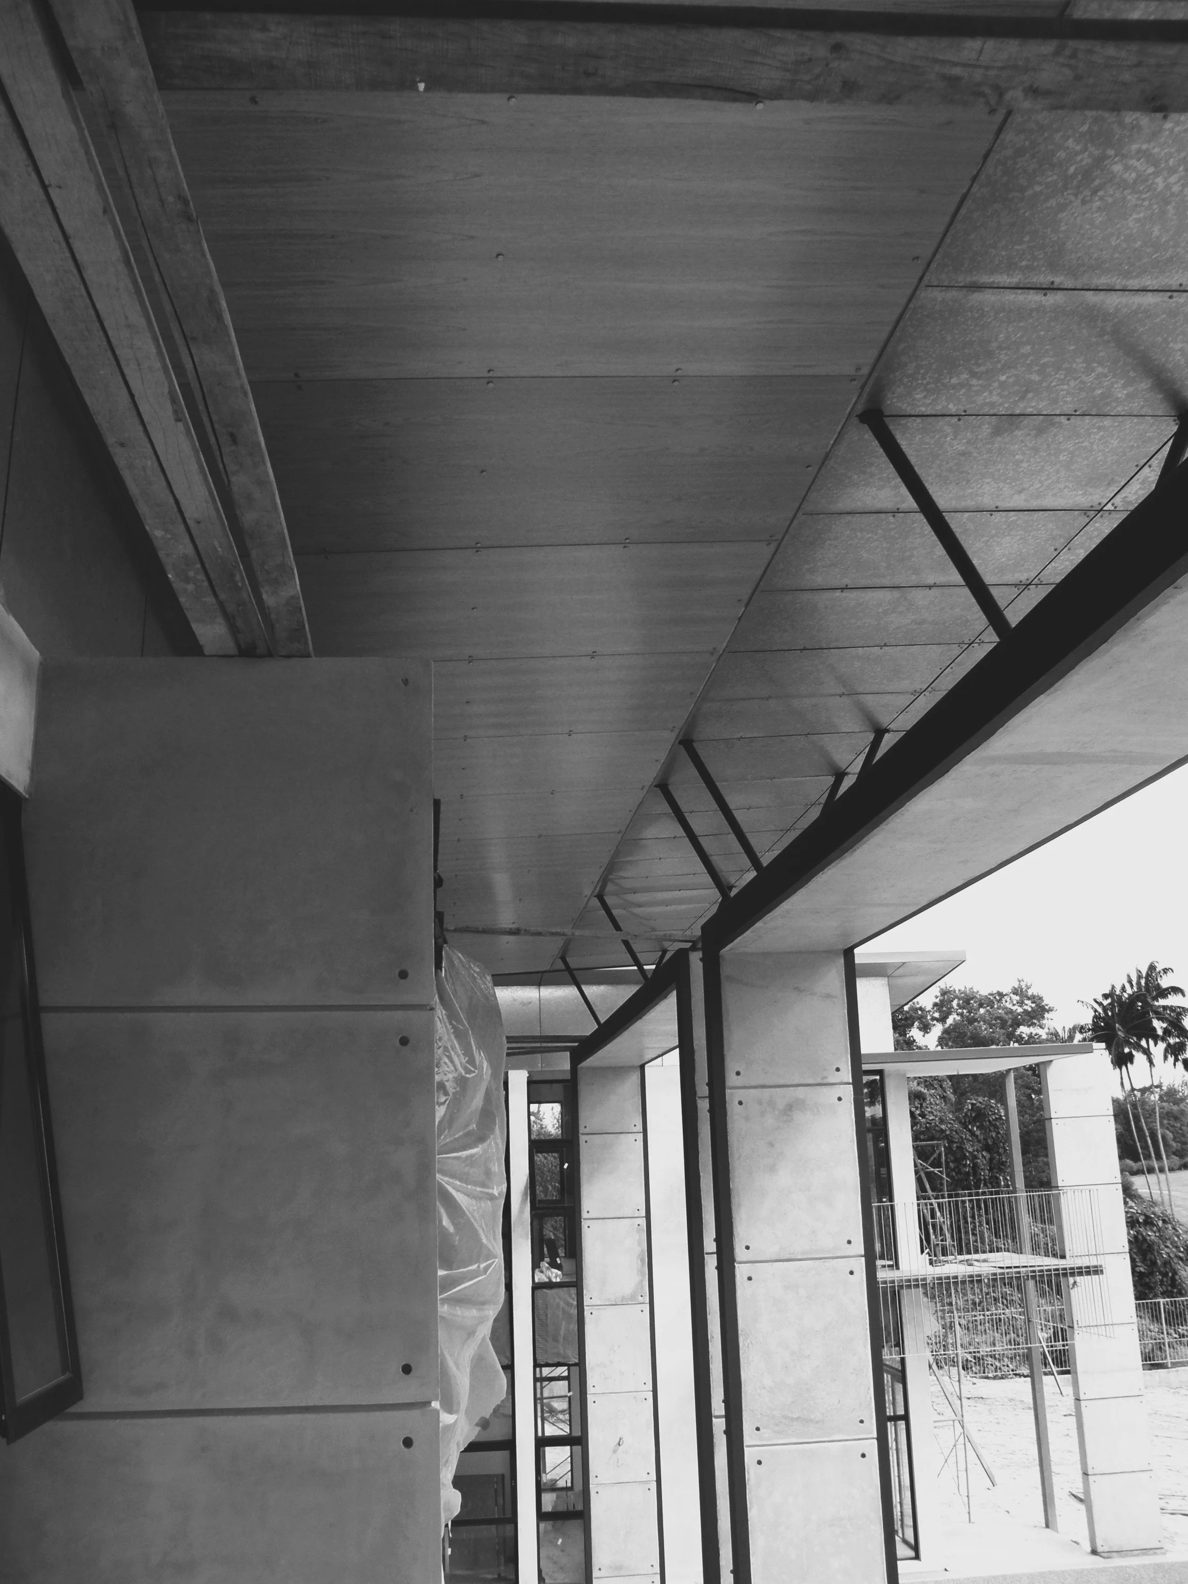
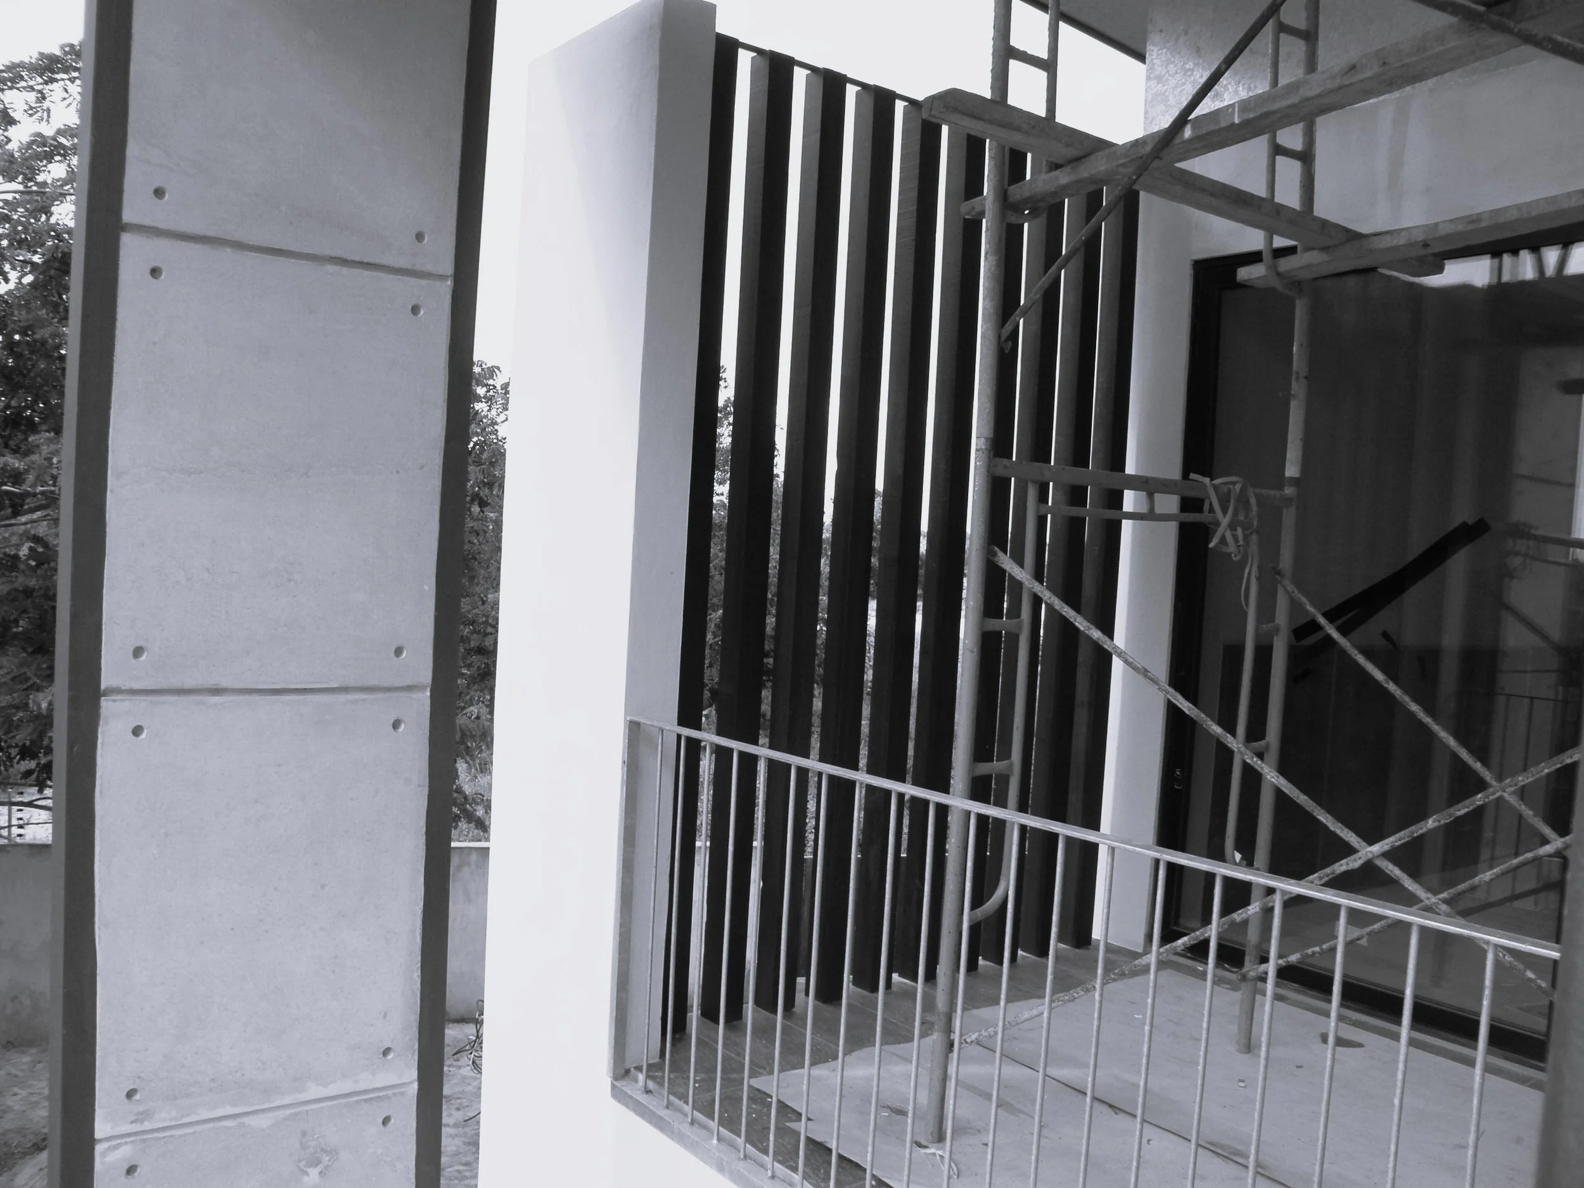
The material palette is deliberately raw, edgy, and minimalist. The structure is predominantly composed of off-form concrete, left exposed to age gracefully over time. To create a striking textual contrast, the front boundary wall features rustic, timber-stripped formwork, standing in opposition to the smooth finish of the main house.
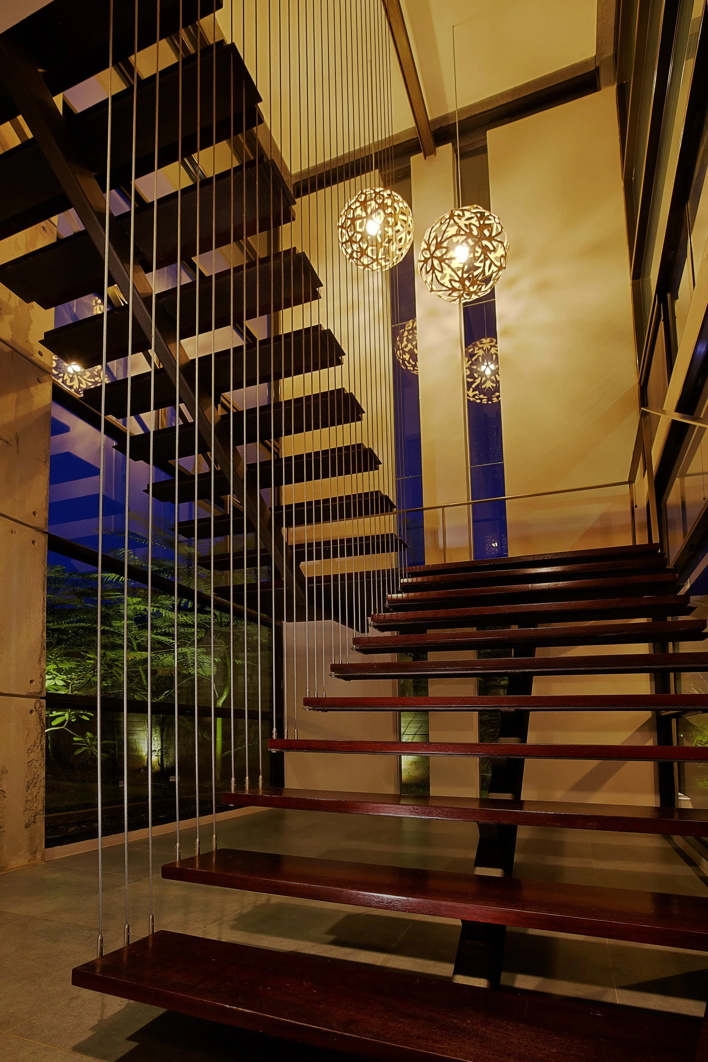
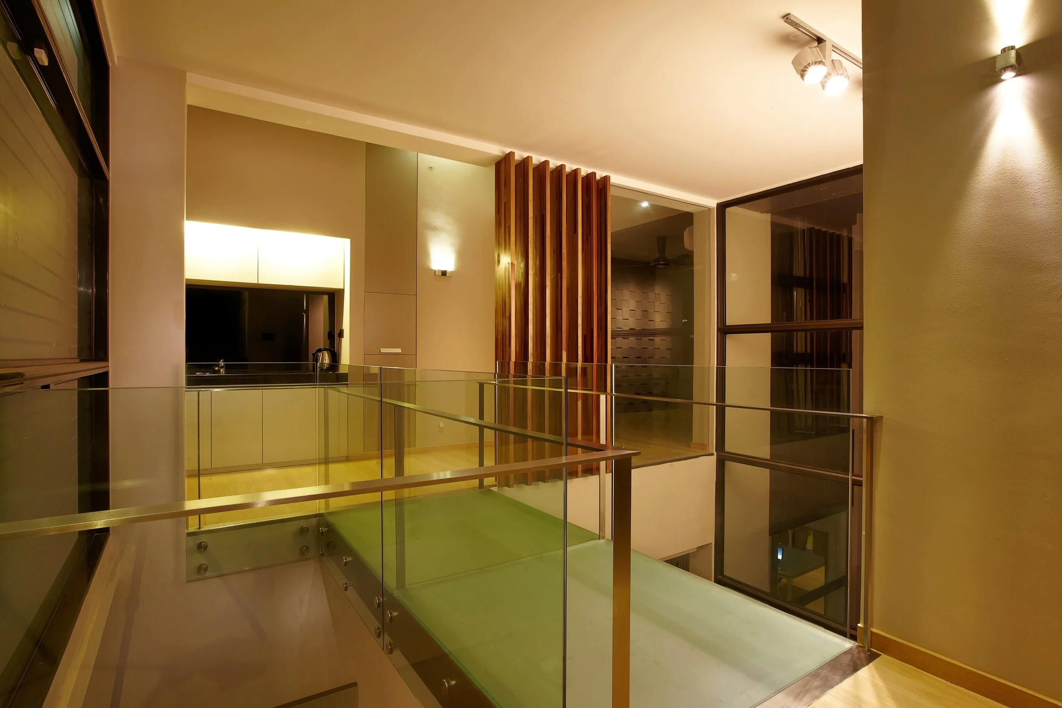
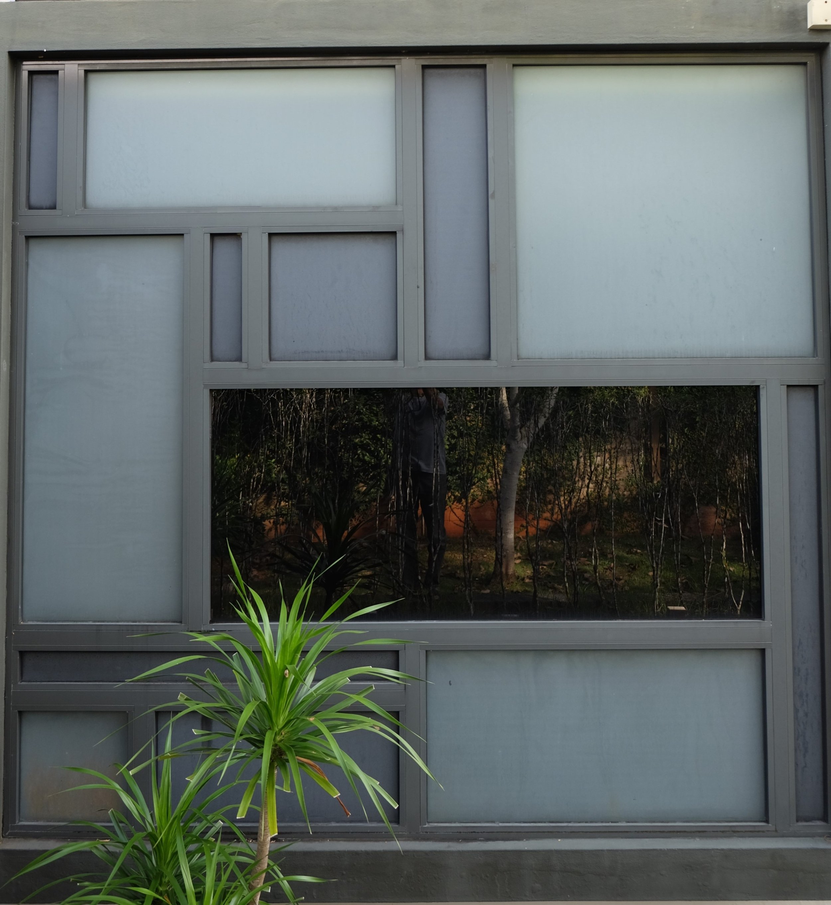
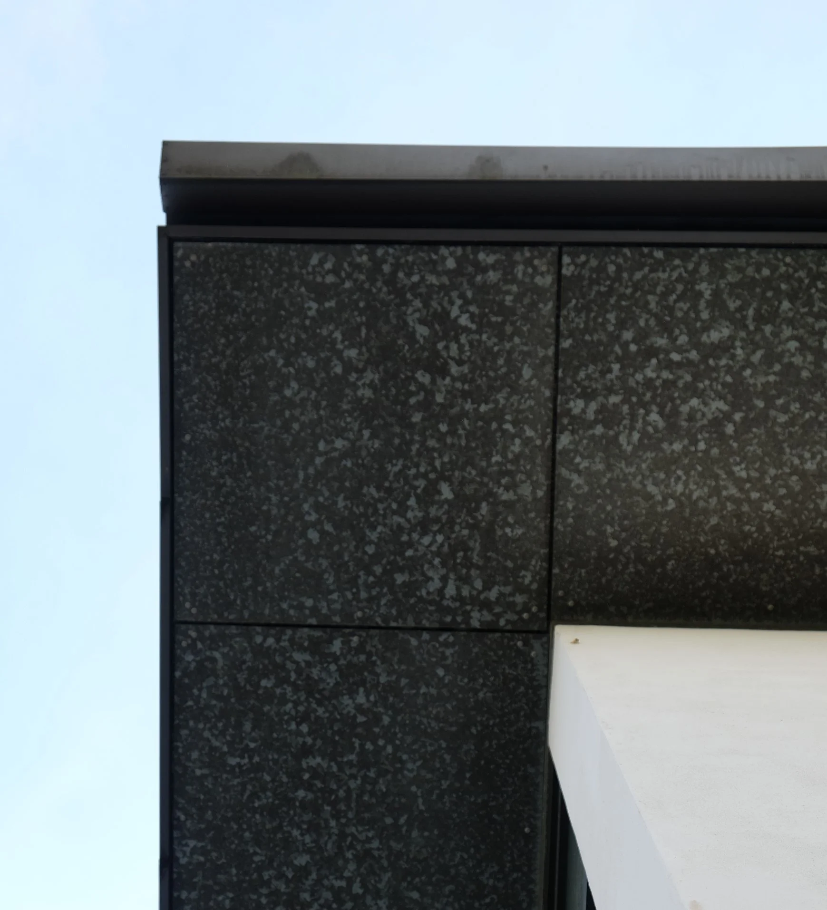
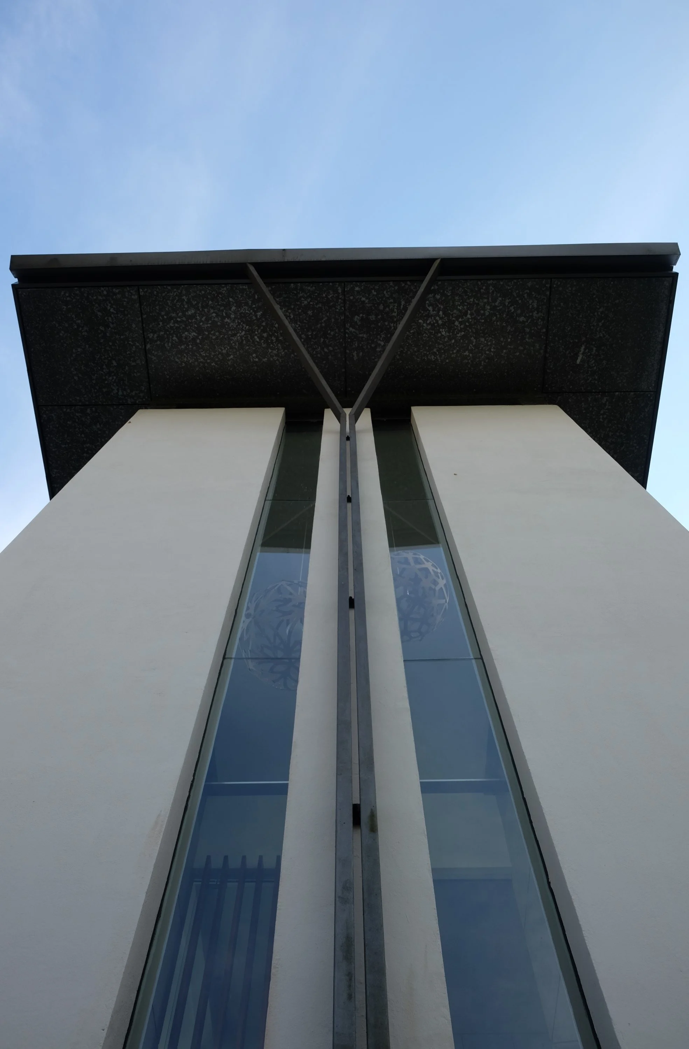
Galvanized steel is applied precisely to the eaves and handrails, while selected structural steel columns are painted in vibrant hues to accentuate the layered spatial effect. In certain zones, custom corrugated steel cladding (Mini Orb) is introduced to juxtapose the concrete surfaces. Large sliding glass doors line the living areas to promote ventilation and dissolve the boundary between indoors and outdoors. At the rear, a large-span composite concrete and steel portal frame effortlessly supports the massive lanai roof, serving as both a powerful design statement and a structure that ensures completely unobstructed views.
Text by the architect
PROJECT GALLERY
-
Architect : C.C. Chan Architect a.k.a. Chalmers & Co Design
Client : Mr. & Mrs. Yii C.S
Area : 666 m²
Project Location : Kuching | Sarawak
Year : 2011 -
C&S Engineer : Jurutera Minsar Consult Sdn. Bhd
M&E Engineer : Perunding Elecmec Sdn.Bhd
Landscape Architect : Ecoscape Landscape & Integral Design
Contractor : Hock Seng Lee Construction Sdn Bhd | Nyan Sin Construction Ent. Co.
Interior Designer : Lim Lee Lee
Design Team : Chan Chaw Chuan | Megan Chalmers
Photography : Teng Wei | Chan Chaw Chuan -
Floor | Floor Finishes
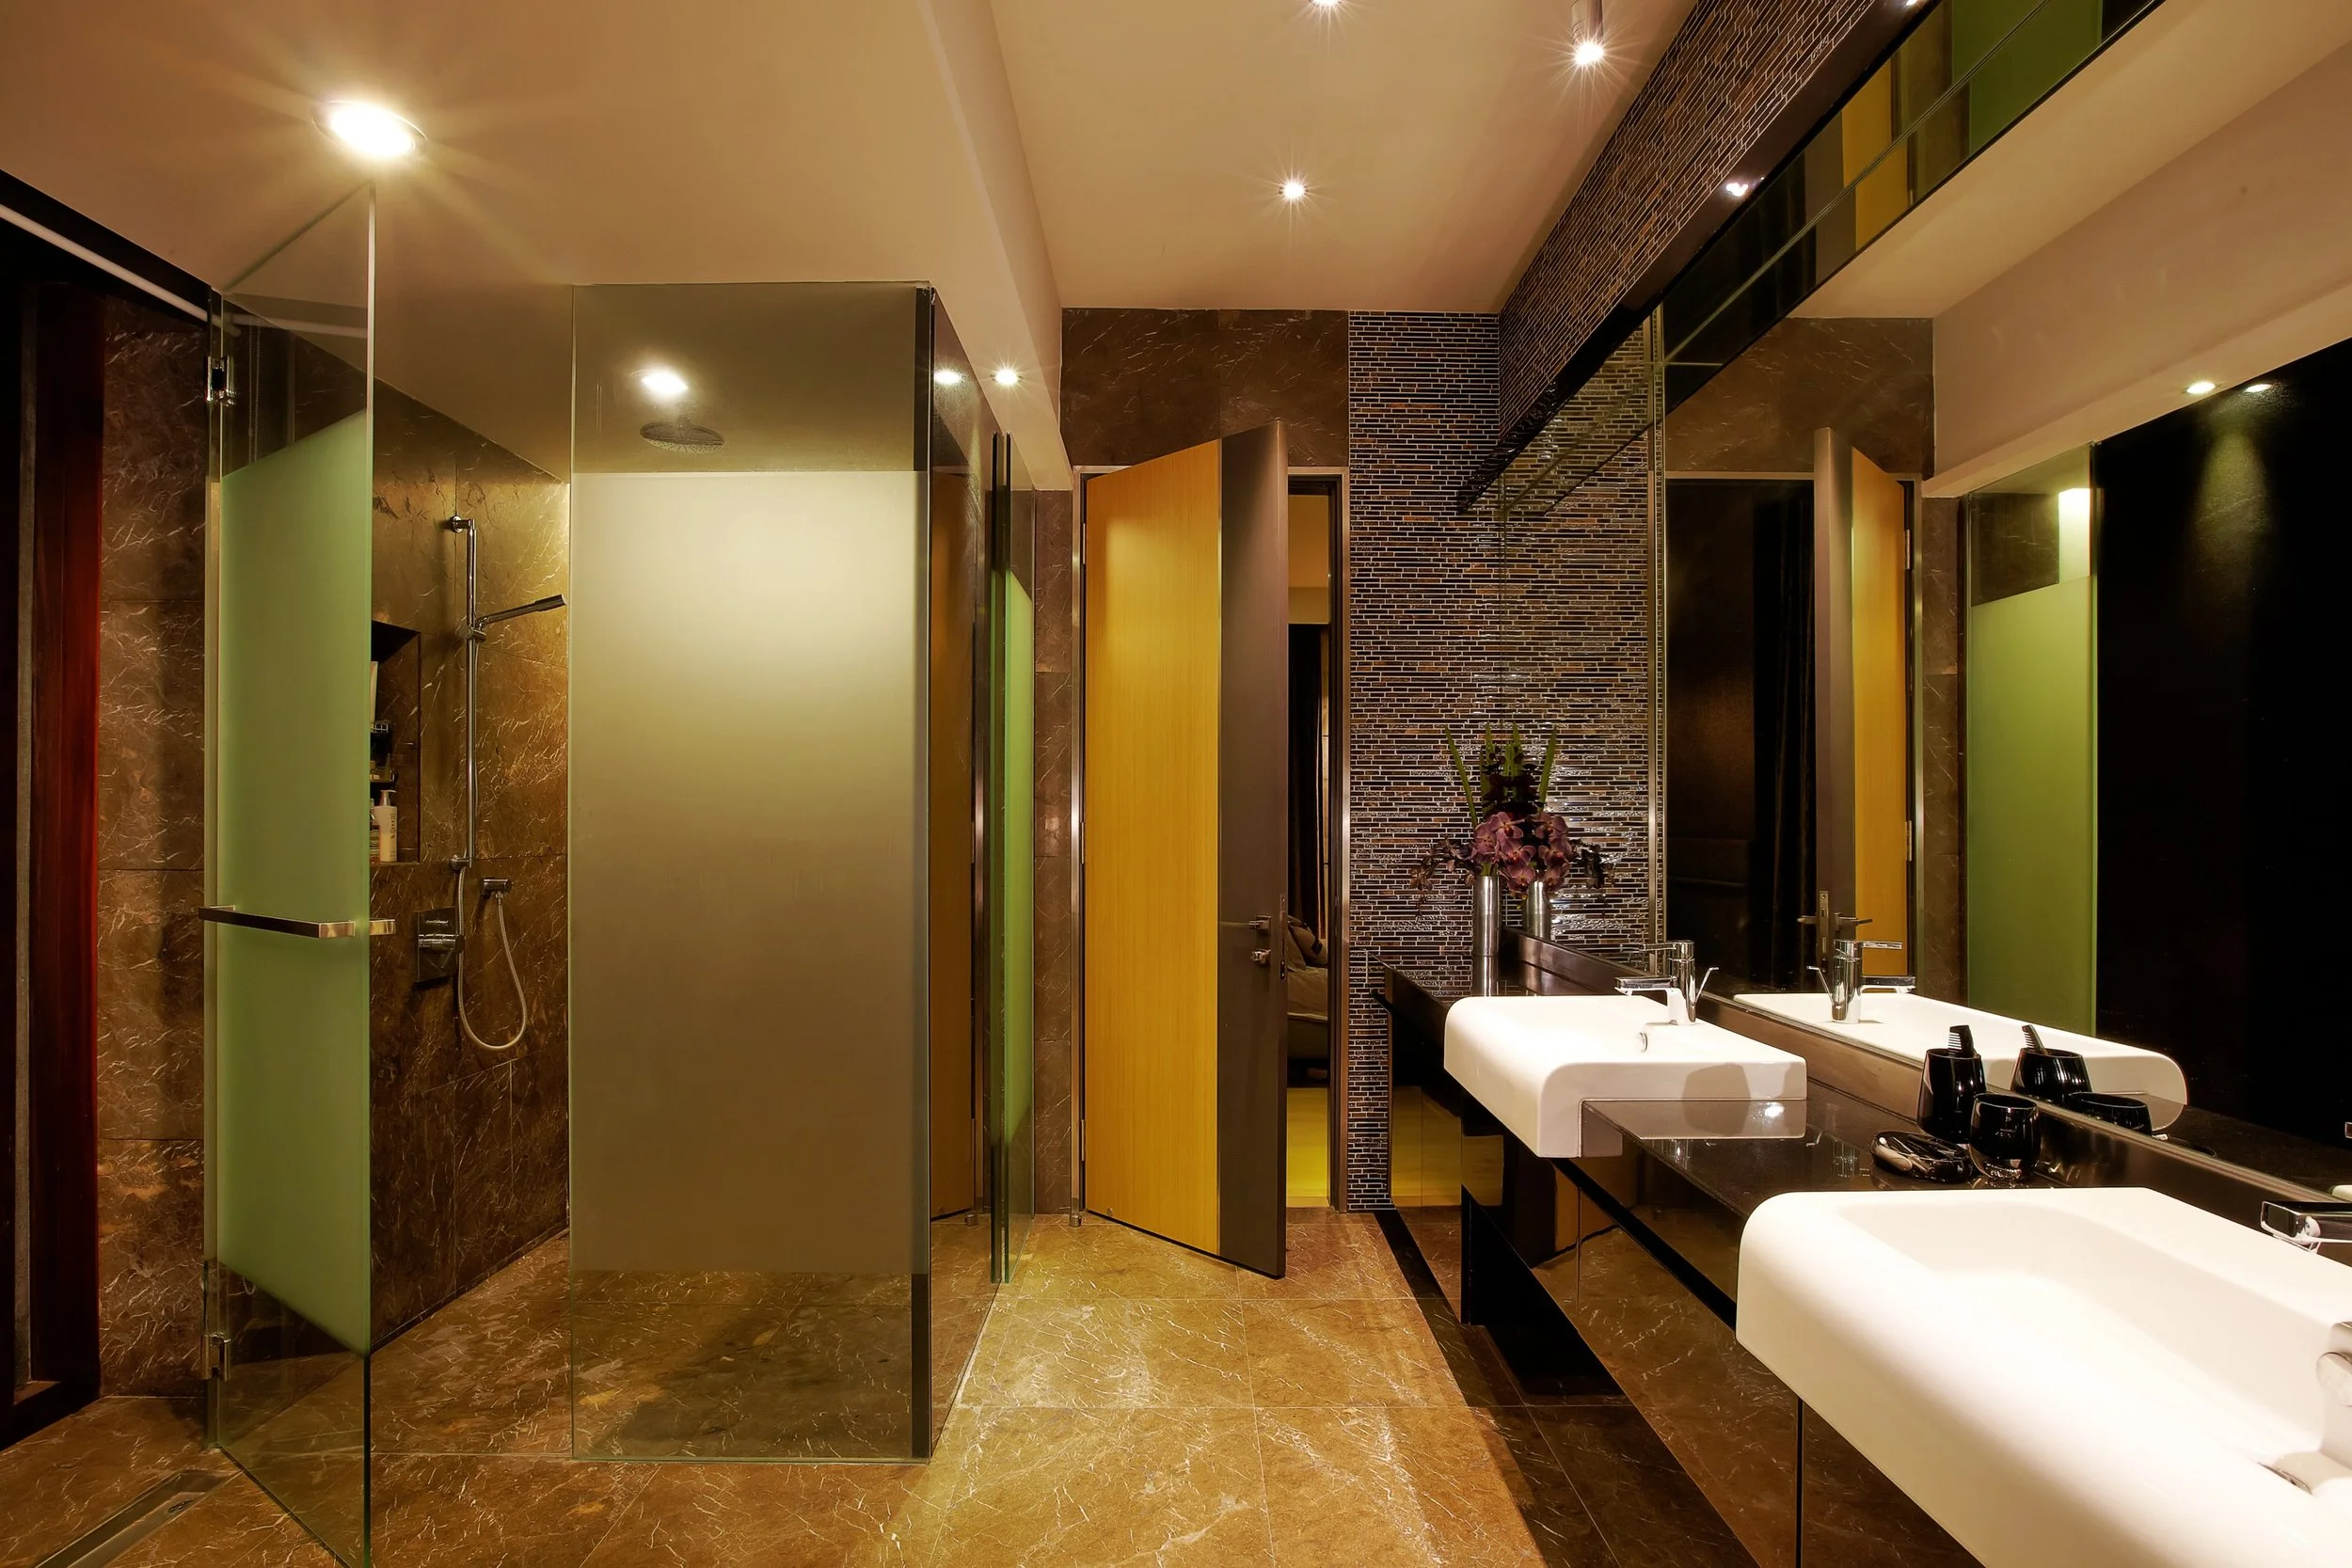
• Tile : Marble | Granite | Glass mosaics by Kuasada Sdn. Bhd
• Timber : Belian
Wall | Wall Finishes
• Brick : Off Form Concrete | Rendered Brickwork
Roofing Systems : Steel Framing & Roof Sheet by Ecosteel
Paint Systems : Murobond by Murobond Paints Sdn. Bhd
Sanitary Fittings | Systems : Cotto | Johnson Suisse | Grohe
Kitchen Fittings | Systems : Id Online Sdn Bhd
Lighting Design | Fittings : Ing’s Design Reach -
Trees
• Bismarkia nobilis (Bismarkia palm)
• Cocos nucifera dwarf (Dwarf Coconut Palm)
• Licuala orbiclaris (Sarawak Fan Palm)
• Artocarpus heterophyllus (Jackfruit)
• Anacardiaceau spp. (Mango)
• Bauhinia x blakeanea (Butterfly tree)
• Citrus aurantifolia (Common Lime)
• Ficus benjamina (Weeping Fig)
• Gardenia jasminoides (Gardenia)
• Garcinia mangostana (Mangosteen)
• Melia indica (Nim Tree, Neem)
• Nephelium Lappaceum (Rambutan)
• Plumeria obtusa (white Frangipani)
• Syzygium grandis (Jambu Laut)
• Samanea saman (Rain Tree)
• Salix tetrasperma (Weeping Willow)
Shrubs | Groudcovers | Climbers
• Anthurium andraeanum (White/ Red Anthurium)
• Agave attenuata (Dragon Tree Agave)
• Agave angustifolia (Agave)
• Asplenoum nidus (Birds Nest Fern)
• Bamboo sp. (Bali Green Bamboo)
• Cordyline fruiticosa "white" ( White Cordyline)
• Calathea lutea (Spiral Calathea)
• Cymbopogan citratus (Lemon grass)
• Ficus pumila (Dwarf Climbing Fig)
• Heliconia sp. (Heliconia mixed)
• Jasminium multiforum (Star Jasmine)
• Ophiopogan jaburan (Mondo grass)
• Murraya paniculata (Orange jasmine)
• Soathiphyllum wallisii (Peace Lily)
• Sanseieria trifasciata "Hannii" (Birdsnest)
• Alocasia macrorrhiza (Yam)
• Zephyranthes candida (White Fairy Lily)
Turfing : Axonopus compressus (Cow Grass) | Zoysia "El Torro" (Fine grass)
Lighting Design | Fittings : Ecoscape landscape & Intergral Design by Ing’s Design Reach
Landscape Pavers : Cast in situ concrete pavers
Share this project