
Interior of Kelab Golf Sarawak (KGS)
In 2024, NBL Architects Sdn. Bhd. were commissioned to refurbish several sections of the Kelab Golf Sarawak (KGS) with Atelier-7 as the Interior Design consultants. This landmark building completed by Perunding Utama in 1985. In the intervening years, changing lifestyles and end-user needs meant a revamp of the interior spaces, which we sought to do while respecting its original character.
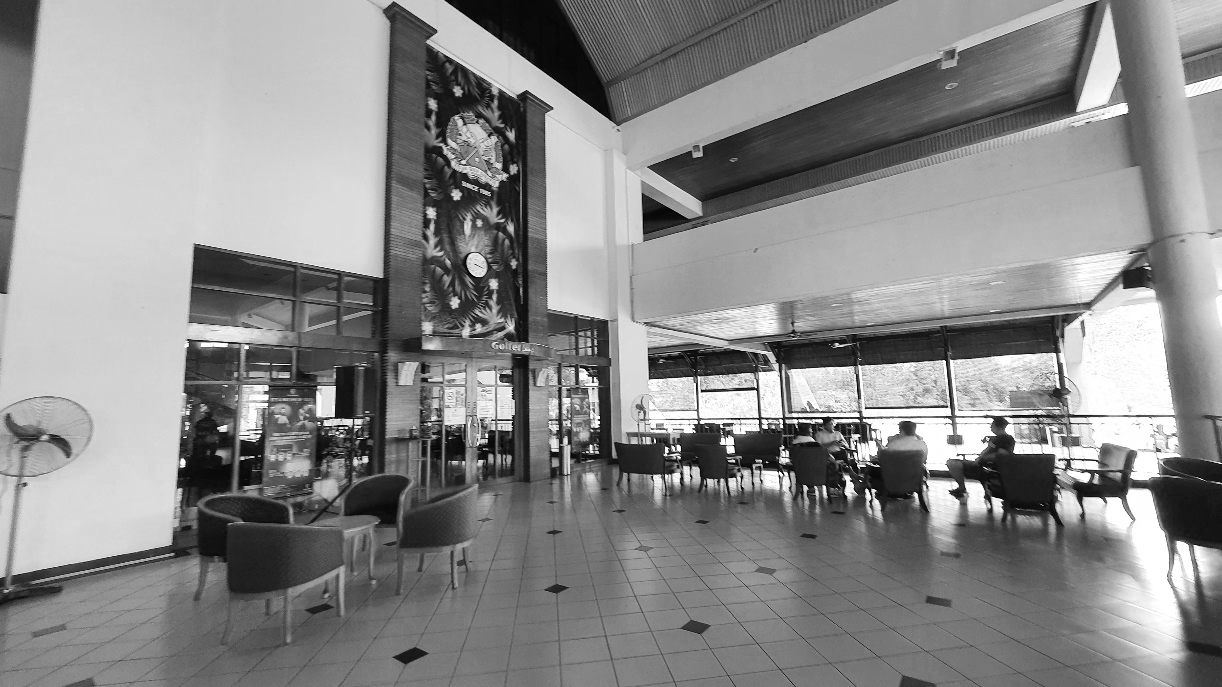
The project began with the transformation of the lobby, where the apex of the existing pyramid roof was replaced with a glazed structure to introduce natural light. Within this renewed setting, the Golfer Lounge, Matang Restaurant, and Siol Banquet were reimagined to better support contemporary use.
The Golfer Lounge
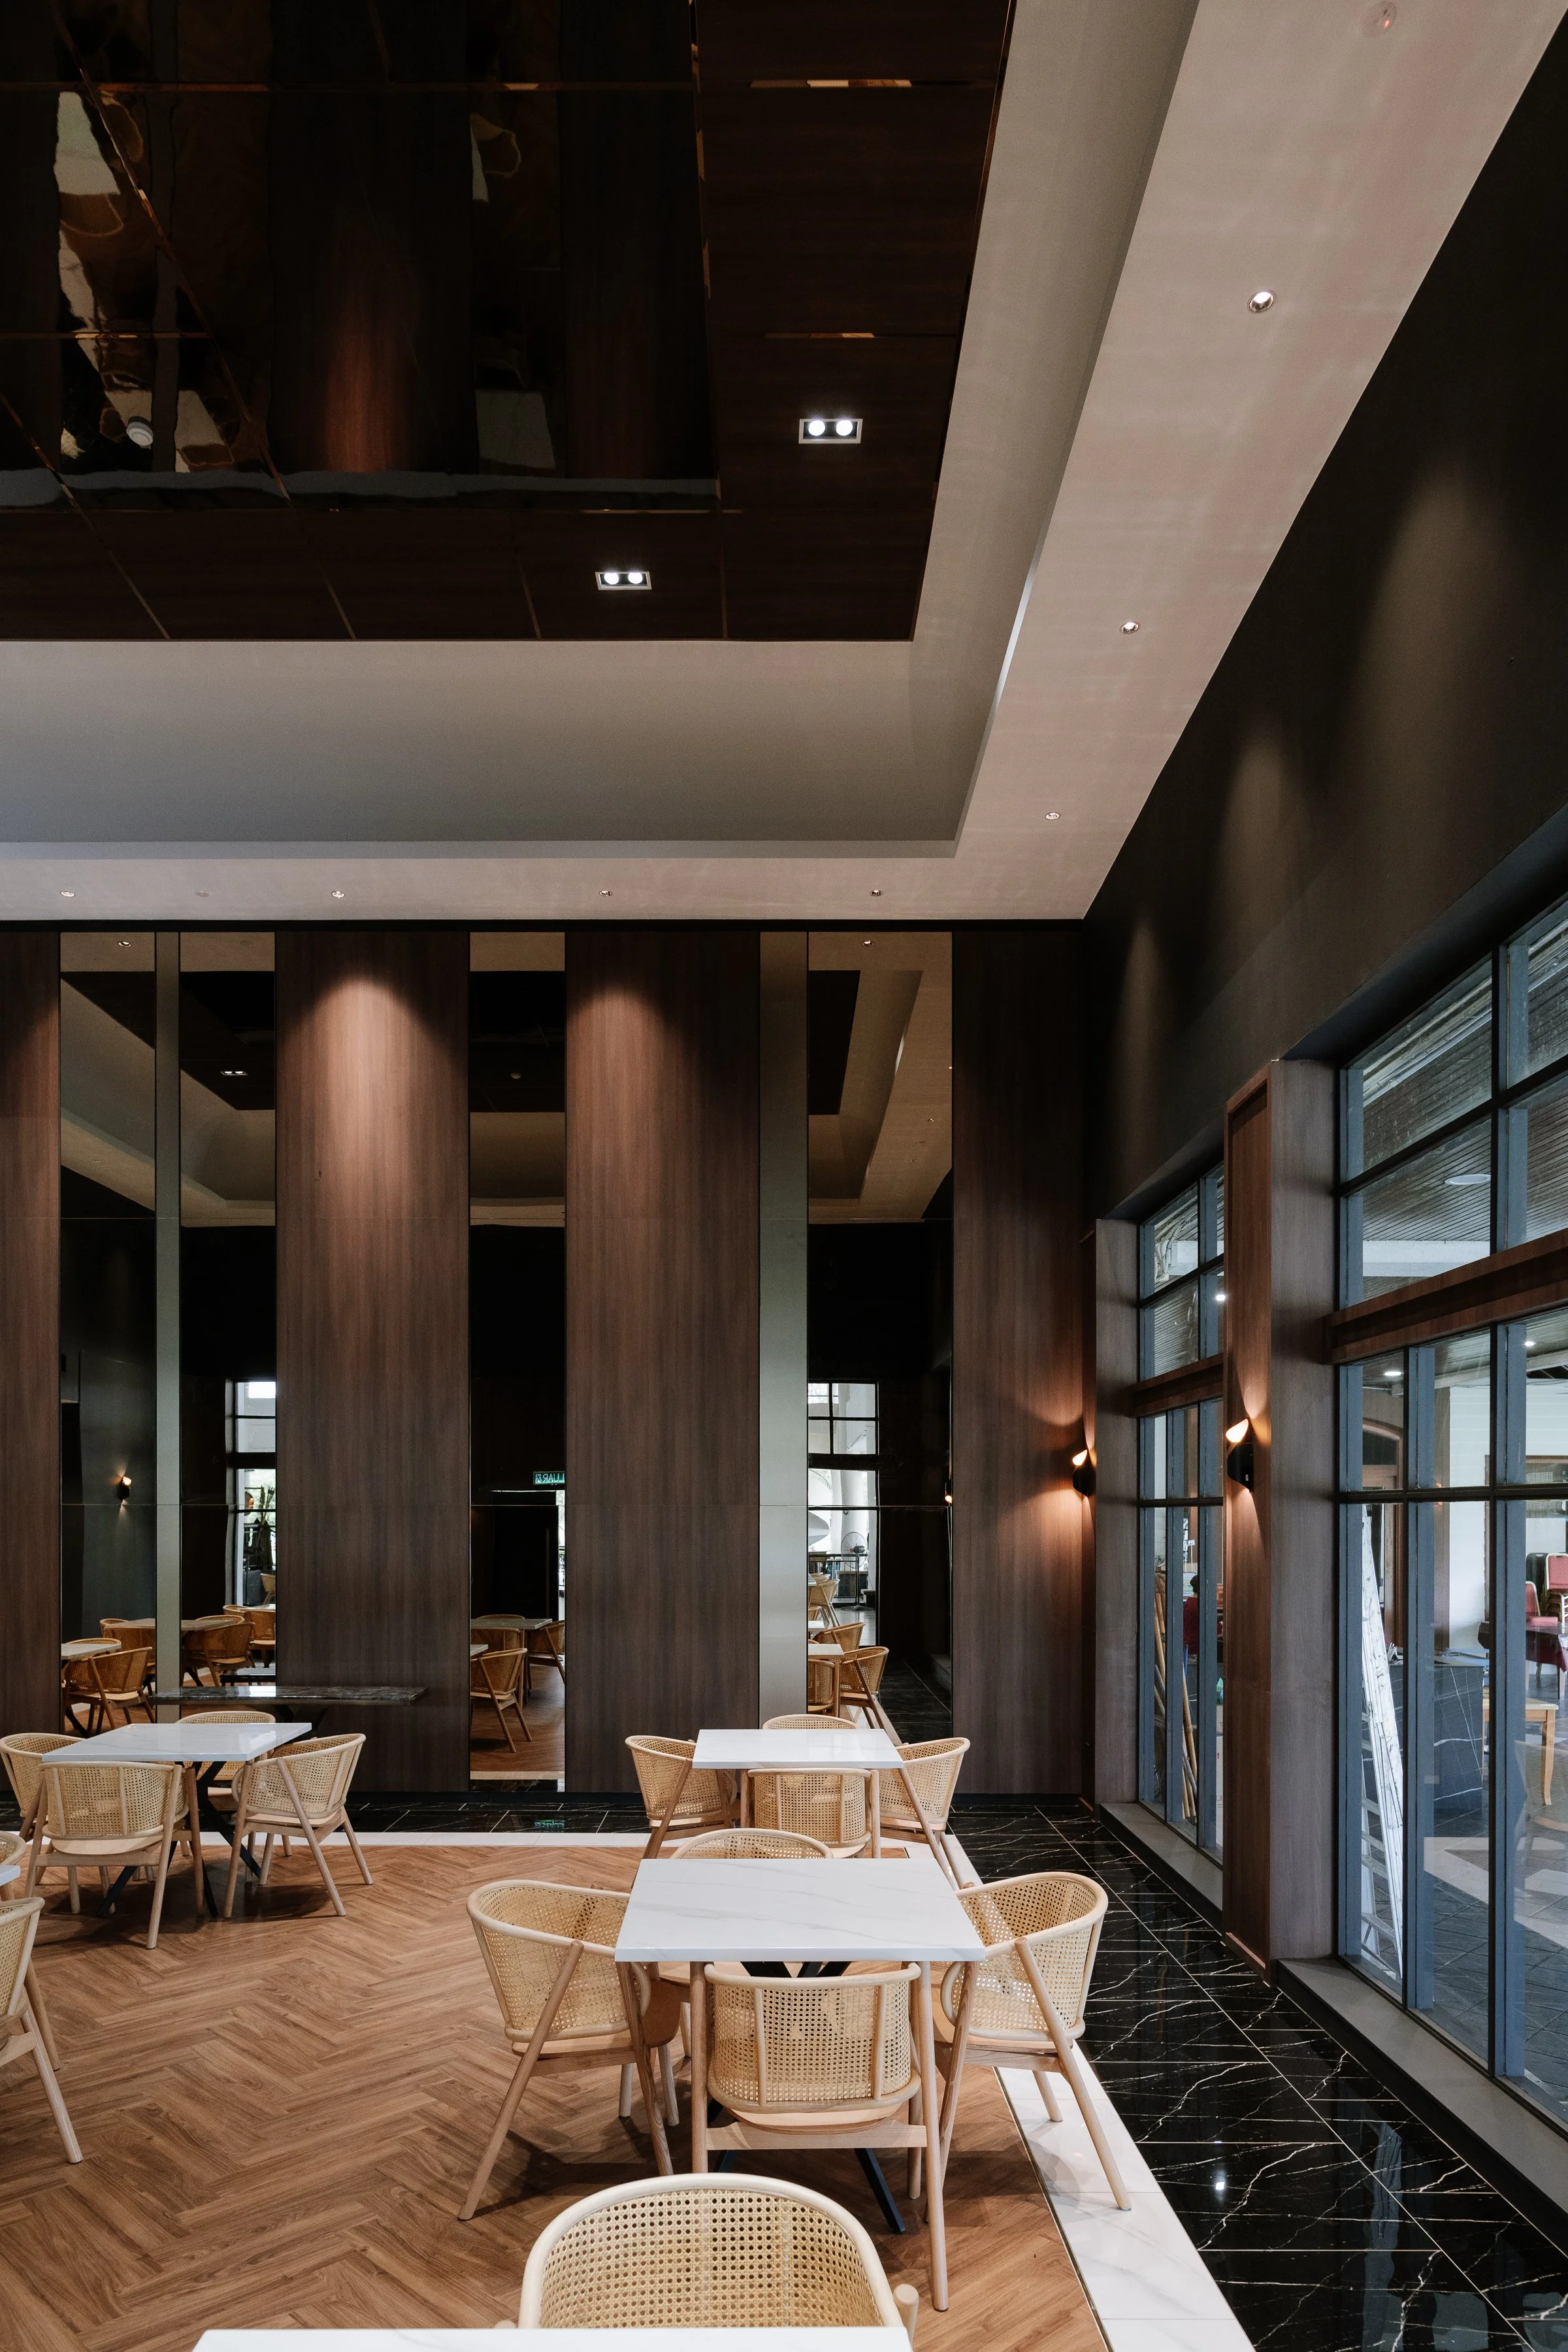
Our intervention in the Golfer Lounge was very subtle; a new mirrored ceiling as a subtle gesture to gently mark a change while respecting the original architecture, the existing granite counter was retained for its graceful patina and to preserve a trace of the past to contrast with the new finishes. The primary intervention focused on the lighting design, replacing the existing 6000K lighting with warmer 3000K tones to enhance the woody character of the space. At the Golfer Terrace, the existing ceiling and flooring were retained, with the intervention focused on lighting and furniture to enhance the dining experience.
Matang Restaurant
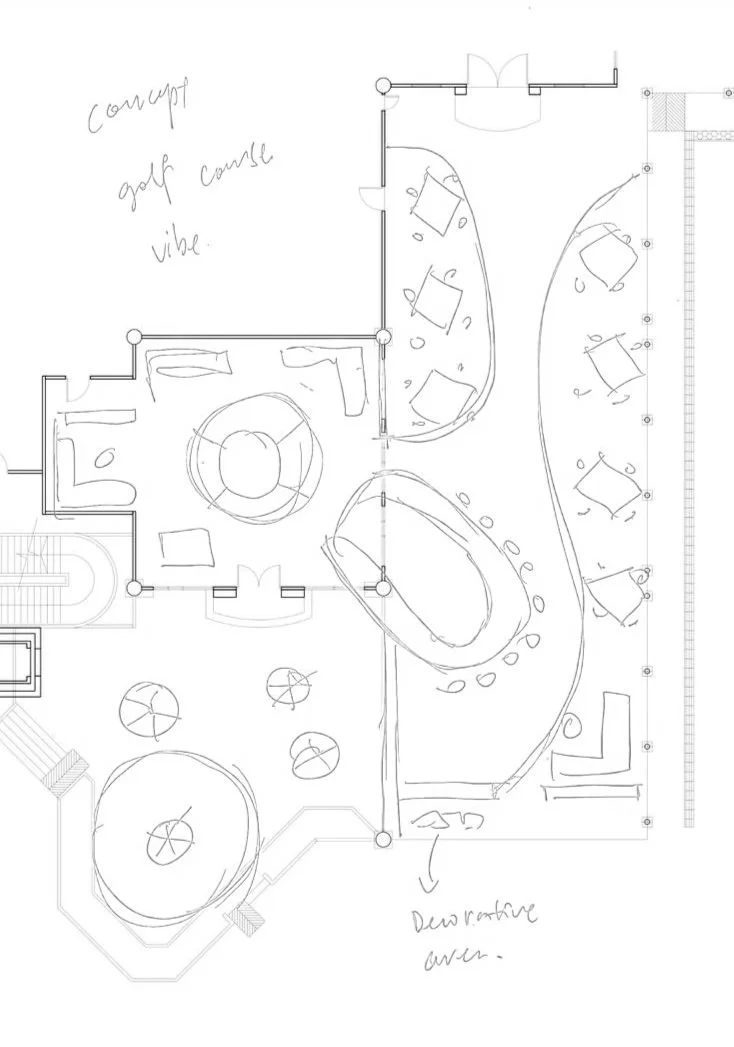
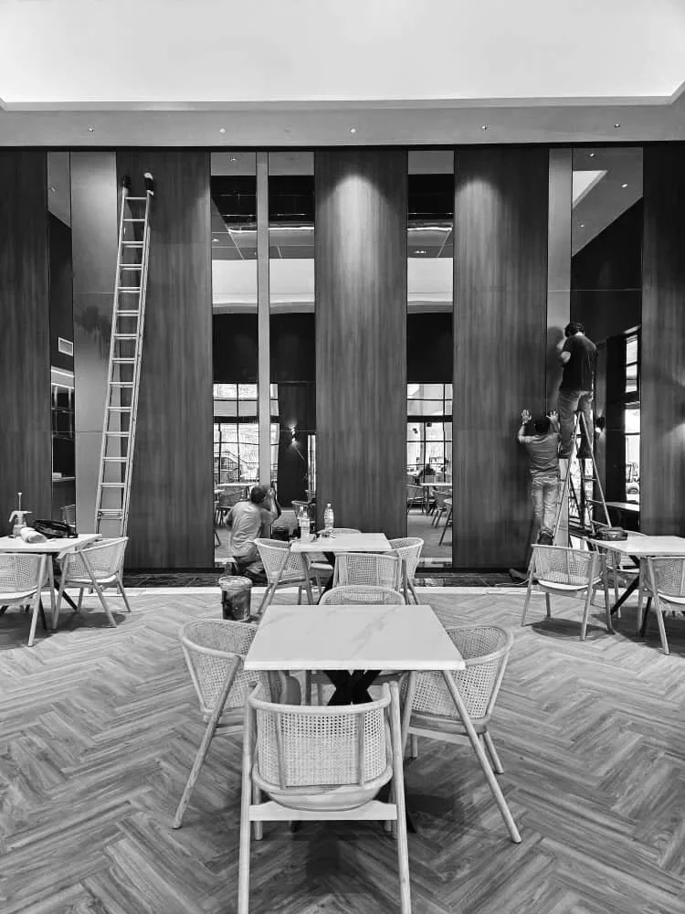
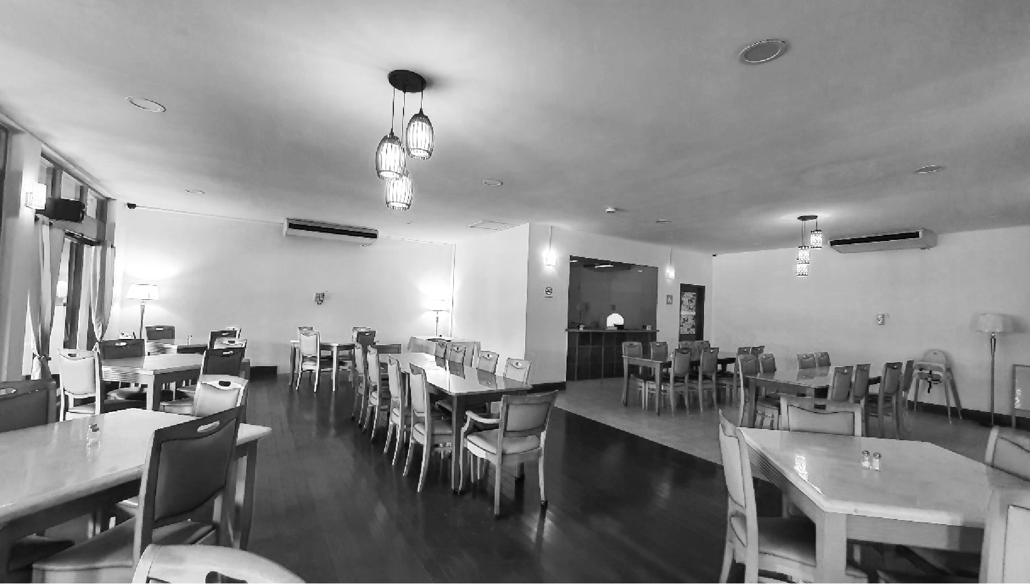
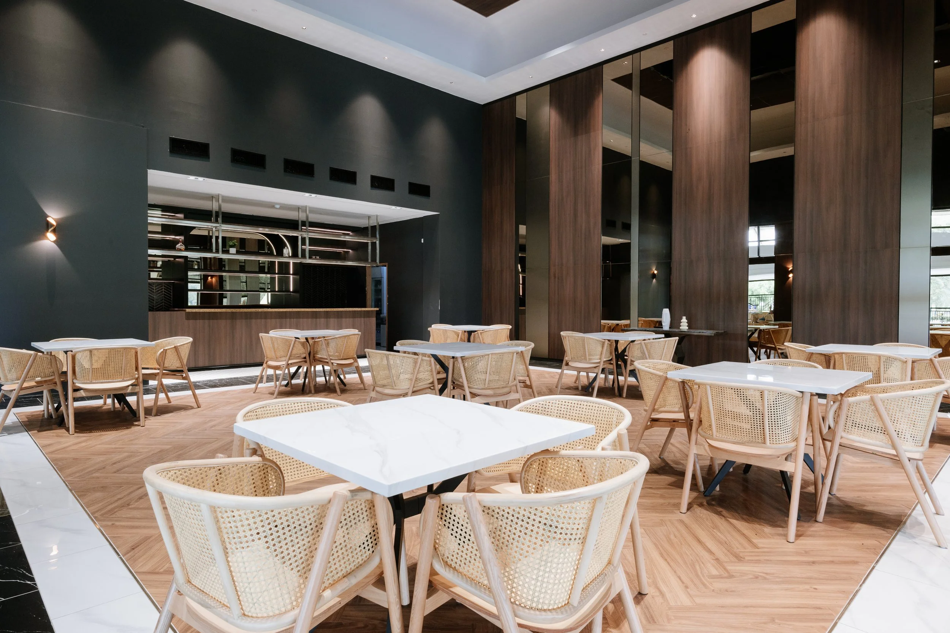
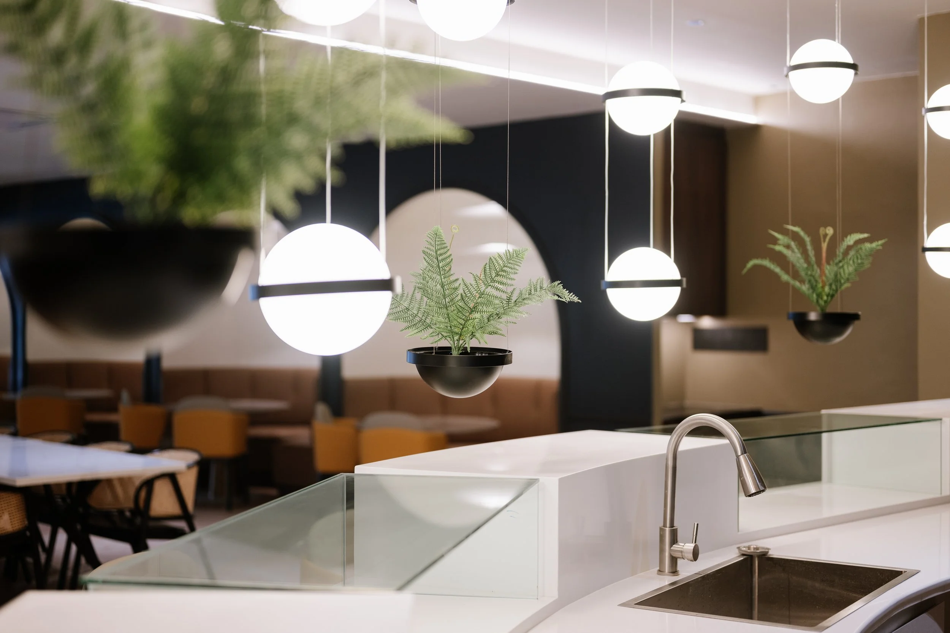
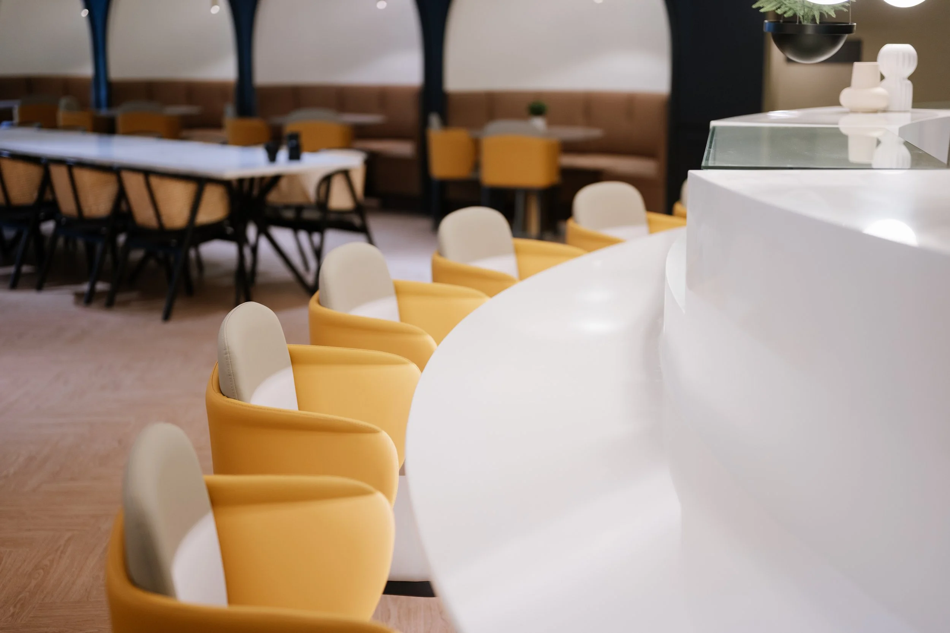
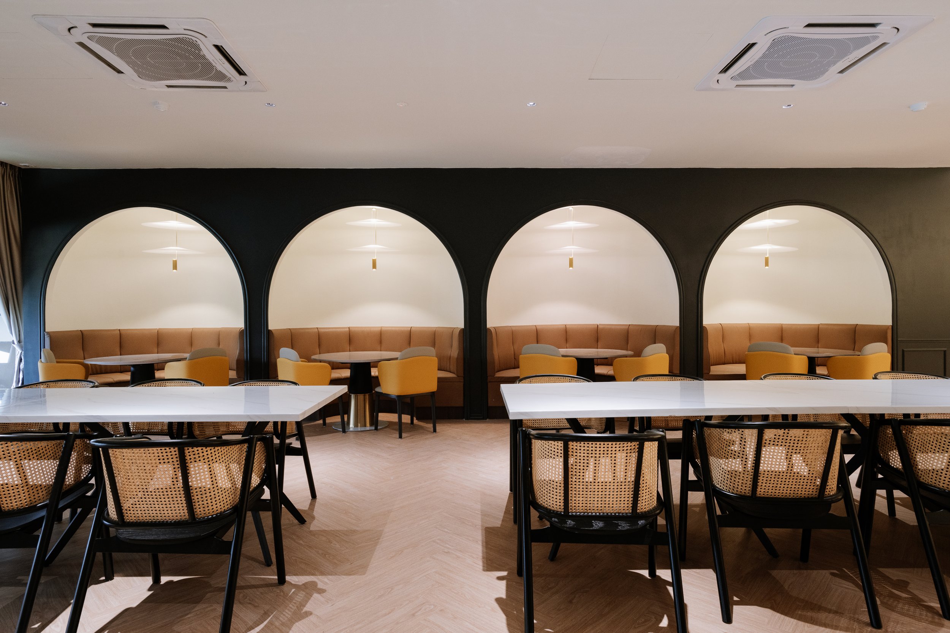
In contrast to the Golfer Lounge, the Matang Restaurant underwent a more comprehensive transformation of both finishes and spatial layout. The former Japanese restaurant and library were merged to create a dining space comprising a public dining area, sushi bar, and a private dining room divisible by an operable wall. While constrained by the building’s external walls, the design retains the existing timber-framed glass panels to preserve the clubhouse’s character while introducing a distinctly new dining experience. While constrained by the building’s external walls, the design retains the existing timber-framed glass panels to preserve the clubhouse’s character while introducing a distinctly new dining experience.
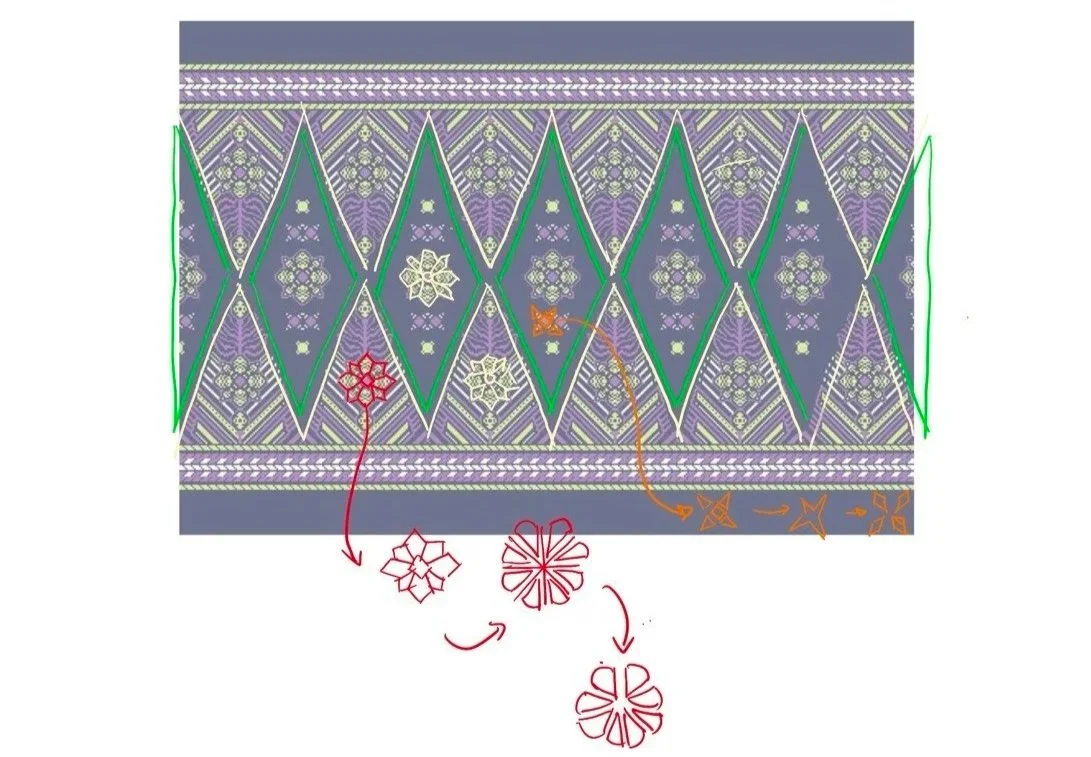
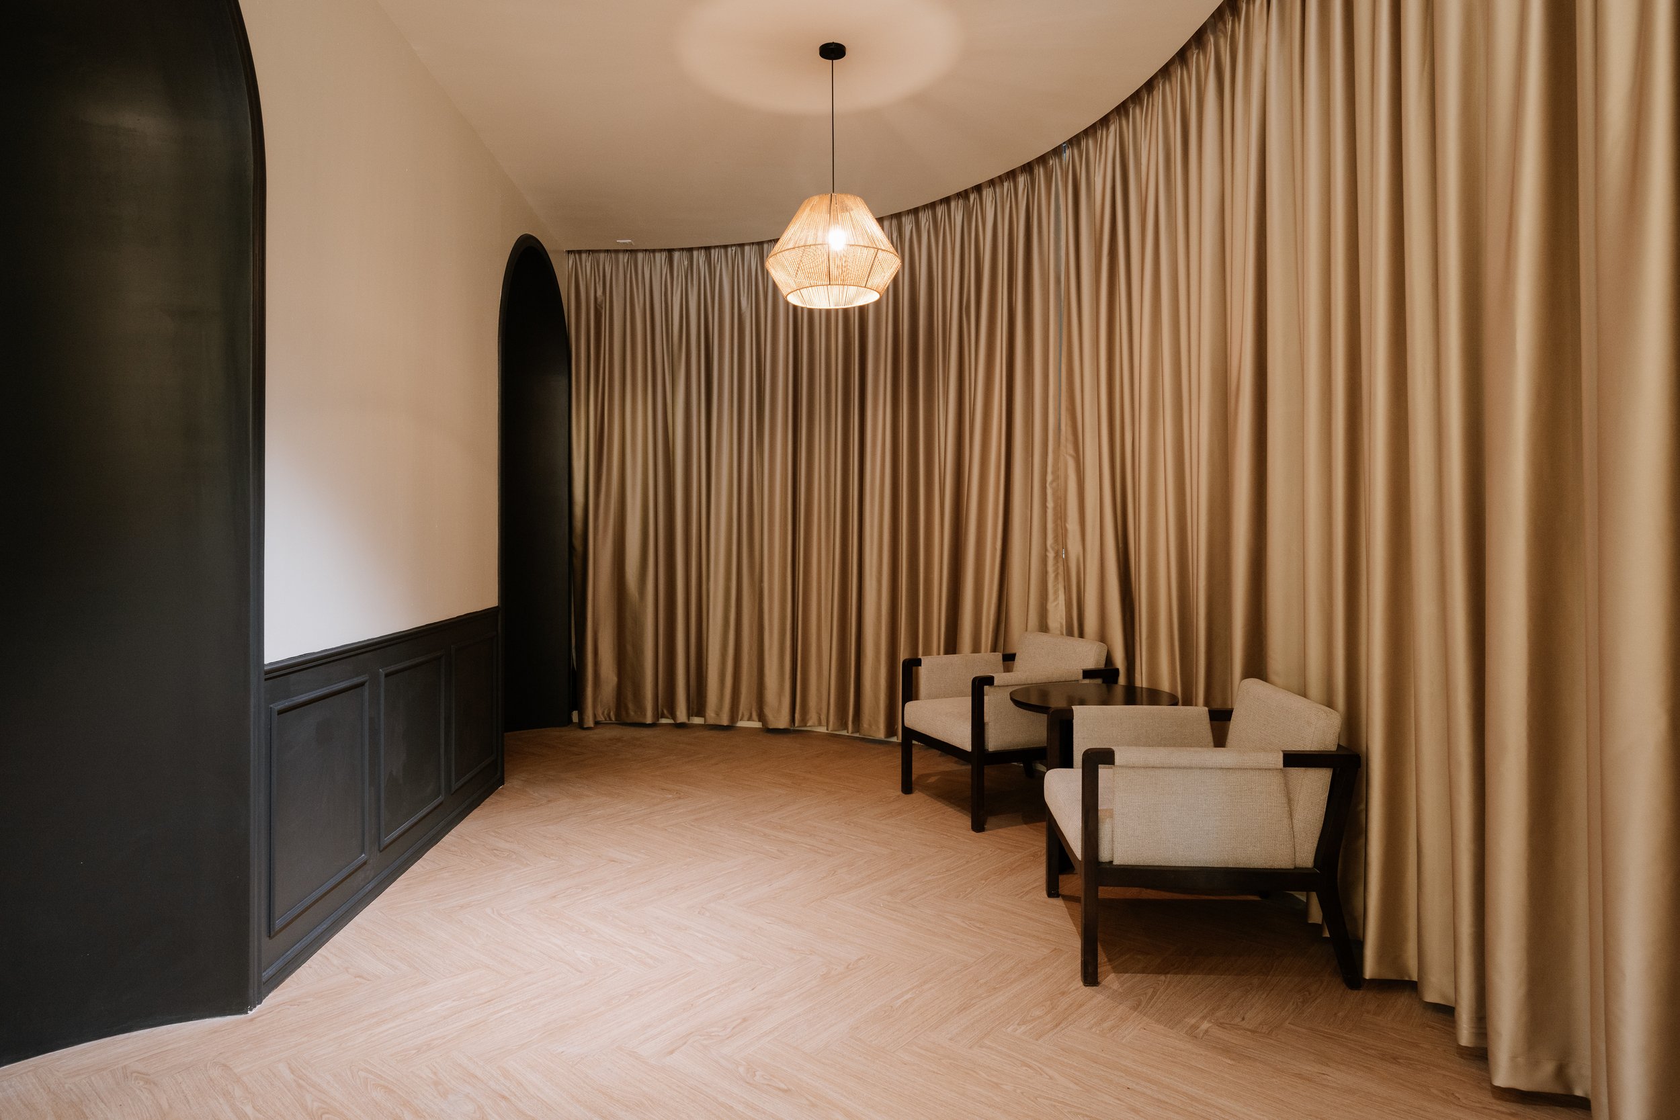
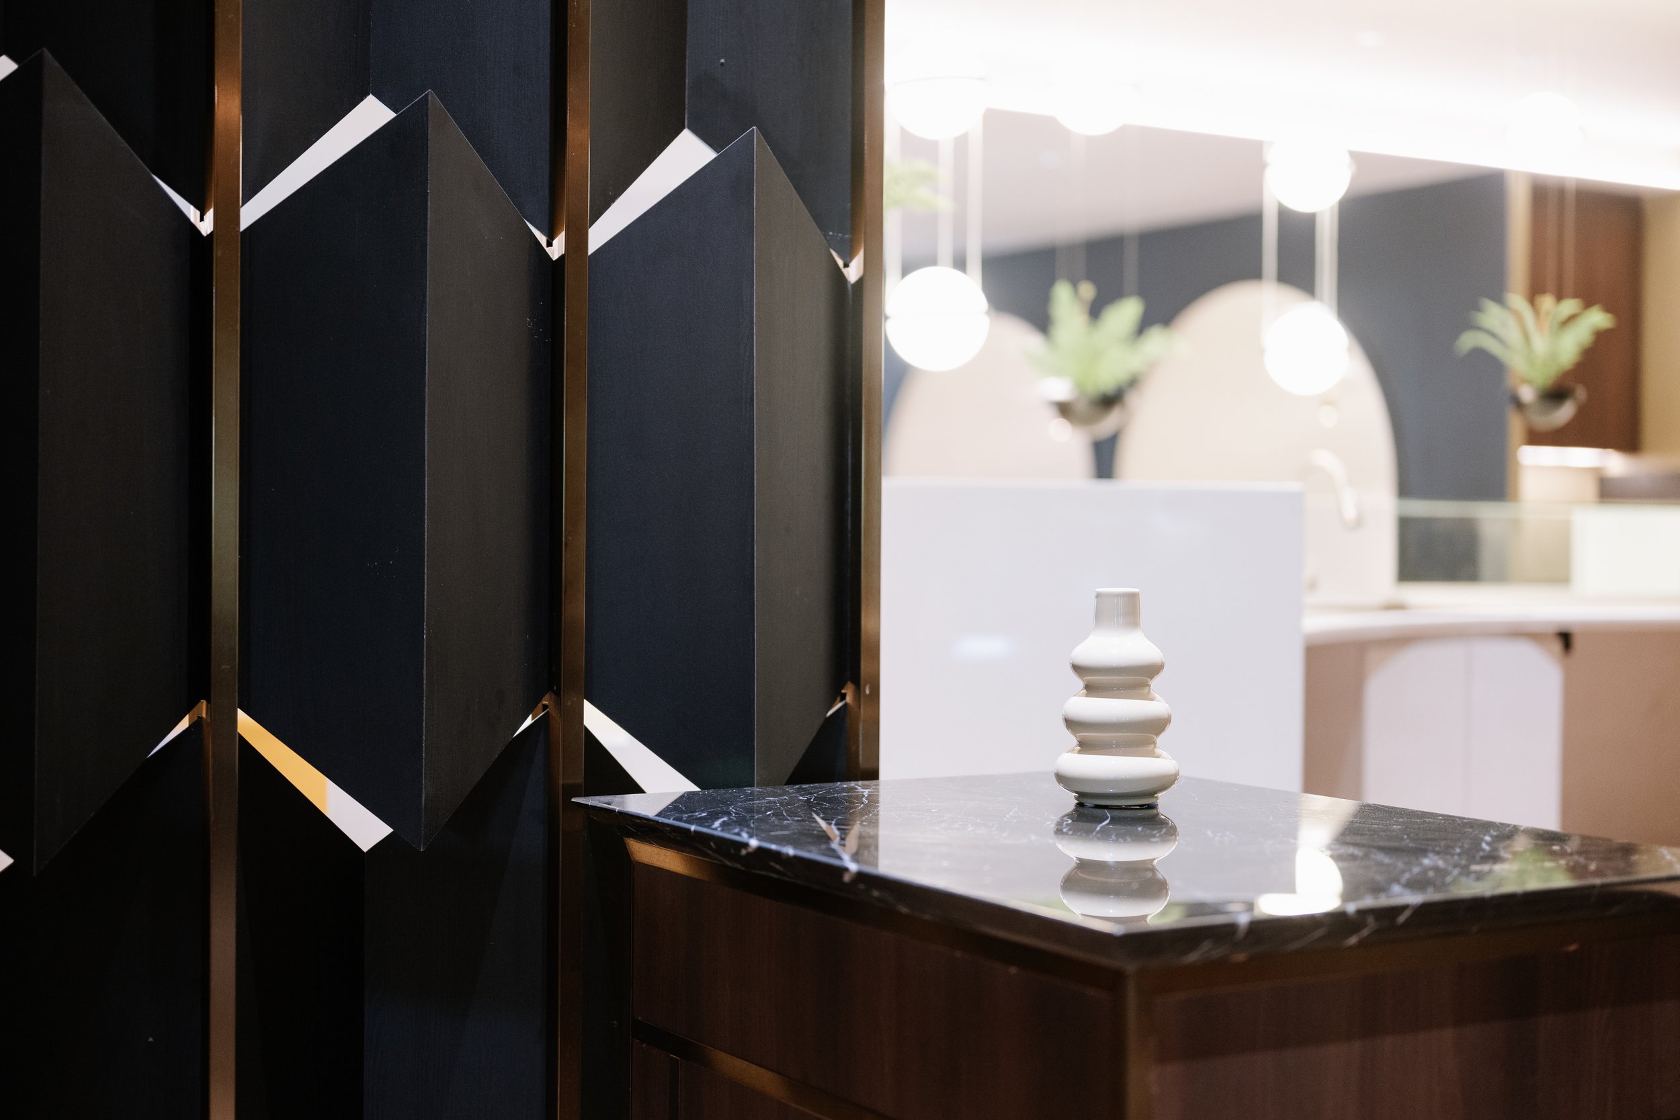
Rather than blending with the existing timber and glass, the design adopts a dialectical approach, creating deliberate contrasts throughout the Matang Restaurant. Dark green walls meet timber-framed doors, while semi-circular nooks contrast with open seating. Screens inspired by the tribal patterns sit alongside rattan chairs, and jungle-motif wallpaper is paired with classical tile patterns to unify the existing and refurbished spaces.
The Siol Banquet
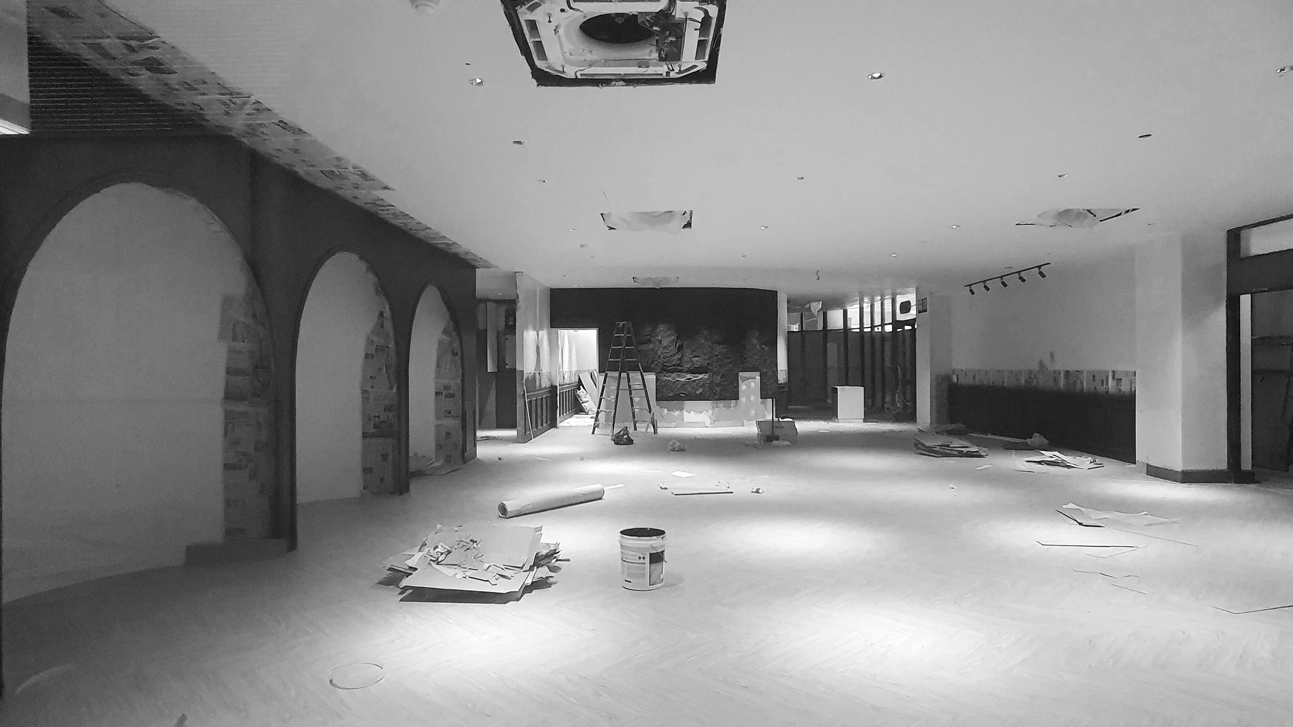
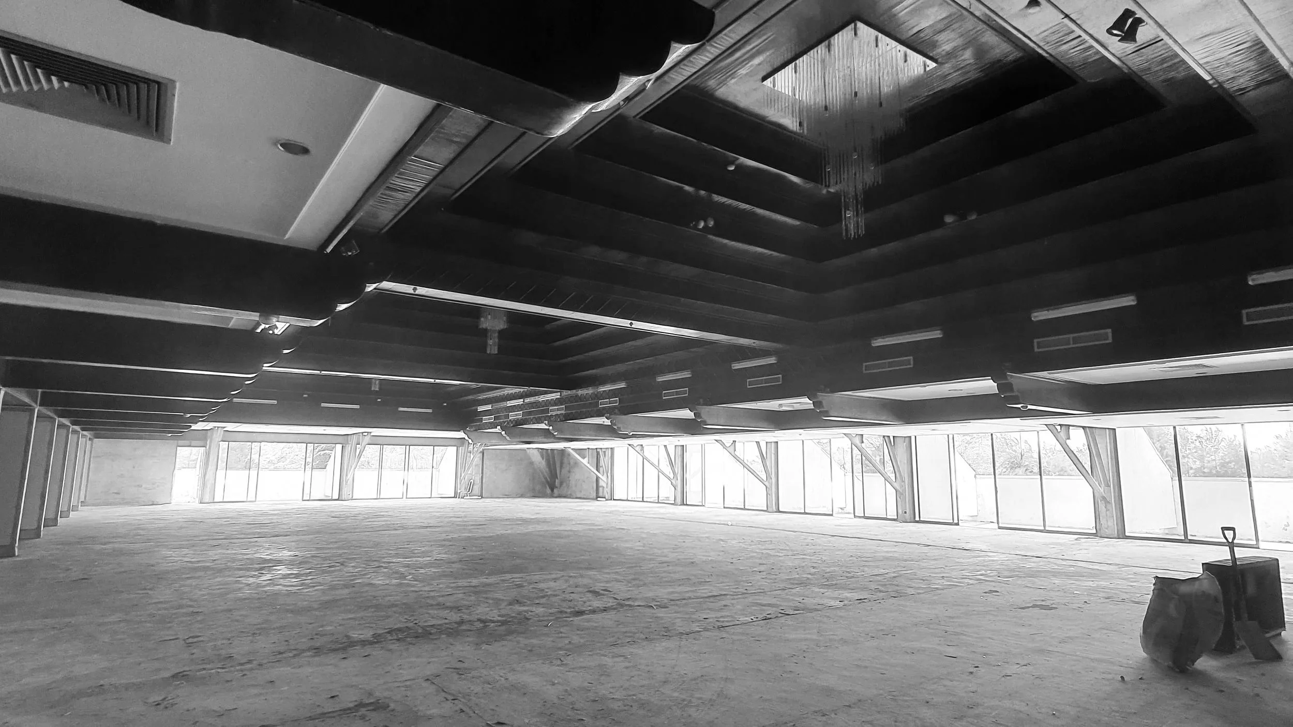
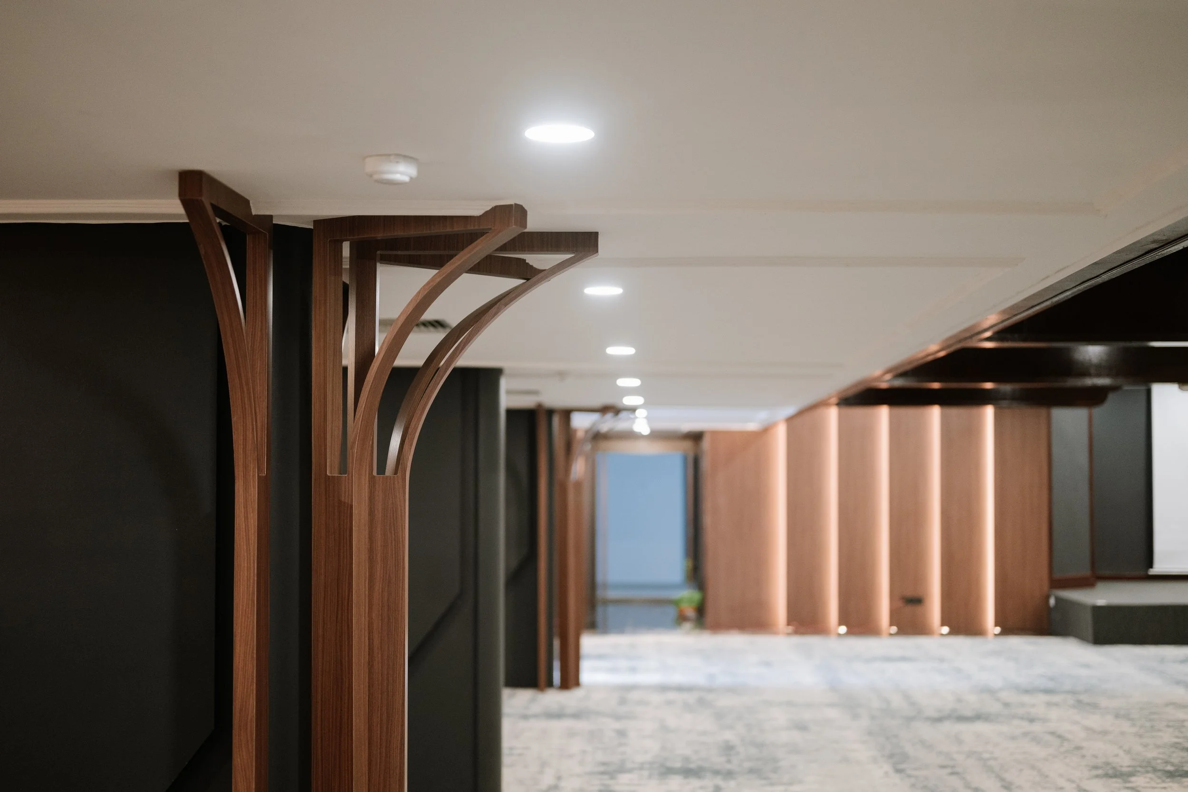
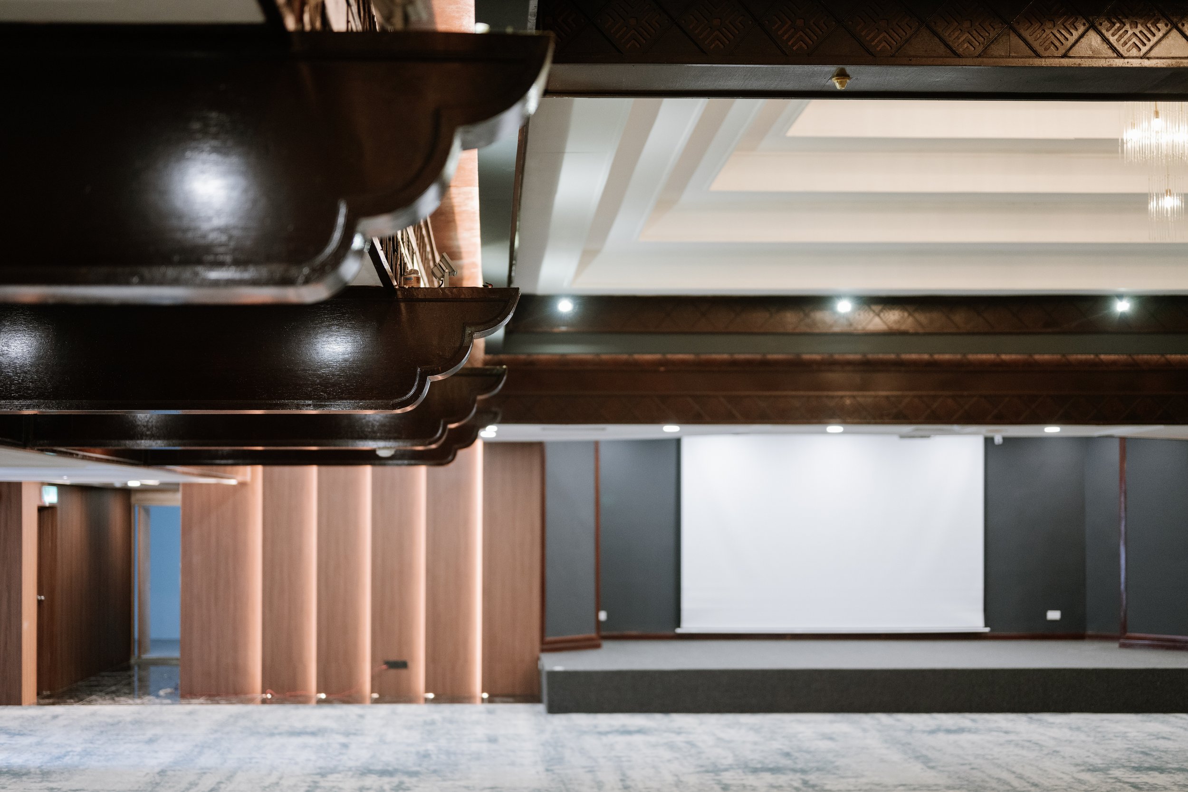
The Siol Banquet Hall is the highlight of the project despite its deteriorated condition; marked by water seepage and age. Rather than replacing the hall’s defining articulated plywood ceiling with a new design as initially proposed, the team chose to preserve it as a crafted trace of the past. A thin layer of matte white plywood was installed to protect and brighten the ceiling, while the original chandeliers were retained and repaired; recognising their unique character and craftsmanship.
In an era where modern design often favours replacement, this project demonstrates how history can coexist with contemporary interventions, celebrating the craftsmanship of the past while extending its life to serve a new generation.
Text by interior designer
PROJECT GALLERY
-
Architect : NBL Architects
Interior Designer : Atelier Seventh Plt
Client : Kelab Golf Sarawak
Area : 1483 m²
Project Location : Kuching | Sarawak
Year : 2024 -
Contractor : Urbanpro Development Sdn Bhd
Photography : Three Eleven Photography -
Door | Hardware : Kaisu
Furniture : Loose furniture| D.C Furniture Company
Share this project