
Nestled Nest at Hui Sing Garden
Tucked away in one corner, Nestled Nest is like a hidden gem in Hui Sing Garden. The house lies amongst a well-acquainted and mature residential area in Kuching, where the existing houses are mostly classical and post-modern. A typical contemporary detached house it may seem, but there is more beyond first perception. This is a humbly hidden nest—a safe, comfortable shelter to return to.
Following the classical house proportion—two floors with a roof—the overall massing of Nestled Nest reflects the privacy of each level. The heavyweight sits sandwiched between the lightweight, just as the enclosed first floor rests above the open ground floor, with a contemporary steel roof gently lifted atop.
Its distinct roof would catch the eyes of the observant. As the dark-coloured steel gate slides open, the privacy-intended frontage reveals itself, especially with the long-spanning car porch roof. On approach, it may seem fully enclosed, but the journey reveals otherwise. Glimpses through vertical timber fins by the entrance hint at change. A soft welcome follows as light filters through a narrow skylight by the porch.
What follows is a continuous view across the lobby to the lawn—an instant soul-opening experience. Past the lobby, the homecoming intensifies nearing the core: dry kitchen, living, and dining.
Serenity comes with the koi pond and water feature on the north side, culminating in openness at the central double-volume space. Vertical and horizontal visual links abound. A generous expanse of floor-to-ceiling glazing and louvres connects both sides of the lawn, merging indoors and outdoors.
Here, a home returner could feel at ease. Vertical creepers by the south decking serve as a privacy screen from the neighbouring house, while adorning the living areas naturally. Opposite, the north decking is a favourite family space—perhaps due to surrounding water, greenery, or the adjacent glass folding doors.
Towards the end of the ground floor are the family and study rooms, warmly finished with hardwood teak, the choice flooring for private spaces. They flank the powder room—a space softly illuminated from above by natural light, complemented by its own enclosed garden and clad in dark natural stone.
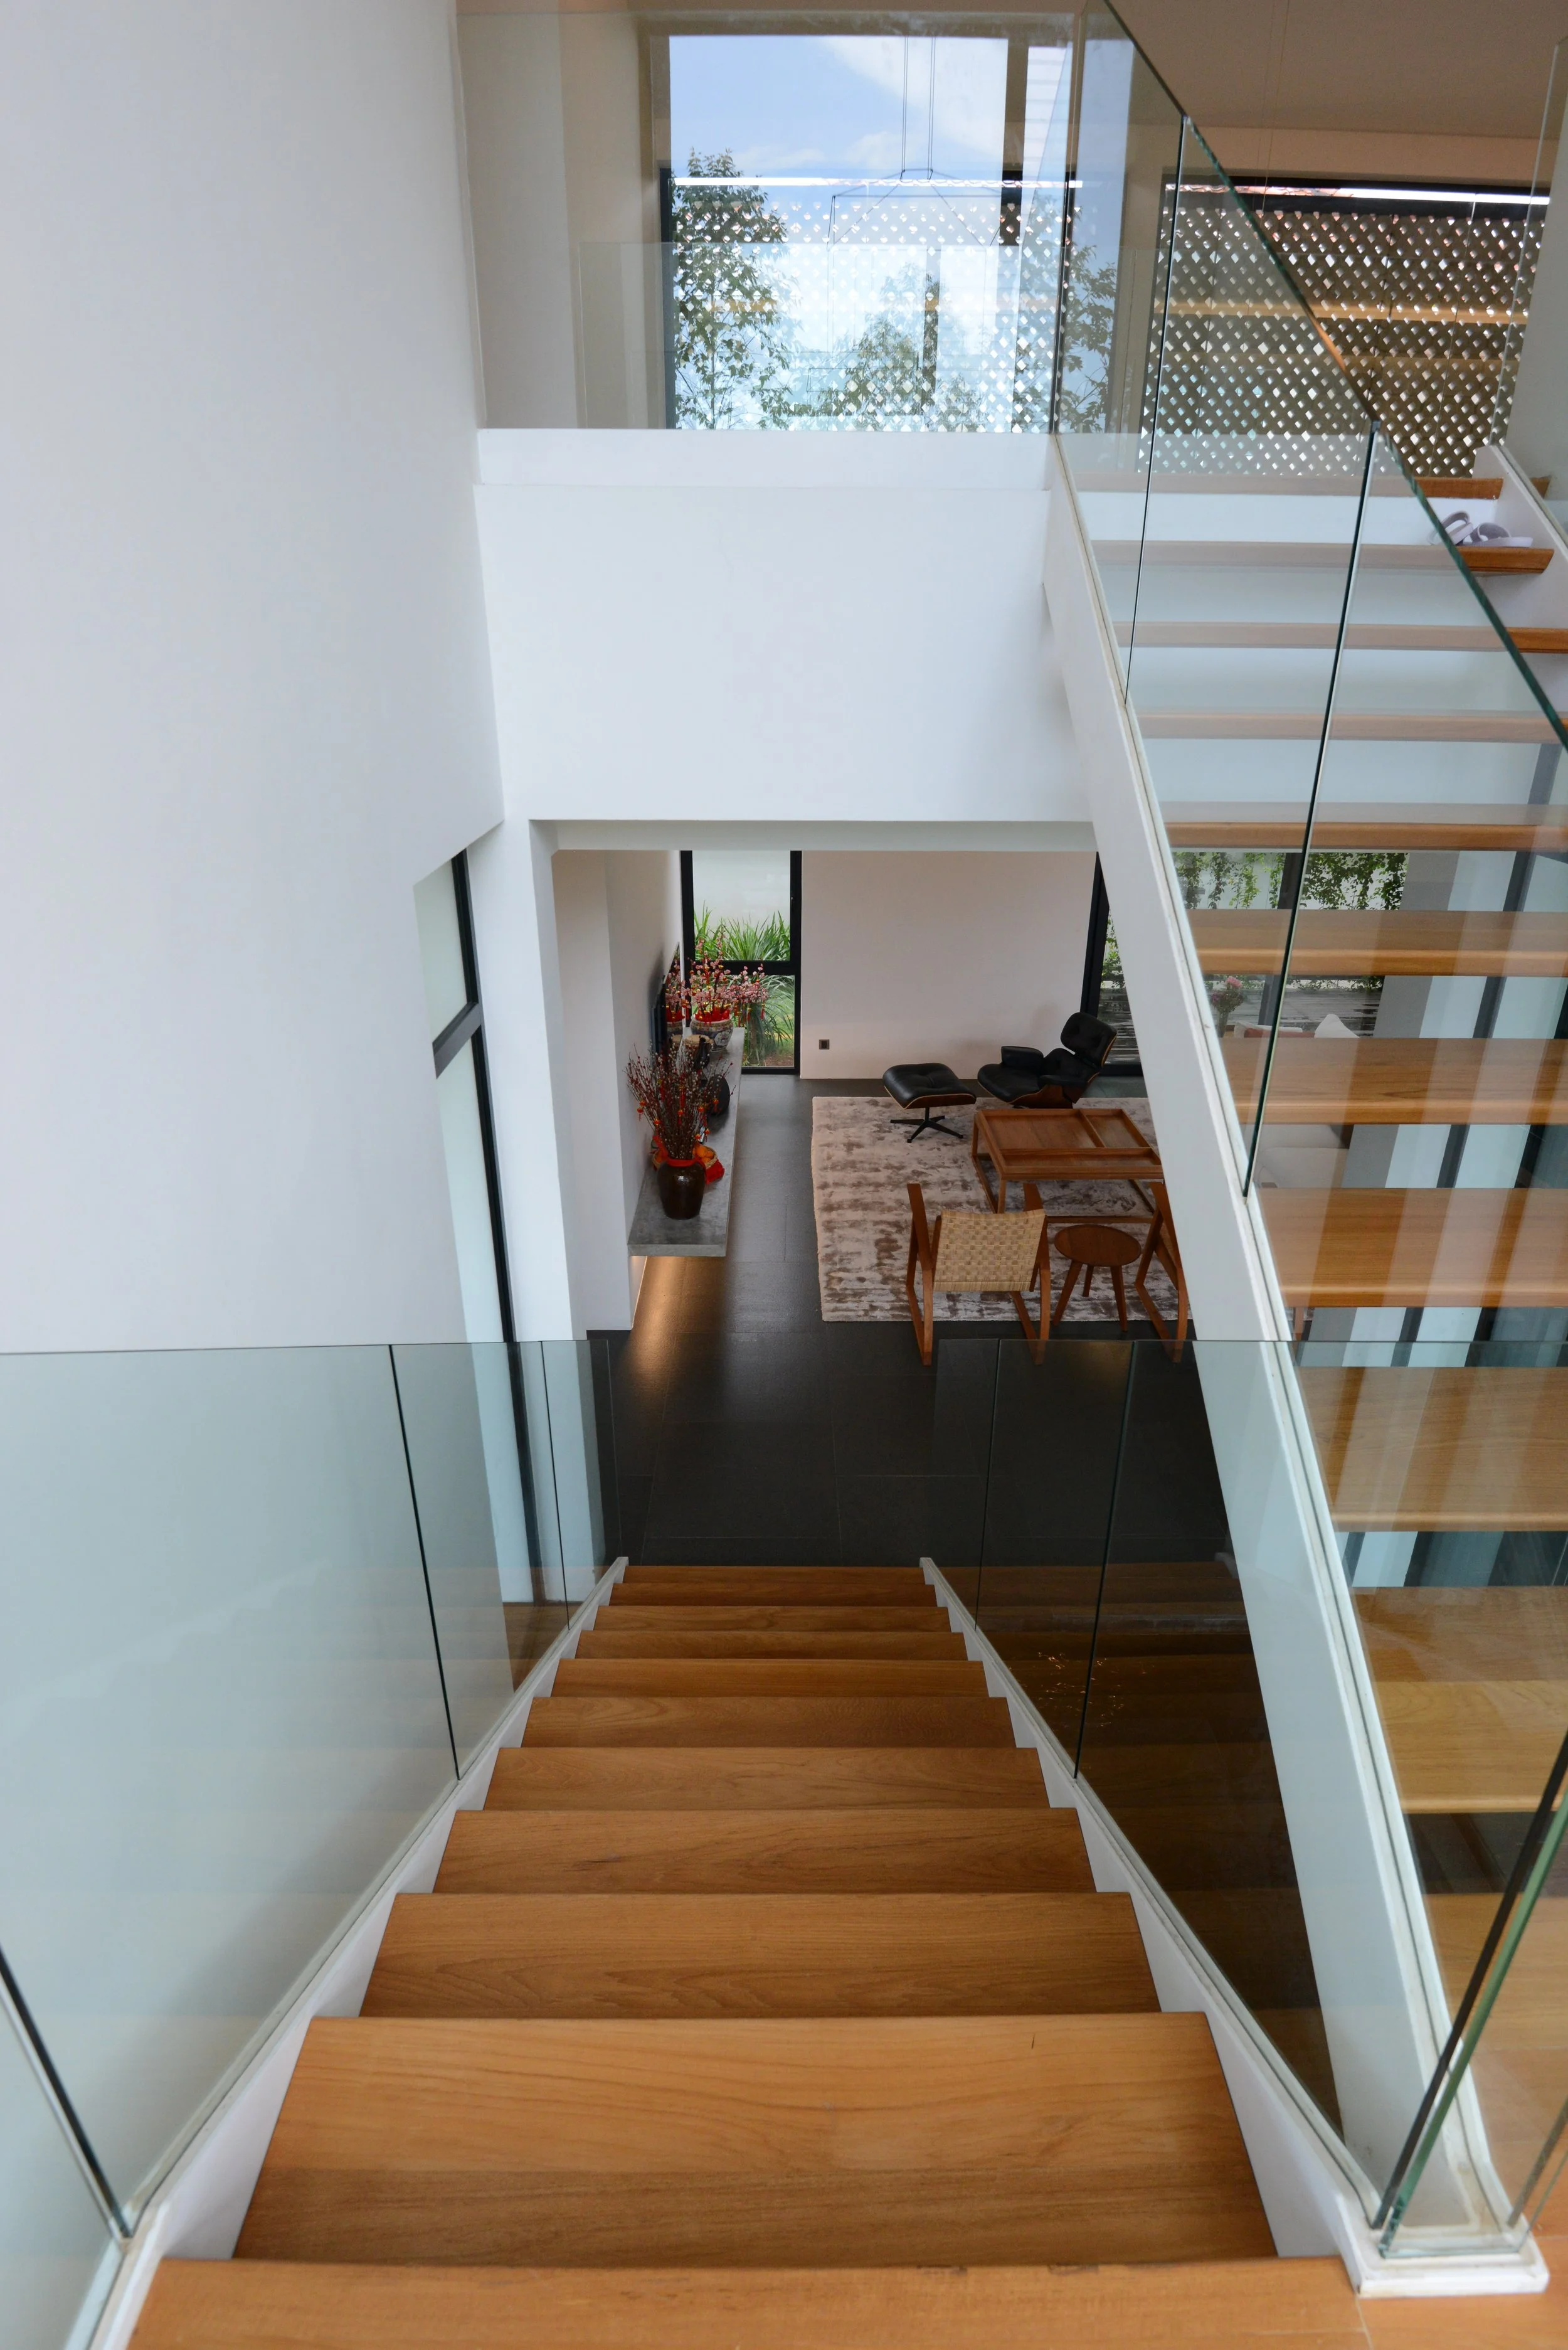
An open riser staircase above the water feature leads to the upper floor housing the ‘sub-nests’ or resting spaces. A long array of concrete pavers diffuses daylight into the double-volume space and ensures privacy upstairs. Outside the bedrooms, a clean stretch of balcony overlooks the core below.
In Nestled Nest, simplicity comes with a straightforward, linear layout following the rectangular site, while neatness arises from its non-decorative nature. Altogether, they bring tranquillity to those returning home, uncluttering the mind.
Like a nest that invites birds to perch, this is a house that celebrates return, and a home that evokes the senses. The family adores returning to their ‘nest’. The open plan and generous vertical connection keep everyone effortlessly linked. Soothing breezes, daylight, running water, birdsong, and the voices and scenes of family blend into memory—instilled in each mind, always inviting them home.
Text by the architect
PROJECT GALLERY




-
Architect : MNSC Architects
Client : Chan and Ivy
Area : 450 m²
Project Location : Kuching | Sarawak
Year : 2017 -
C&S Engineer : Perunding Optima Sdn Bhd
M&E Engineer : Perunding CHL Sdn Bhd
Interior Designer : MNSC Architects
Design Team : Ar. Lau Ming Ngi | Ar. Thang Suh Chee
Photography : Ar. Lau Ming Ngi -
Floor | Floor Finishes
• Tile : Granite and porcelain tiles
• Timber : Teak flooring
• Others : Belian decking
Wall | Wall Finishes
• Brick : RenHome
• Wall Covering : Textured paint by Jotun Paint
Roofing Systems : UGI Unilok
Aluminium and Glazing : LB Aluminium
Paint Systems : Jotun Paint
Ceiling | Ceiling Systems : DML Aluminium strip
Sanitary Fittings | Systems : TOTO | Madaya Sdn Bhd
Lighting Design | Fittings : Lightcraft Sdn Bhd
Share this project