
The Sanctuary Axis
阅读中文版
This design by Inscape Space Design reimagines the traditional Christian retail environment by orchestrating a spatial sequence that balances sacred atmosphere with modern commercial functionality. The proposal centres on a strategic reconfiguration of the plan to foster both contemplation and engagement.
Central Hub: The Island Sanctuary
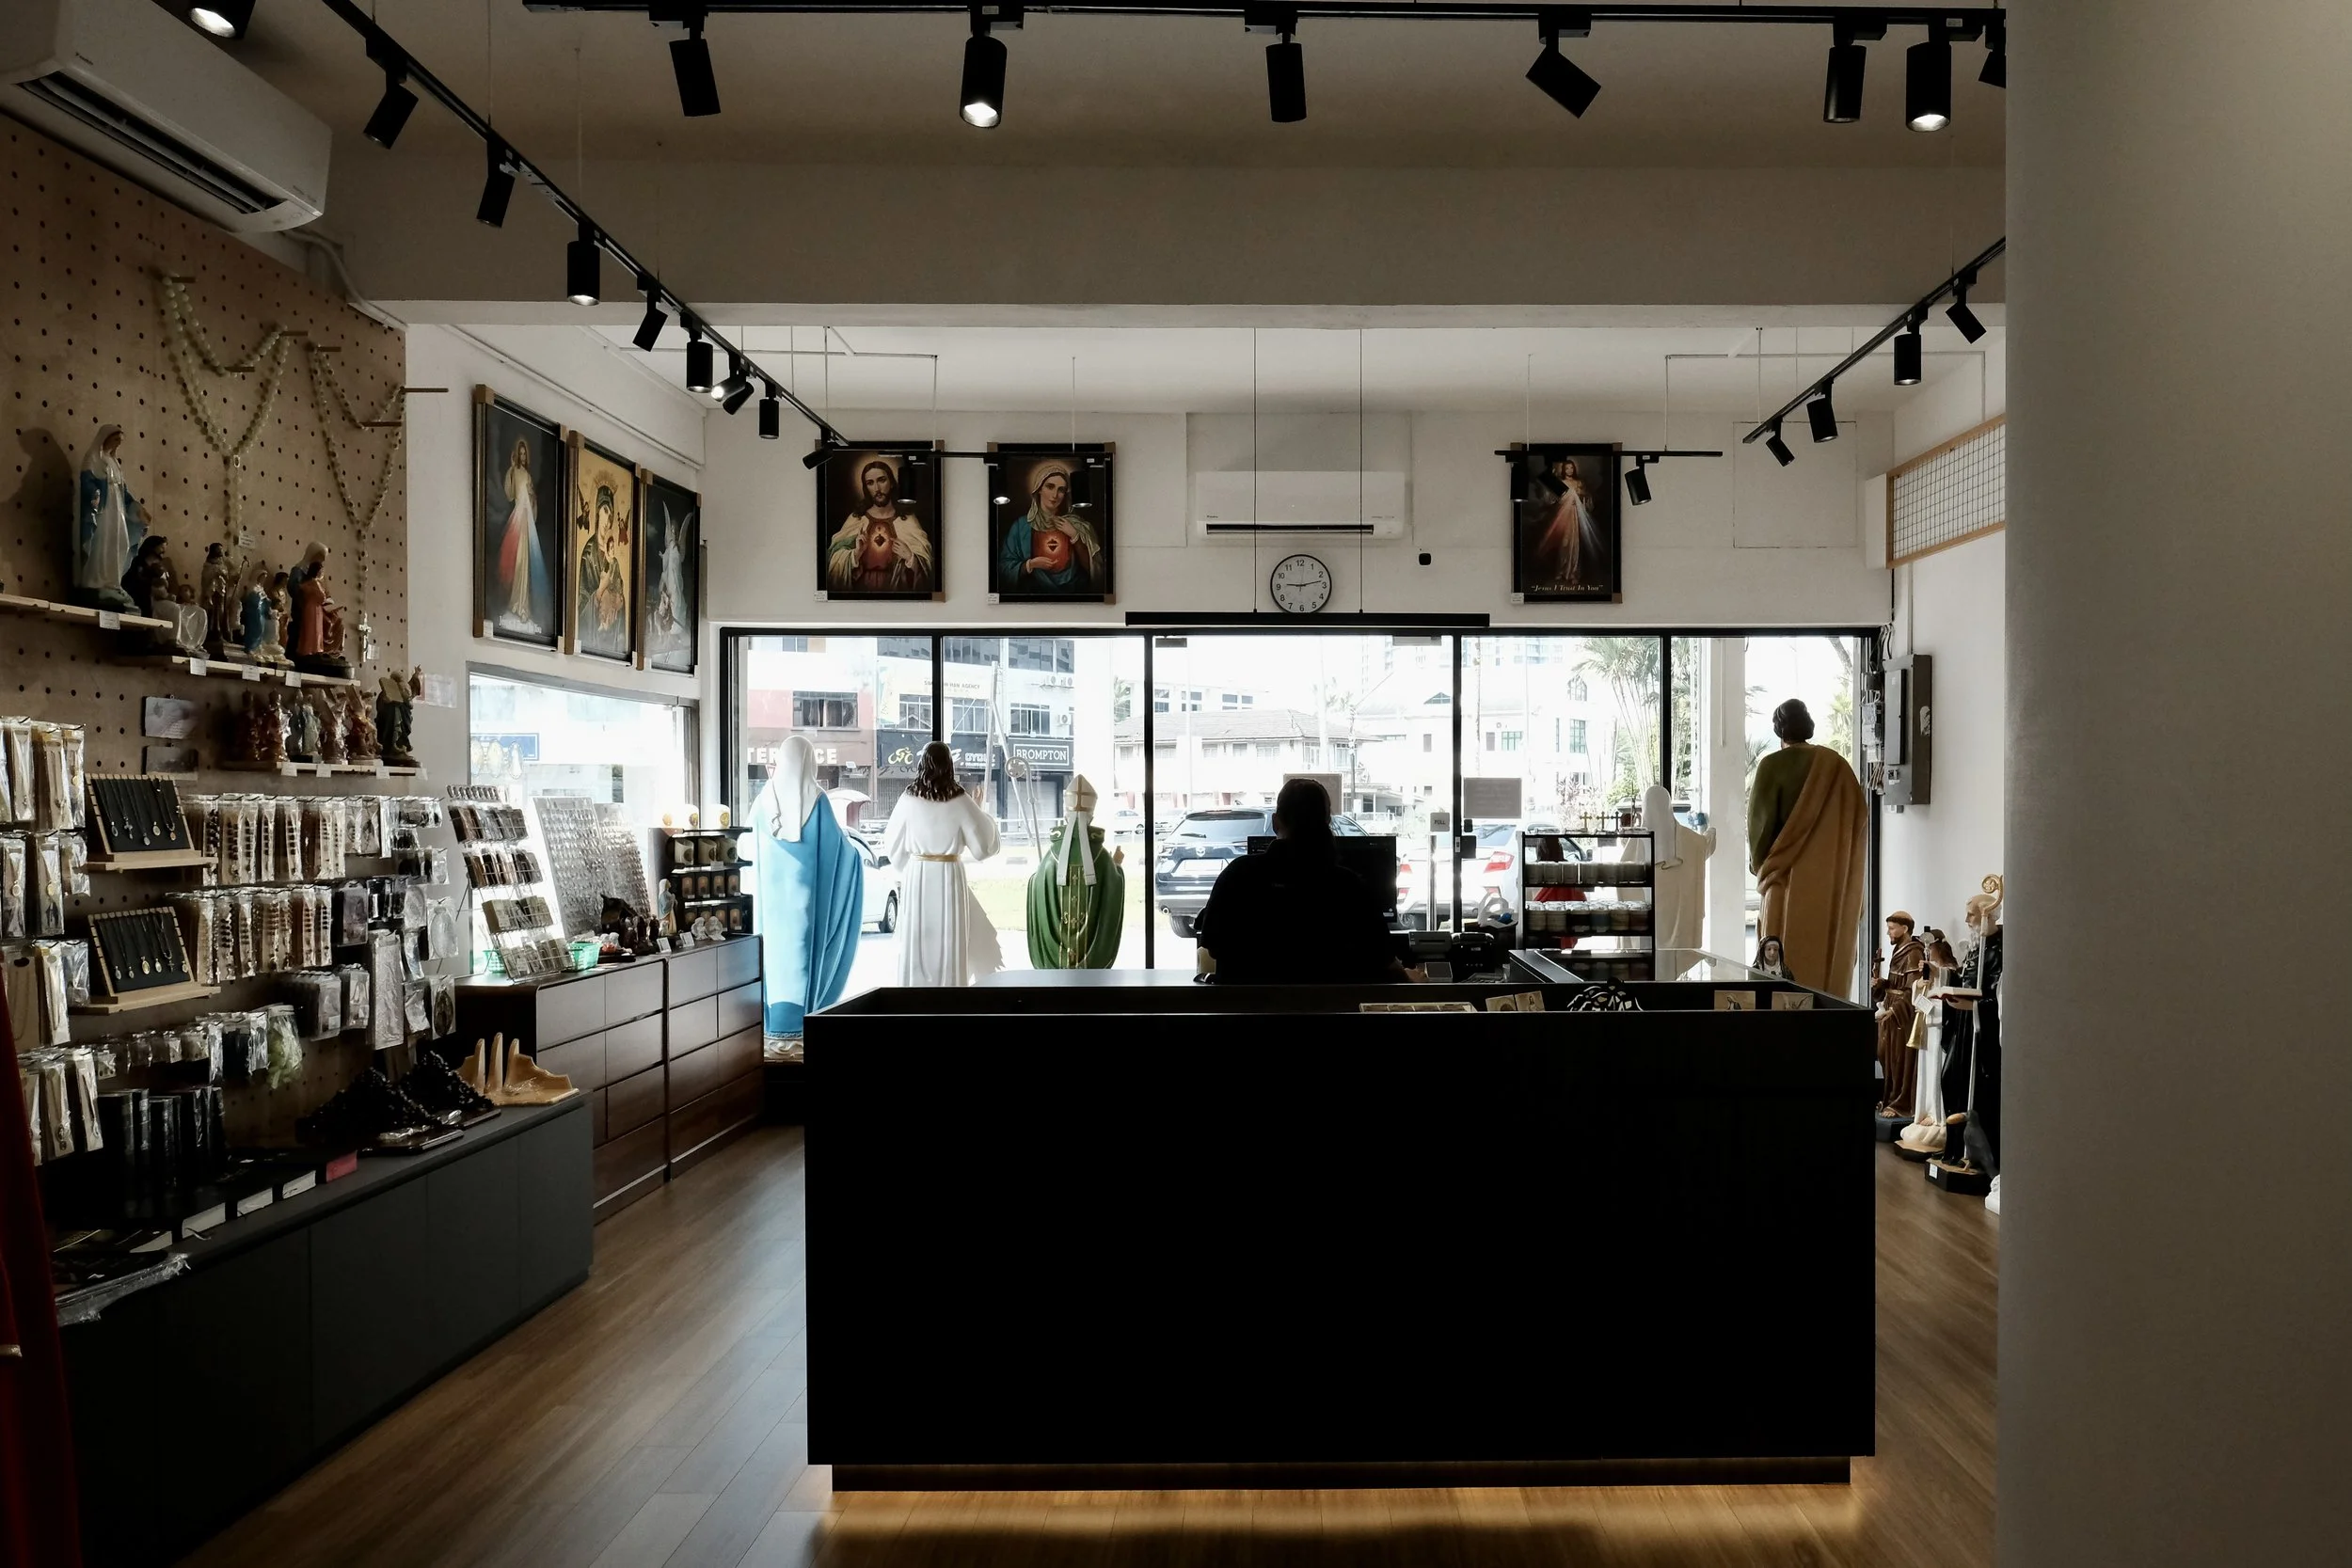
Departing from conventional retail layouts, the core of the space is anchored by a freestanding, island-style service counter. Positioned as the heart of the plan rather than at the perimeter, this element becomes the organisational hub, establishing a fluid and open circulation path. This central island is multifunctional: it serves as both a transactional hub and an experiential anchor, encouraging pause and participation—customers are invited to touch, try on, and engage with the rosaries tactilely.
Axial Vista and Perimeter Display
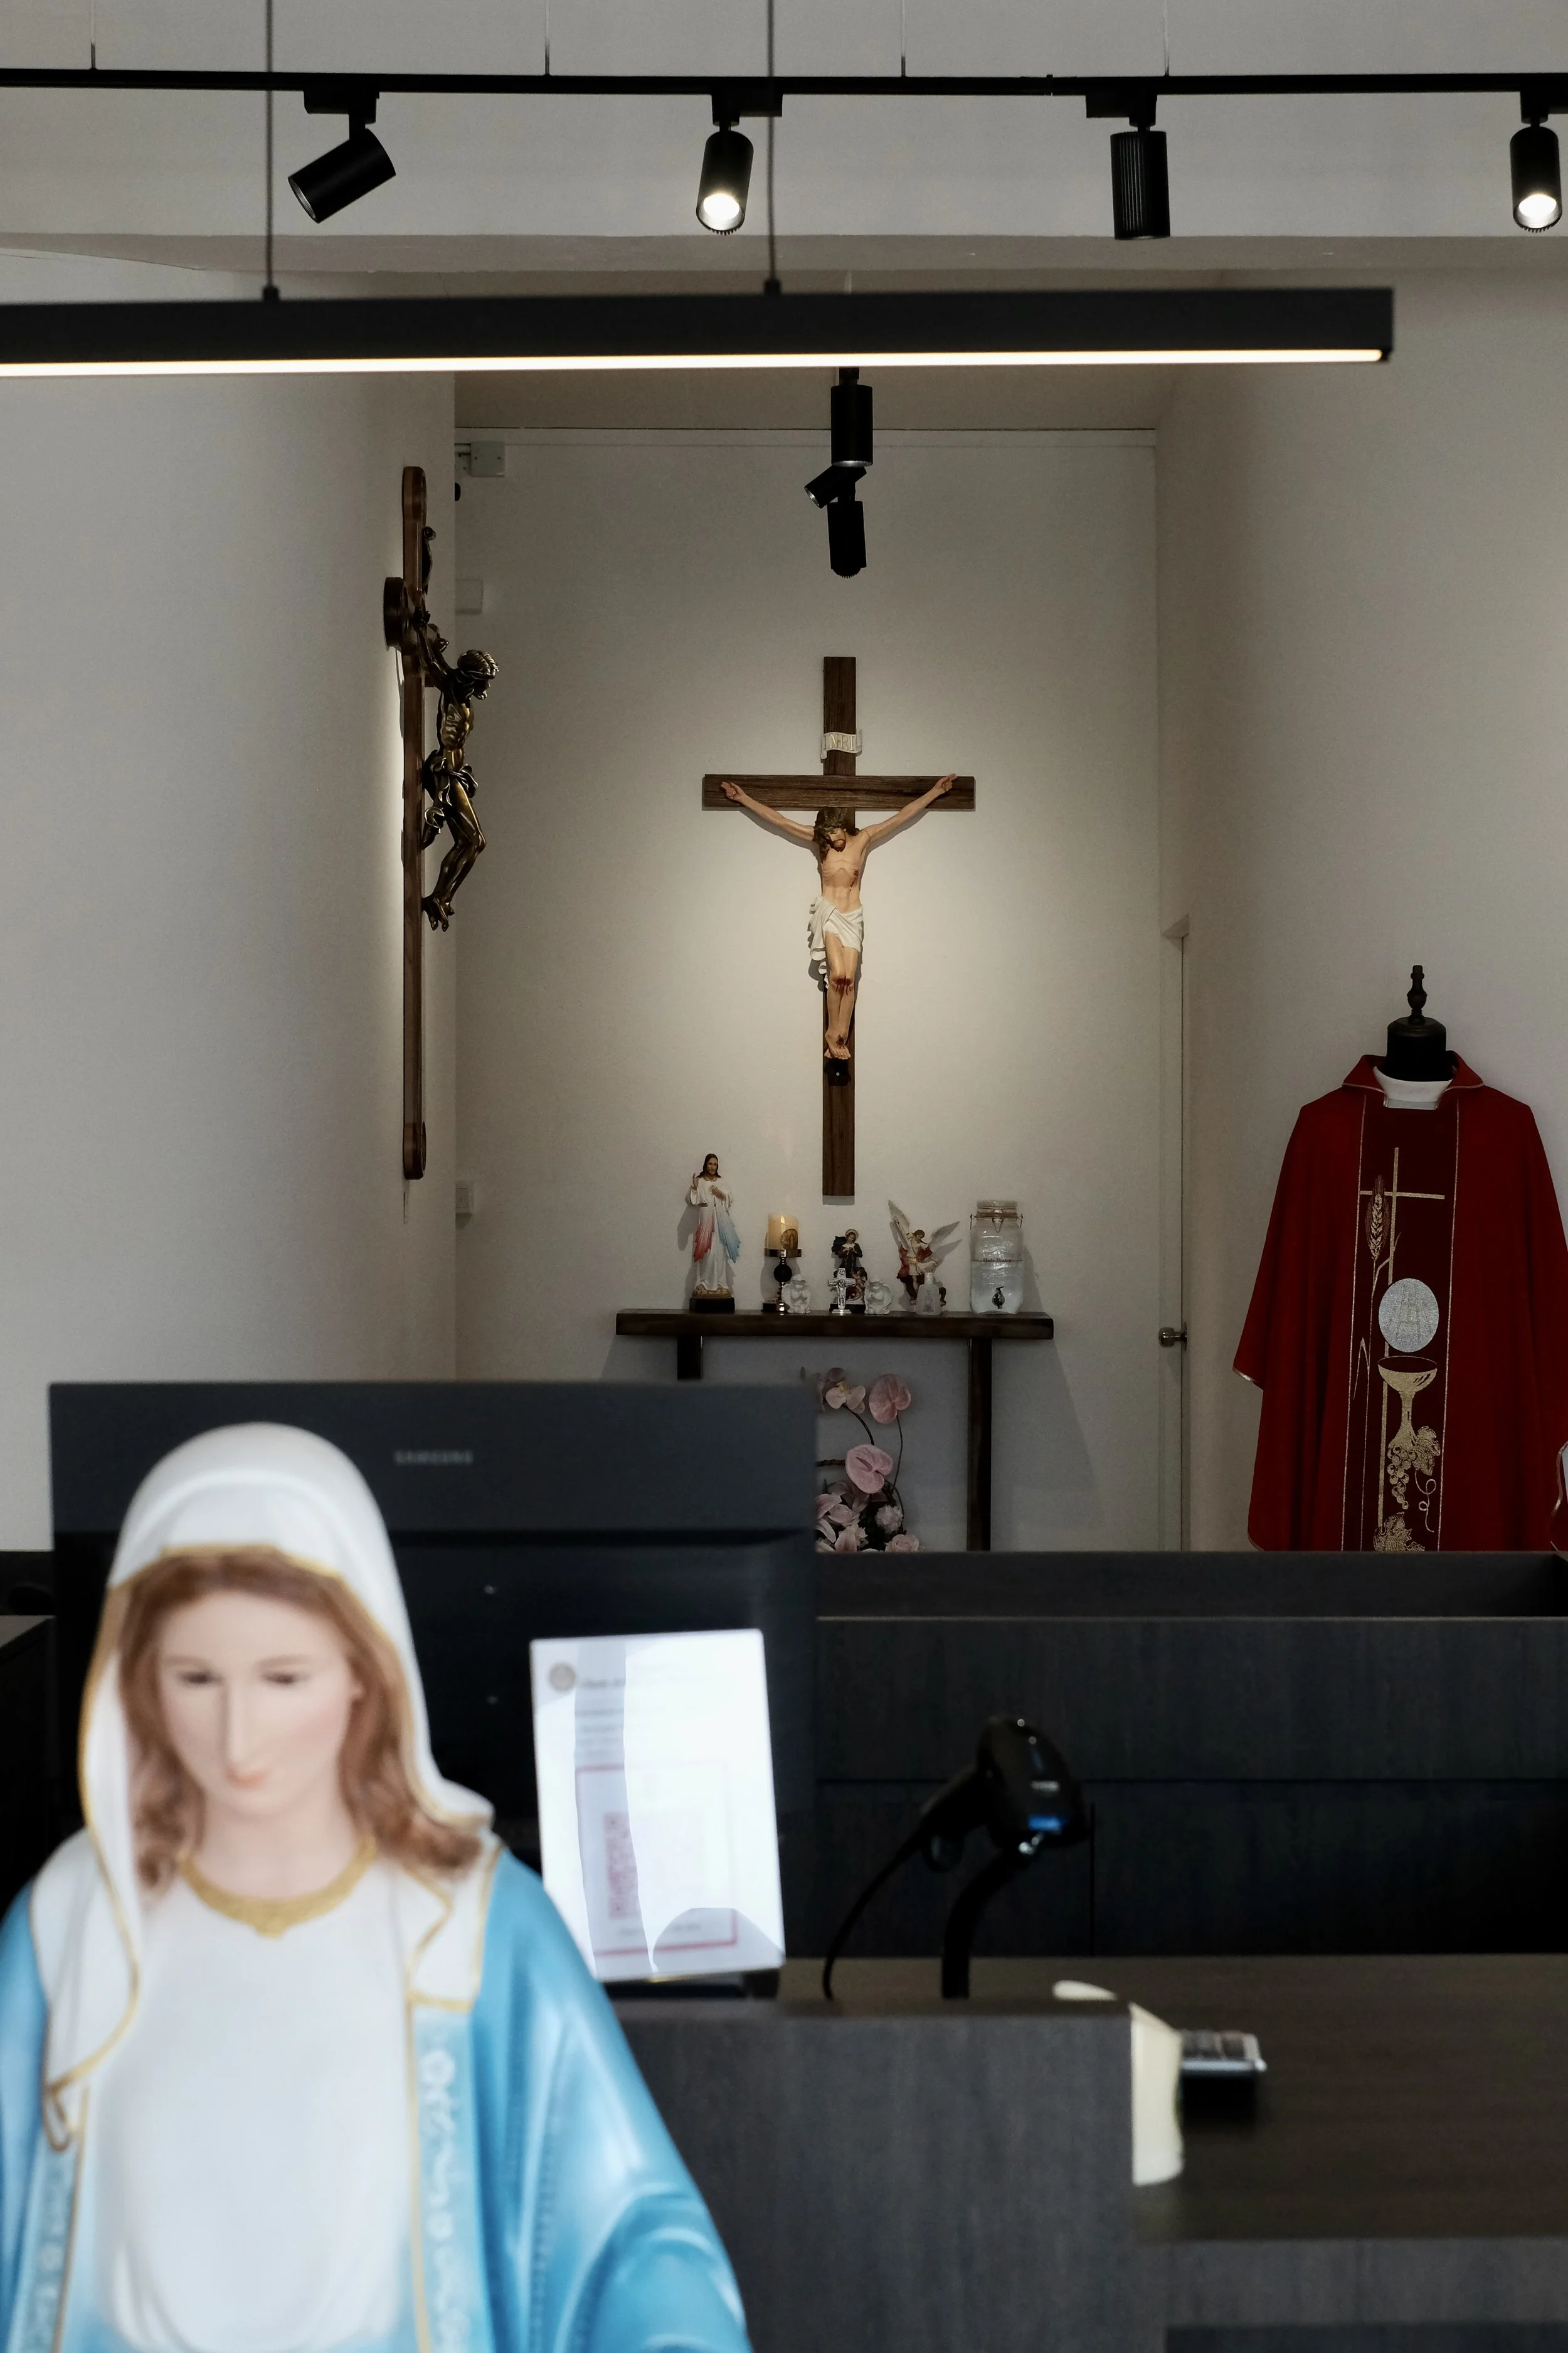
A strong visual axis is established from the entrance, directing sight lines through the central island towards a feature wall at the rear, treated with the solemnity of a chapel sanctuary. This axial arrangement instills a sense of sacred order and reverence upon entry. The four surrounding walls are dedicated to a continuous perimeter display zone. This maximises linear footage for product presentation while creating an enveloping, gallery-like effect.
Transparent Facade and Street Presence
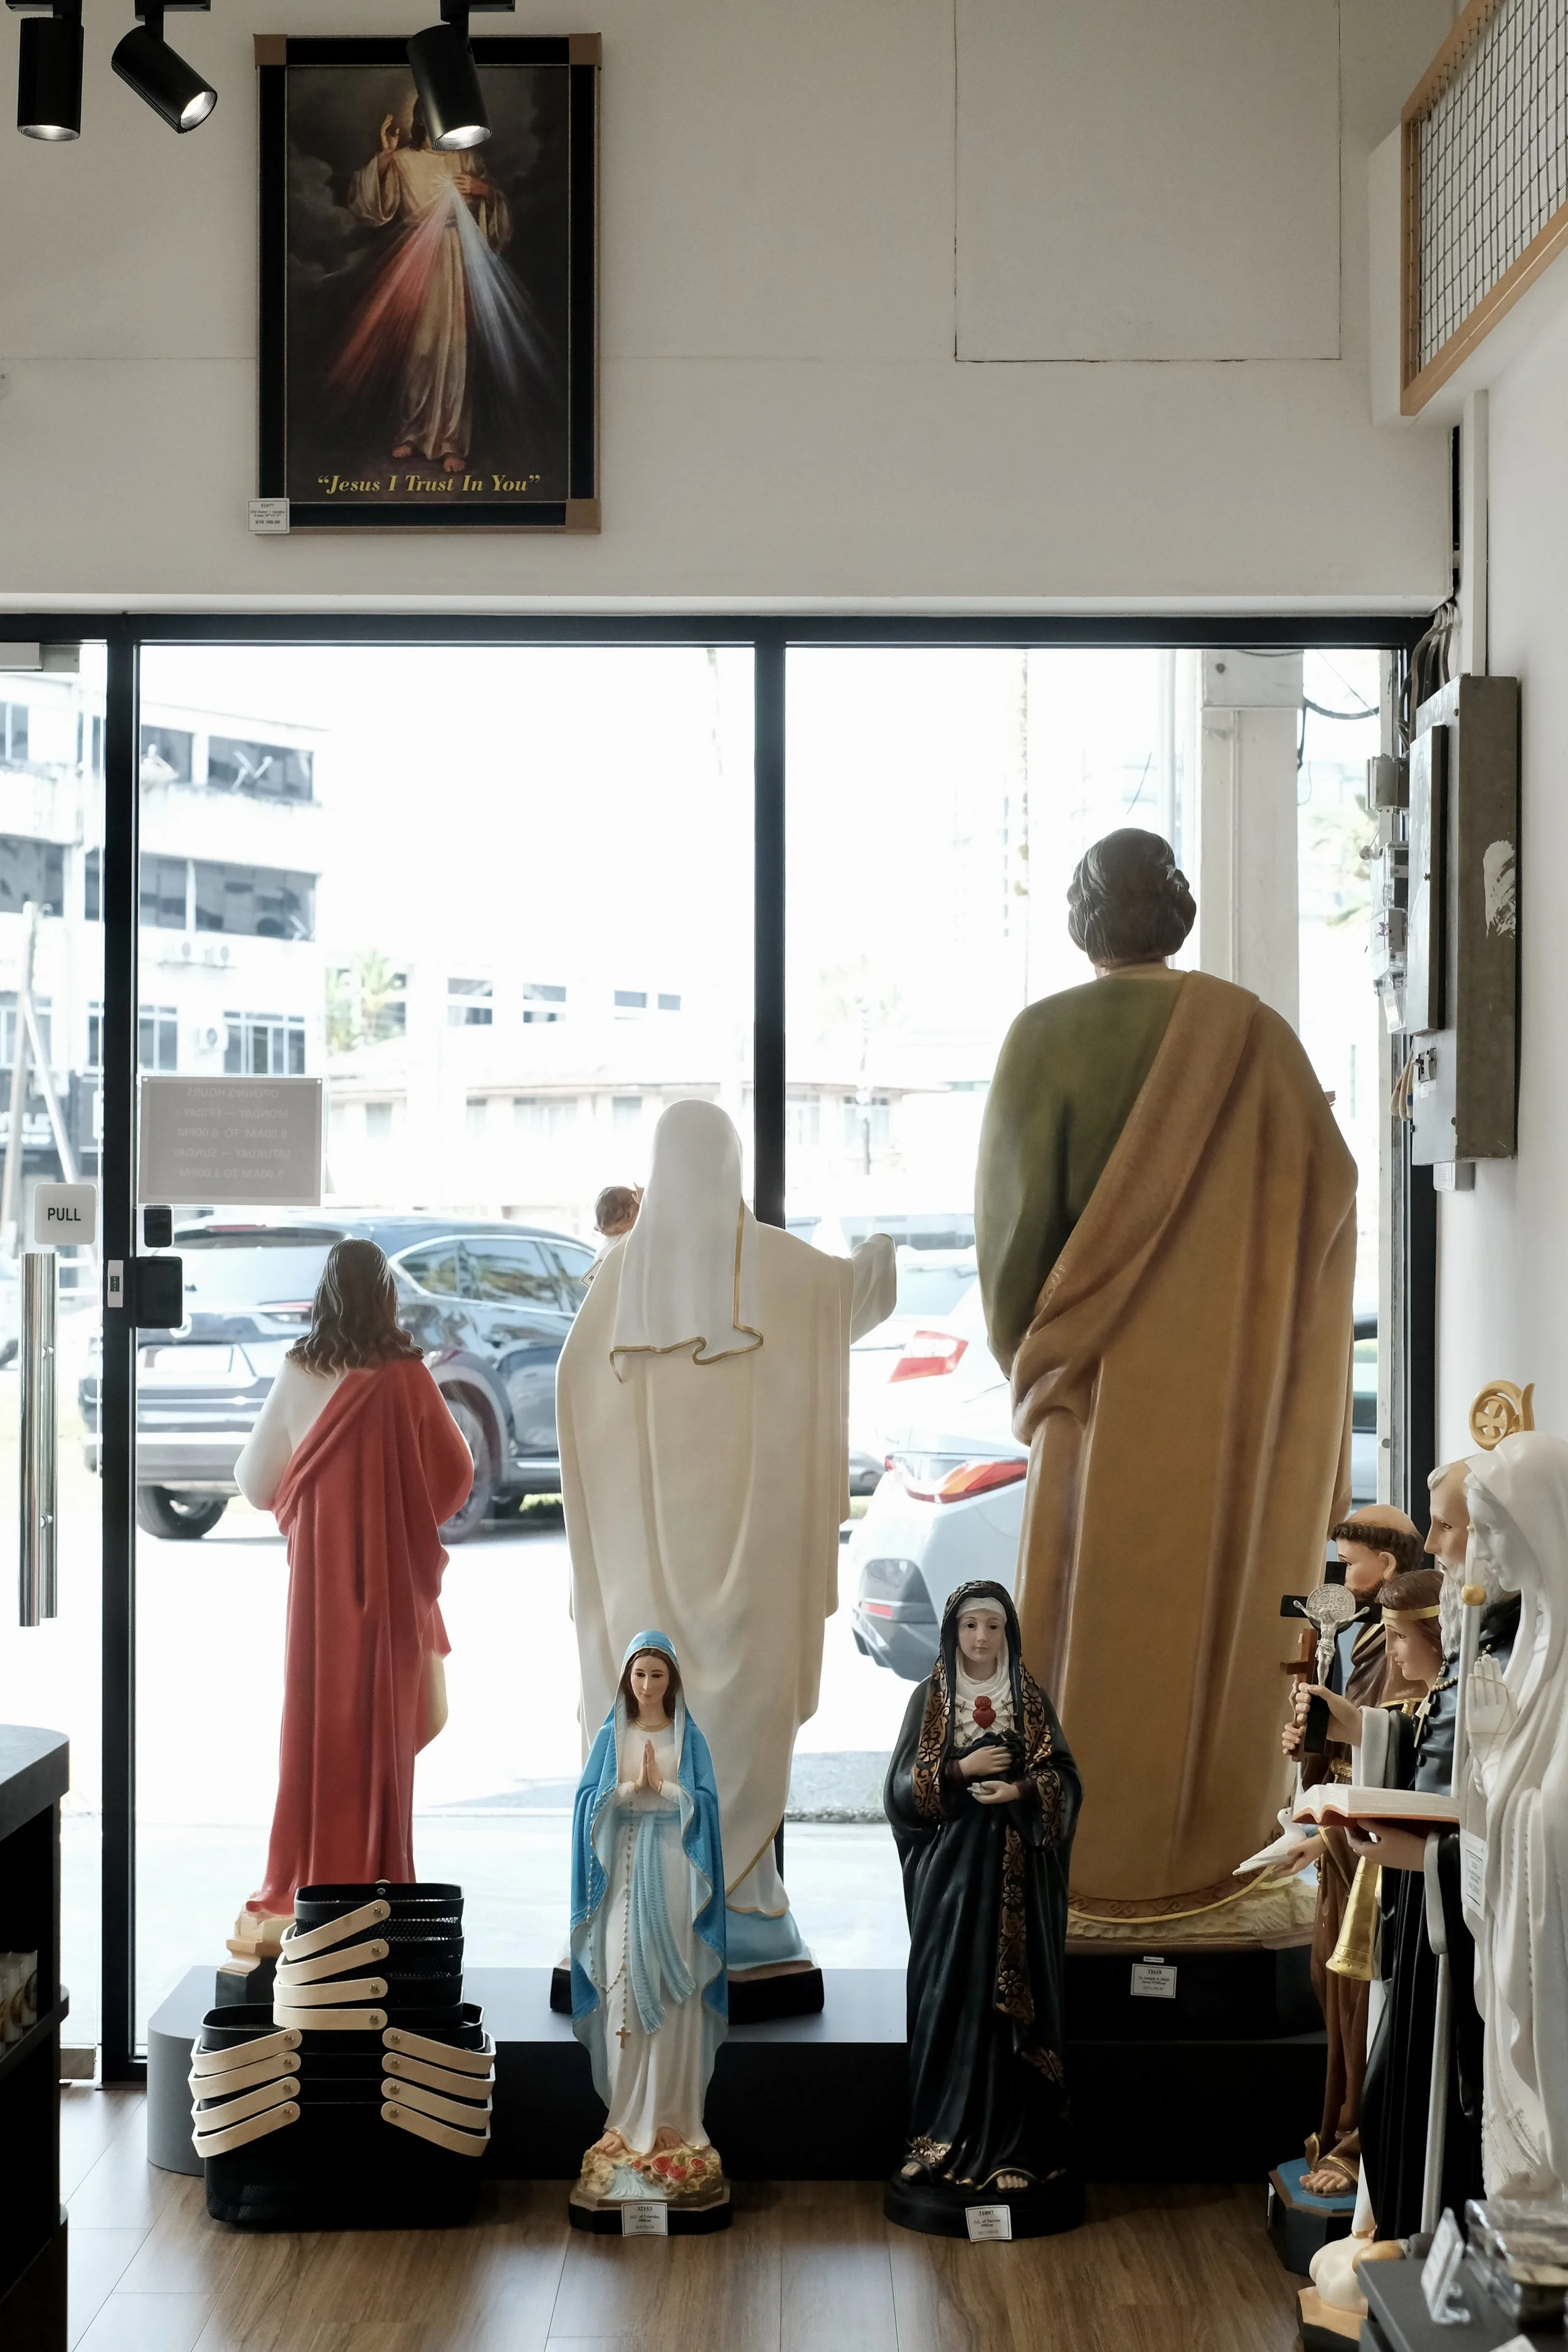
The entrance features a full-height glazed façade, enhancing transparency and visual connectivity with the street. This design frames an interior religious sculpture, presenting a solemn and sacred image to the public five-foot-way and inviting the community inward.
Zoned Merchandising
Upon entering, visitors are greeted by large-scale sculptural pieces and cross displays, setting a reverent tone. The mid-section of the store employs a flexible pegboard system for curated merchandising: the left wall features small figurines and crosses, while the right is dedicated to quotation plaques, necklaces, and keychains, ensuring clear and intuitive product zoning.
Spatial Transition
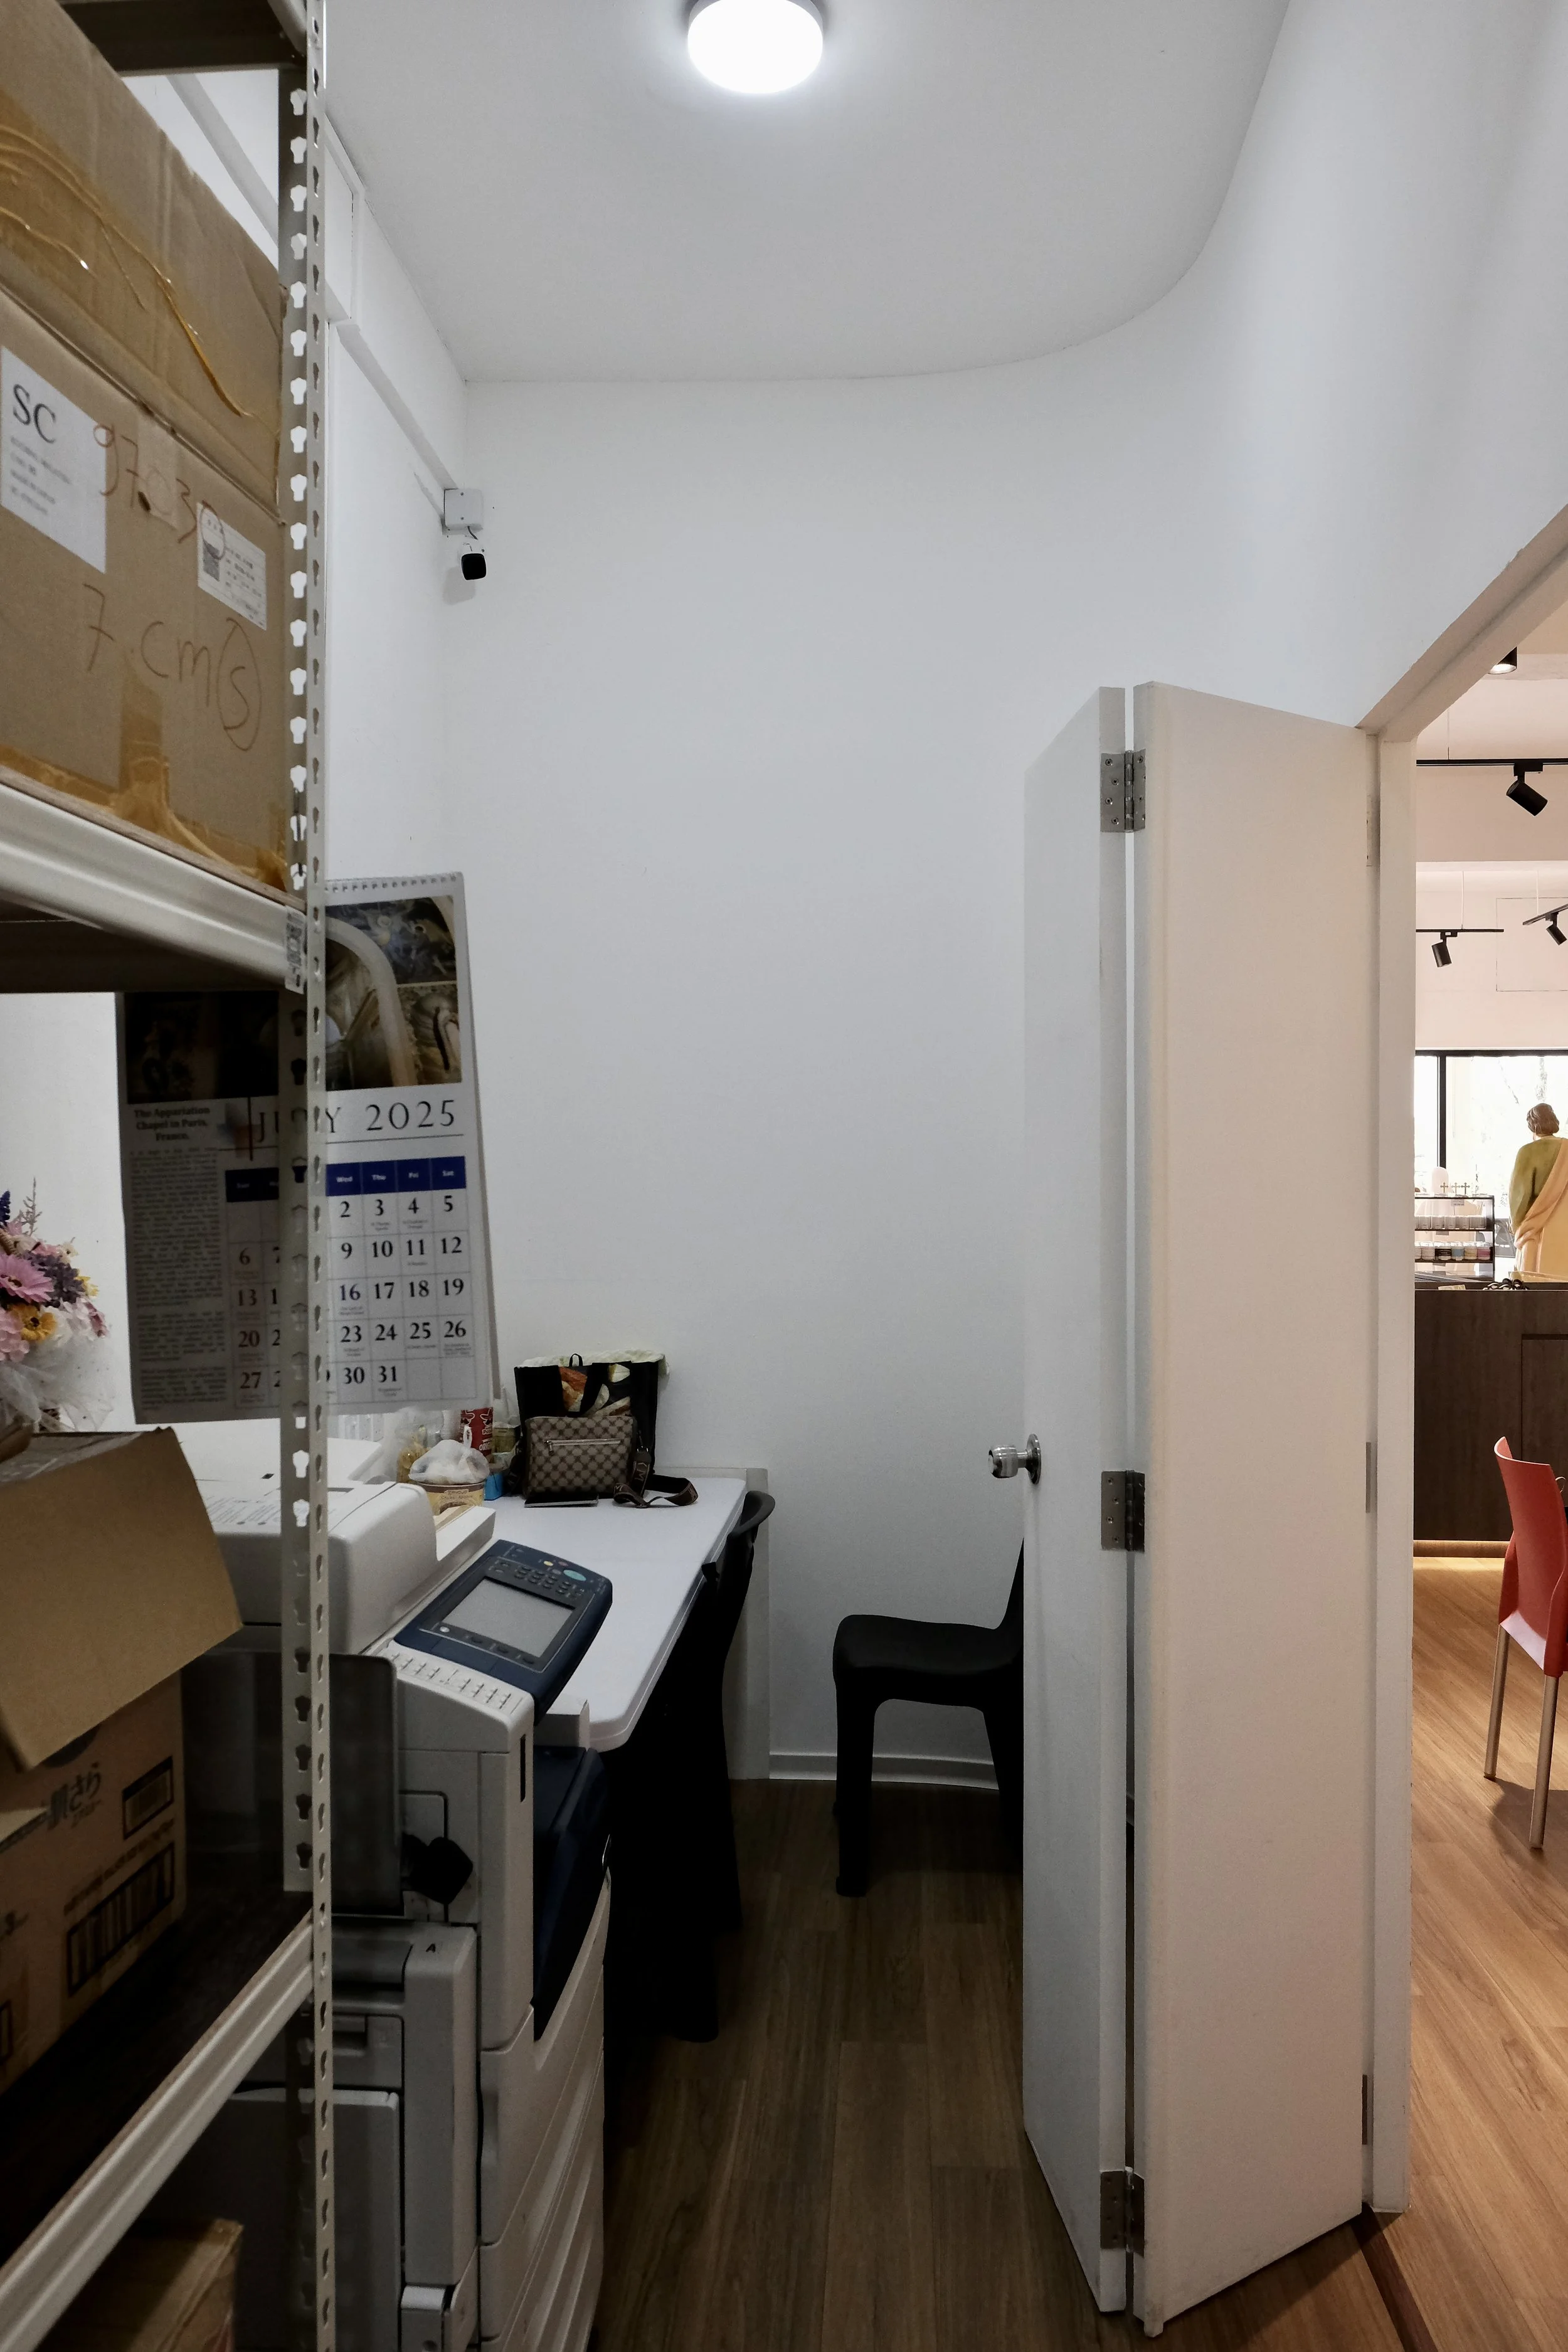
A key design intervention in the rear section introduces curved wall elements. These soft architectural forms mitigate the rigidity of the rectilinear shell, guiding movement organically and subtly delineating functional areas. The left curve frames a display for gilded church supplies, while the right accommodates a discreet staff work and rest area, seamlessly supporting back-of-house operations.
Through the strategic use of a "central island core," "peripheral gallery walls," and "fluid spatial division via curved elements," this design achieves a synthesis of commercial efficacy and spiritual resonance. It successfully articulates the unique identity of a faith-based space, fulfilling practical retail demands while evoking the ritual sensibility and sacred atmosphere inherent to its purpose.
Text by the architect
PROJECT GALLERY
-
Designer : Inscape Space Design
Client : Chans Article
Area : 92 m²
Project Location : Kuching | Sarawak
Year : 2025 -
Interior Designer : Inscape Space Design
Design Team : Eunice Chai
Photography : Eunice Chai -
—
Share this project