
C House, Atrium Residence
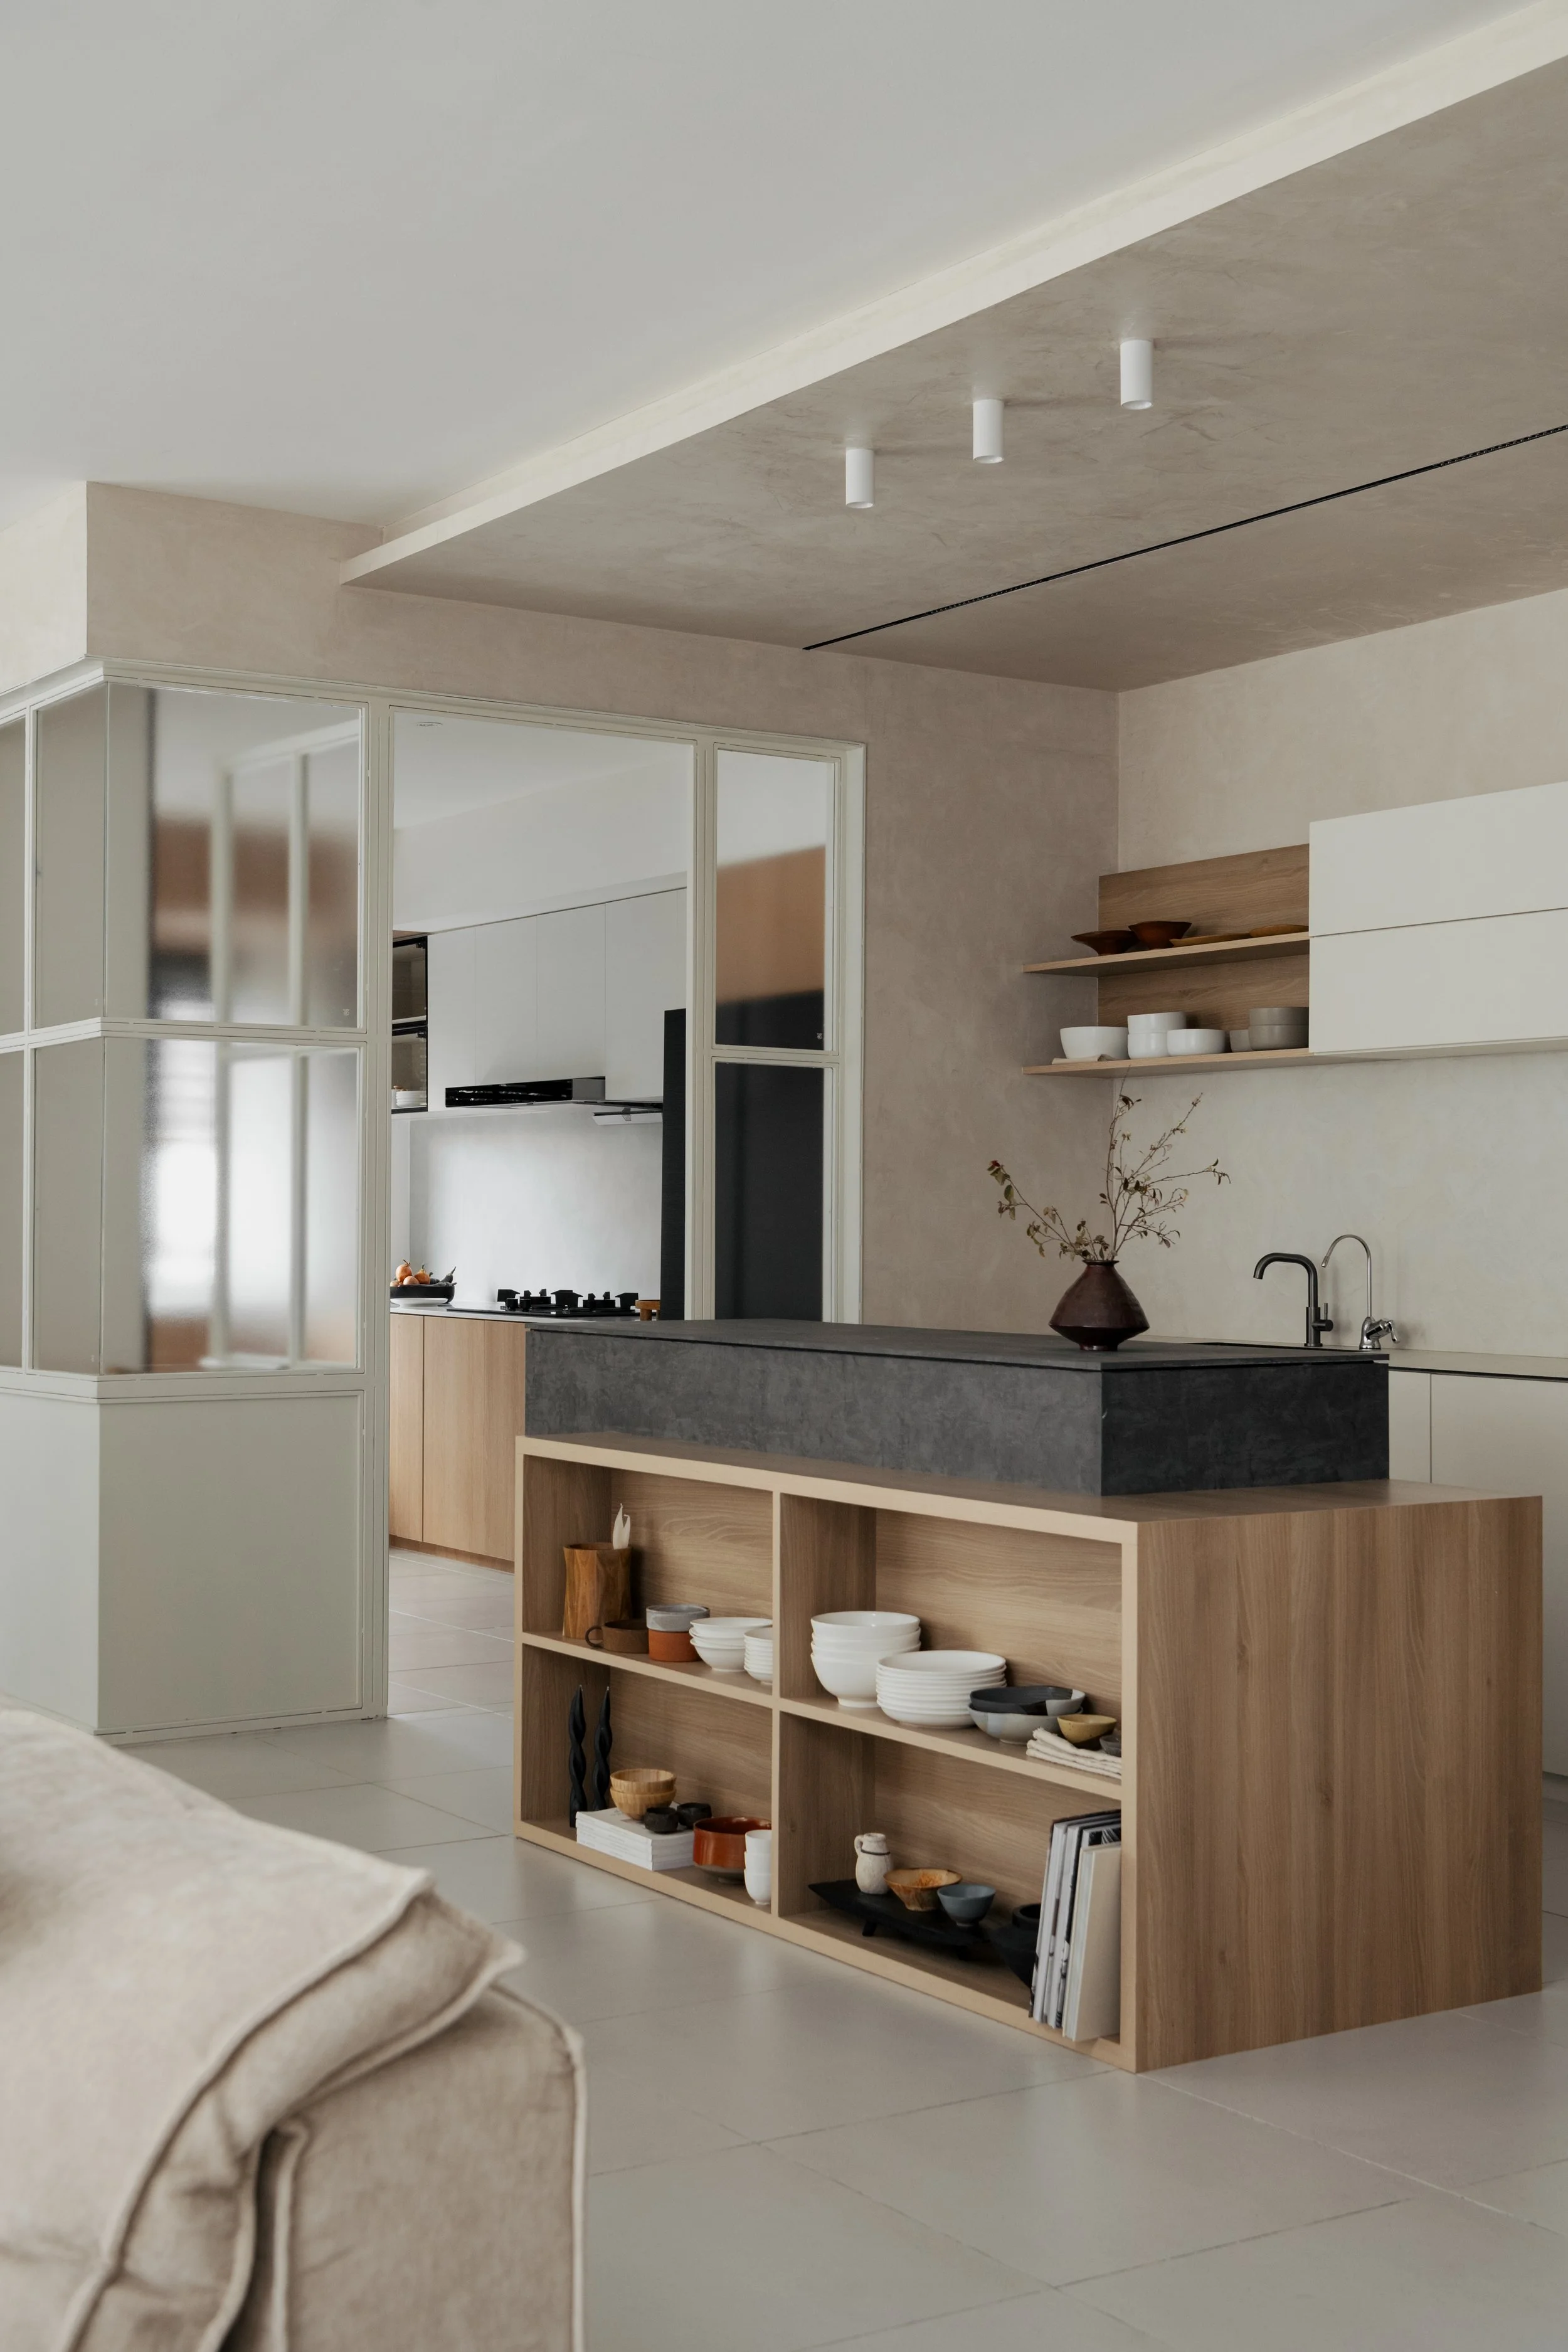
Created for a young entrepreneurial couple constantly balancing demanding schedules and business commitments, this home was designed to provide a sense of calm, efficiency, and ease in everyday living. Beyond aesthetics, practicality became a key consideration throughout the project, with low-maintenance materials and easy-clean surfaces carefully selected to support their fast-paced lifestyle and minimize time spent on household chores.
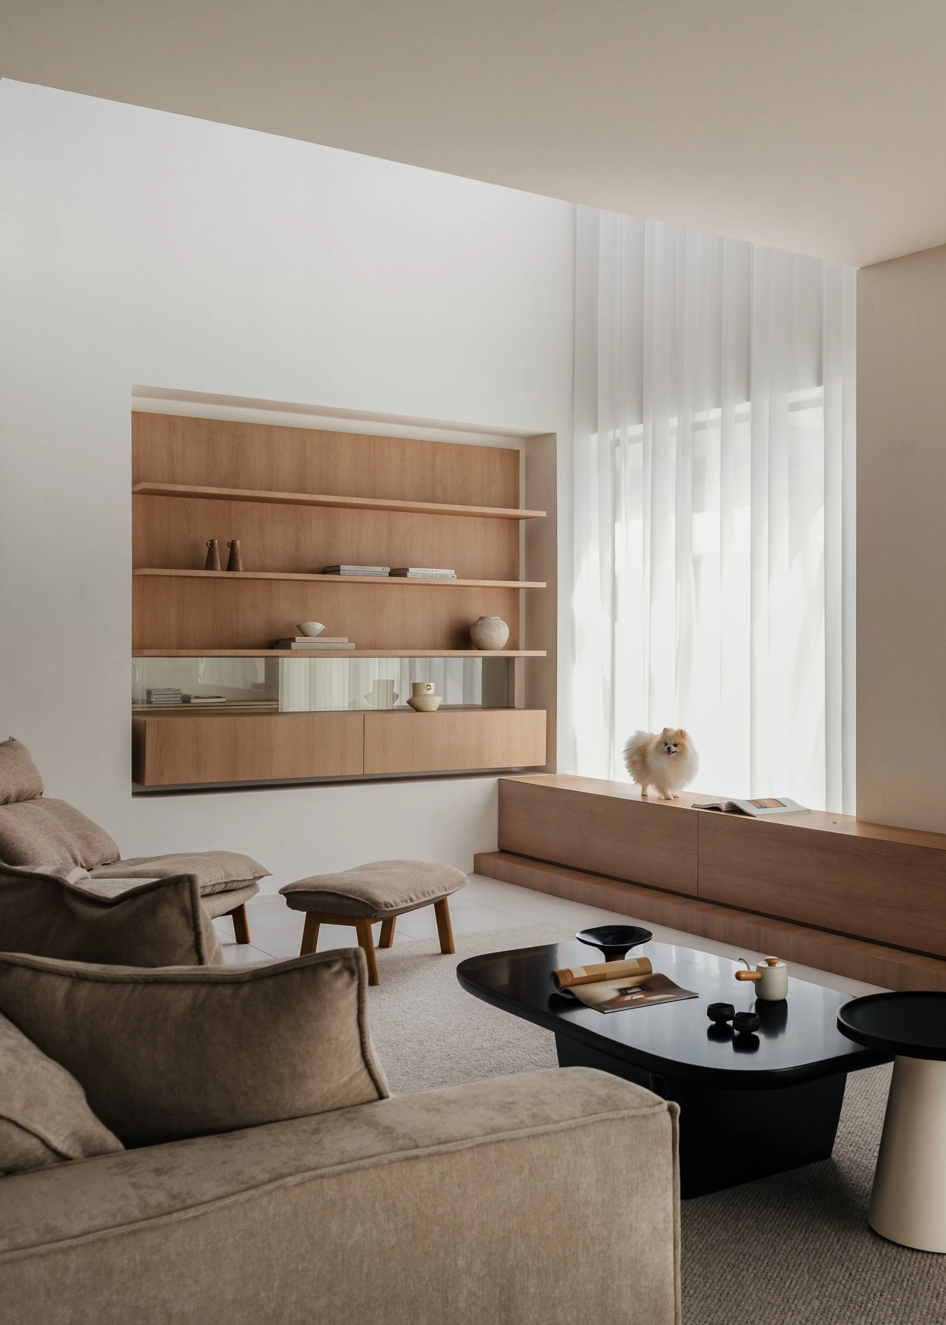
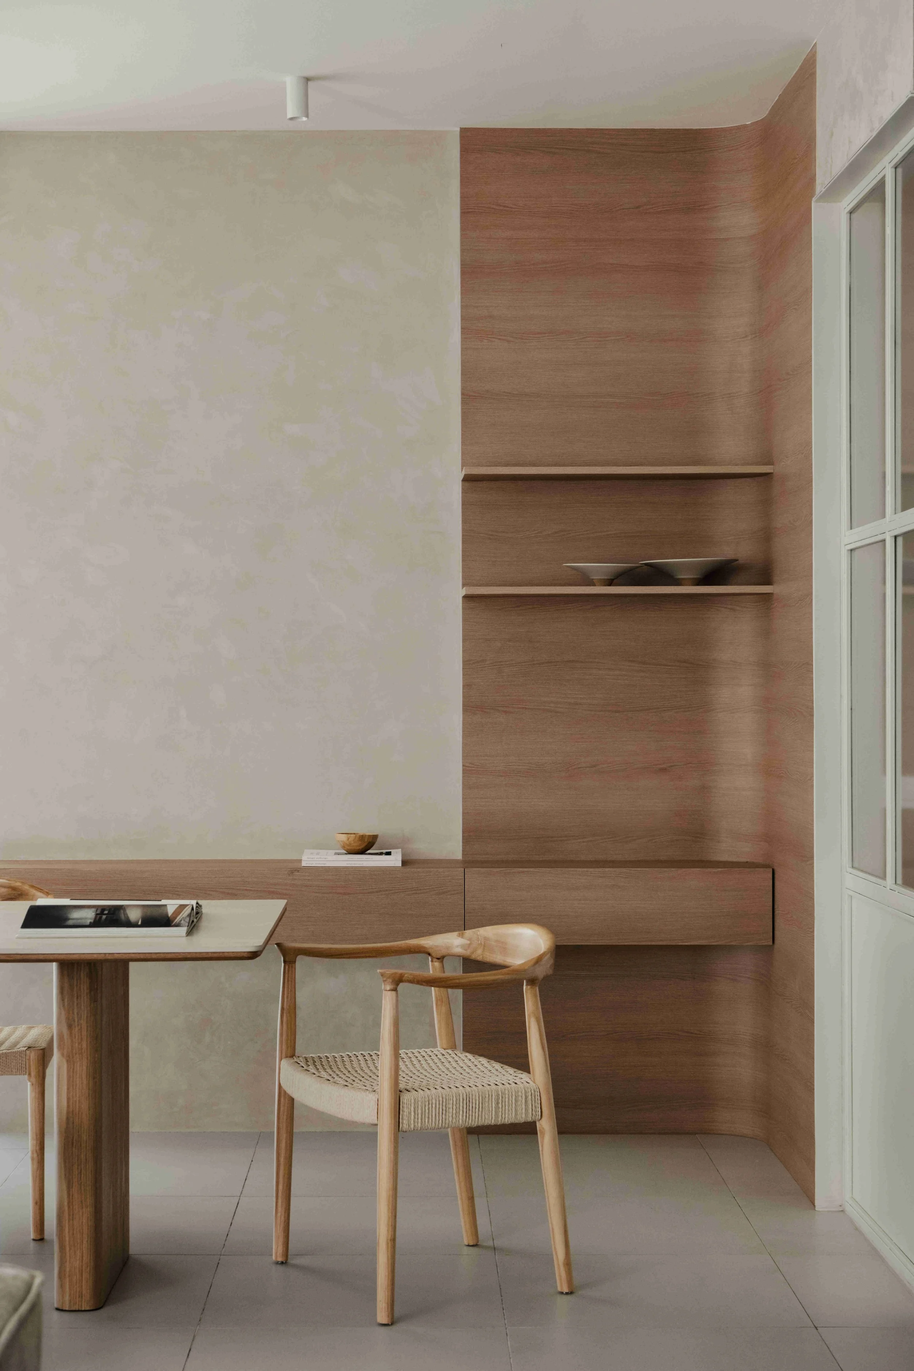
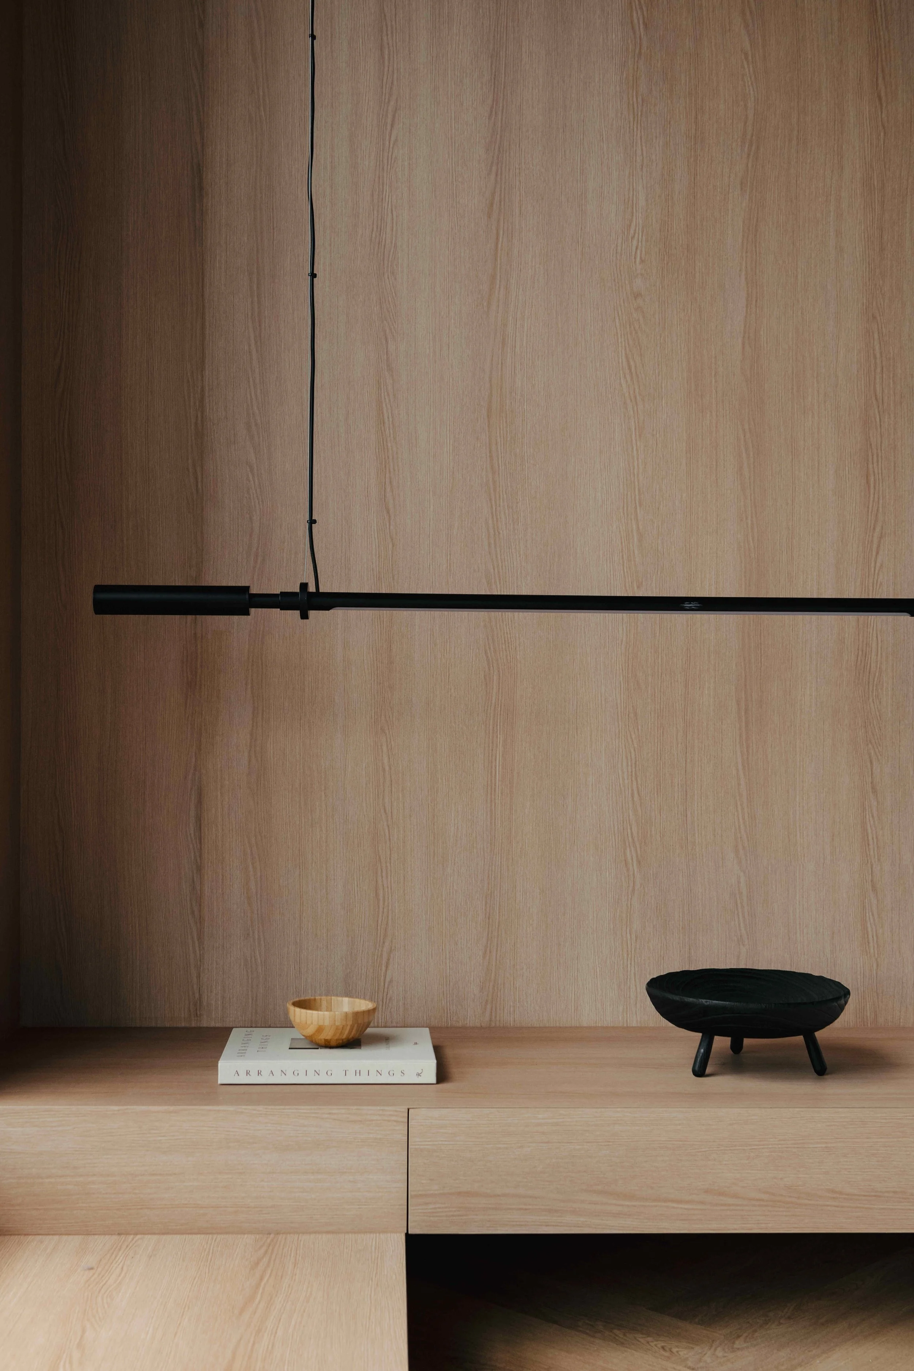
The interior embraces a restrained palette of warm timber finishes, soft textures, and muted tones, creating a soothing atmosphere that feels both contemporary and welcoming. Natural light plays a defining role within the space, where the generous vertical volume allows daylight to filter deeply into the home, enhancing openness and spatial clarity throughout the day.
Although the footprint is relatively compact, the design maximizes visual spaciousness through thoughtful spatial planning and integrated built-ins. The full-height TV feature wall, elongated cabinetry, and seamless storage solutions establish continuous visual lines that make the living area feel more expansive while maintaining a clean and uncluttered appearance.
Designed equally for comfort and functionality, the home also accommodates the couple’s beloved dog with open circulation and durable finishes. The result is a refined living environment that supports modern routines while encouraging rest, connection, and meaningful everyday moments.
Thoughtfully crafted to balance beauty and practicality, the home offers a calm retreat from busy routines. Through efficient planning, durable materials, and a warm, welcoming atmosphere, it supports everyday living with ease while fostering comfort, connection, and lasting well-being.
Text by the designer
PROJECT GALLERY
-
Interior Designer : J HOUS STUDIO
Client : Chris Lau
Area : 220 m²
Project Location : Kuching | Sarawak
Year : 2026 -
Contractor : J HOUS STUDIO
Consultants : J HOUS STUDIO
Design Team : Joyce Wong He Sze
Photography : TWJPTO -
Floor | Floor Finishes
• Vinyl : Skyflor SPC flooring
Wall | Wall Finishes
• Wall Covering : EDL Laminate wall | Suzuka texture paint
Paint Systems : Jotun Majestic
Ceiling | Ceiling Systems : Knauf plaster ceiling board
Door | Hardware : Plywood Laminate door
Sanitary Fittings | Systems : Hansgrohe
Kitchen Fittings | Systems : Blum
Share this project