
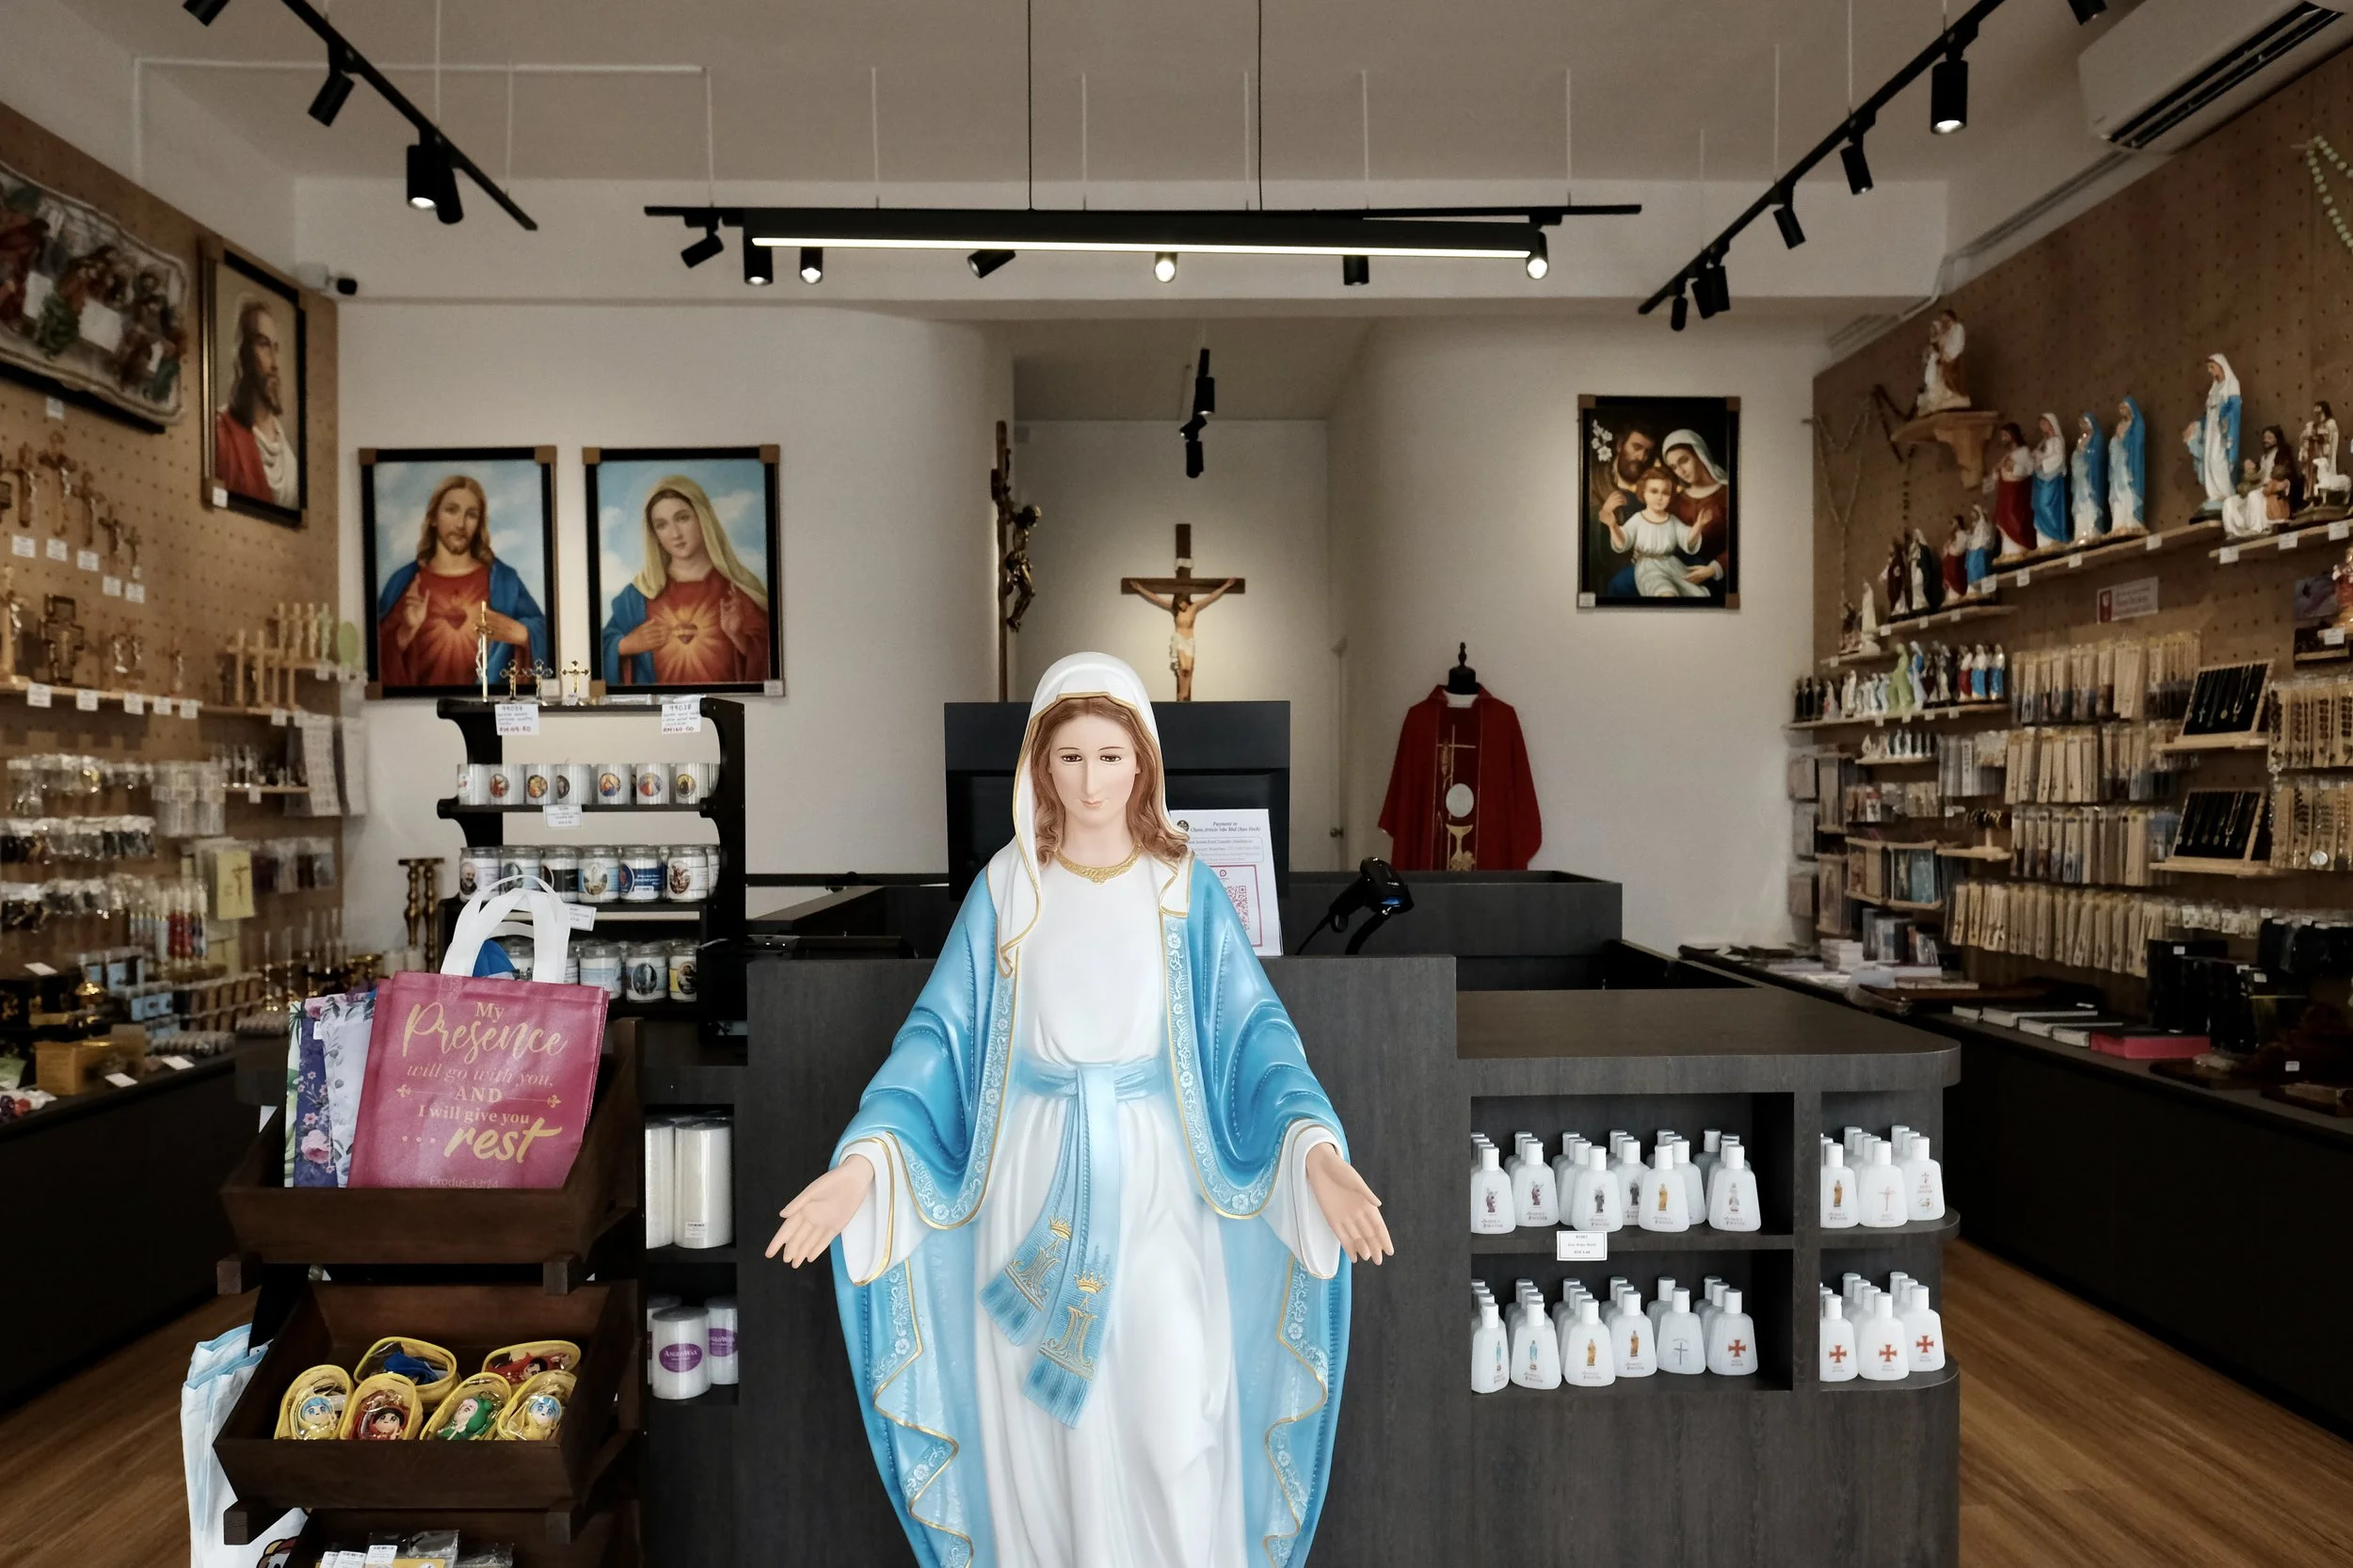
The Sanctuary Axis
This design reconfigures a Christian retail space with a central island service hub, fostering fluid circulation and tactile rosary engagement. An axial vista to a chapel-like rear wall instills sacred order. Perimeter walls form a gallery-like display envelope. Full-height glazing frames interior sculpture, enhancing street transparency and neighbourhood engagement. Zoned pegboards organise crosses, figurines, plaques, and jewellery. Curved rear elements soften the rectilinear shell, discreetly separating gilded supply displays and staff areas. The scheme synthesises commercial functionality with spiritual atmosphere, realising a faith-based retail identity that evokes ritual contemplation.