
Upgrading of Sekolah Kebangsaan (SK) Sageng
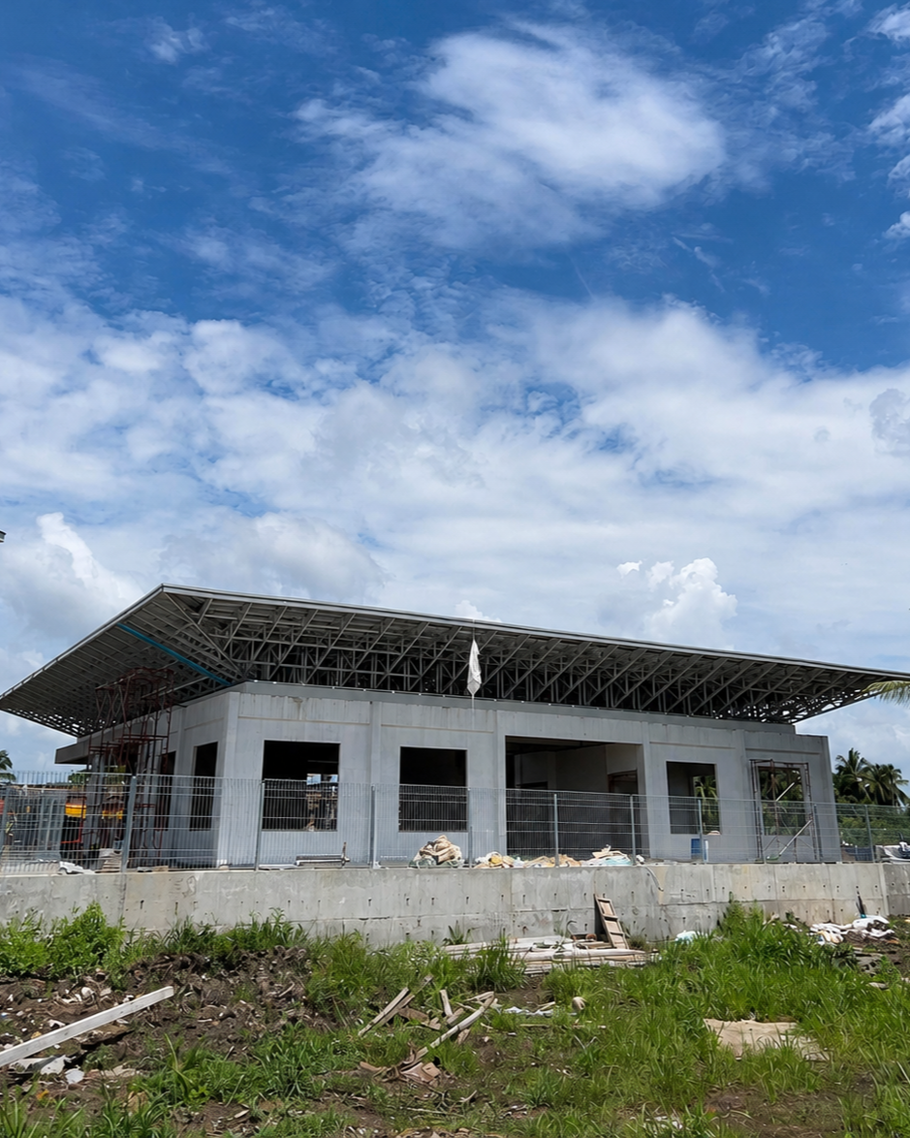
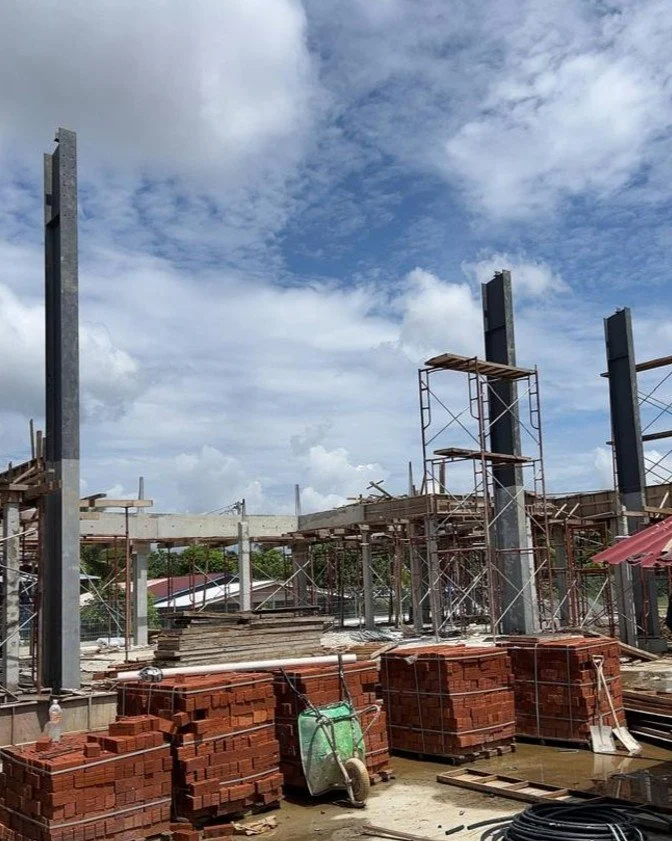
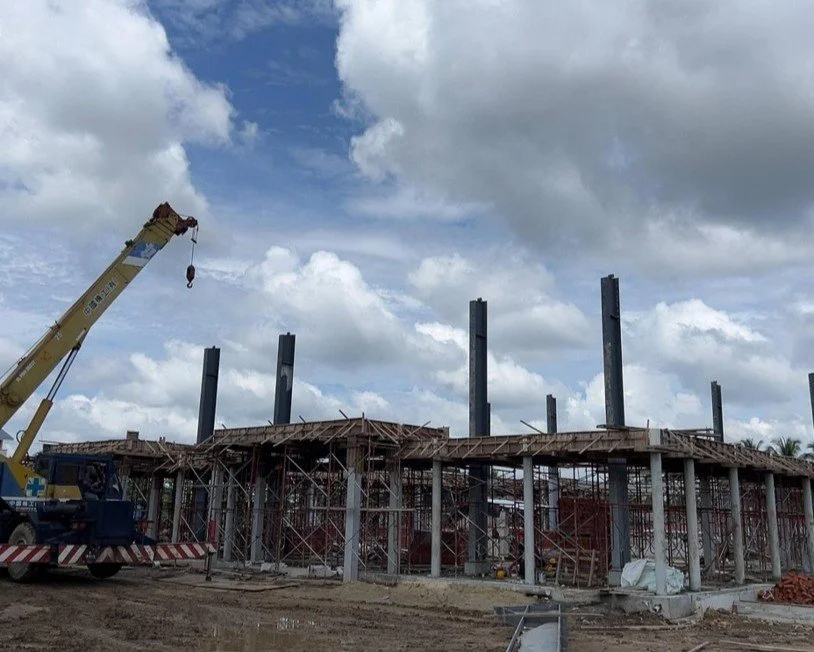
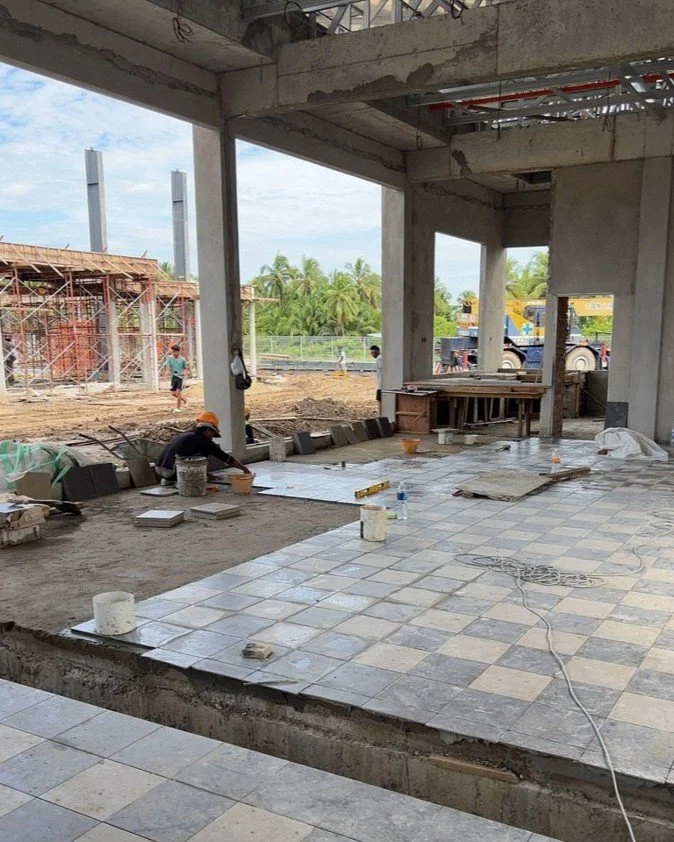
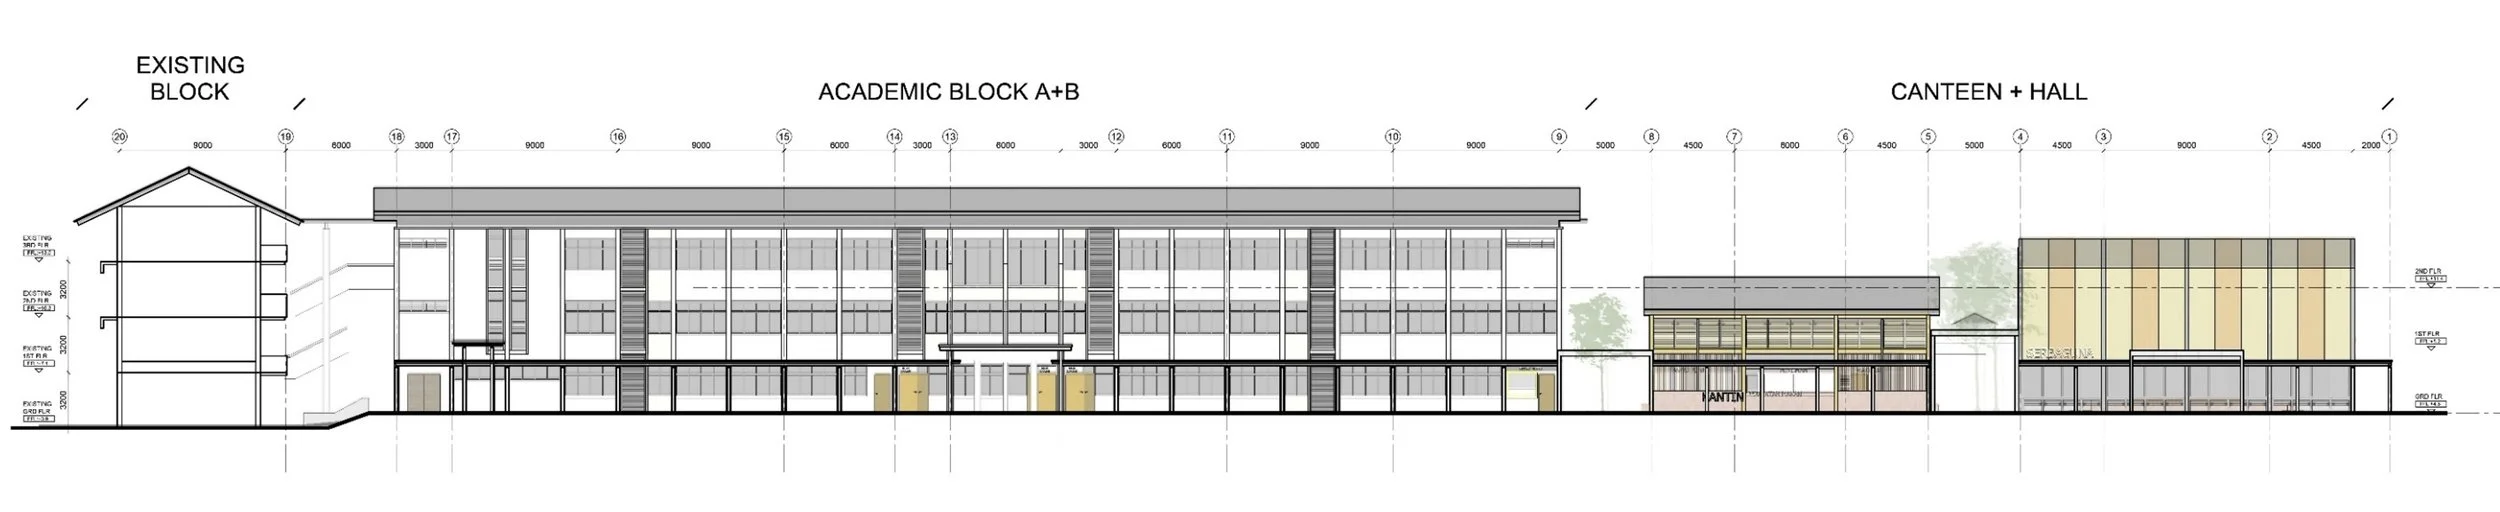
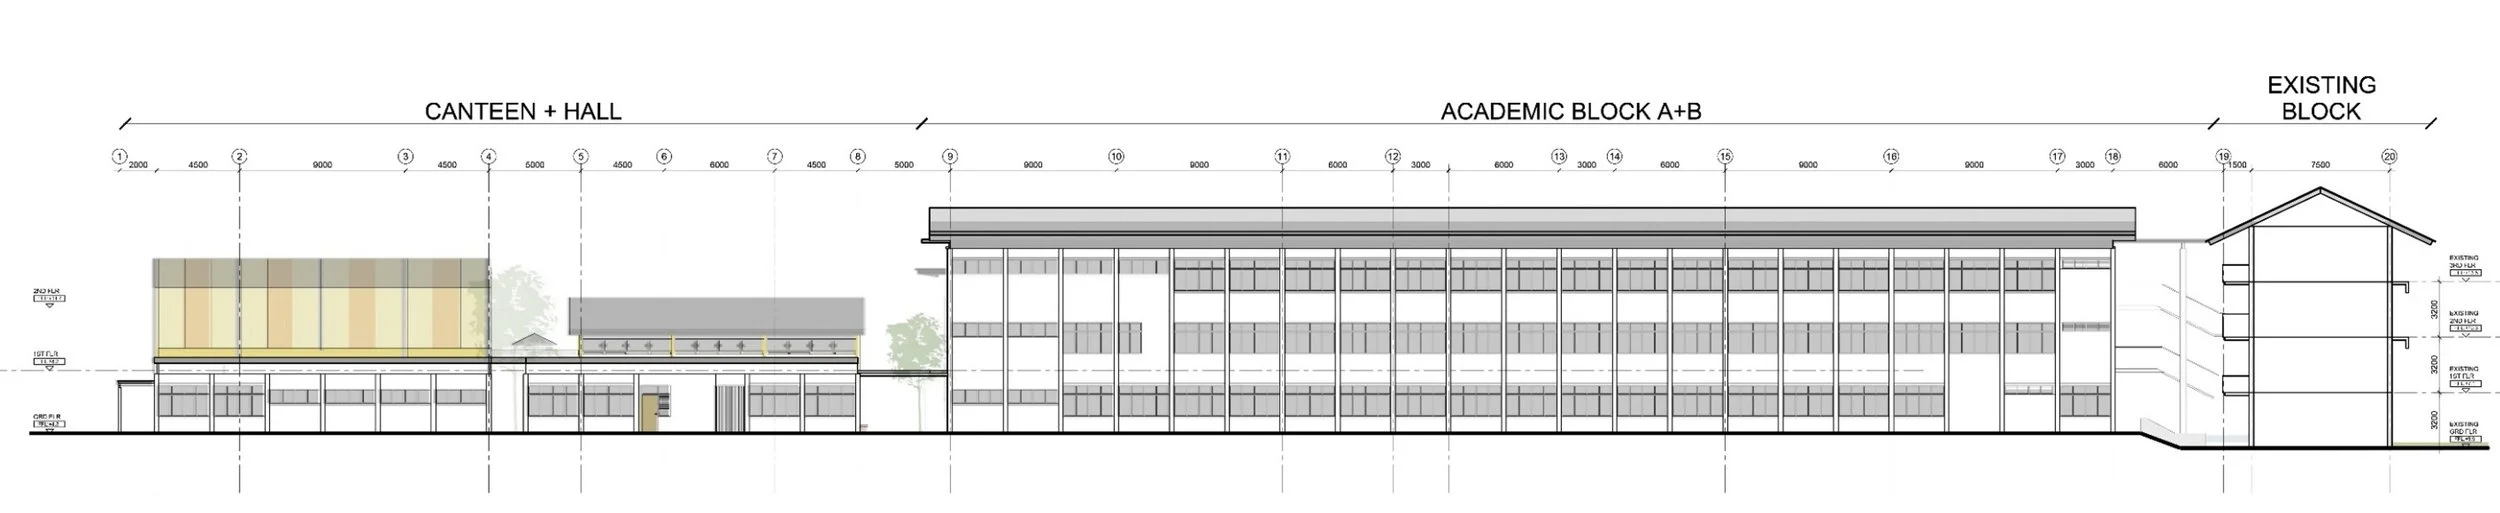
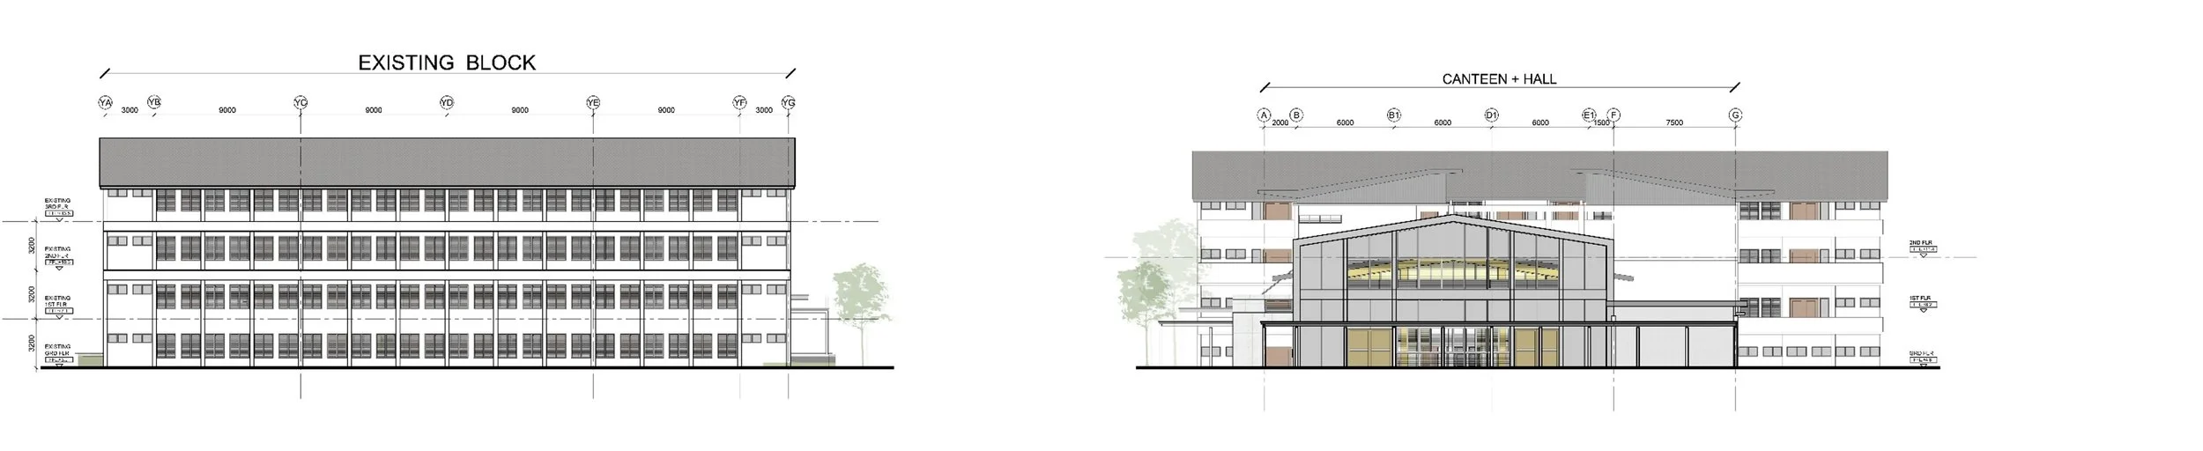
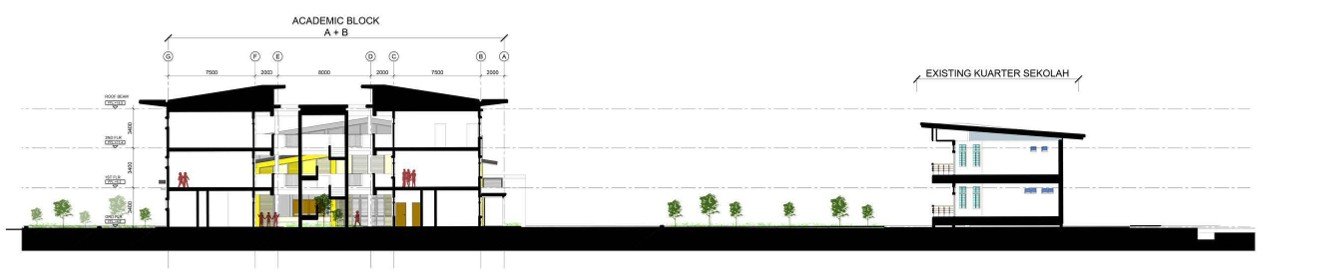
Sekolah Kebangsaan (SK) Sageng, designed by Catus Associates Sdn Bhd, is designed as a renewal of both educational facilities and community space within the rural context of Simunjan, Sarawak. Rather than simply replacing existing buildings, the project reorganizes the school into a more connected and functional campus environment that supports learning, interaction, and future growth. The proposal includes new academic and administration blocks, a multipurpose hall, canteen, preschool facilities, and improved communal spaces, while retaining selected existing structures. The planning emphasizes shaded walkways, open gathering spaces, and naturally ventilated environments that respond to the tropical climate and flood conditions of the site. Elevated floor levels and large roof overhangs help improve comfort, resilience, and long-term usability.
More than a school upgrade, the project aims to create a civic environment that strengthens the relationship between education and community life. Through a simple, climate-responsive, and people-oriented approach, the development aspires to provide a better learning experience while establishing a stronger identity for and its surrounding community. Spaces such as the open assembly court, spill-over canteen terraces, landscaped gathering areas, and multipurpose hall are designed to support both daily school life and wider community use. The proposal therefore positions architecture not merely as enclosure, but as social infrastructure — capable of fostering connection, identity, and collective participation.
PROJECT GALLERY

-
Architect : Catus Associates Sdn. Bhd.
Client : Kementerian Pendidikan Malaysia (JPNS)
Area : 4153.75 m2
Project Location : Simunjan | Sarawak
Year : 2024 -
C&S Engineer : PS Konsultant Sdn. Bhd.
M&E Engineer : Jabatan Kerja Raya (JKR) M&E Team
Quantity Surveyor : PUBM Quantity Surveyors Sdn. Bhd.
Contractor : Edaran Venture Sdn. Bhd
Implementation Agency : Jabatan Kerja Raya (JKR) Sarawak
Share this project