
CT Kitchen
Rooted in cultural heritage and crafted for purpose, this kitchen is designed as the heart of a traditional Chinese red wine making process. The space embodies an industrial rustic aesthetic, where raw materials and robust detailing speak to both the artisanal craft and the enduring legacy of winemaking. It is a setting that bridges generations, combining the tactile essence of age-old practices with the strength and resilience of modern, hardwearing materials.
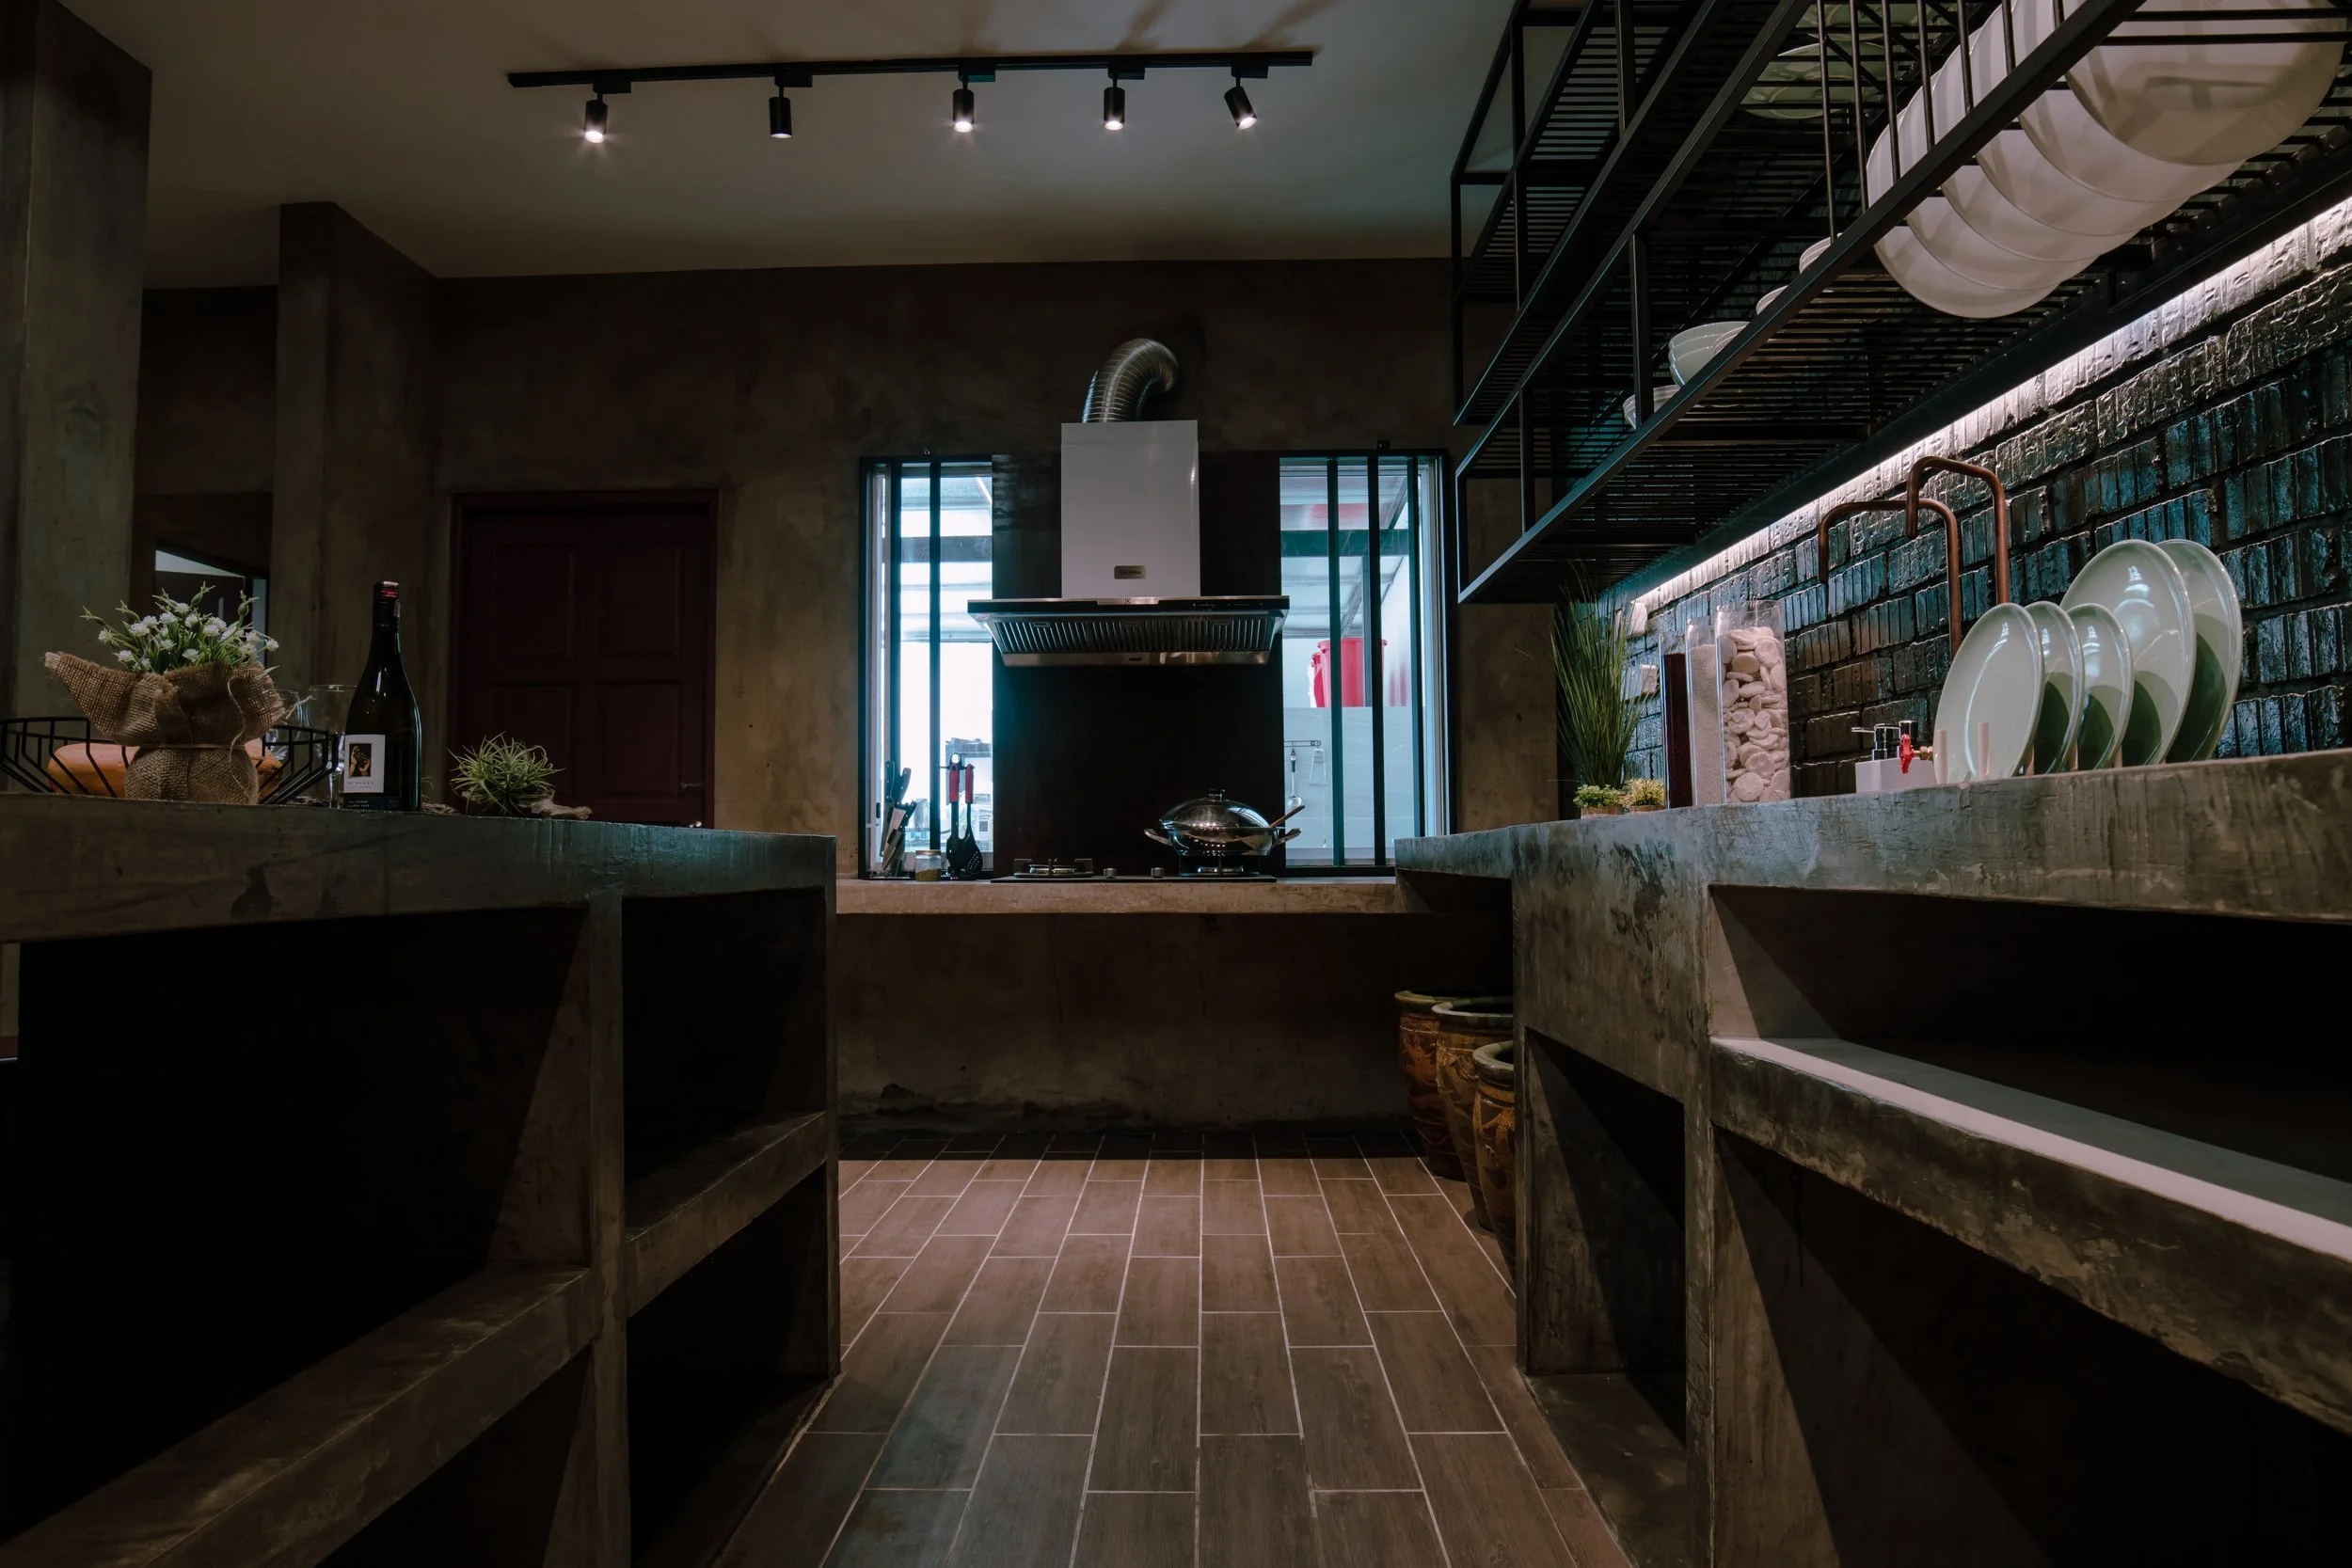
At the centre stands a monolithic concrete island, serving as the primary workstation for preparing and mixing traditional Chinese wine spices. Embedded with reinforced steel bars, this central feature is engineered for durability, heavy use, and the rigours of daily production—while simultaneously offering a visual anchor that defines the spatial narrative. Its commanding presence in the room evokes a sense of permanence and purpose, symbolising the foundational role of winemaking within the cultural fabric of the space.
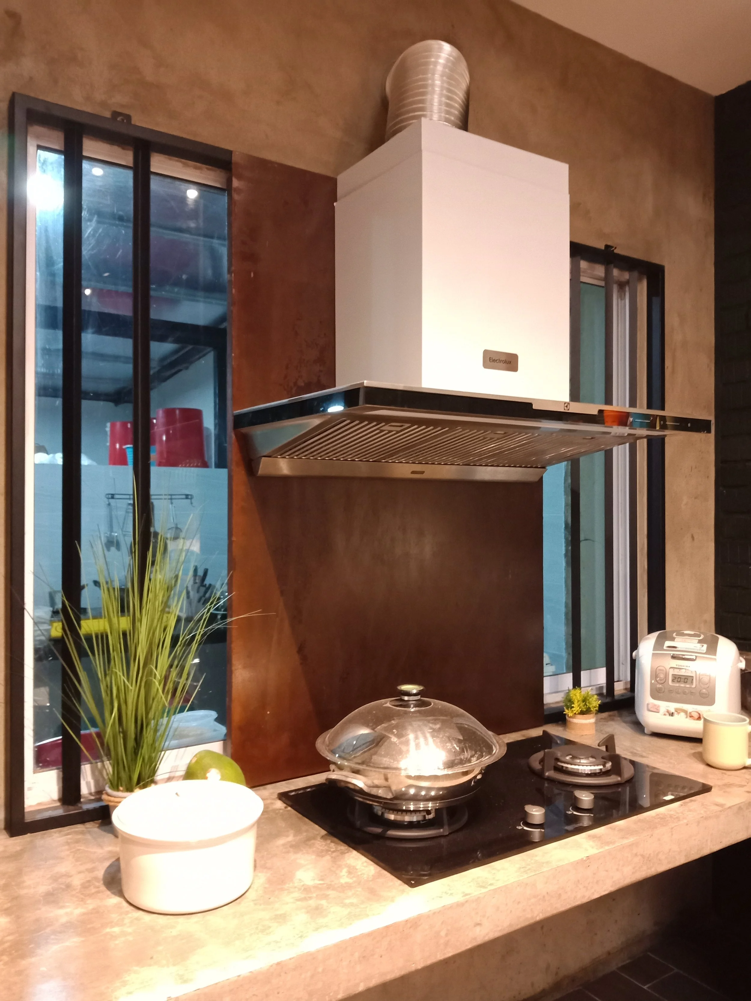
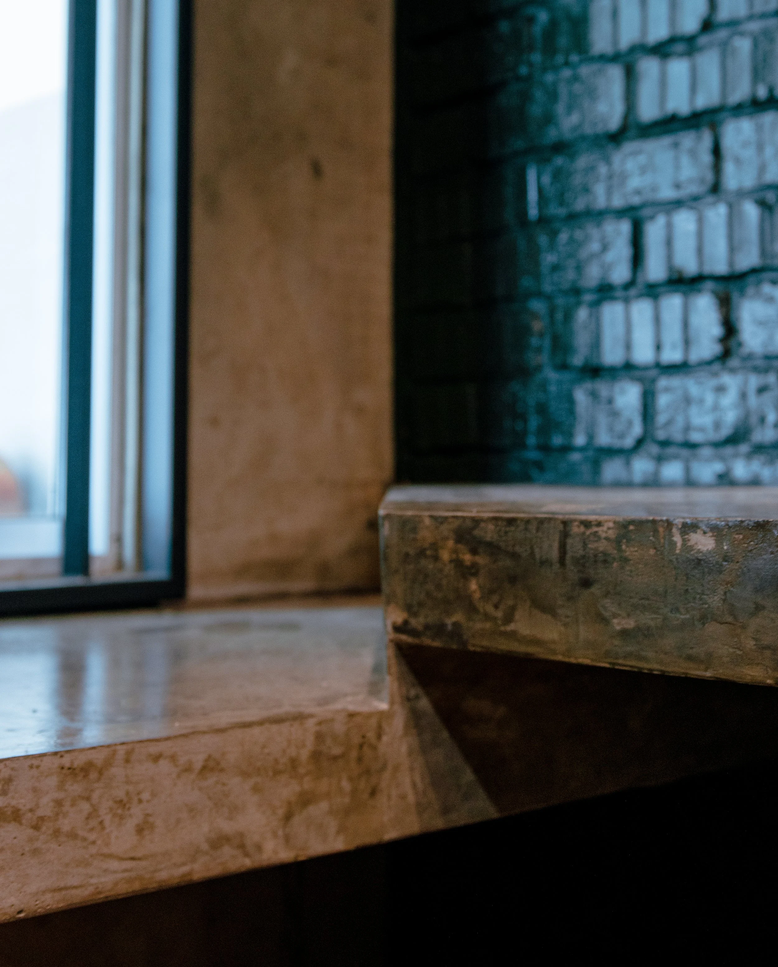
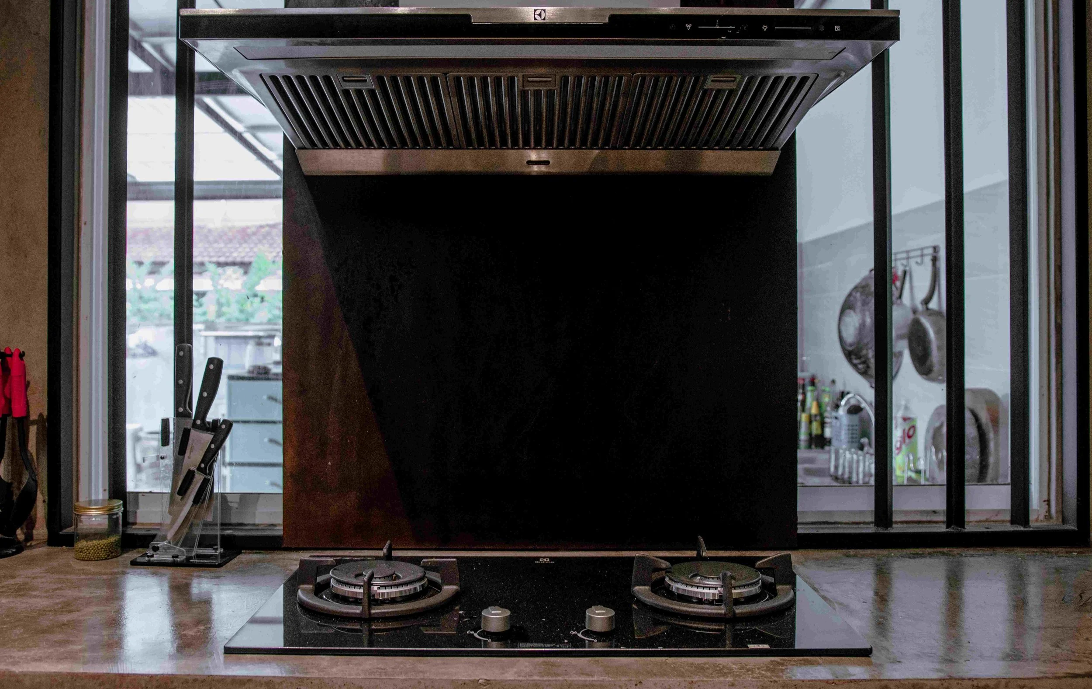
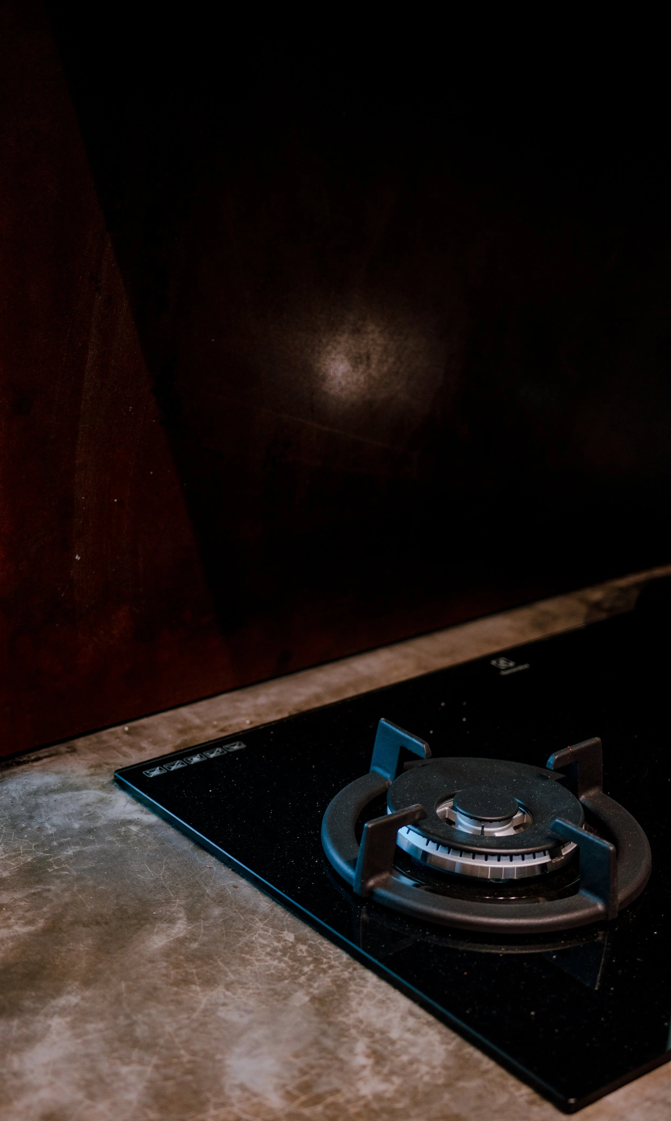
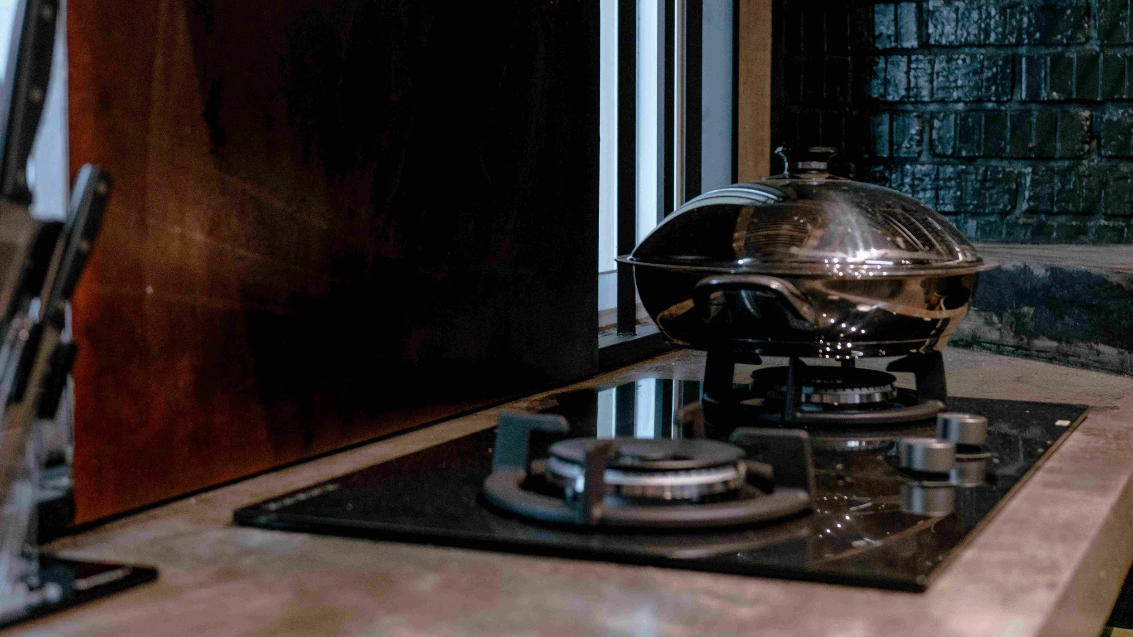
The material palette is deliberately unrefined yet intentional, with textured concrete, aged metal accents, and natural patinas that echo the earthy, time-honoured process of fermentation and ageing. These elements are chosen not only for their aesthetic contribution but also for their ability to withstand the wear of a working kitchen, where function is as critical as form.
To support the highly functional nature of the space, task lighting has been thoughtfully integrated in the form of industrial-style track lighting. Strategically positioned above key work zones—such as the central concrete island and shelving areas—these adjustable fixtures provide focused, directional illumination exactly where it is needed most.
Open shelving and utilitarian surfaces reflect both pragmatic function and rustic charm, creating a space where tradition meets the raw authenticity of industrial design. These design choices allow tools, ingredients, and vessels to be both readily accessible and visually integrated into the overall composition, reinforcing the idea that this is a place of ongoing craft—a kitchen that is always in use, always alive with activity.
This kitchen is not merely a functional workspace, but a cultural atelier—a place where ancestral methods are honoured through architectural expression and material honesty. It stands as a tribute to the quiet artistry of traditional Chinese winemaking, embodying a spirit of respect for the past while accommodating the demands of contemporary use. The fusion of industrial durability with cultural depth results in a space that is as evocative as it is practical—purpose-built, visually grounded, and deeply rooted in legacy.
Text by the architect
PROJECT GALLERY




-
Architect : Uno Space
Client : Undisclosed
Area : 25 m²
Project Location : Kuching | Sarawak
Year : 2019 -
Interior Designer : Uno Space
Contractor : Uno Space
Photography : Ronald Wong -
Floor | Floor Finishes
• Tile : 150mm x 1200mm tile by Feruni | Madaya
Wall | Wall Finishes
• Brick : Standard Red Brick
• Wall Covering : Flinken Plastering
Paint Systems : Nippon Weatherbond & translucent proctective coating
Waterproofing | Coating Systems : SKMY 01 by Sika
Ceiling | Ceiling Systems : 9mm thick plaster gypsum
Door | Hardware : Solid core plywood door
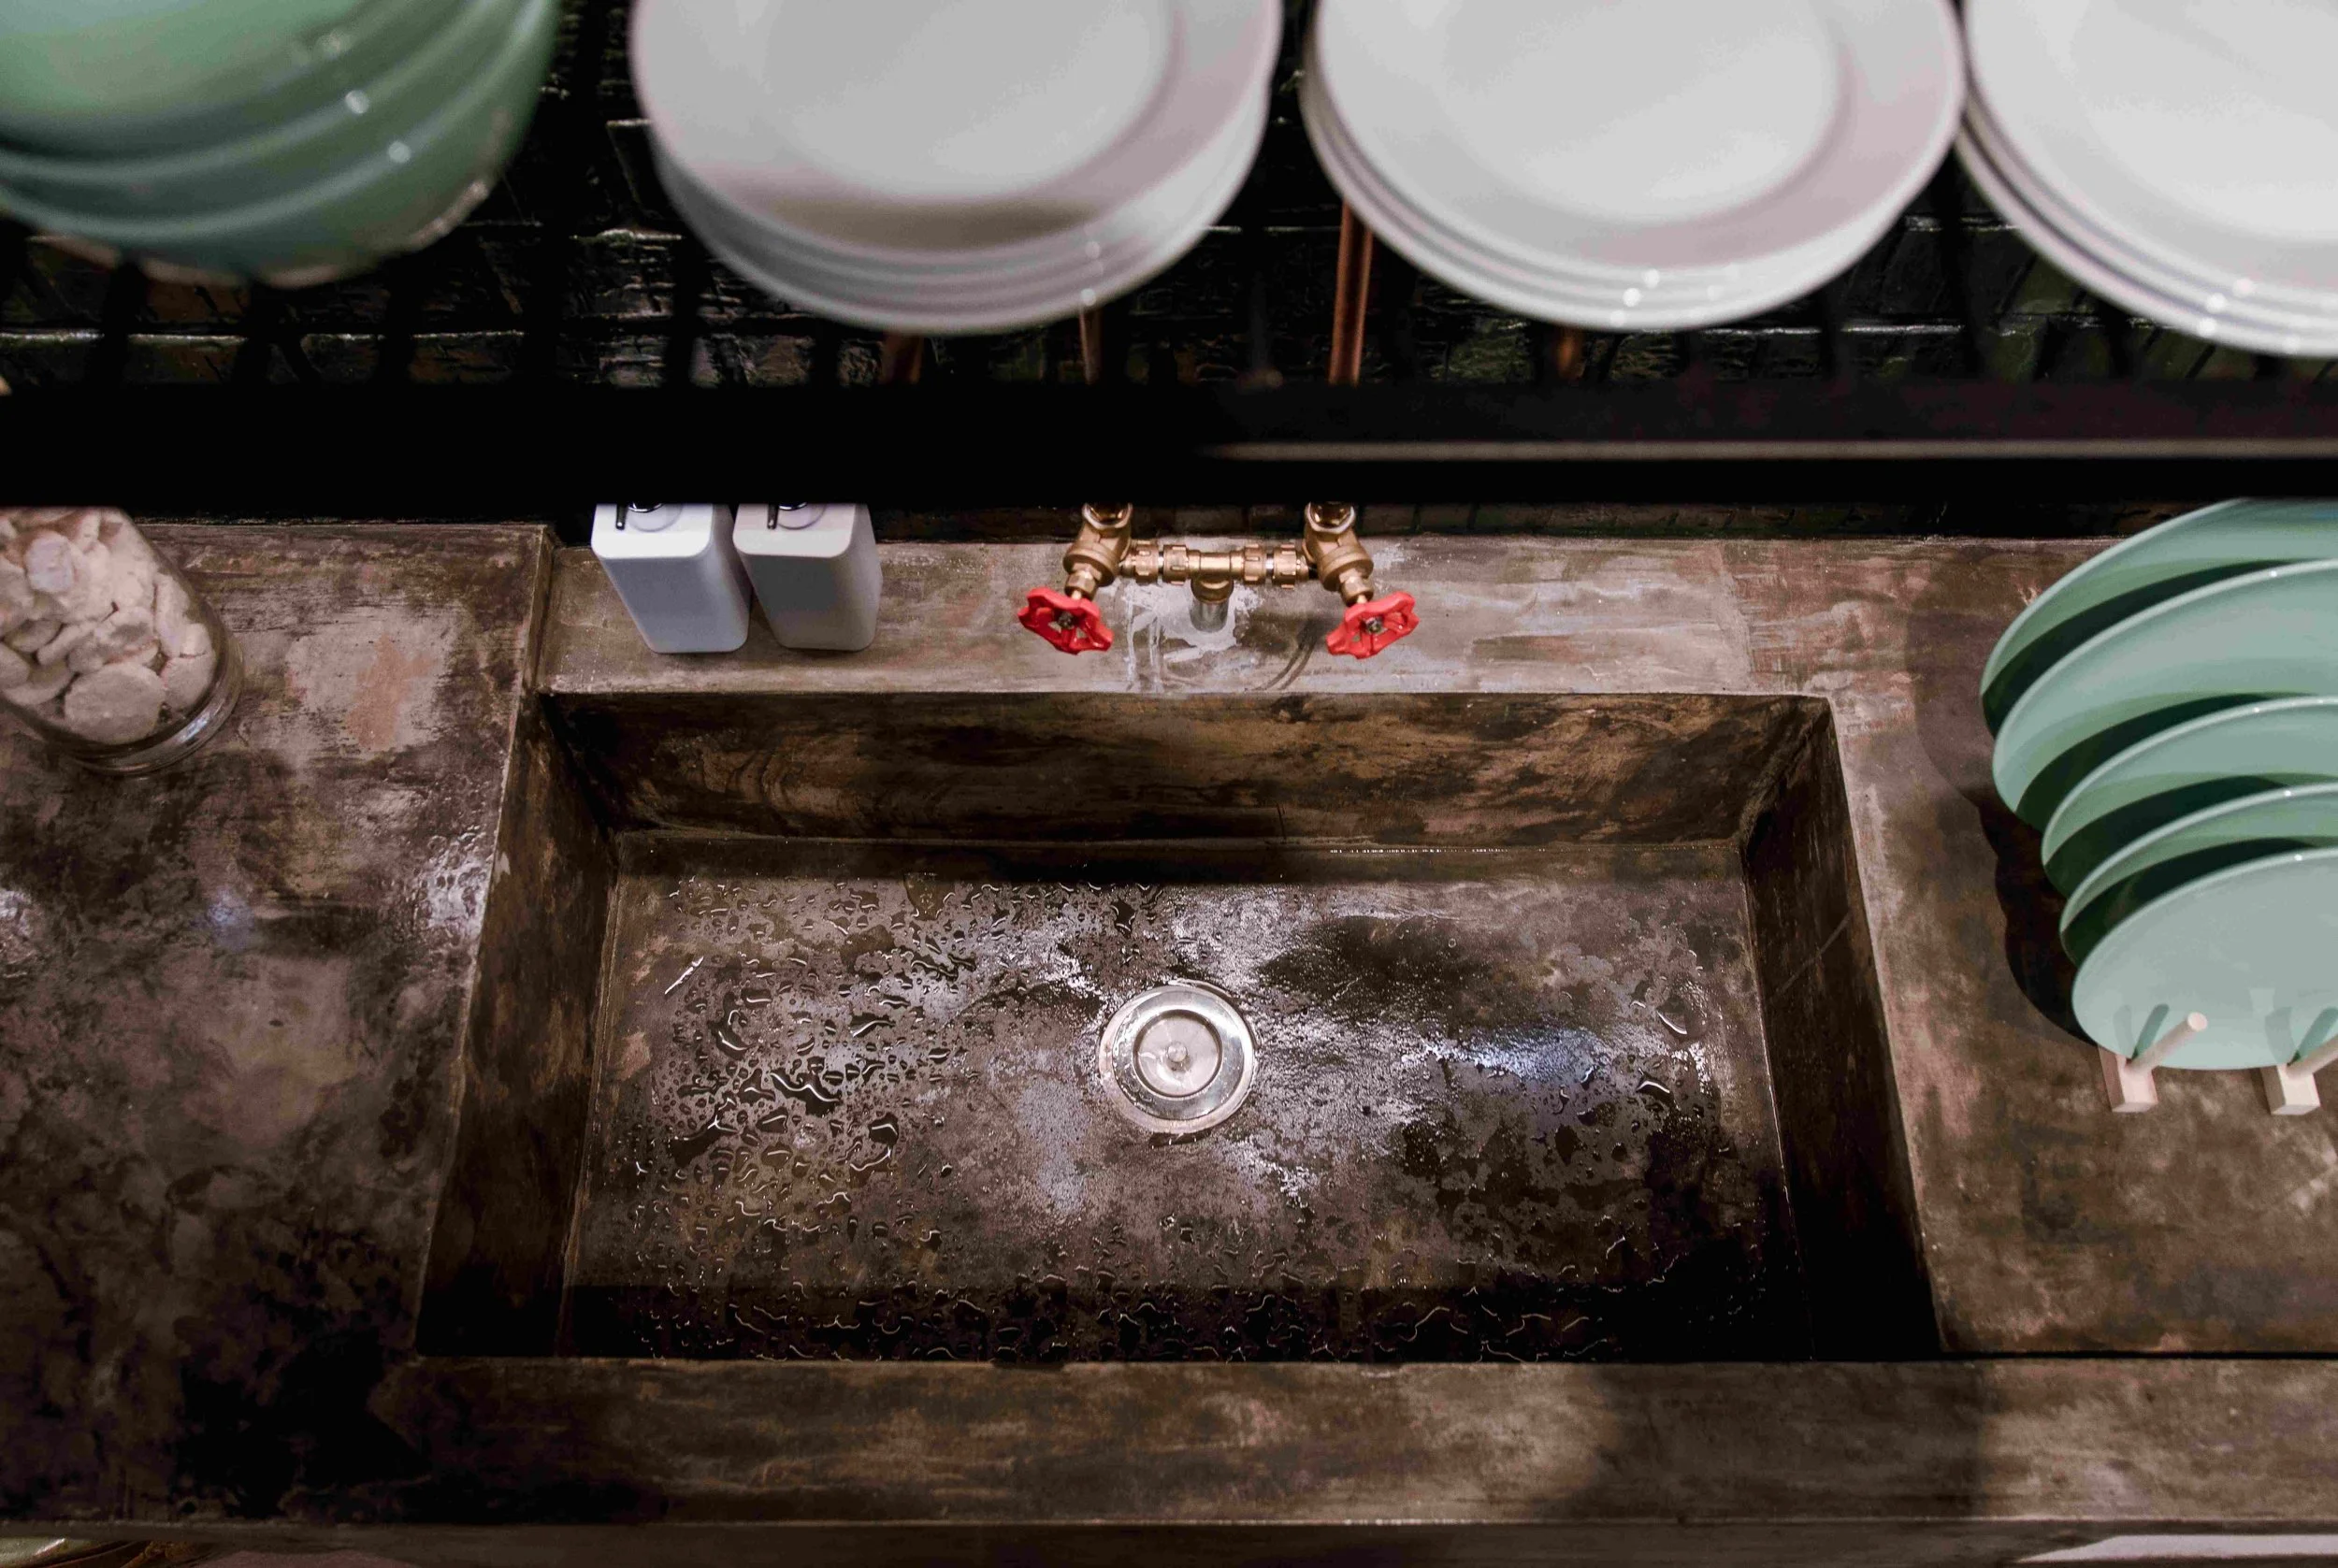
Sanitary Fittings | Systems : Customized bronze faucet & R.C sink
Kitchen Fittings | Systems : M.S open shelving
Lighting Design | Fittings : JustLight
Share this project